
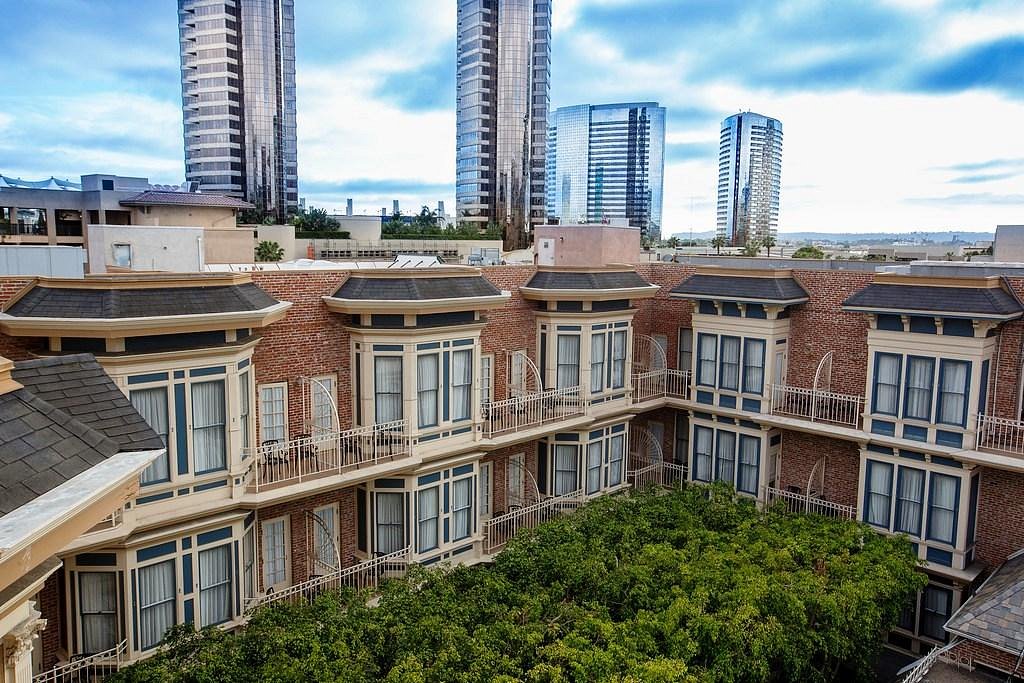
Horton Grand Hotel
Welcome to Horton Grand Hotel – Your Premier Event Venue in California
Immerse yourself in the rich history and contemporary luxury of Horton Grand Hotel, nestled in the vibrant Gaslamp Quarter of San Diego. Dating back to the Victorian era, our hotel offers a seamless blend of old-world charm and modern amenities, ensuring an unforgettable experience for your next event.
Why Choose Horton Grand Hotel?
- Historic Charm: Experience the allure of Victorian architecture, handcrafted antique furniture, and marble-framed gas fireplaces that define our unique ambiance.
- Modern Comfort: Our meticulously restored rooms offer a perfect balance of historic elegance and contemporary convenience, complete with complimentary Wi-Fi and luxurious amenities.
- Versatile Event Spaces: Host your events in style with over 18,500 square feet of flexible meeting and event space, including the iconic Regal Ballroom, Regency Room, and Victoria Board Room.
Discover the epitome of sophistication in event hosting at the Horton Grand Hotel, where our array of versatile spaces cater to weddings, meetings, and parties, promising to craft experiences that linger in the heart long after the event ends with remarkable California Event venues.
Featured Amenities
- Business Center: Stay productive with our fully equipped business center, ideal for meetings, presentations, and last-minute preparations.
- Fitness Center: Keep up with your fitness routine in our state-of-the-art fitness center, offering modern equipment and personalized workout options.
- Dining Options: Indulge in culinary delights at our on-site restaurant, serving delectable dishes crafted with locally sourced ingredients.
- Pet-Friendly Accommodations: Bring your furry friends along for the journey with our pet-friendly rooms, ensuring that every member of your party feels welcome.
Hotel Rooms Information
Choose from a variety of elegant rooms and suites, each meticulously designed to provide the utmost comfort and luxury:
- Deluxe Queen Room: 300 sq. ft. of refined living space, featuring plush bedding, modern amenities, and breathtaking city views.
- Executive King Suite: Spread out in style with 500 sq. ft. of luxurious space, complete with a separate living area, spacious work desk, and premium amenities.
- Premier Balcony Suite: Enjoy the ultimate indulgence with 700 sq. ft. of lavish accommodations, featuring a private balcony overlooking the historic Gaslamp Quarter.
Book Your Event at Horton Grand Hotel Today!
Elevate your next event with the timeless elegance and modern sophistication of Horton Grand Hotel. Contact us now to reserve your preferred event space and create memories that will last a lifetime.
Guest rooms
1628 rooms available for individual stays and discounted room blocks.

Standard Room
Meeting & event space
140000 sq ft across 50 configurable rooms. Tap a room for capacities and setups.
Meeting Room 1
Meeting Room 2
Meeting Room 3
Meeting Room 4
Meeting Room 5
Meeting Room 6
Meeting Room 7
Meeting Room 8
Meeting Room 9
Meeting Room 10
Key amenities
Everything available on-site for your event and guests.
Location & transportation
311 Island Ave, San Diego, California, 92101

