
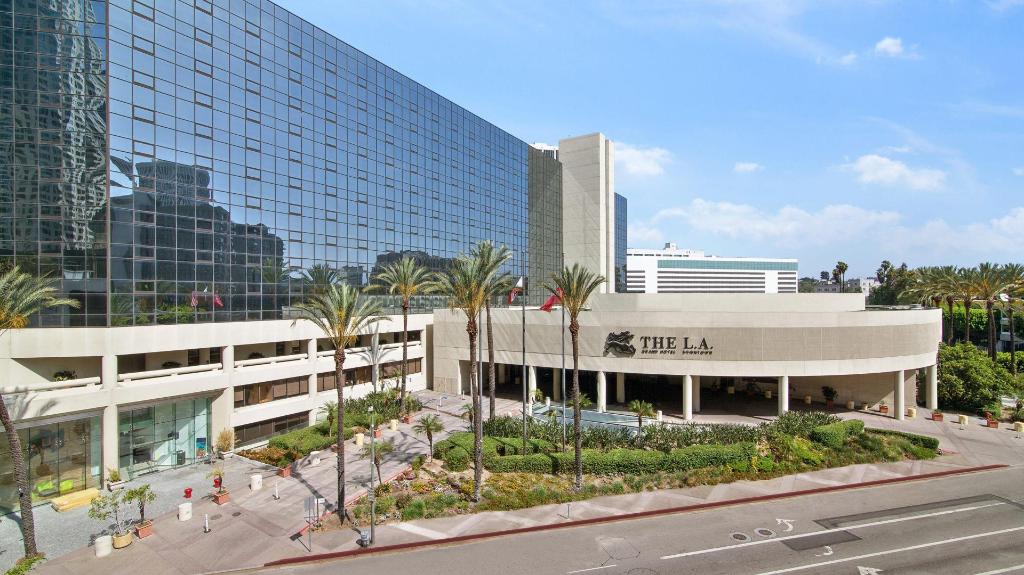
The L.A. Grand Hotel Downtown
Set in the heart of downtown, The Westin Bonaventure Hotel & Suites, Los Angeles radiates an elegance that has attracted U.S. Presidents, dignitaries and stars of television and film. The hotel welcomes California travelers with a soaring atrium and inspired amenities. Take advantage of our WestinWORKOUT® Fitness Studio and the newly renovated, outdoor pool. Sample mouthwatering fare and tempting libations from our hotel restaurants, including our award-winning LA Prime steakhouse. Recharge in our well-appointed, pet-friendly rooms and suites. Every room features our Heavenly® Beds, mini-refrigerators, flat-screen TVs, large work desks, free Wi-Fi and floor-to-ceiling windows with impressive views. Suites offer separate living rooms, dining/meeting tables, wet bars and marble bathrooms. With 166,553 sq. ft. of elevated indoor and outdoor venues, event planners can organize anything from lavish weddings to board meetings.
Guest rooms
469 rooms available for individual stays and discounted room blocks.
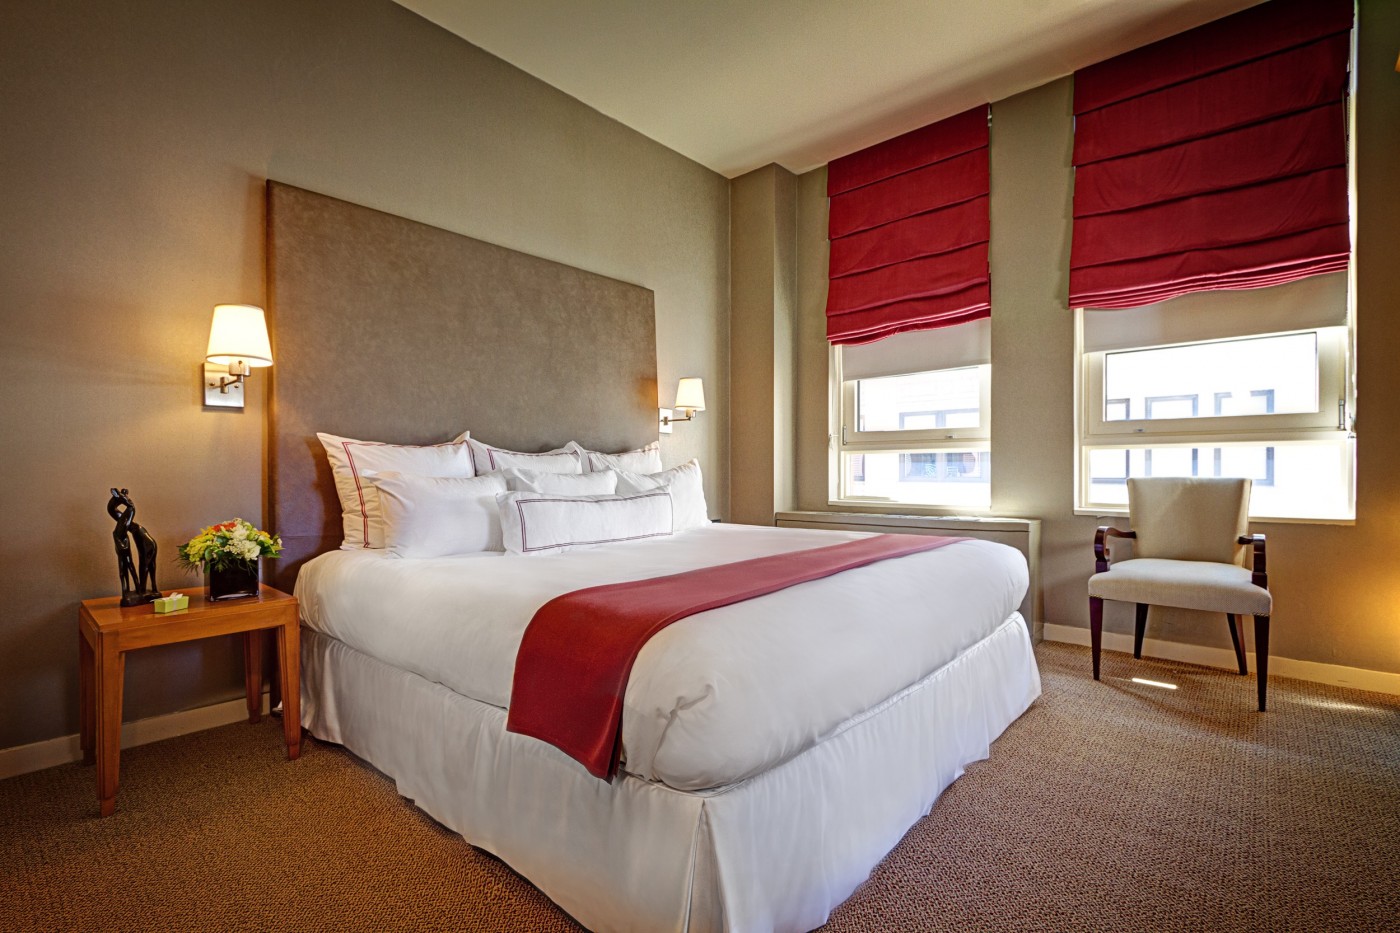
Standard Room
Meeting & event space
25000 sq ft across 17 configurable rooms. Tap a room for capacities and setups.
Meeting Room 1
Meeting Room 2
Meeting Room 3
Meeting Room 4
Meeting Room 5
Key amenities
Everything available on-site for your event and guests.
Location & transportation
333 S Figueroa St, Los Angeles, California, 90071

