
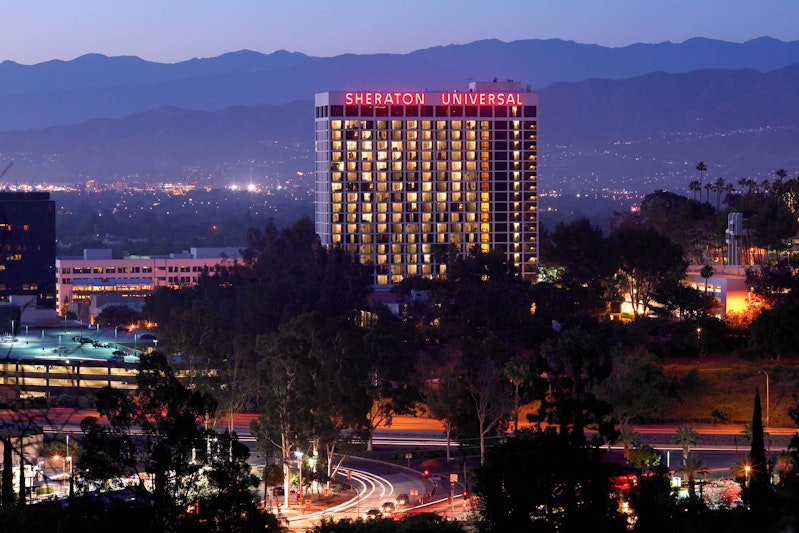
Sheraton Universal Hotel
Private Event Venues near California at Sheraton Universal Hotel
Experience elegance and convenience at Sheraton Universal Hotel, the perfect choice for hosting your next event near California. Located in the vibrant Universal City, our hotel offers a sophisticated atmosphere and unparalleled service.
Why Choose Sheraton Universal Hotel?
- Prime Location: Nestled in the heart of Universal City, we provide easy access to Universal Studios Hollywood and other popular attractions.
- Flexible Event Spaces: With over 20,000 square feet of event space, our venues can accommodate a variety of events, from corporate meetings to lavish weddings.
- Exceptional Catering: Our on-site catering services ensure that every culinary aspect of your event is executed flawlessly, delighting your guests with delicious cuisine.
Featured Amenities On-Site
- Outdoor Pool: Relax and unwind in our inviting outdoor pool area, perfect for a refreshing dip or soaking up the California sun.
- Modern Accommodations: Choose from our newly renovated rooms and suites, each offering comfort and style for a restful night’s sleep.
- High-Speed Internet: Stay connected throughout your event with complimentary high-speed internet access available throughout the hotel.
Sheraton Universal Hotel, conveniently situated near Universal City, California, prides itself on its commitment to crafting exceptional event experiences, boasting versatile venues suitable for weddings, meetings, parties, and various other occasions, ensuring lasting memories for all. Private event venues near california
Additional Information
- Smoke-Free Property: Our hotel is a smoke-free environment, ensuring a clean and healthy atmosphere for all guests.
- Nearby Attractions: Explore the best of Universal City with attractions like Universal Studios Hollywood, CityWalk, and the Hollywood Bowl just minutes away.
- Convenient Parking: Enjoy complimentary on-site parking for added convenience during your stay.
Book Your Events at Sheraton Universal Hotel Today!
Elevate your event experience with Sheraton Universal Hotel. Contact us now to book your next event and create unforgettable memories.
Guest rooms
466 rooms available for individual stays and discounted room blocks.
Meeting & event space
sq ft across 21 configurable rooms. Tap a room for capacities and setups.
Key amenities
Everything available on-site for your event and guests.
Location & transportation
333 Unversal Hollywood Dr, Universal City, California, 91608

