
View all 6 photos
Marriott Riverside at the Convention Center
3400 Market Street, Riverside, California
16,986
Sq ft event space
14
Meeting rooms
500
MAX Capacity
293
Guest rooms
Marriott Riverside at the Convention Center is a premier event destination offering world-class facilities for weddings, corporate events, conferences, galas, and social gatherings. With 16986 sq ft of flexible event space across 14 configurable rooms, we bring your vision to life with an experienced in-house events team.
Our dedicated coordinators, award-winning catering team, and state-of-the-art audio-visual capabilities ensure every detail is flawless — from the first site visit to the final dance.
Guest rooms
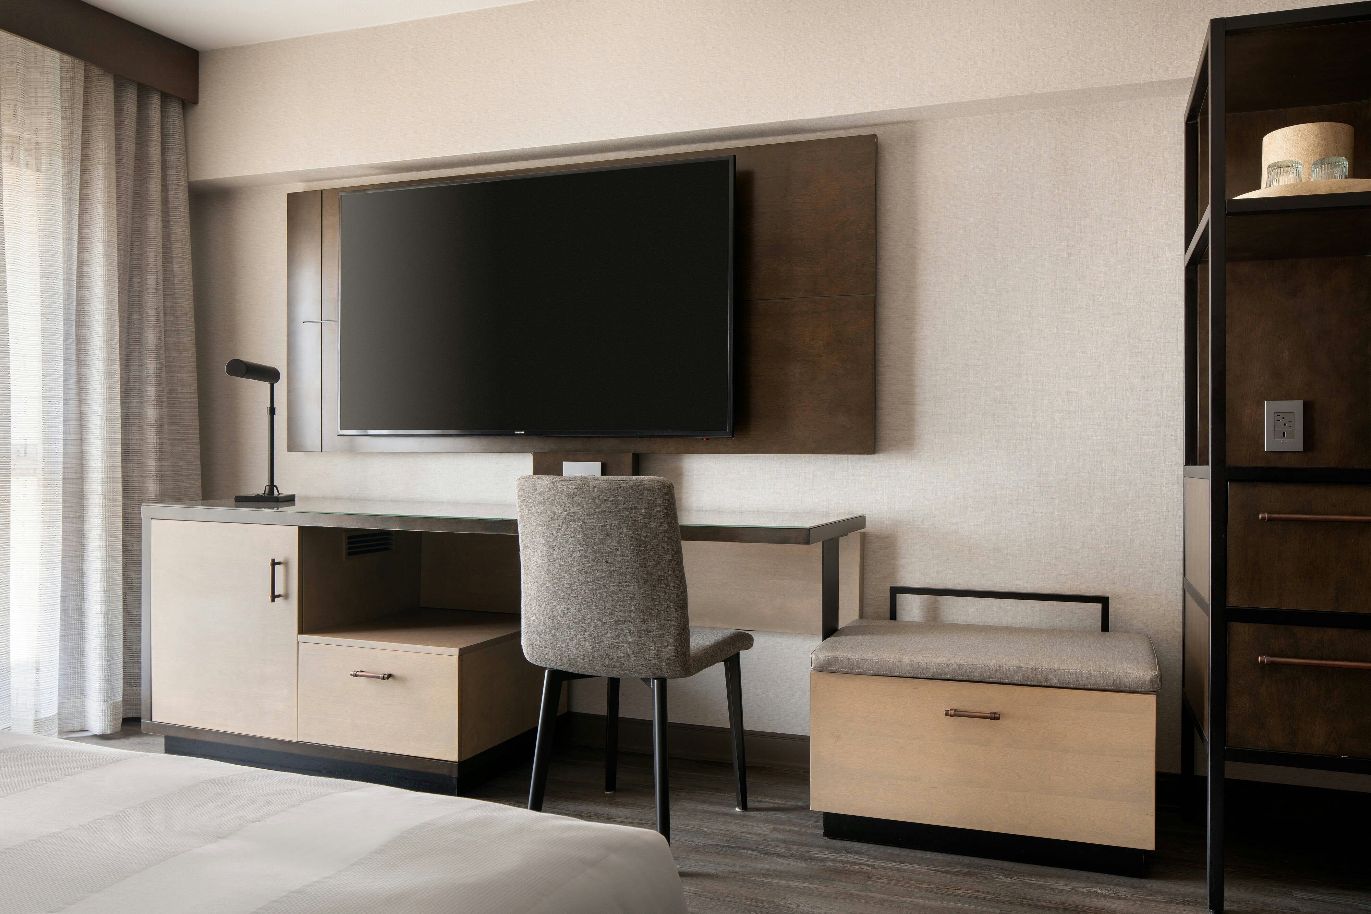
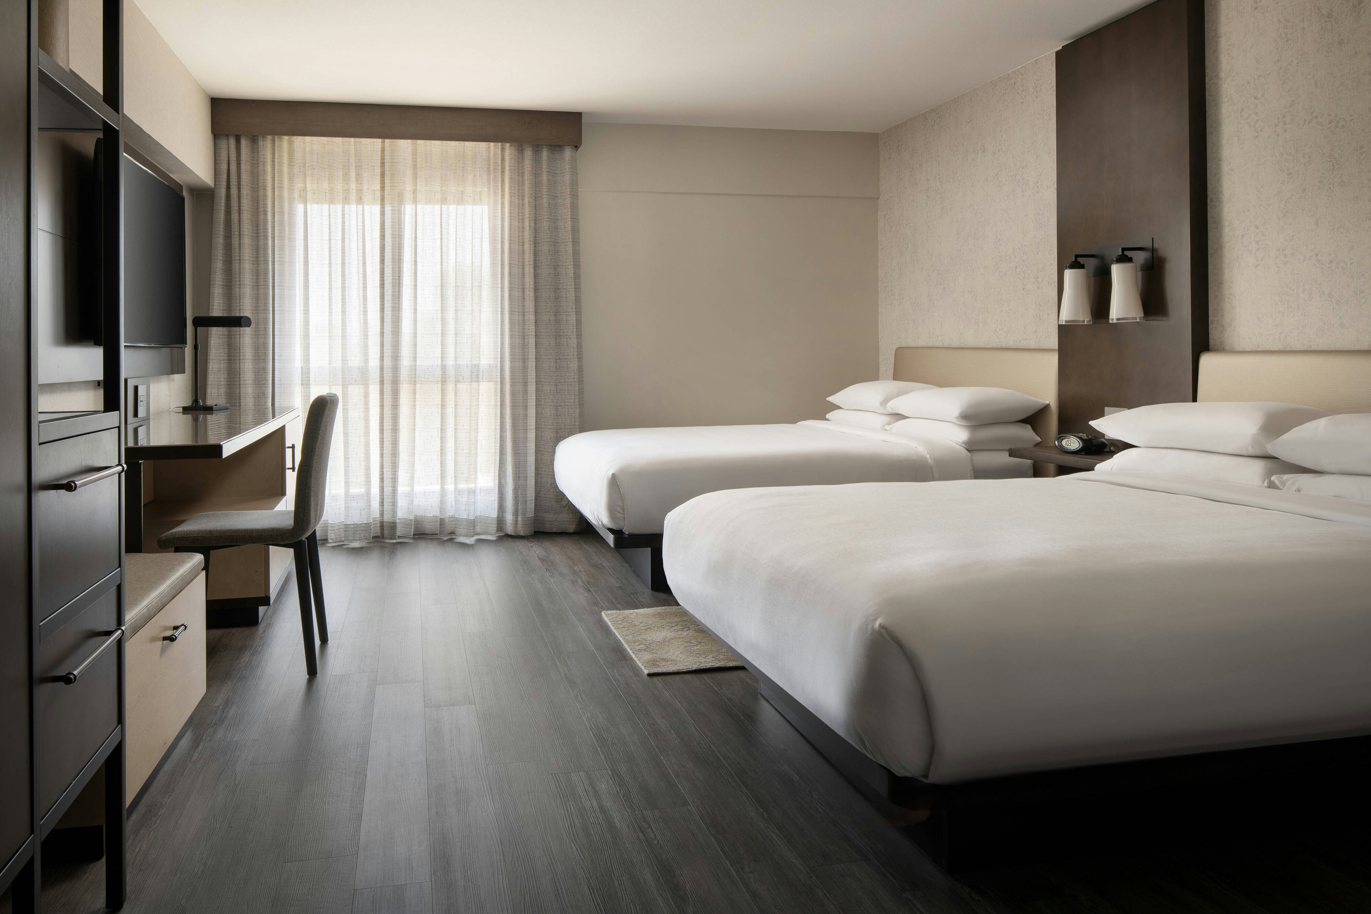
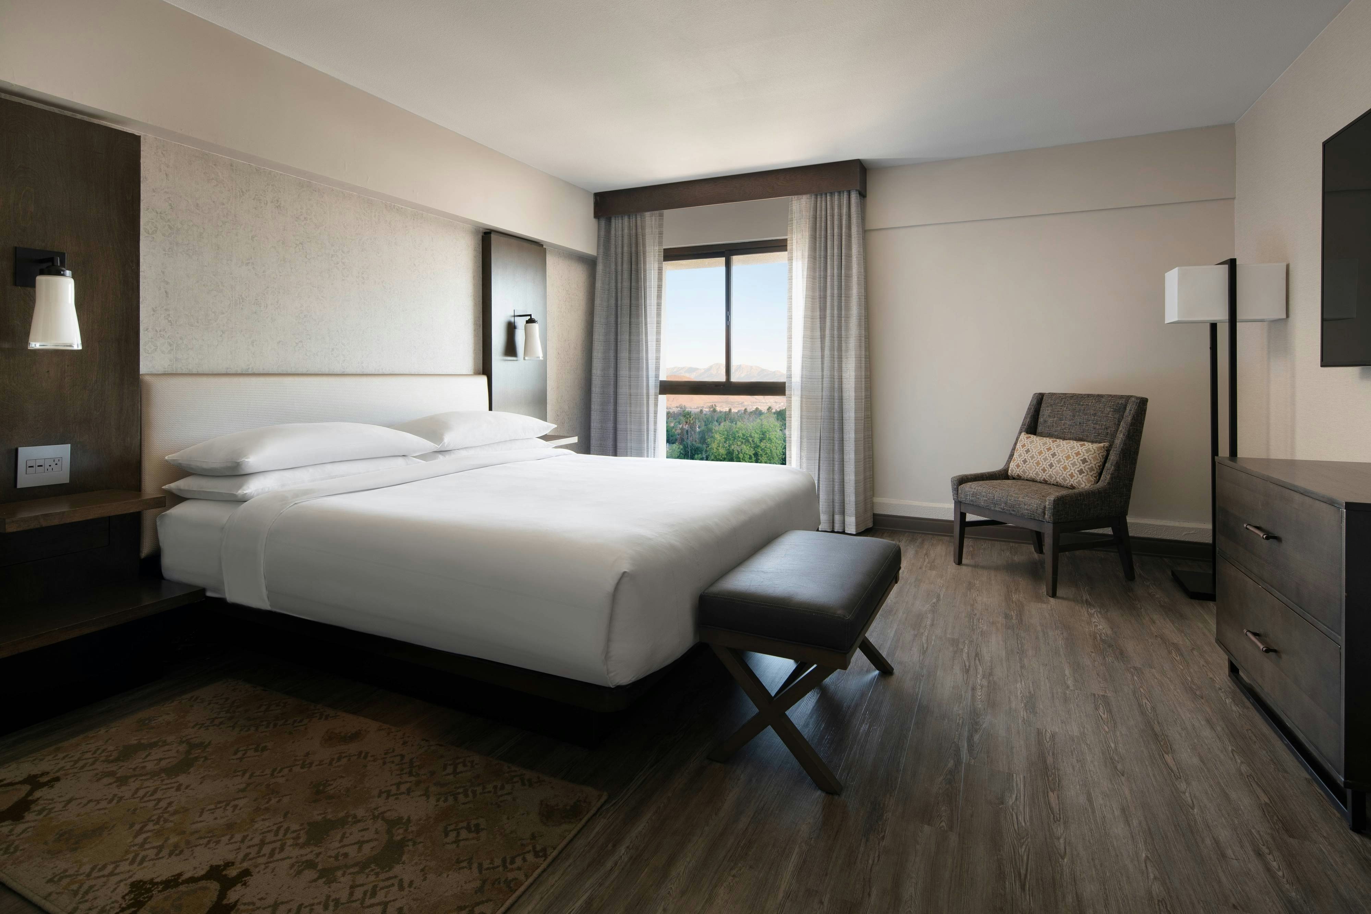
293 rooms available for individual stays and discounted room blocks.
CONC
DBDB
DLUX
EXEC
Meeting & event space
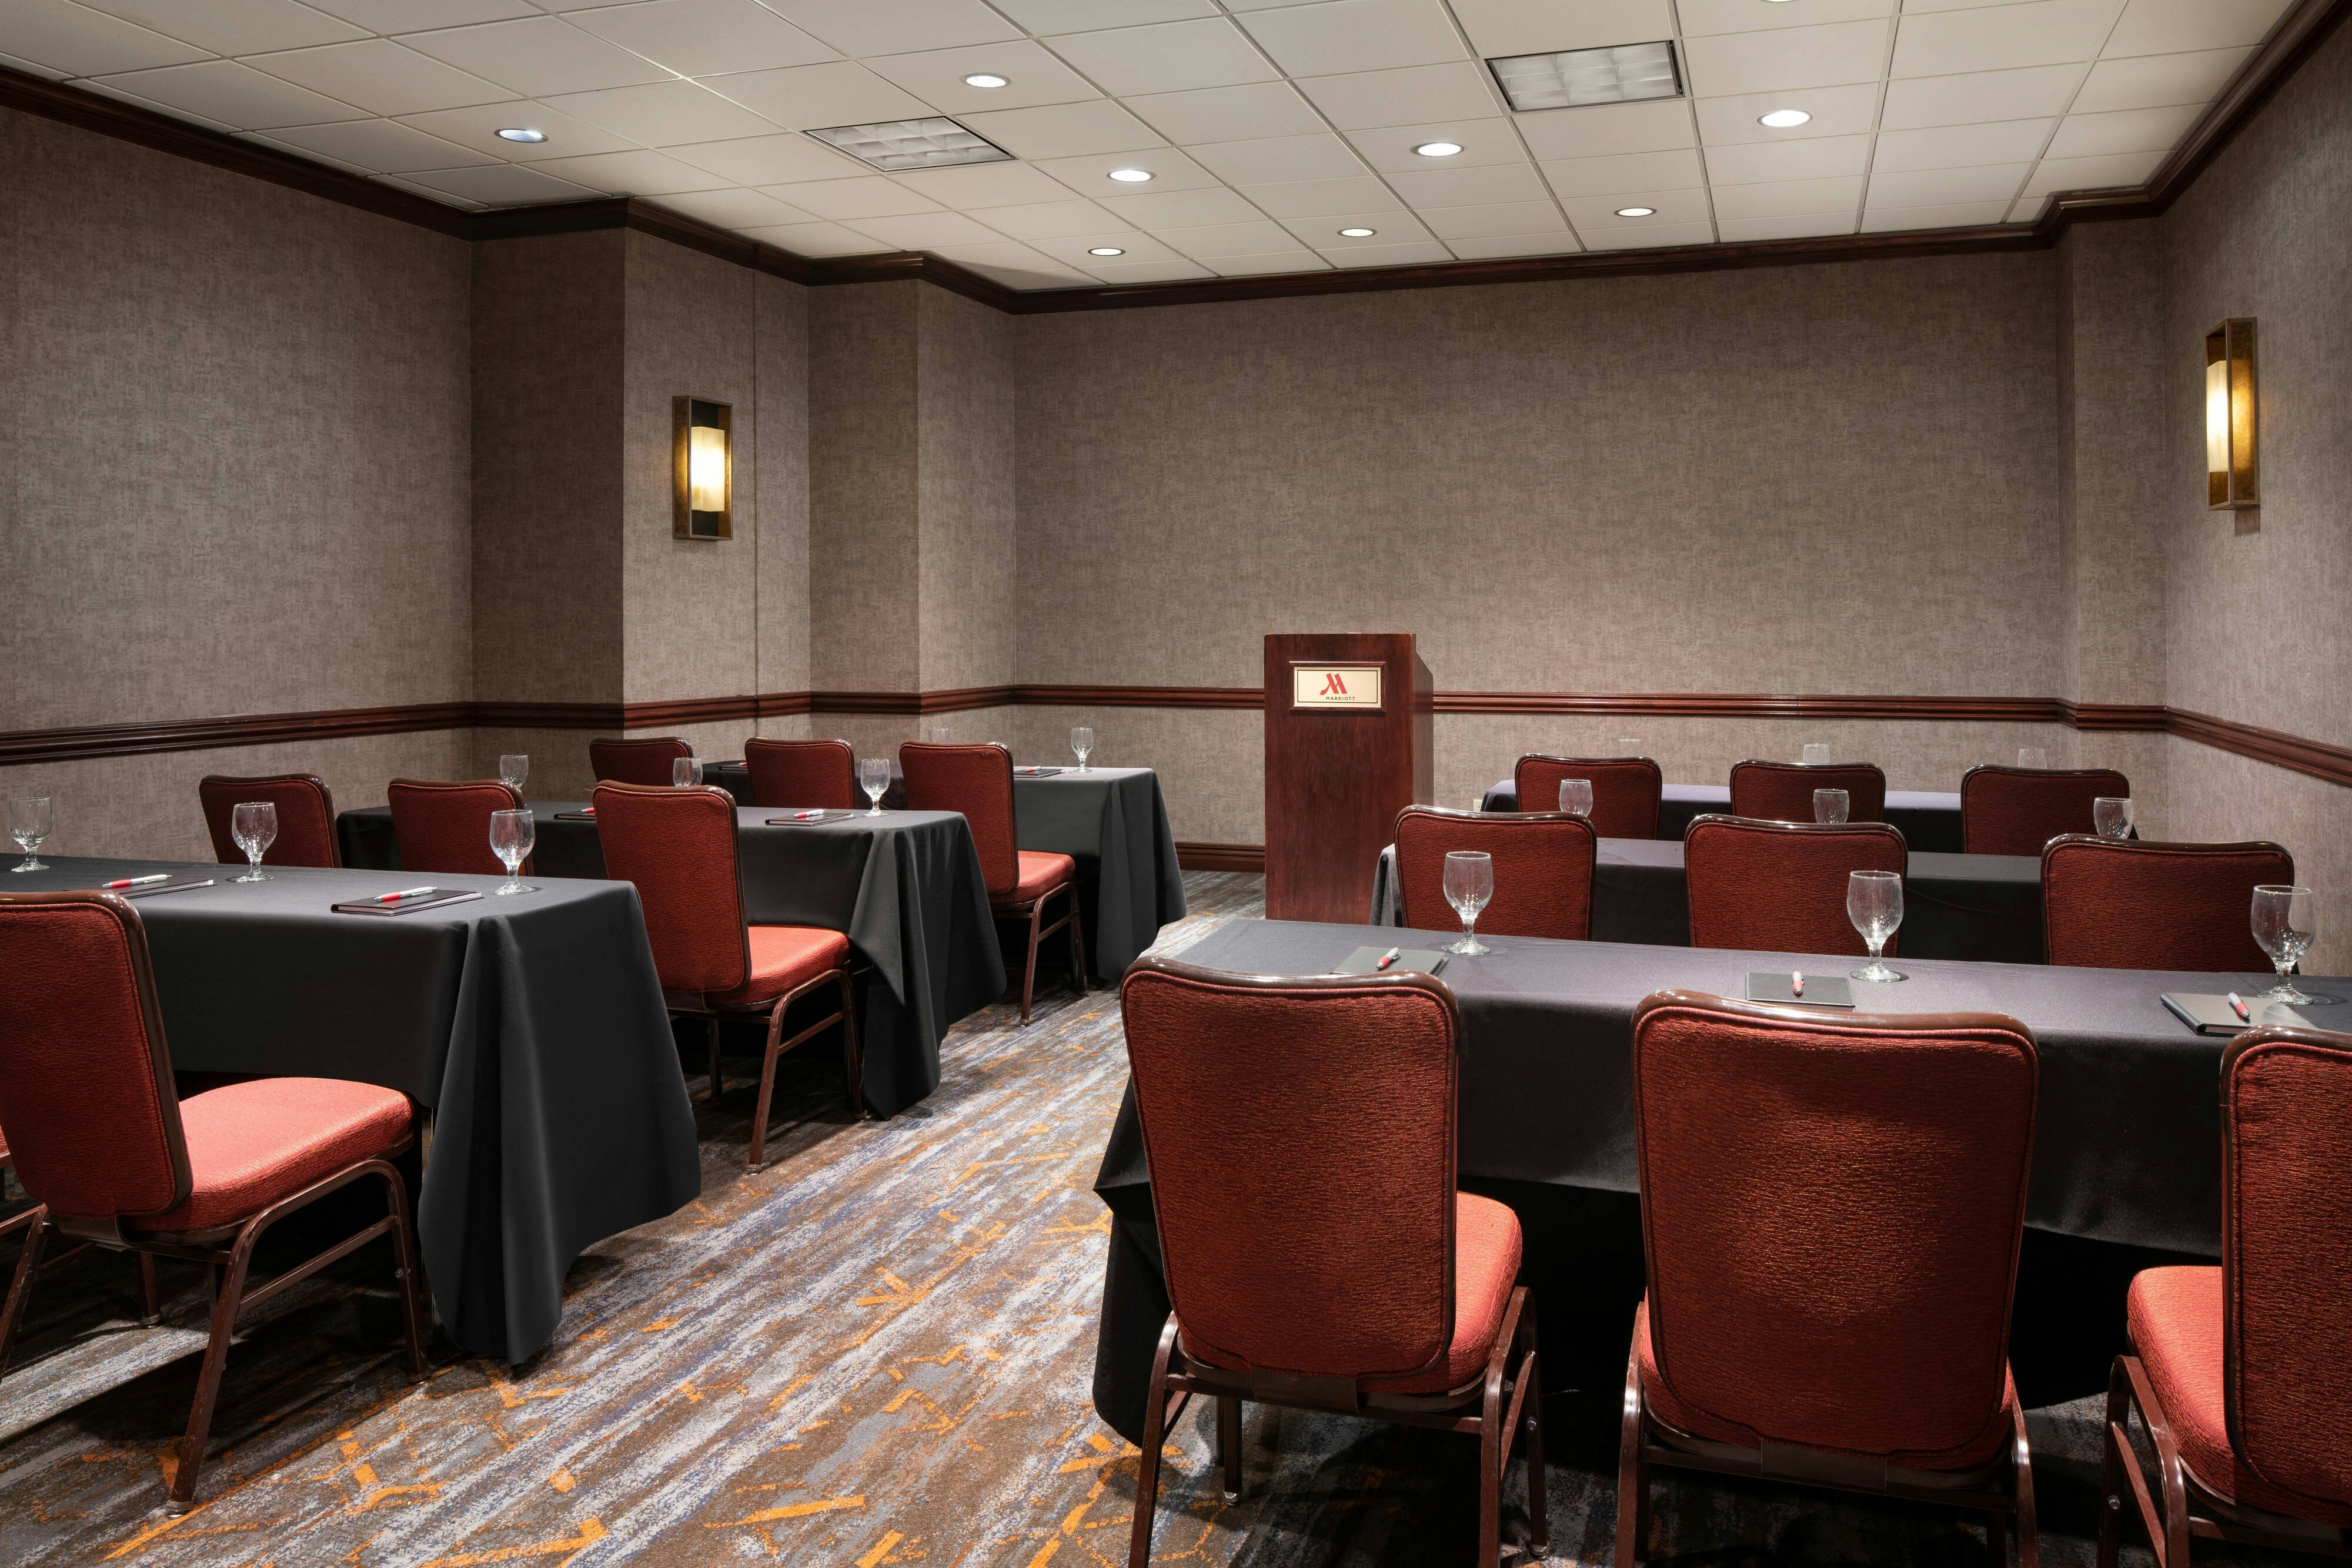
16986 sq ft across 14 configurable rooms. Tap a room for capacities and setups.
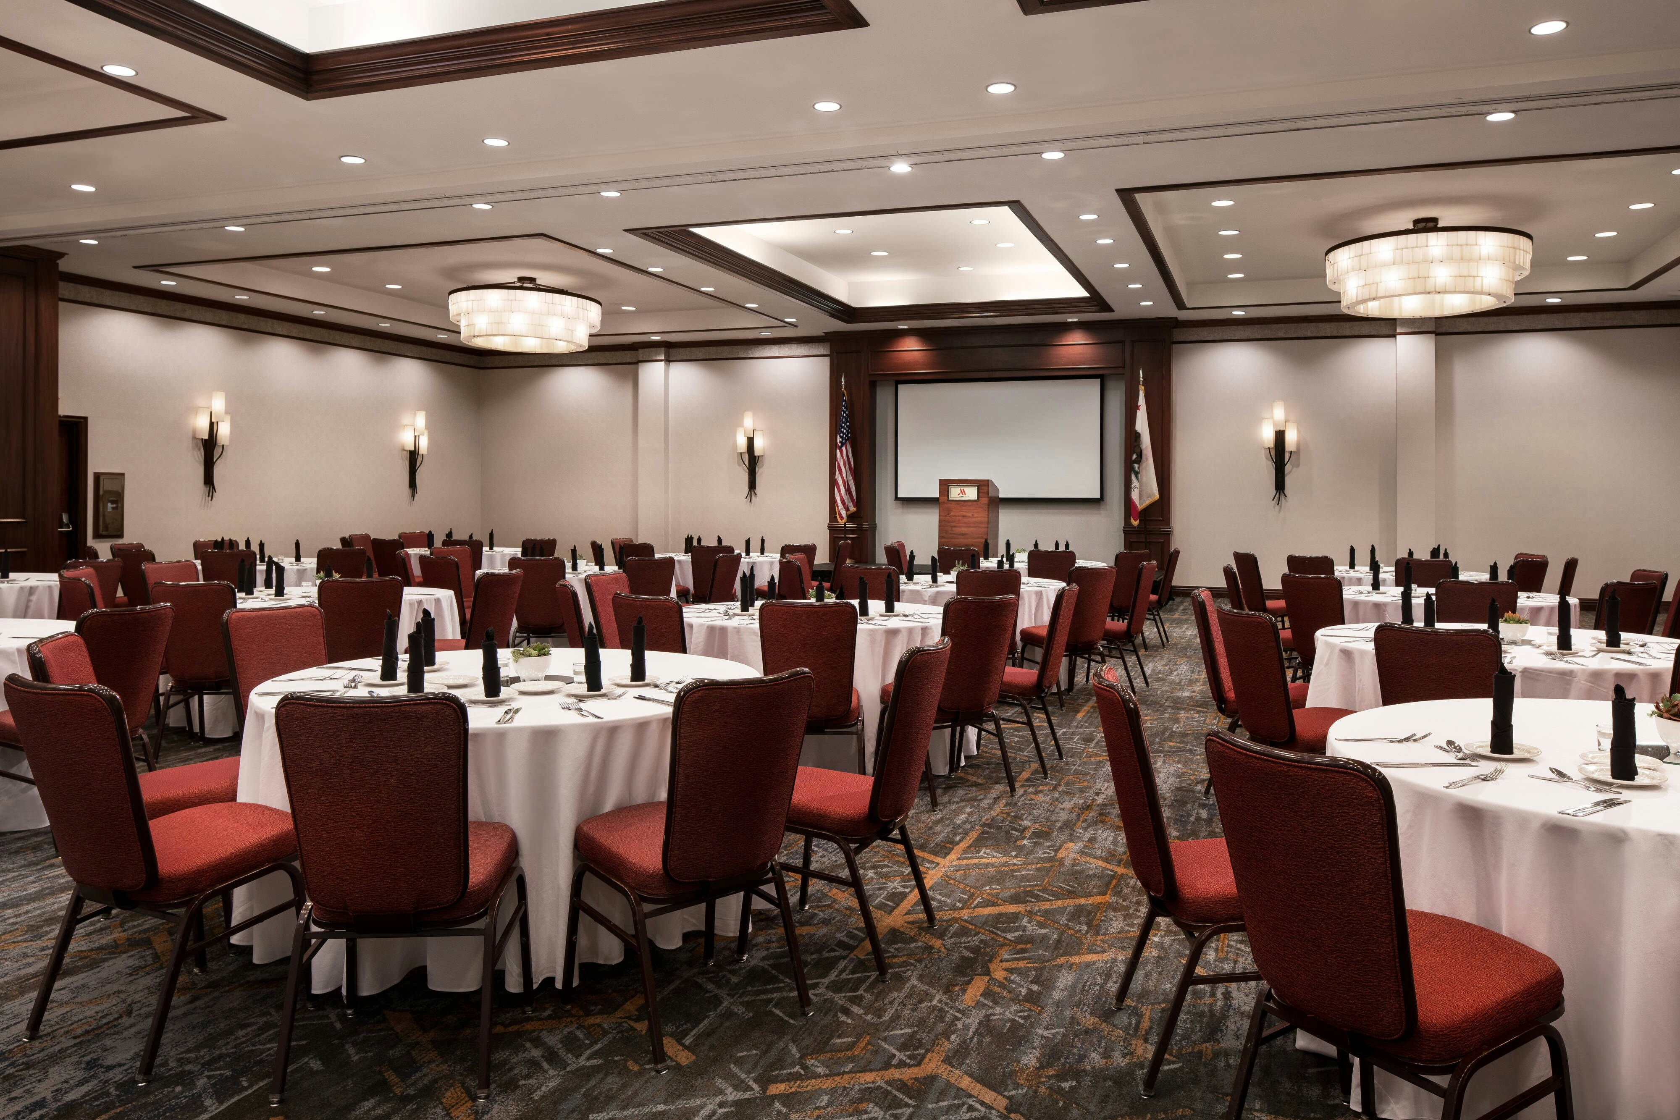
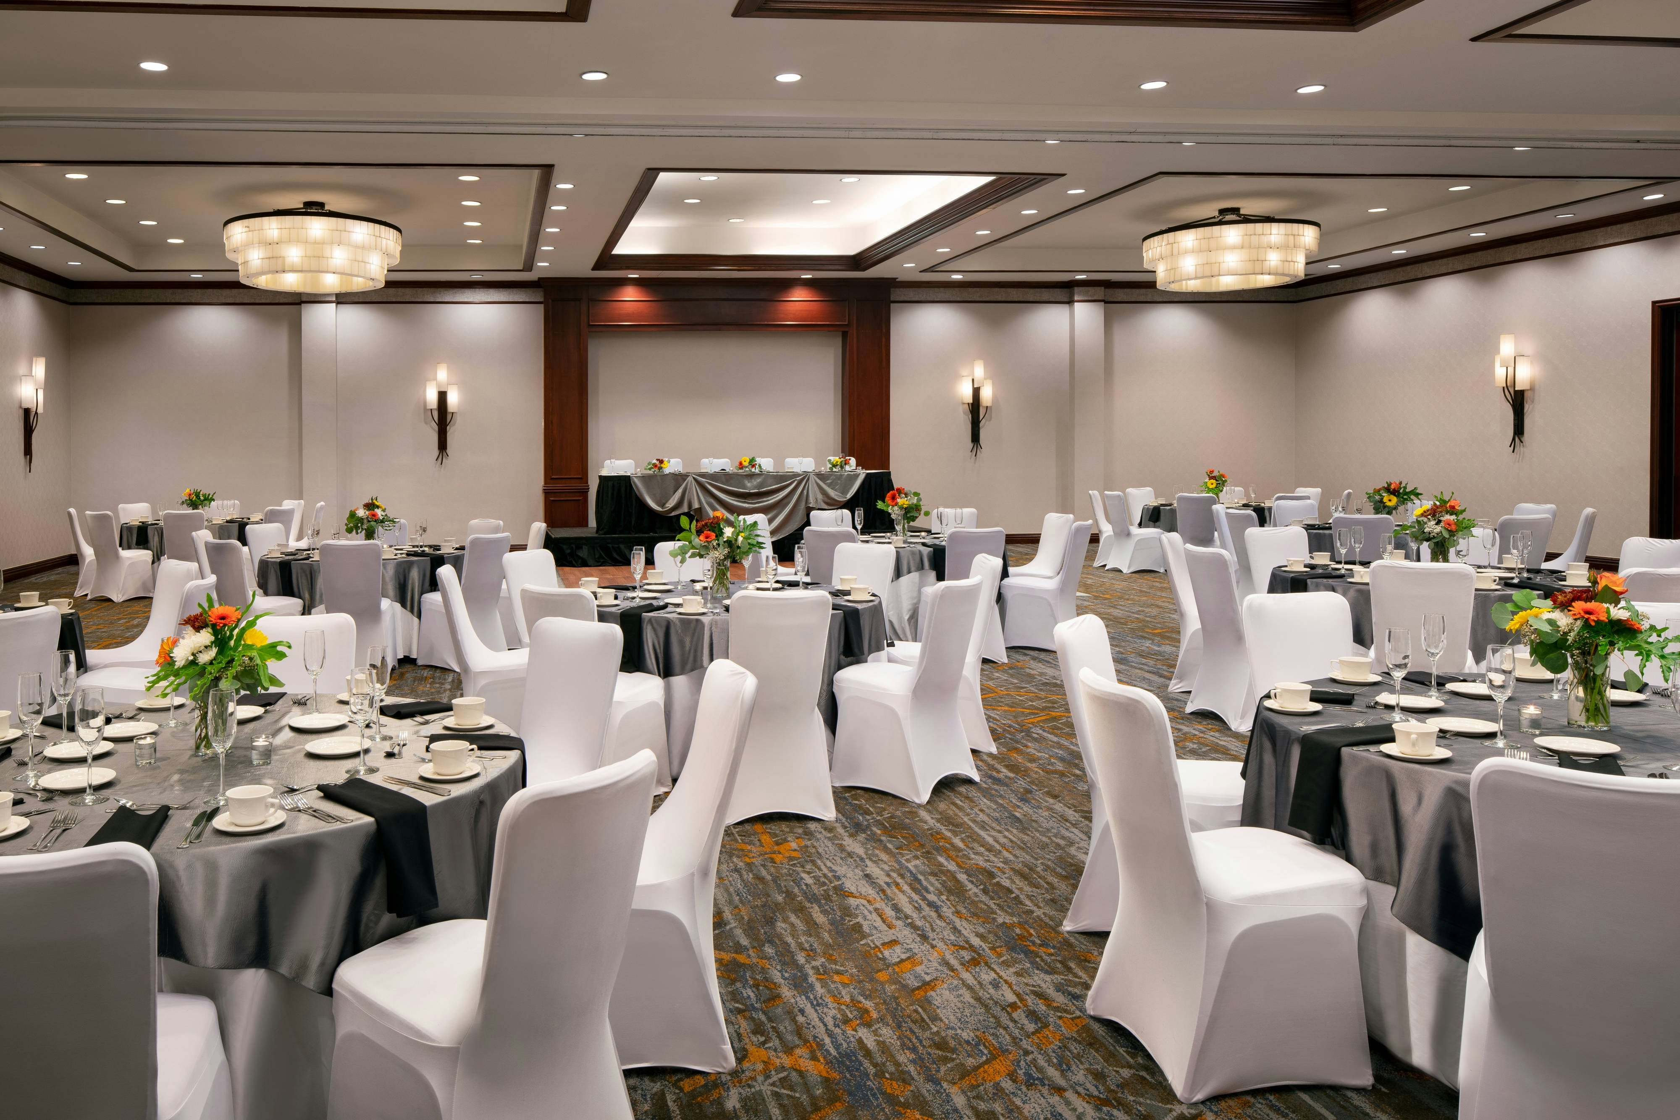
Grand Ballroom
3540
·
59 x 60 ft
·
12 ft ceiling
Max capacity500
Floor area3540
Dimensions59 x 60 ft
Ceiling height12 ft
Configurations5
Capacity by setup
400
Theater
270
Banquet
190
Classroom
110
U-Shape
500
Reception
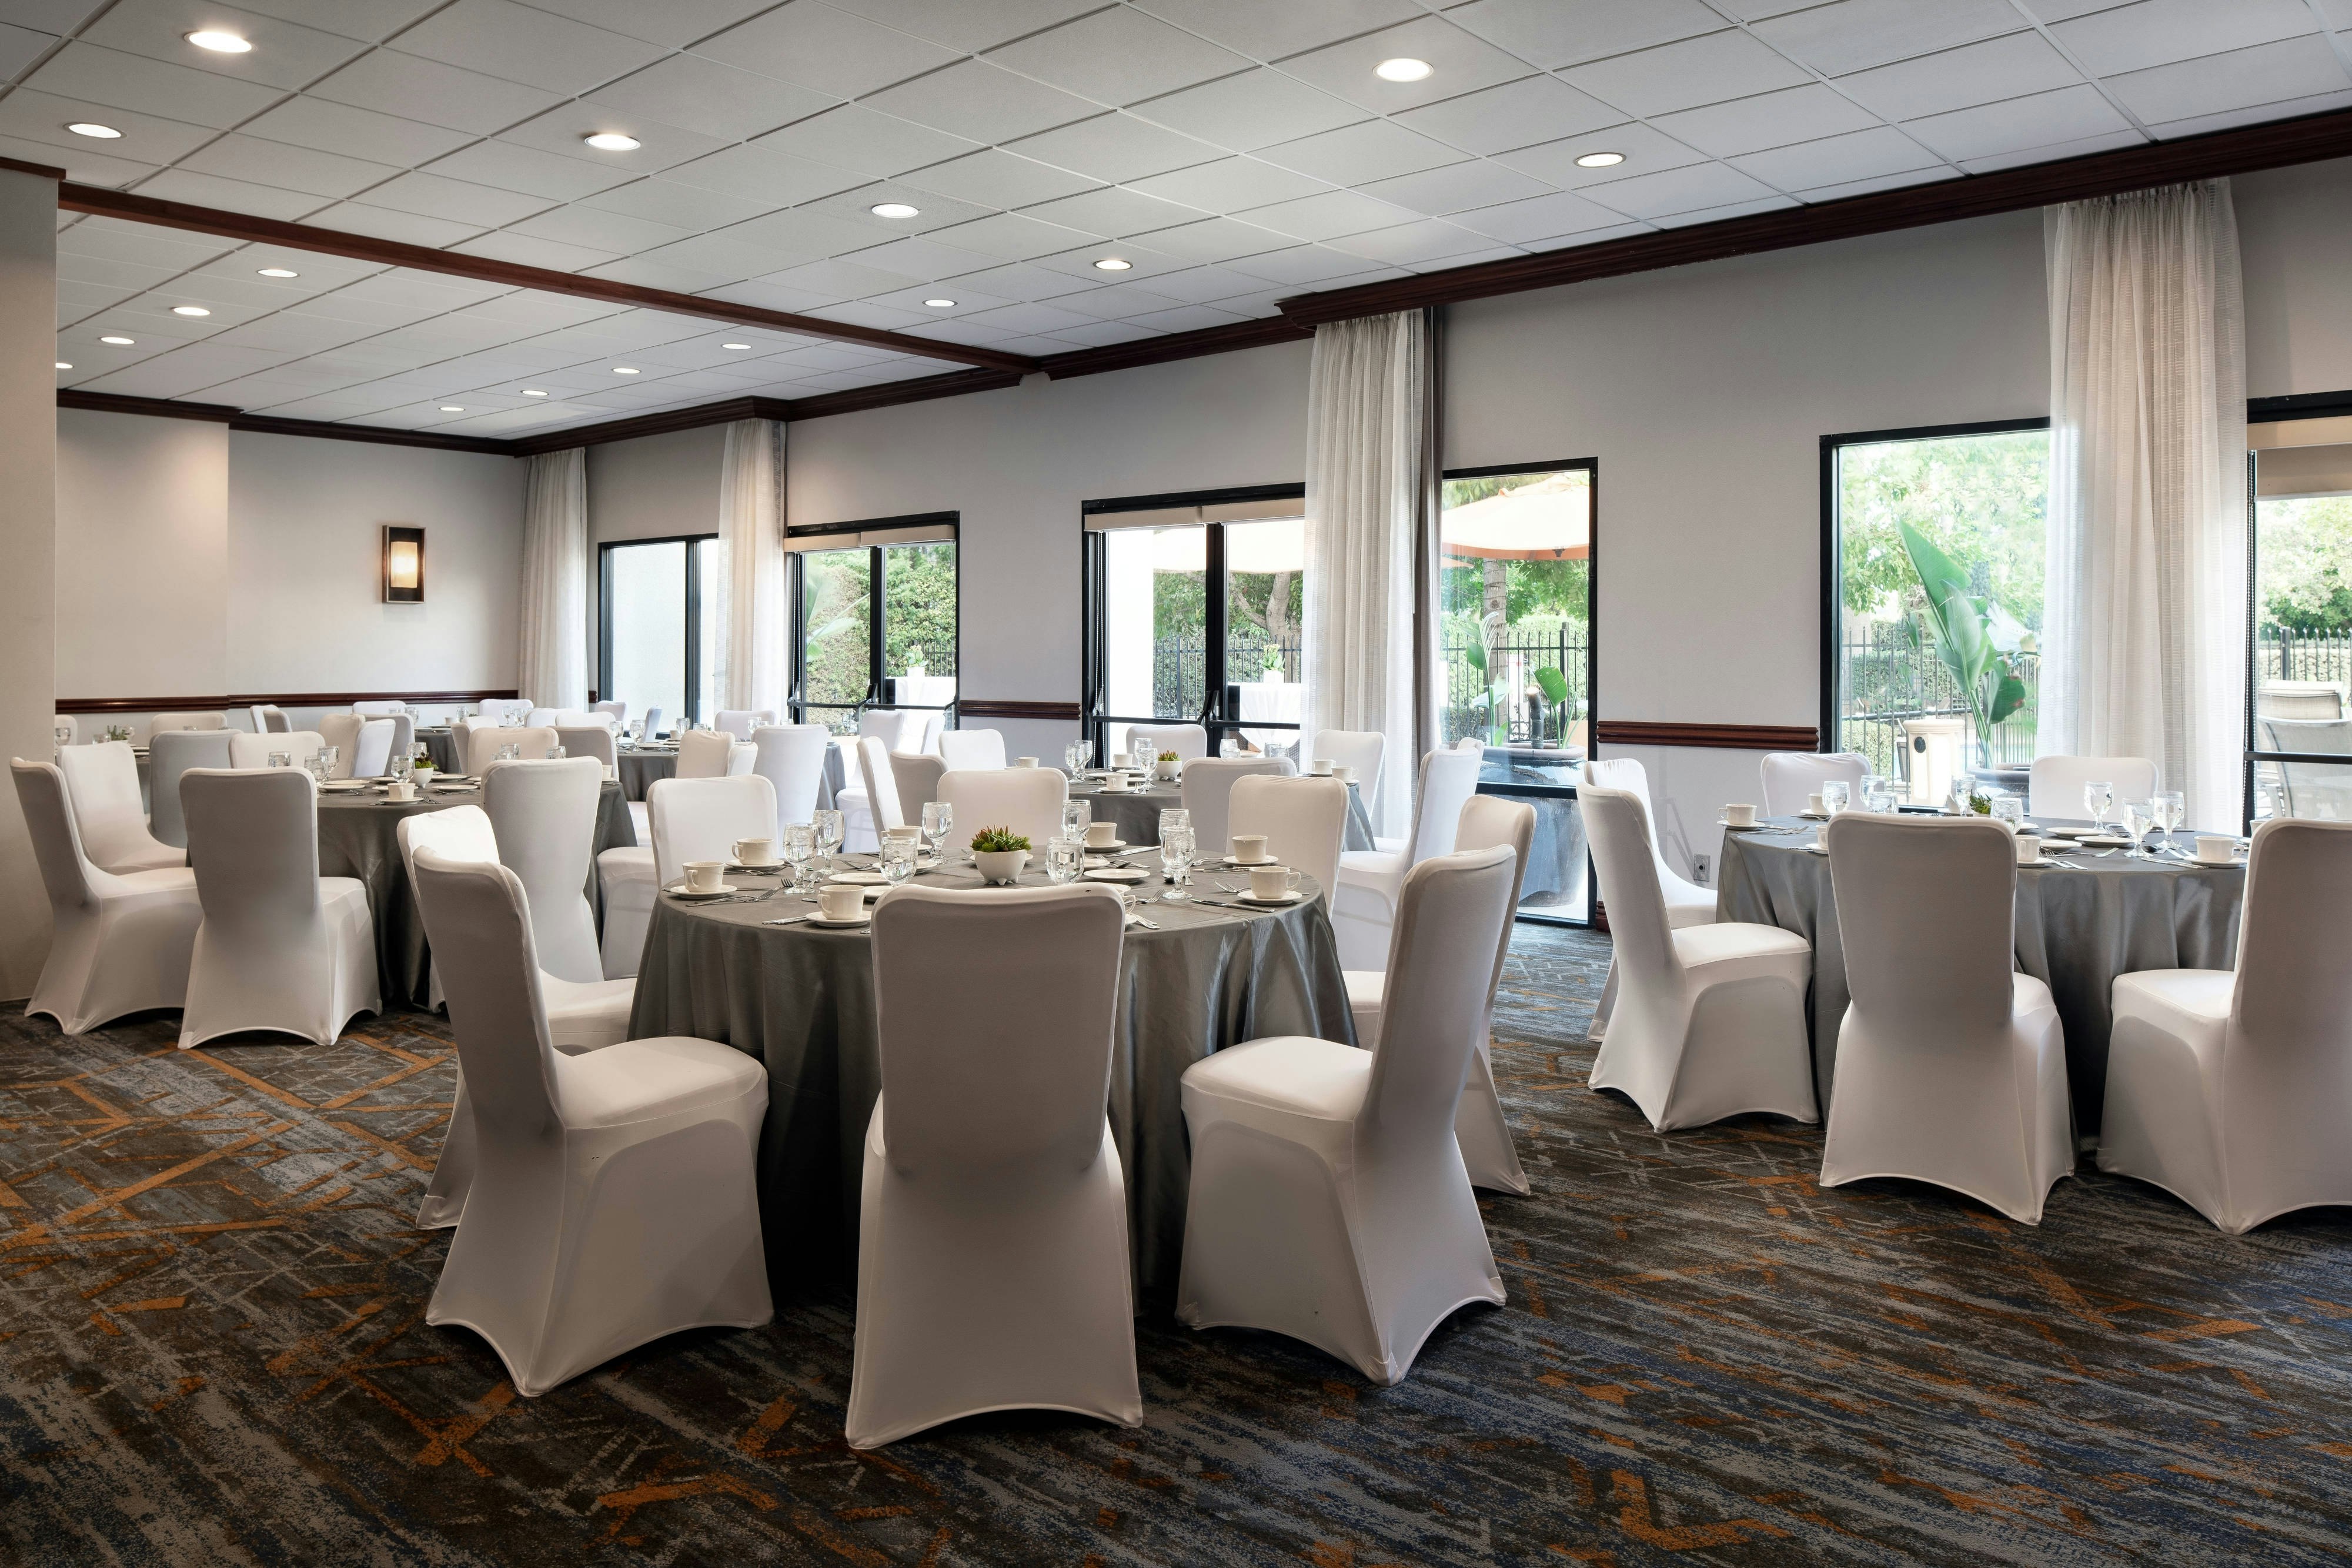
Salon A
1770
·
59 x 30 ft
·
12 ft ceiling
Max capacity250
Floor area1770
Dimensions59 x 30 ft
Ceiling height12 ft
Configurations5
Capacity by setup
156
Theater
100
Banquet
100
Classroom
55
U-Shape
250
Reception
Salon B
1770
·
59 x 30 ft
·
12 ft ceiling
Max capacity250
Floor area1770
Dimensions59 x 30 ft
Ceiling height12 ft
Configurations5
Capacity by setup
156
Theater
100
Banquet
100
Classroom
55
U-Shape
250
Reception
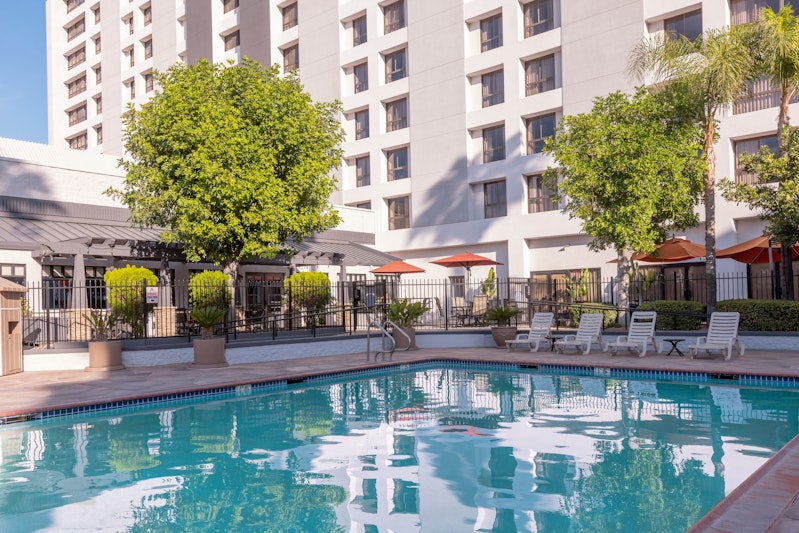
Poolside Patio
1392
·
58 x 24 ft
·
12 ft ceiling
Max capacity200
Floor area1392
Dimensions58 x 24 ft
Ceiling height12 ft
Configurations2
Capacity by setup
100
Banquet
200
Reception
Orangecrest
1326
·
51 x 26 ft
·
10 ft ceiling
Max capacity175
Floor area1326
Dimensions51 x 26 ft
Ceiling height10 ft
Configurations5
Capacity by setup
125
Theater
80
Banquet
65
Classroom
40
U-Shape
175
Reception
Regency Ballroom
1316
·
28 x 47 ft
·
10 ft ceiling
Max capacity190
Floor area1316
Dimensions28 x 47 ft
Ceiling height10 ft
Configurations5
Capacity by setup
100
Theater
90
Banquet
60
Classroom
40
U-Shape
190
Reception
Grand Ballroom Foyer
1276
·
58 x 22 ft
·
10 ft ceiling
Max capacity250
Floor area1276
Dimensions58 x 22 ft
Ceiling height10 ft
Configurations1
Capacity by setup
250
Reception
Grand Ballroom Courtyard
1152
·
36 x 32 ft
·
12 ft ceiling
Max capacity160
Floor area1152
Dimensions36 x 32 ft
Ceiling height12 ft
Configurations2
Capacity by setup
70
Banquet
160
Reception
Ballroom Courtyard
1152
·
0 x 0 ft
Max capacity160
Floor area1152
Dimensions0 x 0 ft
Configurations2
Capacity by setup
80
Banquet
160
Reception
Embassy
580
·
20 x 29 ft
·
10 ft ceiling
Max capacity49
Floor area580
Dimensions20 x 29 ft
Ceiling height10 ft
Configurations5
Capacity by setup
45
Theater
40
Banquet
34
Classroom
30
U-Shape
49
Reception
Key amenities
Everything available on-site for your event and guests.
Interactive Map
- Barber shop
- Check cashing policy
- Complimentary coffee in lobby
- Complimentary newspaper in lobby
- Concierge lounge
- Hairdresser/barber
- Video checkout
Other Hotel Service
- 24-hour coffee shop
- ATM/Cash machine
- Accessible parking
- Complimentary in-room coffee or tea
- Concierge desk
- Indoor parking
- Motorcycle parking
- Off-Site parking
- On-Site parking
- Parking
- Parking fee managed by hotel
- Valet parking
Recreational facilities
- Casino
- Castle Park Amusement Center
- Childrens Pool Outdoor
- Colton Golf Club
- Course Total Yardage
- Equipment Available in Fitness Center
- Fairmount Park Golf Course
- Fox Performing Arts Center
- Game room
- Hidden Valley Golf Club
- Indian Hills Golf Club
- Jurupa Hills Country Club (public course)
- Kelly's Spa at the Mission Inn
- LA Fitness
- List All Special Guest Priviledges Available at Fitness Center
- Marriott Fitness Center
- Maximum Swimming Pool Depth
- Moreno Valley Ranch
- Mountain High Ski Resort
- Newport Beach
Location & transportation
3400 Market Street, Riverside, California

