

Monterey Marriott
Welcome to Monterey Marriott – Your Premier Anniversary Party Venue in California
Discover the perfect blend of sophistication and coastal charm at Monterey Marriott, conveniently located along the waterfront overlooking Monterey Bay. Whether you’re planning a business conference, a wedding celebration, or an anniversary party, our hotel offers the ideal setting for your event.
Why Choose Monterey Marriott?
- Unmatched Location: Situated in the heart of charming downtown Monterey, our pet-friendly hotel offers breathtaking views and easy access to nearby attractions and restaurants.
- Spacious Event Spaces: With a total of 16,500 square feet of well-designed event and meeting space, including the adjacent Monterey Conference Center, we can accommodate events of all sizes with ease.
- Modern Amenities: Enjoy luxurious bedding, air-conditioned rooms with flat-screen TVs and plug-in panels, and access to our outdoor swimming pool for relaxation and enjoyment.
- Catering Excellence: Elevate your event with California coastal cuisine from our on-site restaurant, Fin + Field Restaurant and Bar, available for breakfast, lunch, and dinner.
- Special Features: Experience the stunning backdrop of Ferrante’s Bay View Room for weddings and other special occasions. Plus, we’re proud to be dog-friendly, so your furry friends can join in the celebration.
Experience the magic of Anniversary party venues in California near Monterey, California, where every event becomes extraordinary with our dedication to creating memorable moments in our dynamic event venues.
Featured Event Spaces and Meeting Rooms
Our versatile event spaces are equipped with modern amenities and offer scenic views, providing the perfect backdrop for any occasion. From intimate gatherings to grand affairs, we have the perfect venue to bring your vision to life.
Event Spaces Overview
- Ferrante’s Bay View Room: A picturesque venue ideal for weddings and special events, offering stunning views of Monterey Bay.
- Monterey Conference Center: Adjacent to our hotel, this expansive facility offers additional event space for larger gatherings and conventions.
Meeting Rooms
- Total Event Space: 16,500 square feet
- Flexible Options: Our meeting rooms can be configured to suit your specific needs, whether you’re hosting a board meeting, a seminar, or a training session.
Book Your Venues at Monterey Marriott Today!
Experience the epitome of coastal elegance and impeccable service at Monterey Marriott. Contact us now to reserve your event space and create unforgettable memories in Monterey, California.
Guest rooms
341 rooms available for individual stays and discounted room blocks.
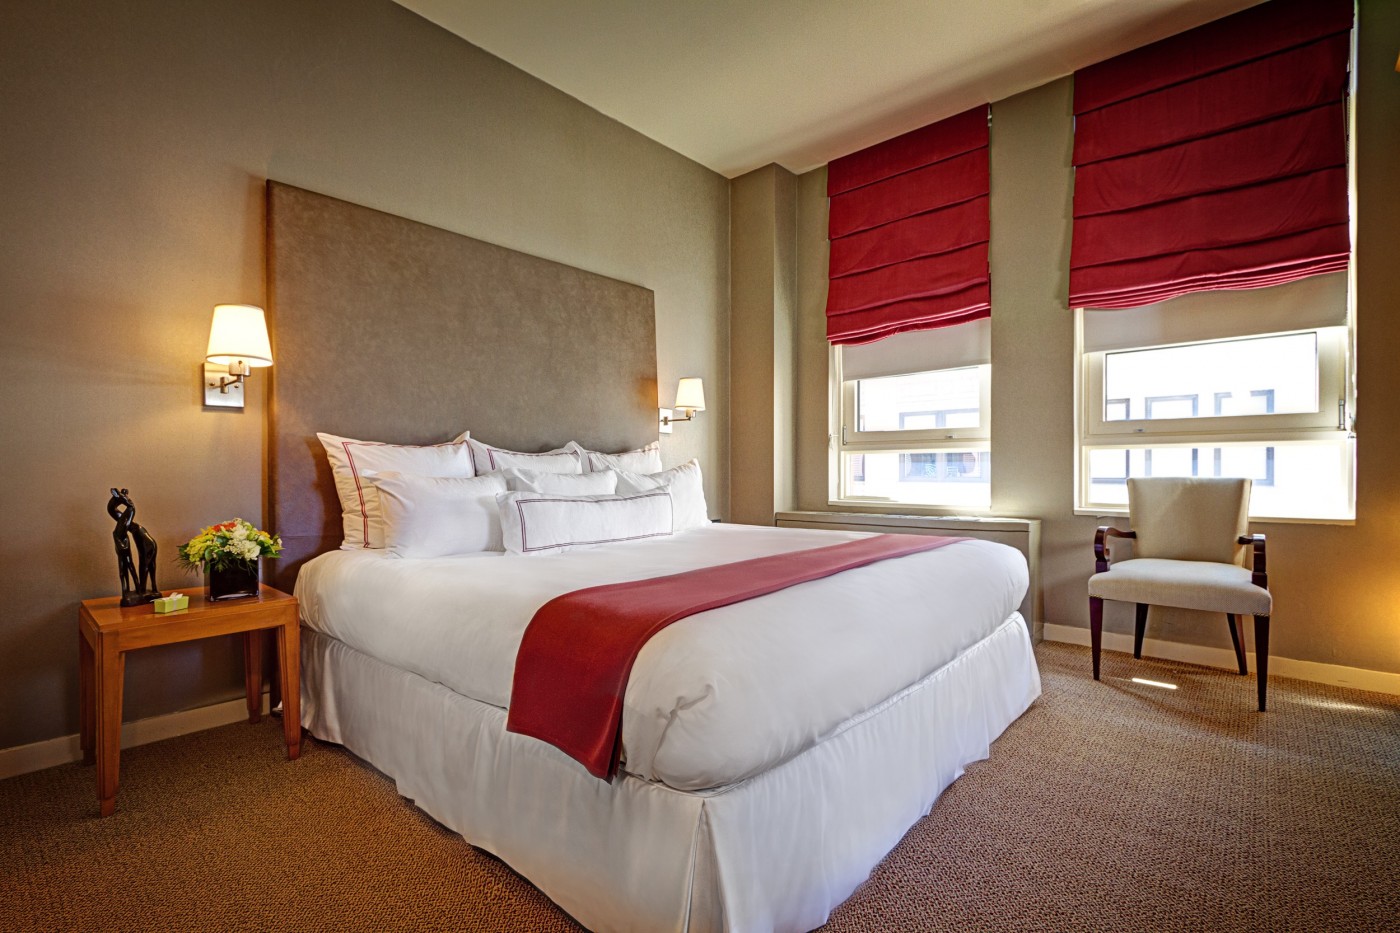
Standard Room
Meeting & event space
48098 sq ft across 15 configurable rooms. Tap a room for capacities and setups.
Meeting Room 1
Meeting Room 2
Meeting Room 3
Meeting Room 4
Meeting Room 5
Meeting Room 6
Meeting Room 7
Meeting Room 8
Meeting Room 9
Meeting Room 10
Key amenities
Everything available on-site for your event and guests.
Location & transportation
350 Calle Principal, Monterey, California, 93940

