
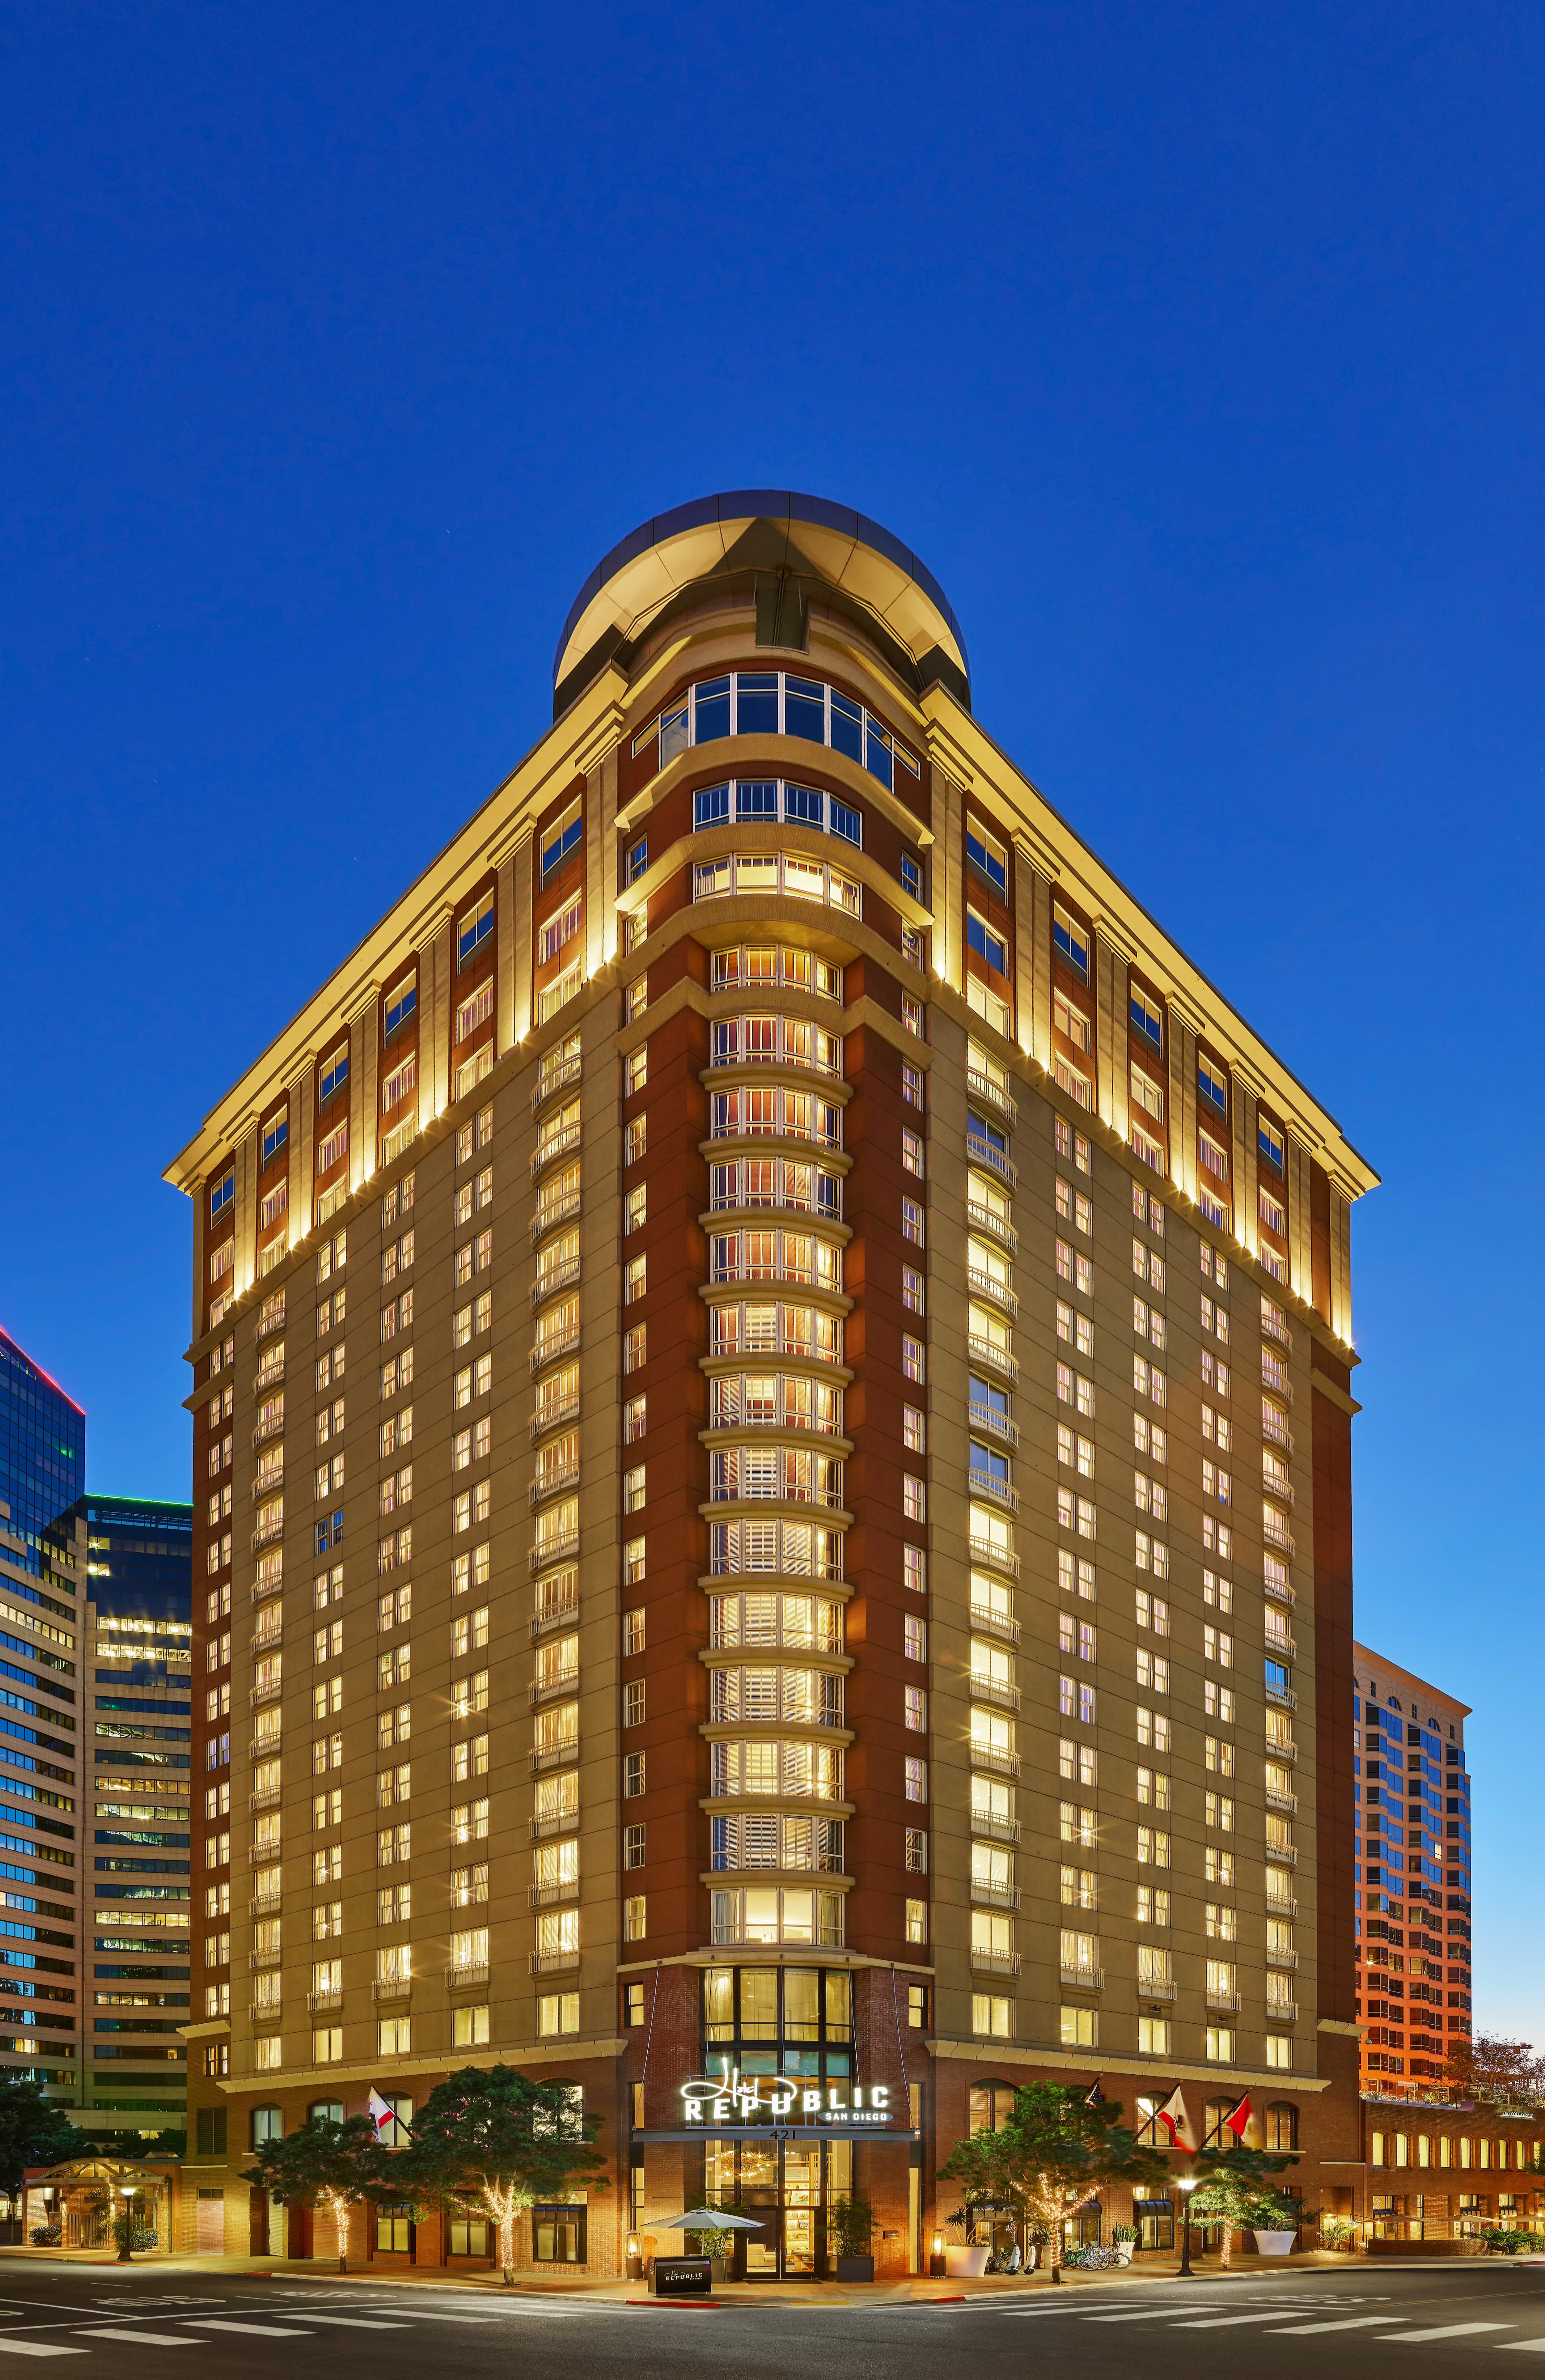
Hotel Republic San Diego Autograph Collection
Welcome to Hotel Republic San Diego – Your Premier Choice for Conference Venues in California
Discover the perfect blend of contemporary comfort and boutique sophistication at Hotel Republic San Diego, Autograph Collection². Nestled conveniently near the Gaslamp Quarter and Little Italy, our hotel offers a vibrant coastal California getaway, surrounded by lively nightlife, stunning architecture, and a thriving restaurant scene.
Why Choose Hotel Republic San Diego?
- Coastal Elegance: Immerse yourself in serene accommodations adorned with modern amenities, including flat-screen TVs and sleek workstations.
- Exquisite Event Spaces: Elevate your event experience with our elegant venues, featuring a grand ballroom and picturesque outdoor spaces, perfect for weddings, conferences, or any special occasion.
- Convenient Location: Located at 421 W B St, San Diego, CA, 92101, United States², our hotel offers easy access to the best attractions in the city, ensuring a memorable stay.
Hotel Republic San Diego, nestled in sunny California, offers versatile event spaces ideal for Conference venues in california, meetings, parties, and any special occasion you can imagine.
Featured Amenities
- Delectable Dining: Indulge in flavorsome cuisine and refreshing cocktails at our two restaurants, offering a culinary experience like no other.
- 24-Hour Fitness Center: Stay active with our state-of-the-art fitness center, equipped with a variety of cardio and weight equipment for your convenience.
- Pet-Friendly Policy: Bring your furry friends along for the adventure, as we welcome pets with open arms (with some restrictions).
Hotel Rooms Information
Experience luxury and comfort in our spacious rooms, each meticulously designed to provide a relaxing retreat after a day of exploration. Here are some of our room options:
- Deluxe King Room: Unwind in style in our Deluxe King Room, plush bedding, and stunning city views.
- Premium Queen Suite: Spread out and relax in our Premium Queen Suite, luxurious living space, a separate sitting area, and upgraded amenities.
Book Your Venues at Hotel Republic San Diego Today!
Elevate your event experience with the coastal elegance of Hotel Republic San Diego. Whether you’re planning a wedding, conference, or special celebration, our exquisite venues and exceptional service guarantee a memorable occasion. Reserve your event space now for an unforgettable experience!
Guest rooms
8 rooms available for individual stays and discounted room blocks.

CDDB
CONC
DBDB
DDLX
Meeting & event space
31153 sq ft across 20 configurable rooms. Tap a room for capacities and setups.
Topside
Grand Room & Studios
Industry 1-4
Industry 1-3
Industry 2-4
Grand
Great Room
Veranda Club & Deck
Industry 2 & 3
Industry 1 & 2
Key amenities
Everything available on-site for your event and guests.
Interactive Map
- Complimentary coffee in lobby
- Complimentary newspaper in lobby
- Concierge lounge
- Hairdresser/barber
- Video checkout
Other Hotel Service
- Complimentary in-room coffee or tea
- Concierge desk
- Indoor parking
- On-Site parking
- Parking
- Valet parking
Recreational facilities
- Bud Kearns Memorial Swimming Pool
- Casino
- F45 Training San Diego Downtown
- Fitness Center
- Fleet Science Center
- Game room
- San Diego Air & Space Museum
- San Diego Zoo
- Suki Day Spa
- The New Children’s Museum
Location & transportation
421 W B St, San Diego, California, 92101

