
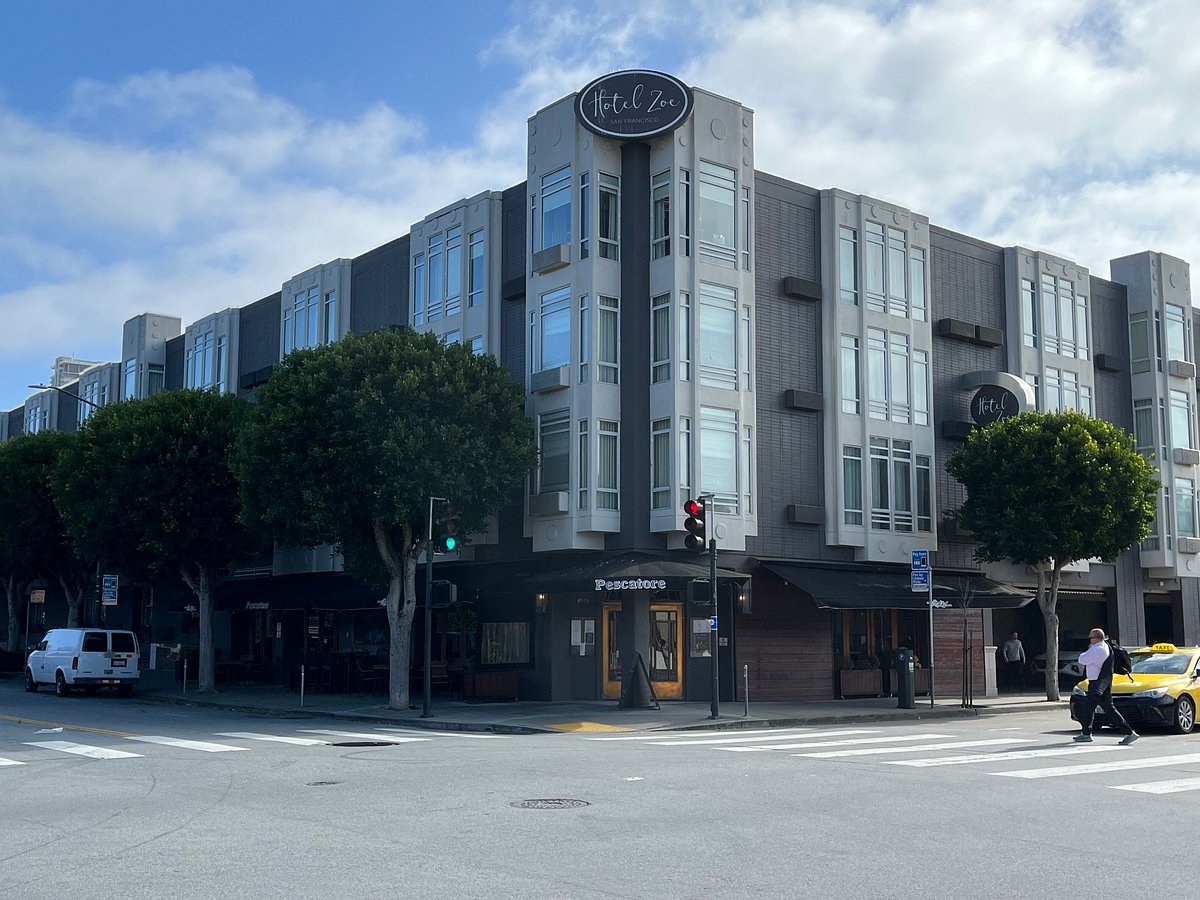
Hotel Zoe Fisherman’s Wharf
Large Wedding Venues Near California at Hotel Zoe Fisherman’s Wharf
Immerse yourself in the vibrant atmosphere of Fisherman’s Wharf at Hotel Zoe. Our boutique hotel offers a spirited and memorable experience for event planners and attendees alike, with sleek and timeless design elements that captivate savvy visitors.
Why Choose Hotel Zoe Fisherman’s Wharf?
- Event Spaces Galore: With 3,500 square feet of multifaceted meeting space, we cater to a variety of events, ensuring indulgent options, high-speed Wi-Fi, and a full-service business center.
- Modern Elegance: Enjoy thoughtfully designed guest rooms and suites, each equipped with modern amenities to enhance your event experience.
- Catering Excellence: Elevate your event with culinary delights from our onsite Italian restaurant, Pescatore Trattoria, featuring a wood-burning pizza oven for authentic dishes.
Plan your dream event at Hotel Zoe Fisherman’s Wharf, conveniently located near San Francisco, California, and discover the allure of Large wedding venues near california designed to exceed your expectations.
Hotel Rooms Information
Choose from our selection of modern guest rooms and suites, each offering a unique blend of comfort and style:
- Deluxe King Room: Spacious accommodations, featuring a plush king-size bed and luxurious amenities.
- Queen Suite: Experience comfort and sophistication in our Queen Suite, boasting of space, perfect for relaxing after a day of events.
Amenities
- Local Access: Explore nearby sights and attractions easily with our convenient location.
- Italian Cuisine: Indulge in delectable dishes at Pescatore Trattoria, our bustling streetfront Italian restaurant.
- Neighborhood Guides: Discover the best of Fisherman’s Wharf with our curated neighborhood guides.
Guest rooms
1 rooms available for individual stays and discounted room blocks.

Standard Room
Meeting & event space
2851 sq ft across 4 configurable rooms. Tap a room for capacities and setups.
Courtyard
Tiburon A
Tiburon B
Farallon
Key amenities
Everything available on-site for your event and guests.
Location & transportation
425 N Point St, San Francisco, California, 94133

