
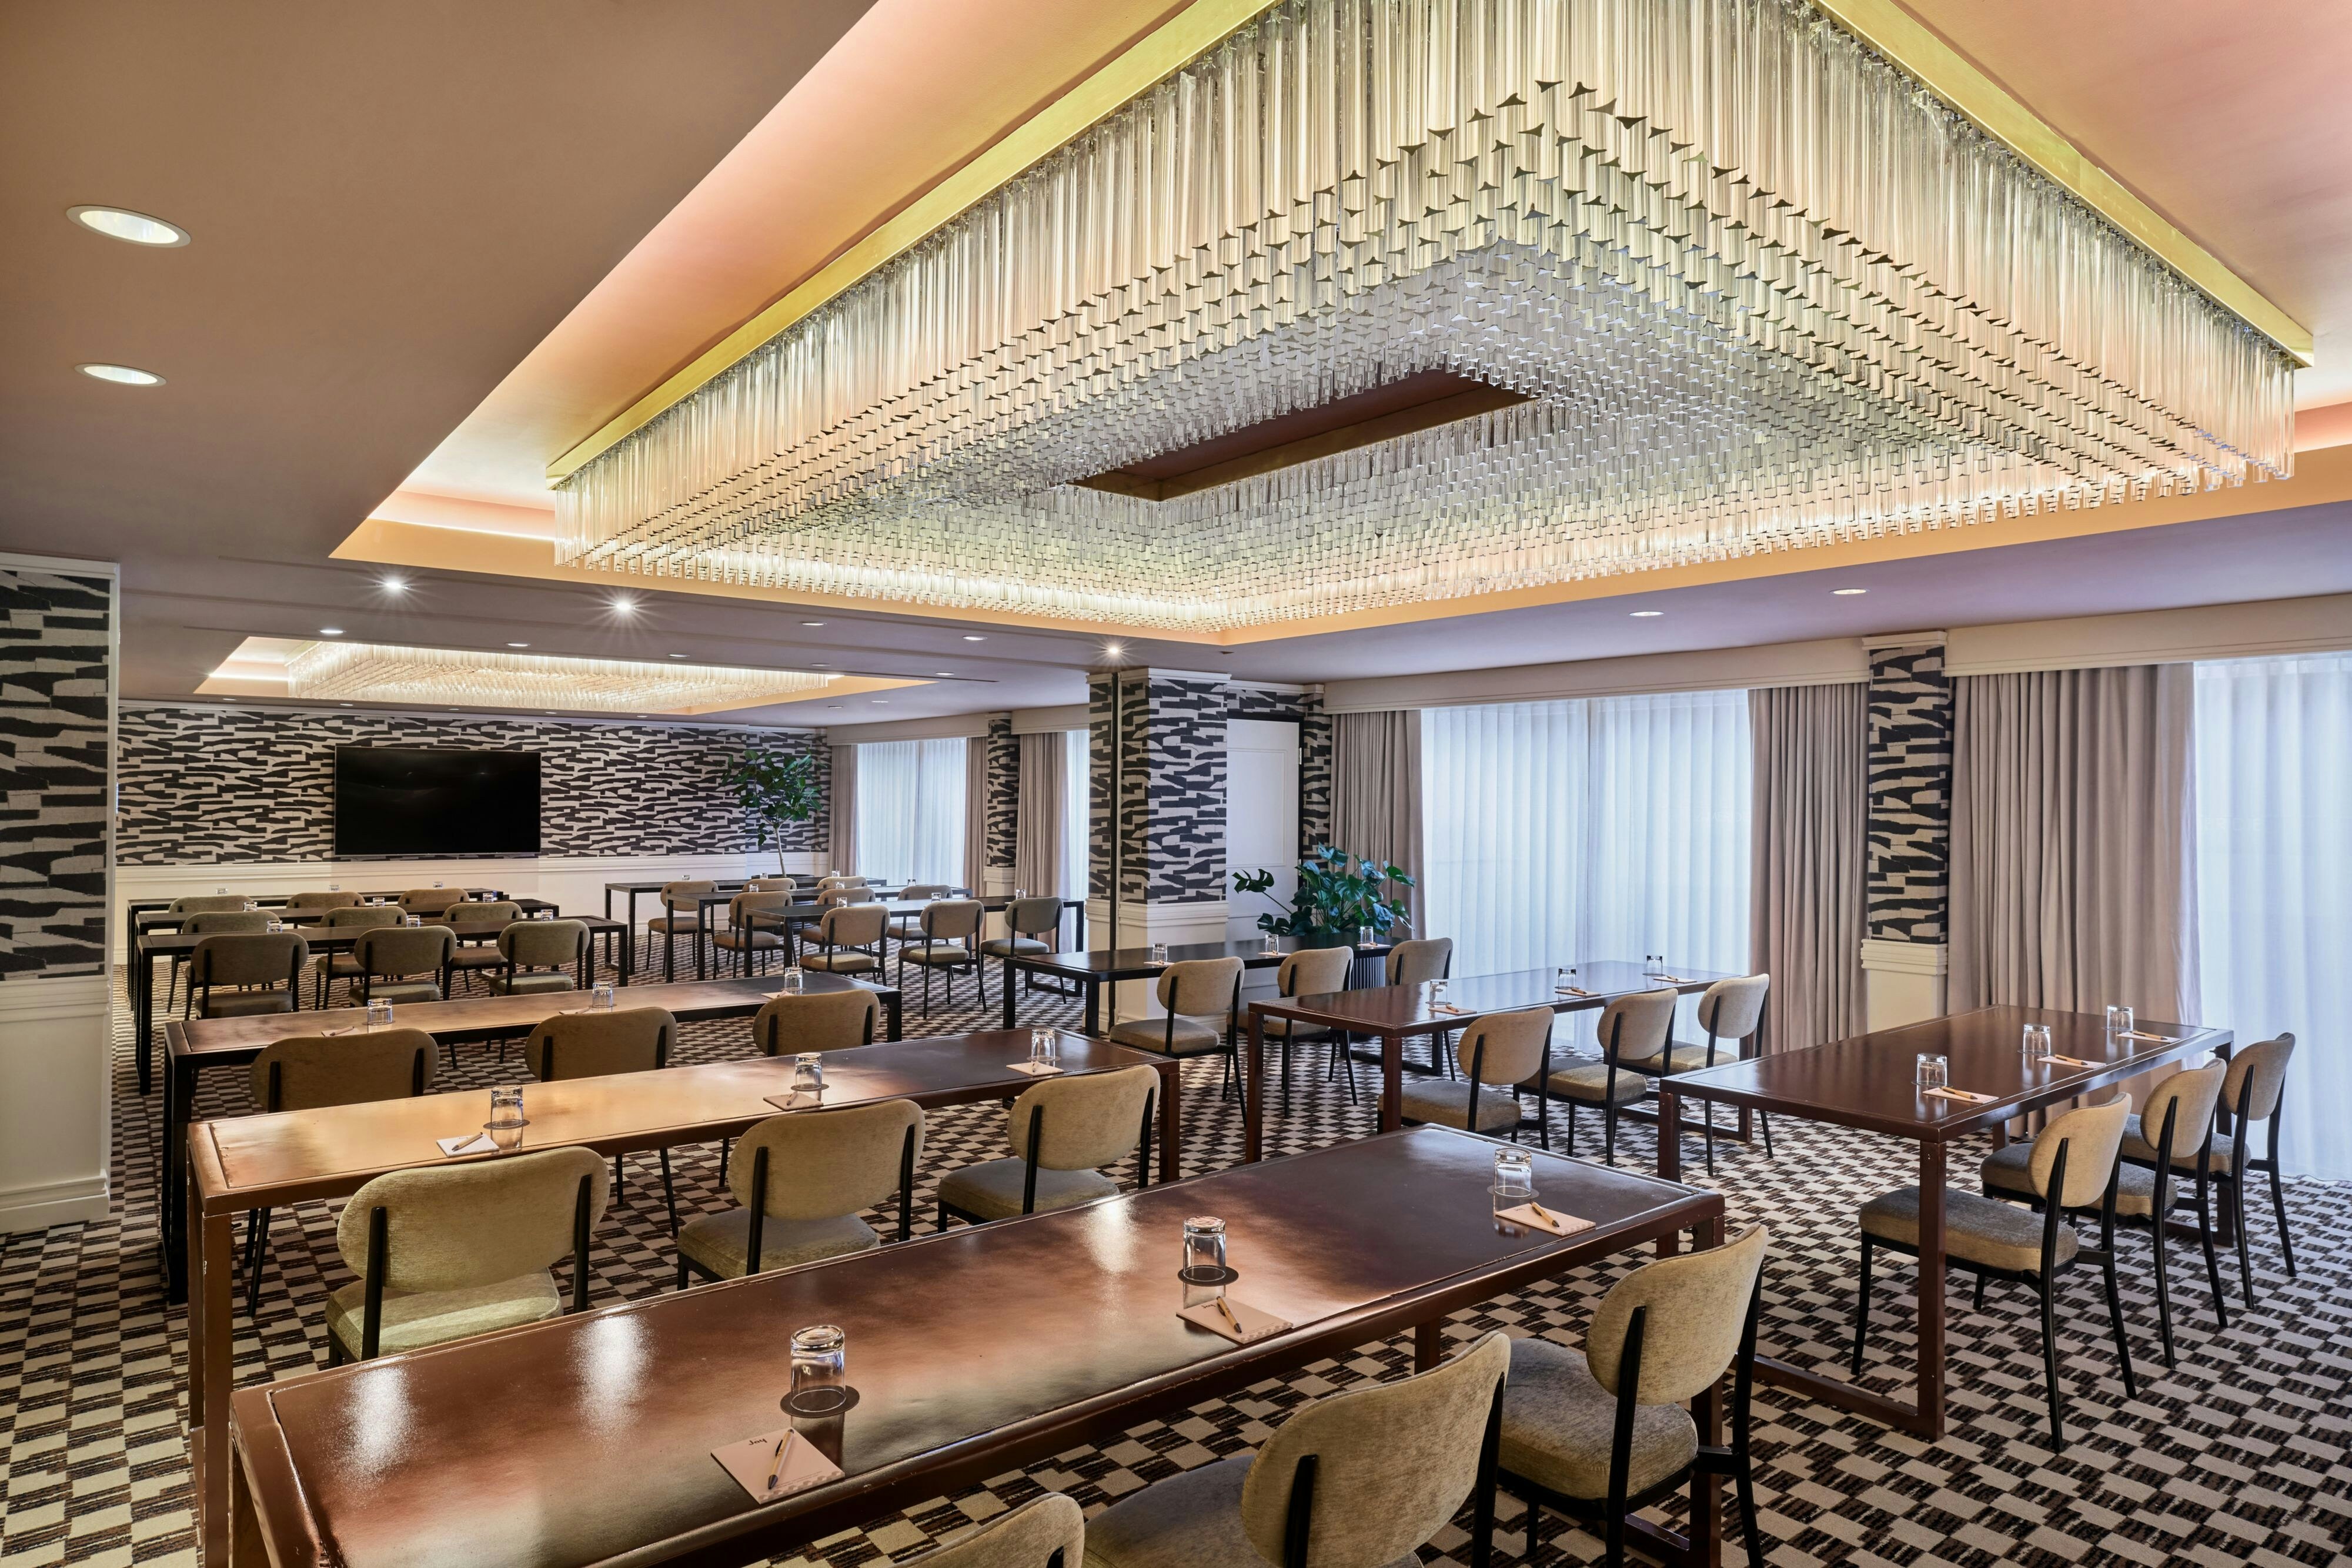
View all 6 photos
The Jay, Autograph Collection
433 Clay Street, San Francisco, California
15,973
Sq ft event space
15
Meeting rooms
225
MAX Capacity
360
Guest rooms
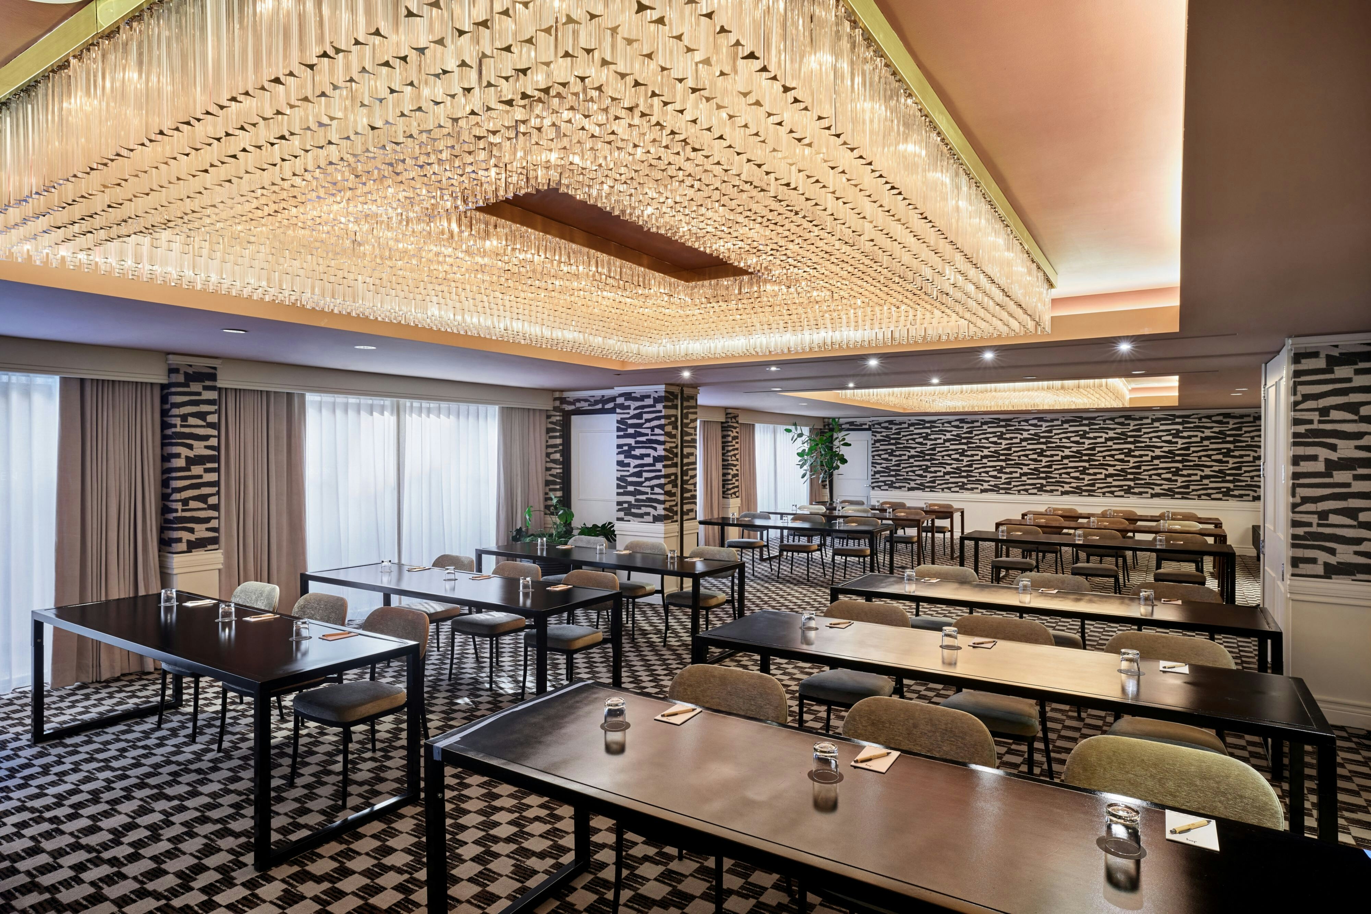
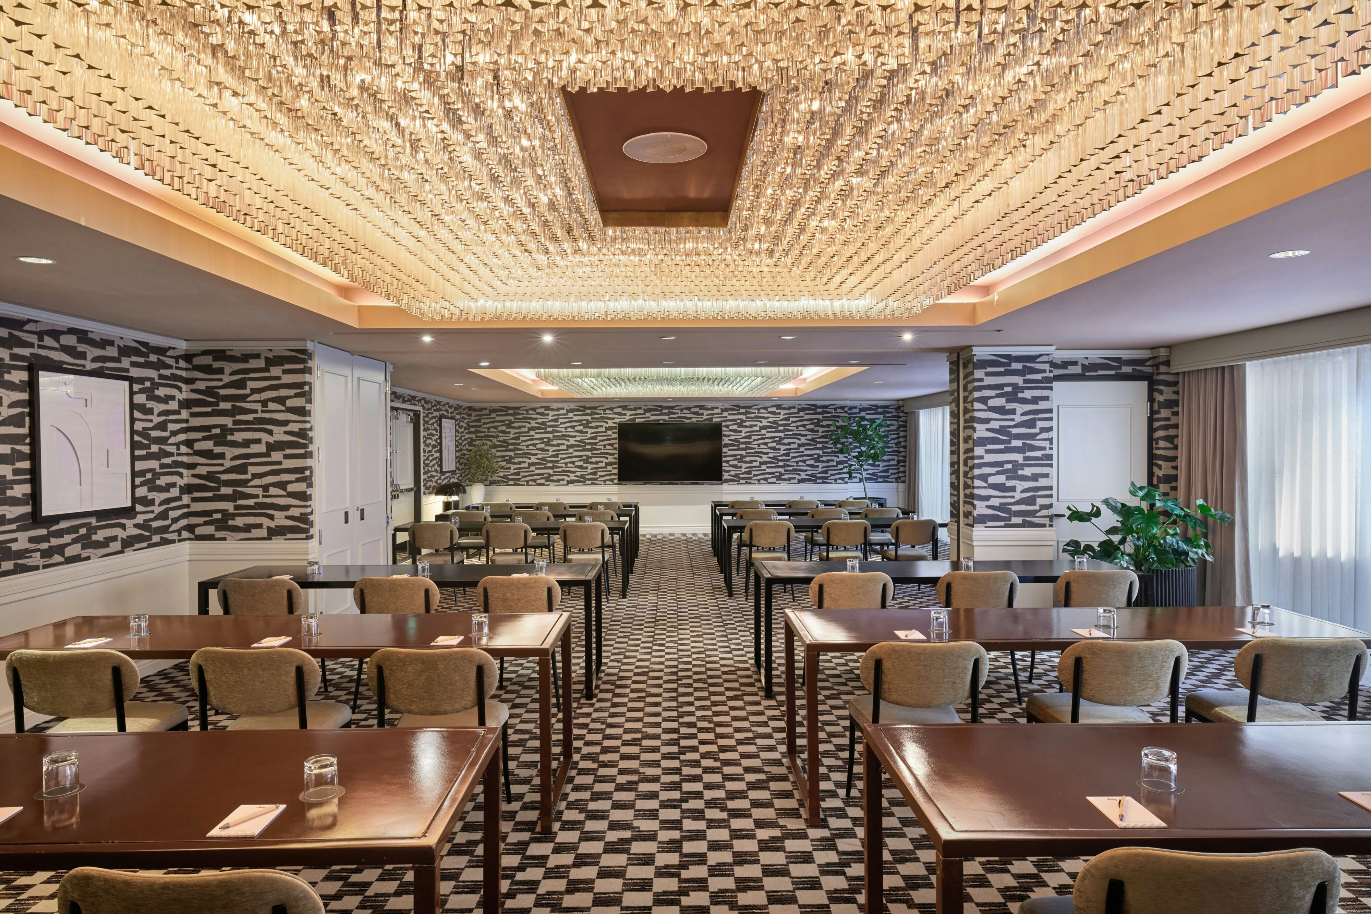
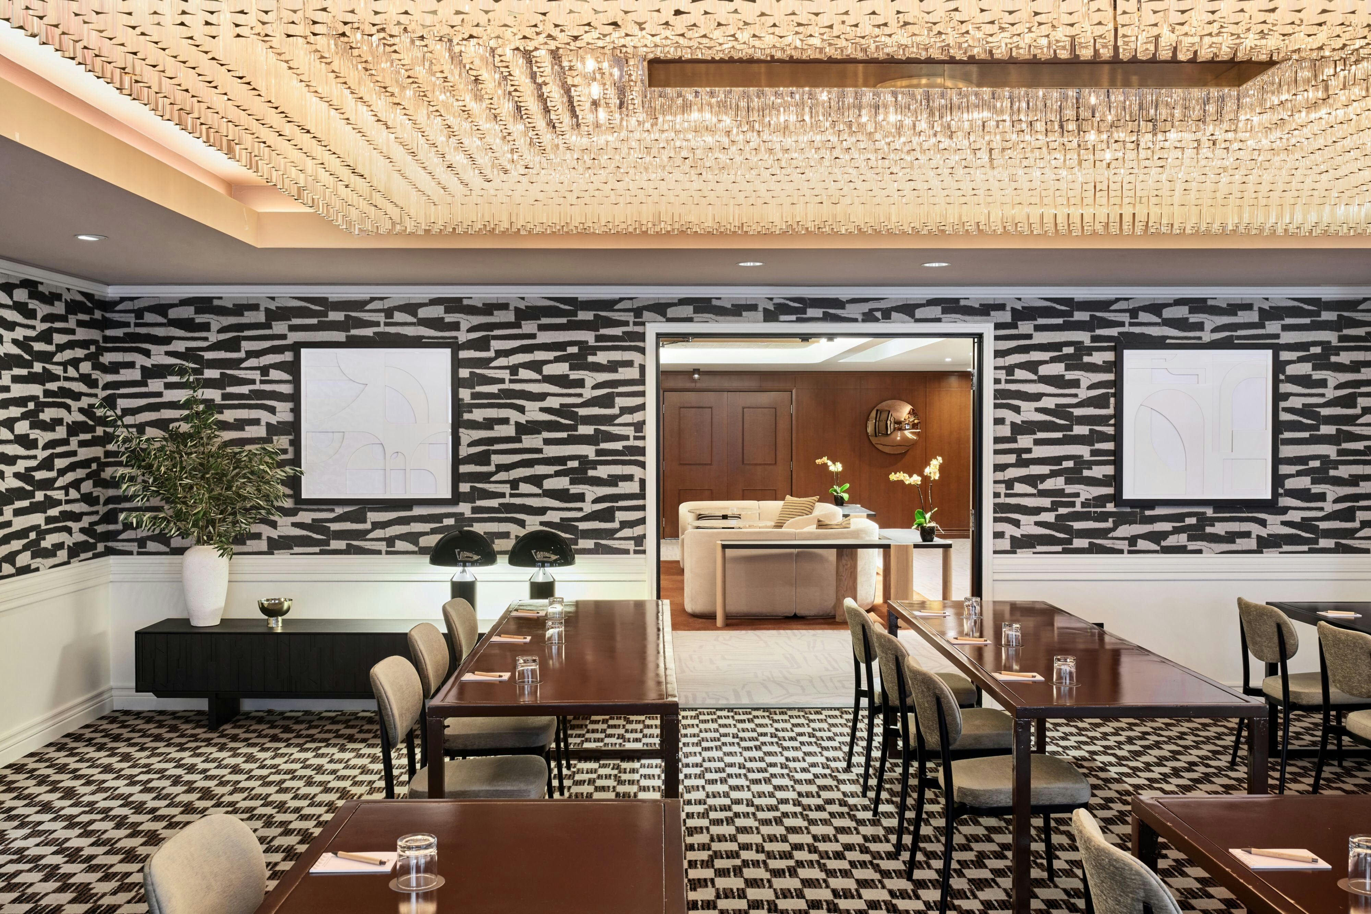
The Jay, Autograph Collection is a premier event destination offering world-class facilities for weddings, corporate events, conferences, galas, and social gatherings. With 15973 sq ft of flexible event space across 15 configurable rooms, we bring your vision to life with an experienced in-house events team.
Our dedicated coordinators, award-winning catering team, and state-of-the-art audio-visual capabilities ensure every detail is flawless — from the first site visit to the final dance.
Guest rooms
360 rooms available for individual stays and discounted room blocks.
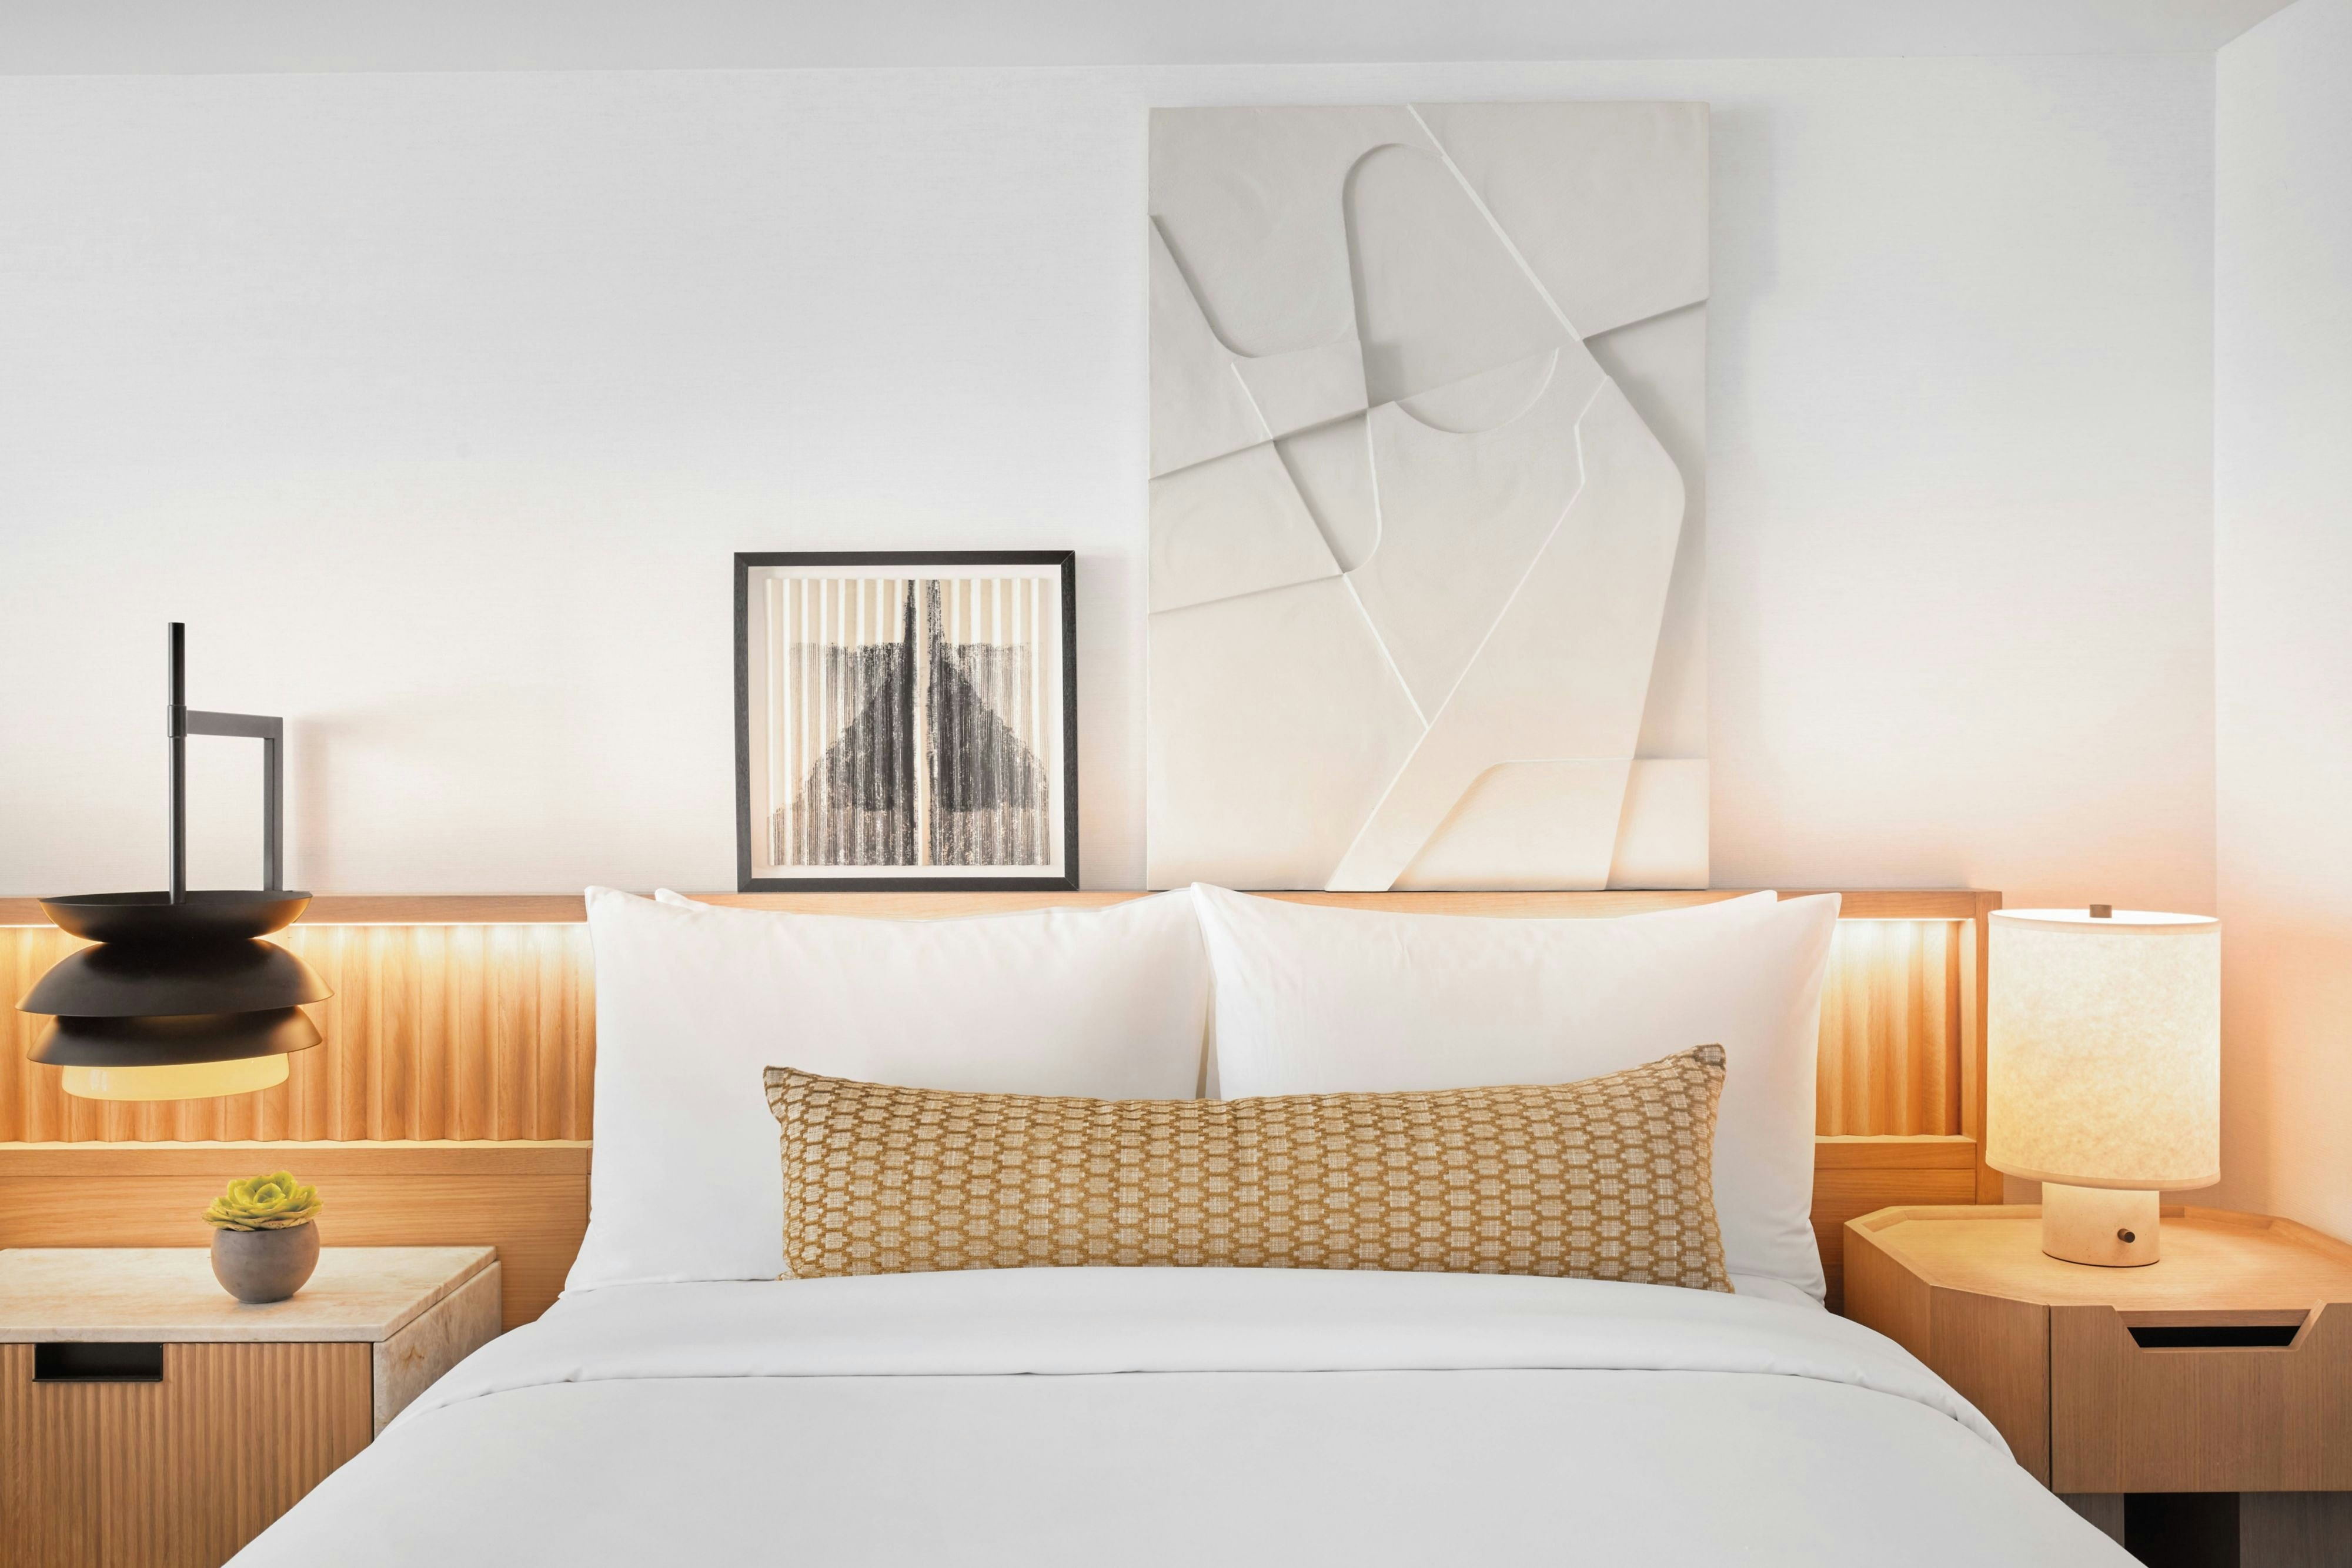
DBDB
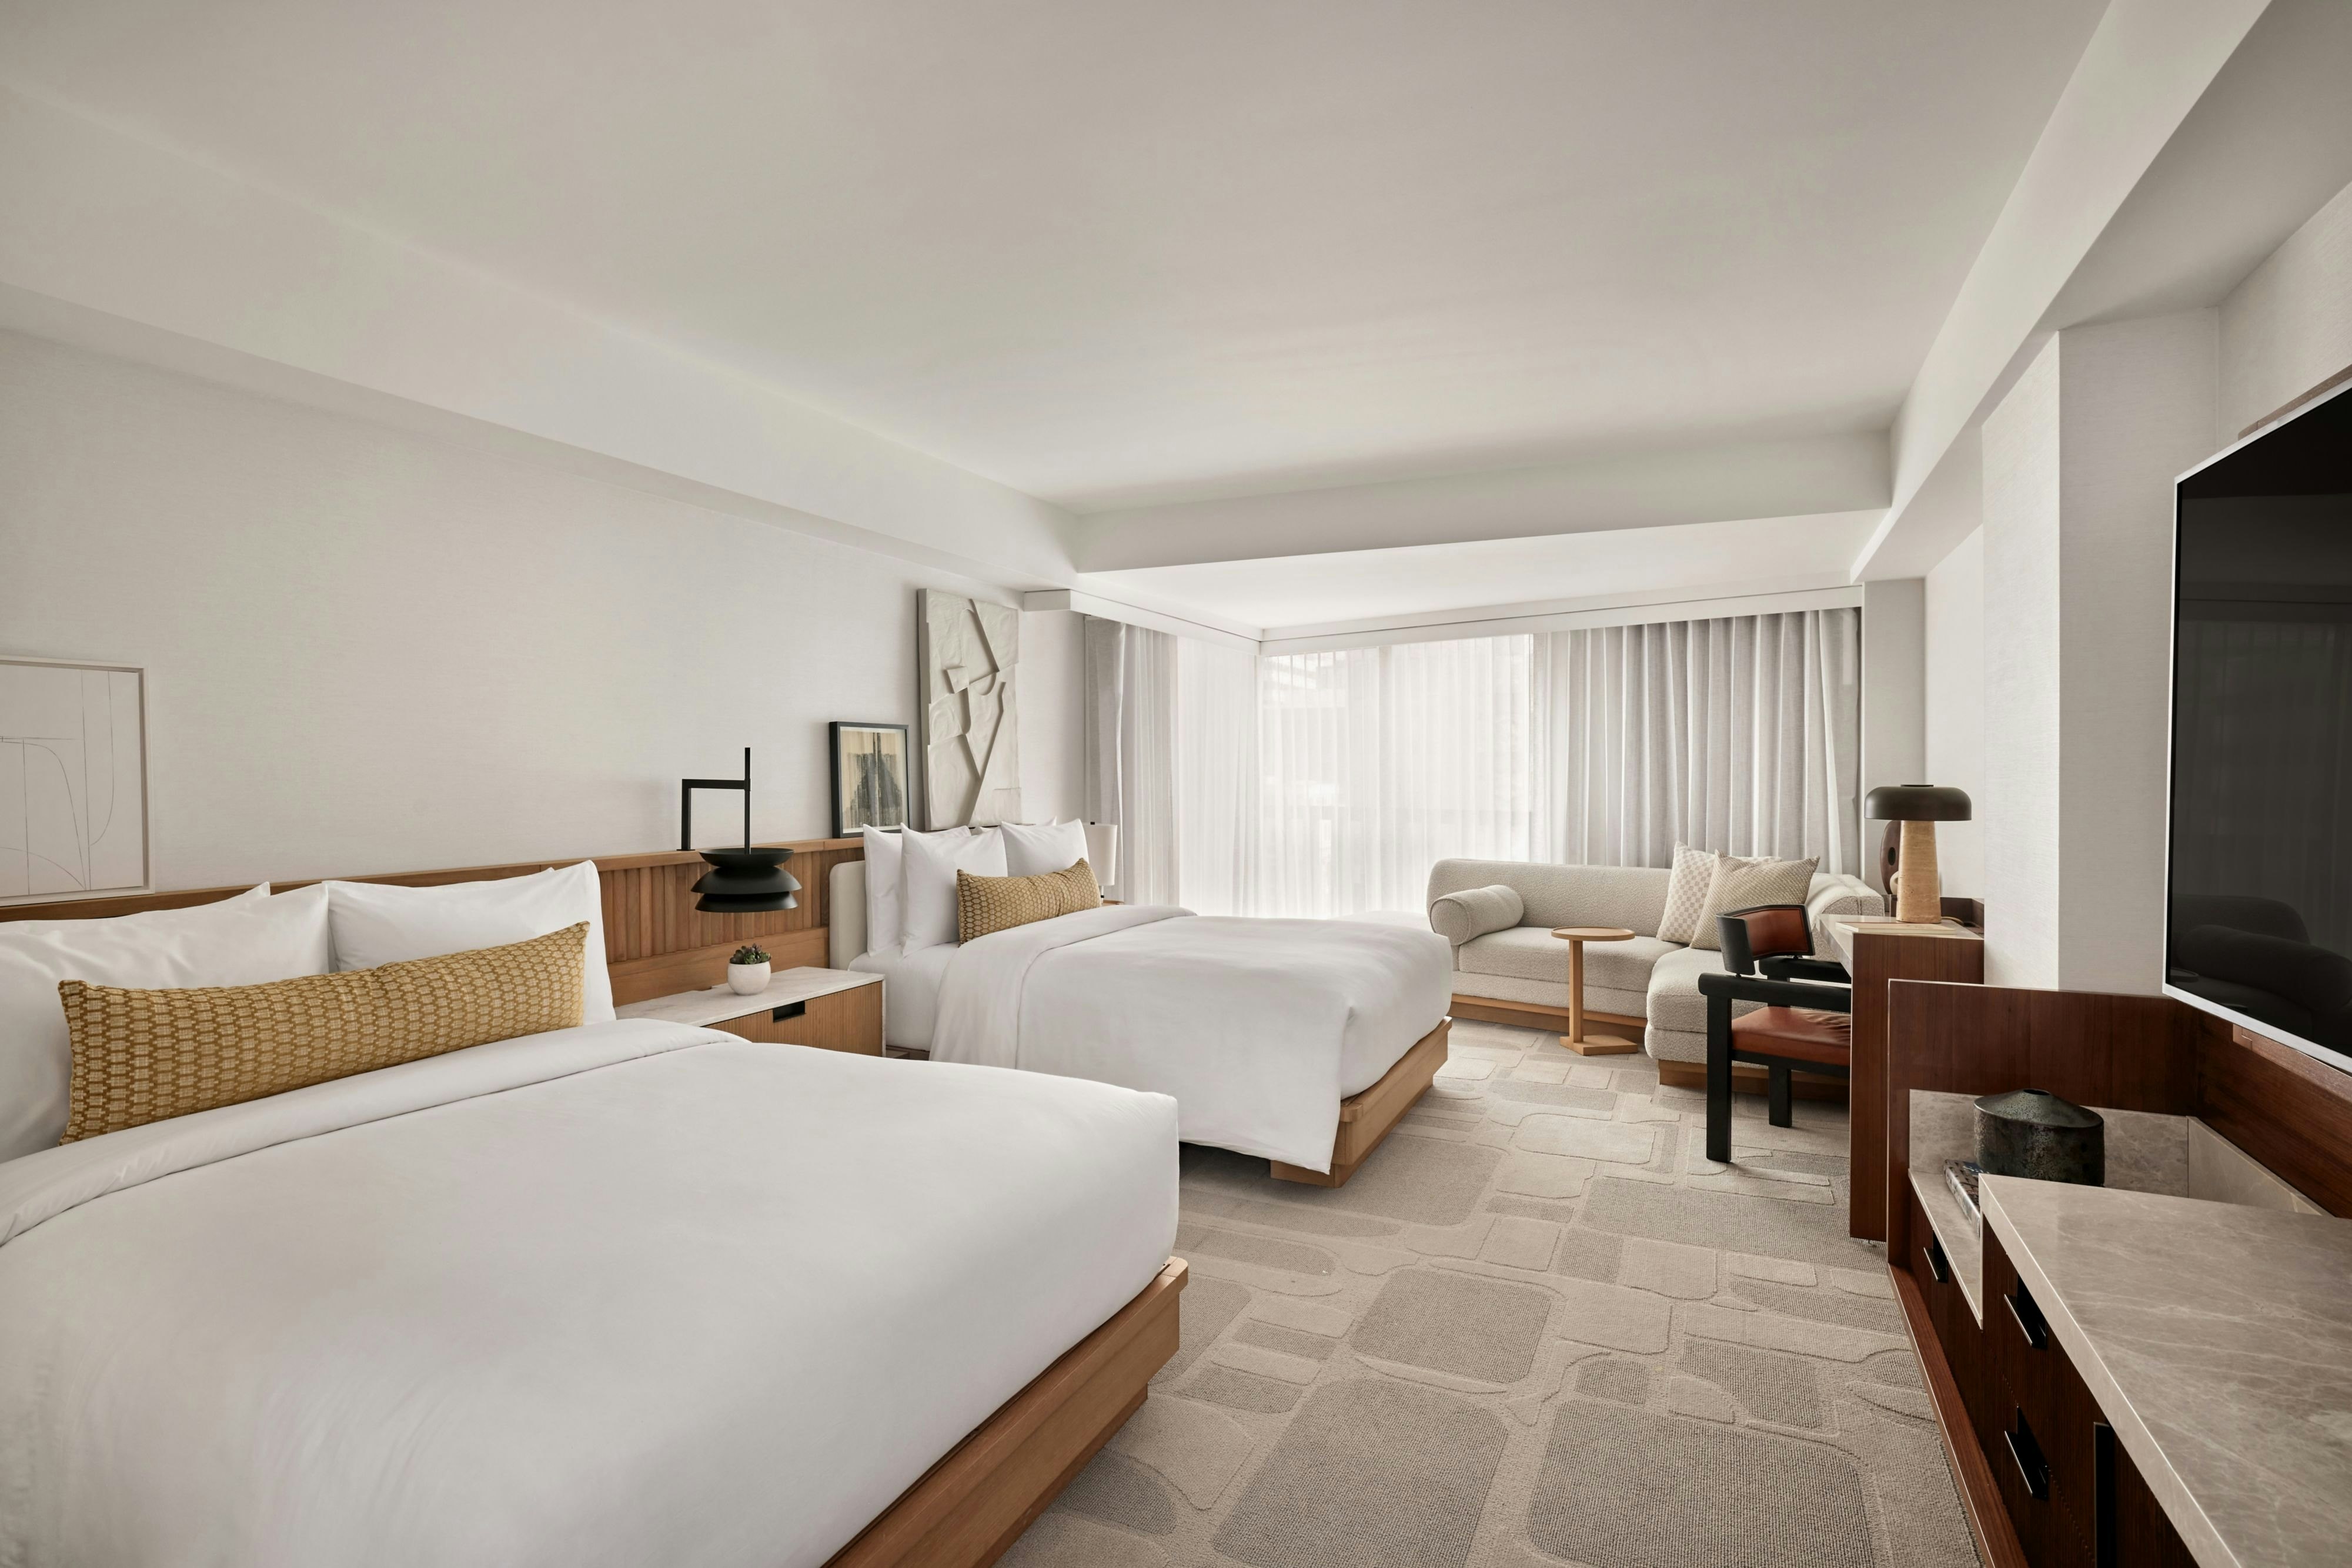
EDDB
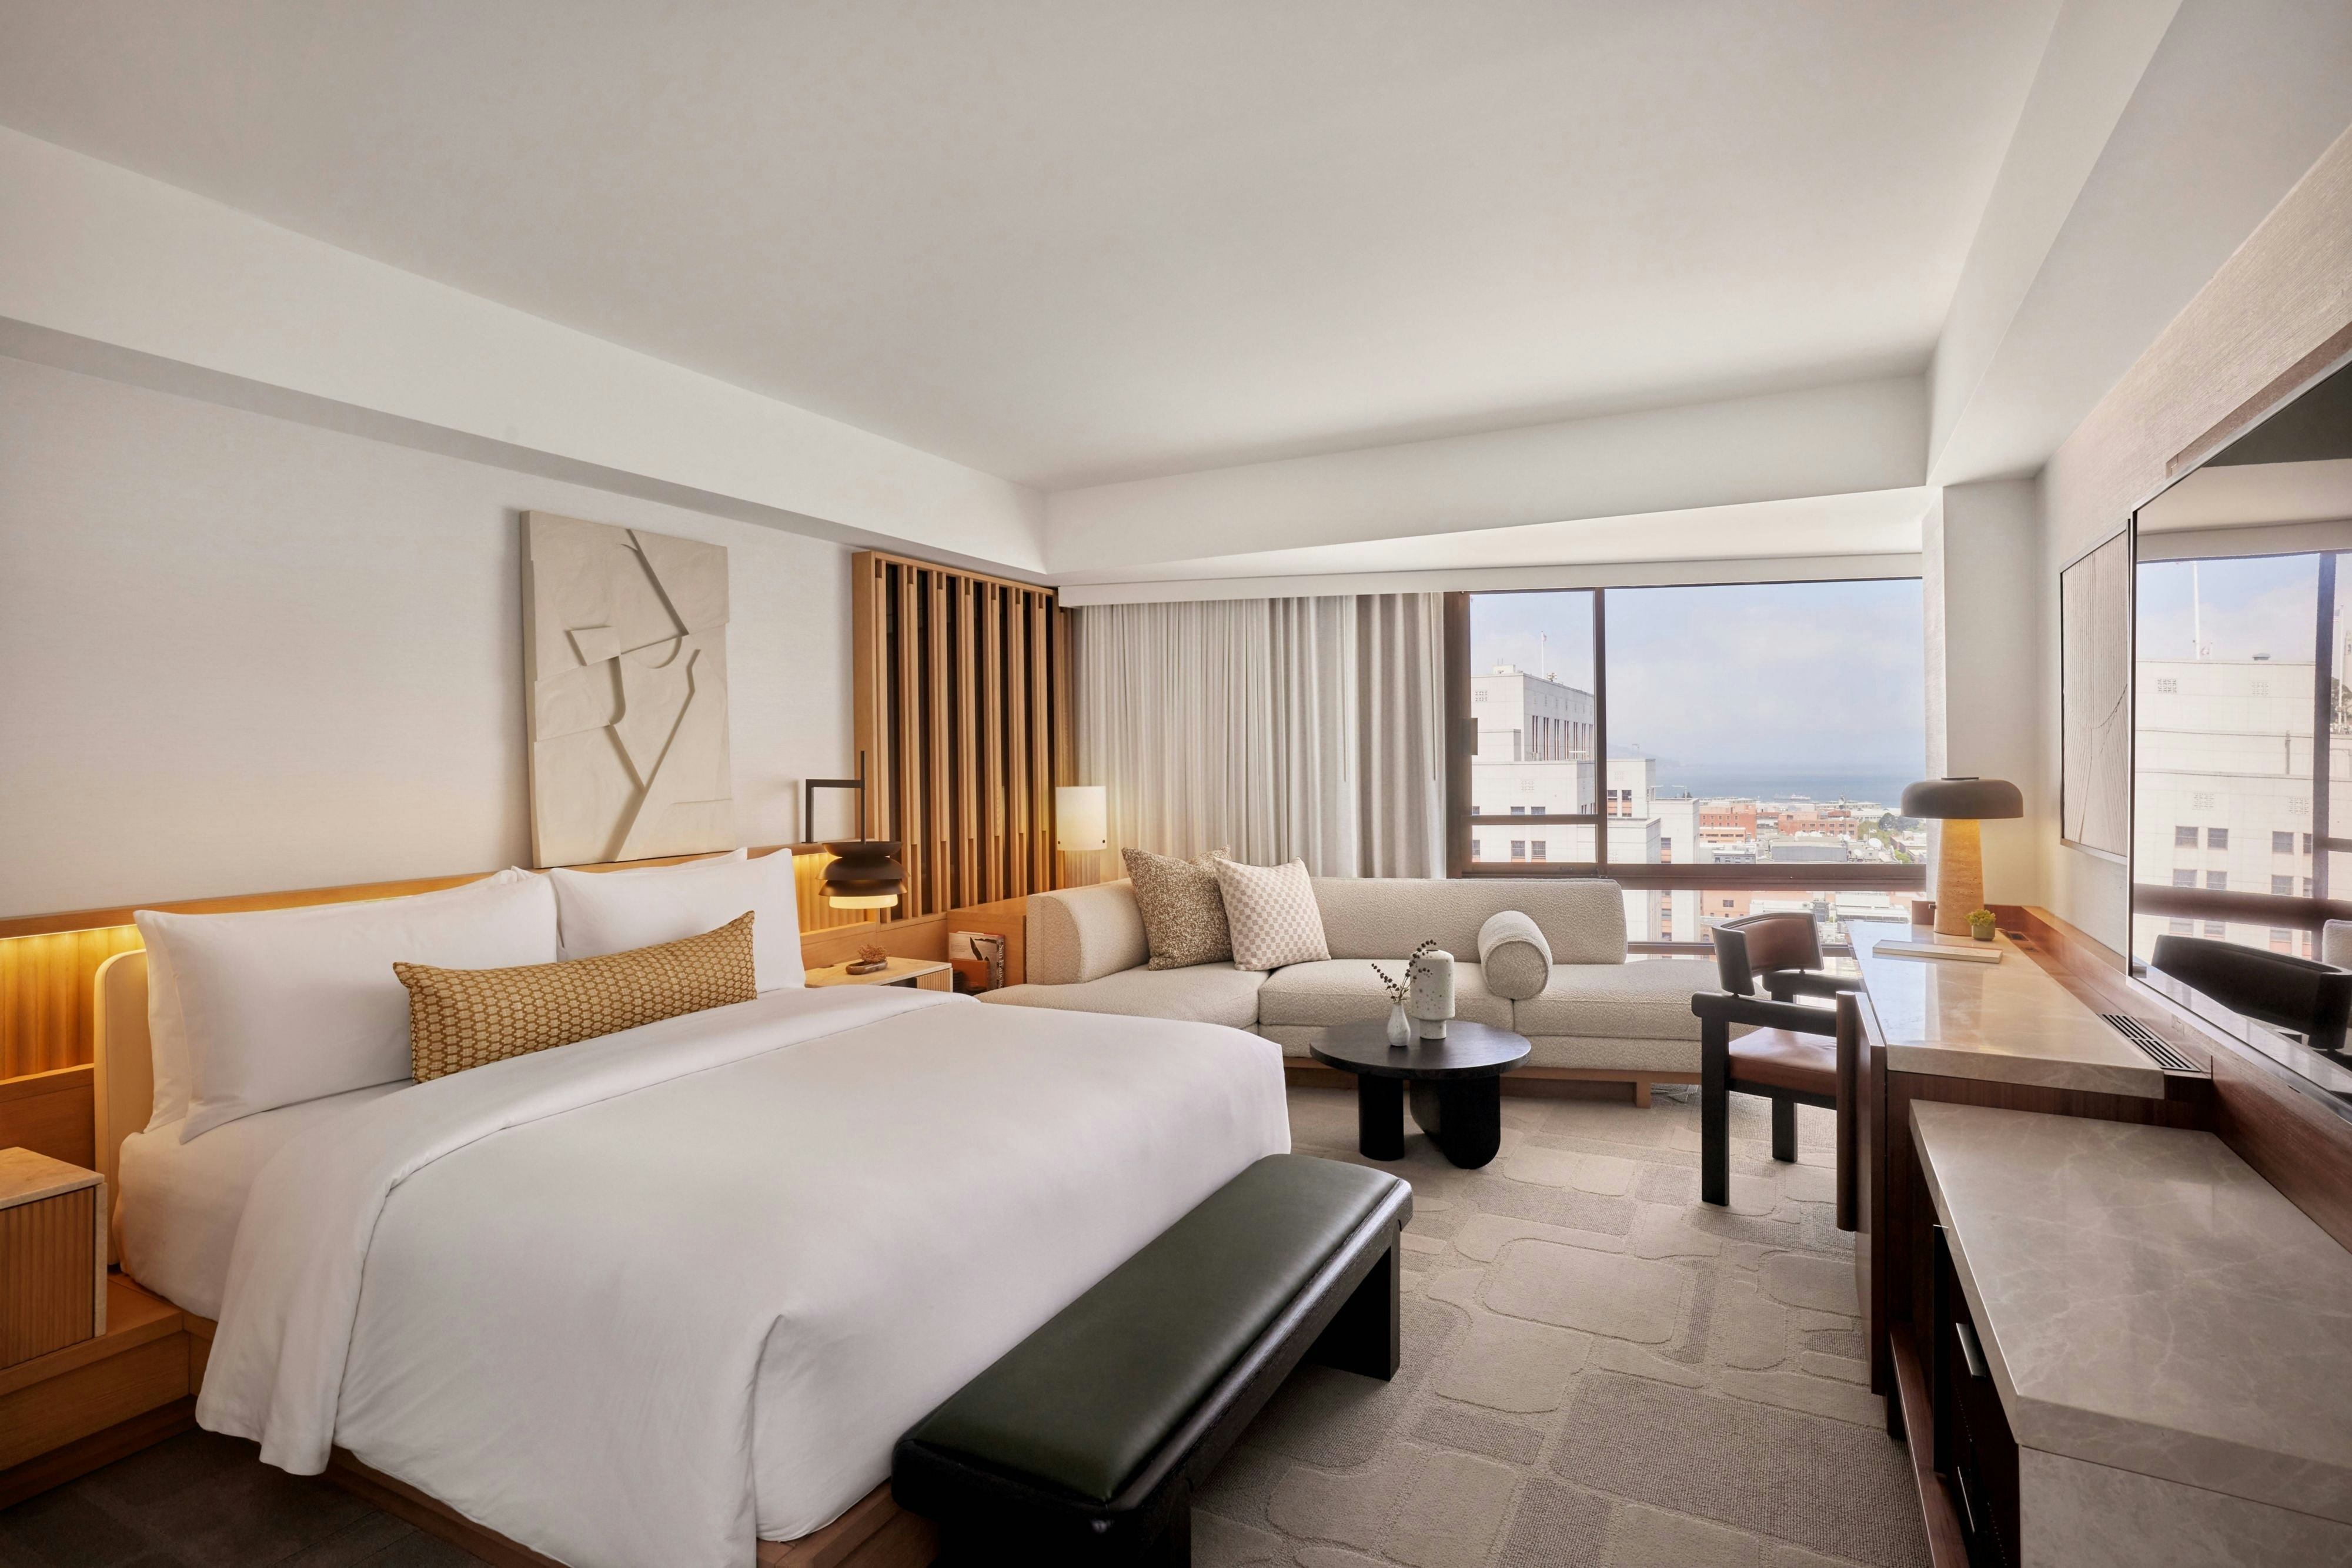
EKNG
KING
Meeting & event space
15973 sq ft across 15 configurable rooms. Tap a room for capacities and setups.
The Terrace
2526
·
0 x 0 ft
Max capacity0
Floor area2526
Dimensions0 x 0 ft
Configurations0
Capacity by setup
B Level Foyer
1900
·
50 x 38 ft
Max capacity225
Floor area1900
Dimensions50 x 38 ft
Configurations5
Capacity by setup
150
Theater
150
Banquet
90
Classroom
50
U-Shape
225
Reception
Ansel
1512
·
56 x 27 ft
Max capacity150
Floor area1512
Dimensions56 x 27 ft
Configurations5
Capacity by setup
100
Theater
120
Banquet
72
Classroom
40
U-Shape
150
Reception
Harvey
1452
·
44 x 33 ft
Max capacity150
Floor area1452
Dimensions44 x 33 ft
Configurations5
Capacity by setup
110
Theater
120
Banquet
72
Classroom
40
U-Shape
150
Reception
Sylvia
1170
·
39 x 30 ft
Max capacity110
Floor area1170
Dimensions39 x 30 ft
Configurations5
Capacity by setup
60
Theater
90
Banquet
45
Classroom
18
U-Shape
110
Reception
2nd Level Foyer
1152
·
36 x 36 ft
Max capacity110
Floor area1152
Dimensions36 x 36 ft
Configurations2
Capacity by setup
110
Banquet
100
Reception
Gilbert
1080
·
36 x 30 ft
Max capacity110
Floor area1080
Dimensions36 x 30 ft
Configurations5
Capacity by setup
70
Theater
80
Banquet
50
Classroom
30
U-Shape
110
Reception
Asawa
1073
·
29 x 37 ft
Max capacity16
Floor area1073
Dimensions29 x 37 ft
Configurations1
Capacity by setup
16
Theater
Yuri
864
·
36 x 24 ft
Max capacity75
Floor area864
Dimensions36 x 24 ft
Configurations5
Capacity by setup
60
Theater
60
Banquet
42
Classroom
30
U-Shape
75
Reception
Ansel I
756
·
28 x 27 ft
Max capacity75
Floor area756
Dimensions28 x 27 ft
Configurations5
Capacity by setup
50
Theater
60
Banquet
36
Classroom
20
U-Shape
75
Reception
Key amenities
Everything available on-site for your event and guests.
Interactive Map
- Complimentary newspaper in lobby
- Hairdresser/barber
- Video checkout
Other Hotel Service
- ATM/Cash machine
- Accessible parking
- Complimentary in-room coffee or tea
- Concierge desk
- Indoor parking
- Long term parking
- Motorcycle parking
- Off-Site parking
- On-Site parking
- Parking
- Parking fee managed by hotel
- Valet parking
Recreational facilities
- Bay Area Discovery Museum
- Casino
- Children's Creativity Museum
- Course Total Yardage
- Embarcadero YMCA
- FITNESS SF - Transbay
- Fitness Facility
- Game room
- List All Special Guest Priviledges Available at Fitness Center
- Number of Holes
- Ocean Beach
- Par for Course
- Presidio Golf Course
- Putting Green
- Randall Museum
- Spa J'Adore
- Yerba Buena Children’s Garden
Location & transportation
433 Clay Street, San Francisco, California

