
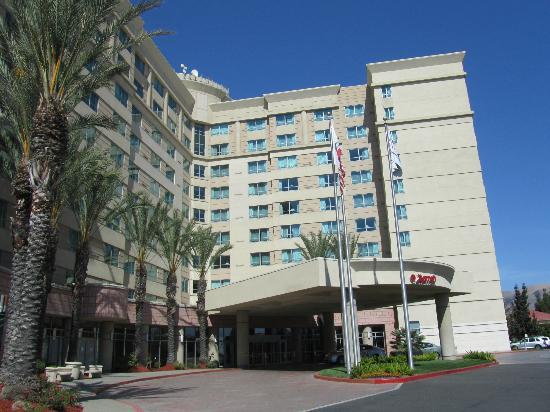
Fremont Marriott Silicon Valley
Reunion Venues Near California – Welcome to Fremont Marriott Silicon Valley
Indulge in sophistication and convenience at Fremont Marriott Silicon Valley, a newly renovated hotel strategically located at the gateway to Silicon Valley. Nestled between the McCarthy Ranch and Pacific Commons office parks, our hotel offers a haven of elegance and comfort.
Why Choose Fremont Marriott Silicon Valley?
- Elegance Redefined: Experience our newly renovated rooms designed to promote well-being, featuring purified air, hypoallergenic environments, and allergy-friendly bedding.
- Versatile Event Spaces: With over 16,000 square feet of flexible meeting and event space, including the expansive Magellan Ballroom, we can accommodate events of any size, up to 1,000 guests.
- Convenient Amenities: Enjoy our indoor pool, hot tub, and state-of-the-art gym. Indulge in Northern California-style cuisine at theGREATROOM, open for breakfast, lunch, dinner, and specialty cocktails.
Featured Amenities On-Site
- Indoor Pool and Hot Tub: Relax and rejuvenate in our indoor pool and hot tub.
- Fitness Center: Stay active with our well-equipped gym featuring state-of-the-art machines.
- theGREATROOM: Indulge in Northern California-style cuisine at our on-site restaurant.
Discover the epitome of event excellence at Marriott near Fremont, California, where our commitment to creating memorable experiences shines through every wedding, meeting, and party. Reunion venues near california
Additional Information
- Check-in: 4:00 pm
- Check-out: 11:00 am
- Minimum Age to Check In: 21
- Smoke-Free Property
- Pet Policy: No pets allowed, service animals only
- Parking: On-Site Parking Daily: $10, Electric Car Charging Station available
Nearby Attractions and Activities
Explore the vibrant surroundings with ease, including visits to the South Francisco Conference Center, Sign Hill Park, and California’s Great America, all within driving distance.
Book Your Events at Fremont Marriott Silicon Valley Today!
Elevate your events with unparalleled elegance and convenience at Fremont Marriott Silicon Valley. Reserve your event space now for an unforgettable experience.
Guest rooms
10 rooms available for individual stays and discounted room blocks.

CDDB
CONC
DBDB
EKNG
Meeting & event space
34171 sq ft across 19 configurable rooms. Tap a room for capacities and setups.
Grand Ballroom
Salon V-IV (combined)
Salons I - IV (combined)
Salons V - VIII (combined)
Salon V
Salon IV
Fremont Jr. Ballroom
Salons I - III or VI - VIII (combined)
Ardenwood
Sunol
Key amenities
Everything available on-site for your event and guests.
Interactive Map
- Barber shop
- Check cashing policy
- Complimentary coffee in lobby
- Complimentary newspaper in lobby
- Concierge lounge
- Hairdresser/barber
- Video checkout
Other Hotel Service
- 24-hour coffee shop
- ATM/Cash machine
- Accessible parking
- Complimentary in-room coffee or tea
- Concierge desk
- Indoor parking
- Motorcycle parking
- Off-Site parking
- On-Site parking
- Parking fee managed by hotel
- Valet parking
Recreational facilities
- Callippe Preserve
- Casino
- Childrens Pool Indoor
- City Beach
- Club Sport of Fremont
- Course Total Yardage
- Dave & Busters
- Diablo Creek
- Dublin Ranch
- Elevate Salon
- Fitness Center
- Fremont Park
- Game room
- Indoor Pool
- Kirkwood Resort
- Lavender Salon & Spa
- Minimum Swimming Pool Depth
- Monarch Bay
- Number of Holes
- Par for Course
Location & transportation
46100 Landing Pkwy, Fremont, California, 94538

