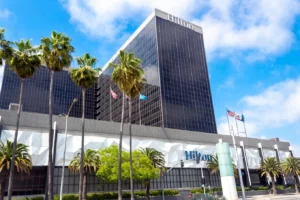
Hilton LA Airport

5711 West Century Boulevard, Los Angeles, CA, 90045
66,001
Sq ft event space
8
Meeting rooms
1,500
MAX Capacity
1234
Guest rooms

Indoor Wedding Venues Near California – Hilton Los Angeles Airport: Your Premier Event Venue

Experience luxury and convenience at Hilton Los Angeles Airport, ideally situated just 2 miles from LAX airport. Our upscale hotel offers free shuttle service, ensuring seamless transportation for your events. Discover modern, elegantly decorated rooms with amenities like cable TV and MP3 connection.

Why Choose Hilton Los Angeles Airport?

  • Convenience: Located just 2 miles from LAX with complimentary shuttle service for easy transportation.
  • Elegant Accommodations: Enjoy modern, elegantly decorated rooms with all the amenities you need for a comfortable stay.
  • Event Space: Choose from our versatile event spaces, including Tangier, a distinctive 2,300-square-foot venue, perfect for hosting memorable events.

Event Space

  • Tangier: A distinctive 2,300-square-foot event venue located on the hotel’s lower level, accommodating up to 200 people. Furnished with Moroccan lanterns, it offers an atmospheric setting for your events.
  • Additional Event Space: In addition to Tangier, we offer a total of 10,000 square feet of versatile meeting and event space, accommodating up to 600 people.

Event Services

  • Modern Gym: Stay active with our modern gym equipped with cardiovascular equipment.
  • 24-hour Business Center: Take advantage of our 24-hour business center for all your event needs.
  • Whatever/Whenever Service: Our Whatever/Whenever service is available 24/7 for dinner reservations, transportation arrangements, and more.

Hilton, strategically located near Los Angeles, California, stands as the ideal destination for your next event, boasting flexible event venues designed to cater to weddings, meetings, and parties with unparalleled sophistication. Indoor wedding venues near california.

Additional Information

  • Dining Options: Indulge in Contemporary American cuisine at Delphine restaurant, featuring fresh, organic ingredients. For breakfast and lunch, visit The Living Room for Mediterranean dishes.
  • Signature Cocktails: Enjoy signature cocktails and breathtaking views of downtown and Hollywood from our rooftop pool and WET Deck.

Nearby Attractions

Explore nearby attractions such as the Hollywood Walk of Fame, Hollywood Bowl, and more, all conveniently located within a short distance from Hilton Los Angeles Airport.

Book Your Events at Hilton Los Angeles Airport Today!

Elevate your events with luxury and convenience at Hilton Los Angeles Airport. Reserve your event space now for an unforgettable experience.

Guest rooms

1234 rooms available for individual stays and discounted room blocks.

2 DOUBLE BEDS

2 DOUBLE BEDS

2 DBL BED DELUXE

2 DBL BED DELUXE

2 DBLS DELUXE HEAR ACC

2 DBLS DELUXE HEAR ACC

2 DBLS RUNWAY VW

2 DBLS RUNWAY VW

Meeting & event space

66001 sq ft across 8 configurable rooms. Tap a room for capacities and setups.

Plaza Ballroom

13585 · 143.0 x 95.0 ft · 8.0 ft ceiling
Max capacity700
Floor area13585
Dimensions143.0 x 95.0 ft
Ceiling height8.0 ft
Configurations1
Capacity by setup
700
Banquet

Los Angeles Ballroom

13100 · 83.0 x 160.0 ft · 19.0 ft ceiling
Max capacity1000
Floor area13100
Dimensions83.0 x 160.0 ft
Ceiling height19.0 ft
Configurations2
Capacity by setup
1000
Banquet
800
Classroom

International Ballroom

11186 · 94.0 x 119.0 ft · 16.0 ft ceiling
Max capacity880
Floor area11186
Dimensions94.0 x 119.0 ft
Ceiling height16.0 ft
Configurations2
Capacity by setup
880
Banquet
624
Classroom

Hollywood Garden

7920 · 110.0 x 72.0 ft · 8.0 ft ceiling
Max capacity170
Floor area7920
Dimensions110.0 x 72.0 ft
Ceiling height8.0 ft
Configurations1
Capacity by setup
170
Banquet

Malibu Garden

7920 · 110.0 x 72.0 ft · 8.0 ft ceiling
Max capacity170
Floor area7920
Dimensions110.0 x 72.0 ft
Ceiling height8.0 ft
Configurations1
Capacity by setup
170
Banquet

Outdoor Terrace

5340 · 86.0 x 69.0 ft
Max capacity210
Floor area5340
Dimensions86.0 x 69.0 ft
Configurations1
Capacity by setup
210
Banquet

Bel Air Ballroom

4200 · 84.0 x 50.0 ft · 12.0 ft ceiling
Max capacity320
Floor area4200
Dimensions84.0 x 50.0 ft
Ceiling height12.0 ft
Configurations3
Capacity by setup
320
Banquet
270
Classroom
80
U-Shape

Theater

2750 · 65.0 x 43.0 ft · 10.0 ft ceiling
Max capacity0
Floor area2750
Dimensions65.0 x 43.0 ft
Ceiling height10.0 ft
Configurations0
Capacity by setup

Key amenities

Everything available on-site for your event and guests.

Location & transportation

5711 West Century Boulevard, Los Angeles, CA, 90045

AI

