
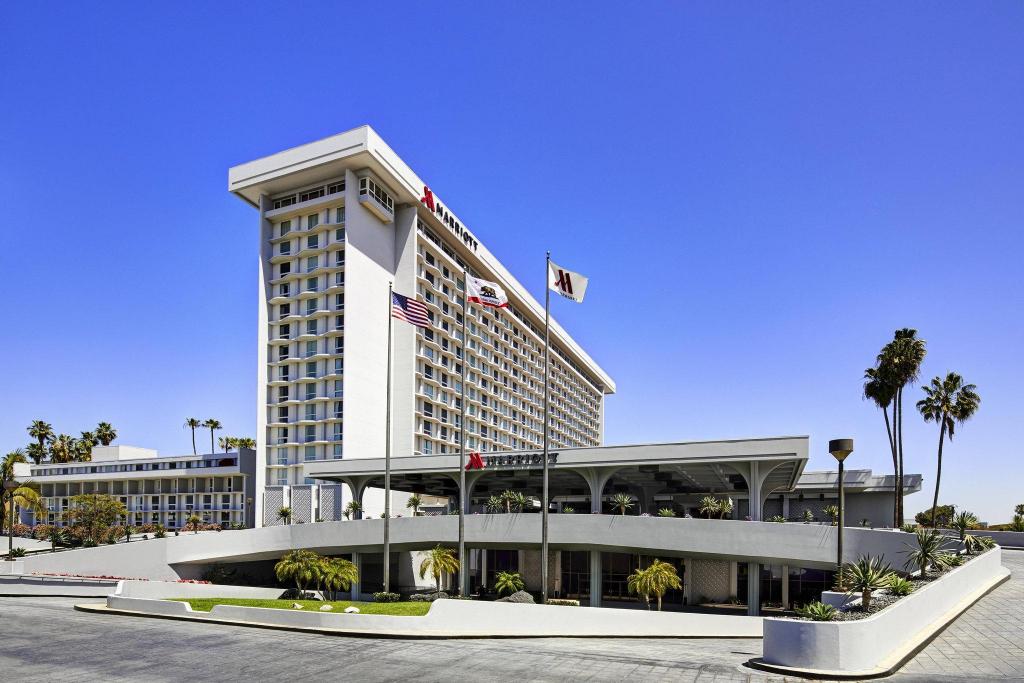

Los Angeles Airport Marriott
Luxury Event Venues Near California – Welcome to Los Angeles Airport Marriott
Discover the epitome of luxury and convenience at Los Angeles Airport Marriott, your premier event destination conveniently located near LAX, SoFi Stadium, Kia Forum, YouTube Theater, and miles of breathtaking beaches. Unwind in our recently redesigned accommodations featuring plush bedding, deluxe amenities, and quiet rooms with stunning runway views. Plus, we’re pet-friendly!
Why Choose Los Angeles Airport Marriott for Your Events?
- Modern Event Space: Host your events in style with our 12,000-square-foot modern event space, perfect for conferences, weddings, receptions, social soirees, and theme parties.
- Professional Services: Our experienced team offers professional planning and catering services to fit any budget, ensuring your event is a memorable success.
- Convenient Location: With our prime location near LAX and iconic attractions like Beverly Hills, Hollywood Bowl, and The Getty, your guests can easily explore the best of Los Angeles.
Featured Amenities On-Site
- Trendy Dining: Indulge in authentic California cuisine at ICON, An LA Eatery, or enjoy bites and craft beers at Studio 12 Restaurant and Lounge. Start your day at Illy Café.
- Relaxation Options: Dip your toes in the outdoor pool or maintain your fitness routine in our well-equipped fitness center.
- Stylish Accommodations: Retreat to stylish guest rooms featuring locally inspired art, platform beds, multi-use surfaces, and updated bathrooms with granite countertops.
Indulge in the charm of Marriott, positioned near Los Angeles, California, where every event hosted promises memorable experiences amidst our diverse selection of Luxury event venues near California.
Additional Information
Our largest event space, the Del Ray Ballroom, can accommodate up to 300 guests in a theater or reception setup. Choose from a variety of event rooms to suit your needs and preferences.
Nearby Attractions and Activities
Explore the enchanting allure of Beverly Hills, shop along Rodeo Drive, catch a show at the Hollywood Bowl, or marvel at the architectural wonders of The Getty. Your guests will be thrilled by the endless entertainment options just moments away.
Book Your Events at Los Angeles Airport Marriott Today!
Elevate your events to new heights of sophistication and convenience at Los Angeles Airport Marriott. Reserve your event space now to ensure an unforgettable experience for you and your guests.
Guest rooms
1004 rooms available for individual stays and discounted room blocks.
Meeting & event space
43630 sq ft across 27 configurable rooms. Tap a room for capacities and setups.
Marquis Ballroom
Imperial Ballroom
Century Pavilion
Oasis Pool Deck
Aviation Ballroom
Salons 3 & 4 (each)
Suites C & D (each)
Salons 1,2,5 & 6 (each)
Suites A, B, E & F (each)
Runway
Key amenities
Everything available on-site for your event and guests.
Location & transportation
5855 W Century Blvd, Los Angeles, California, 90045

