
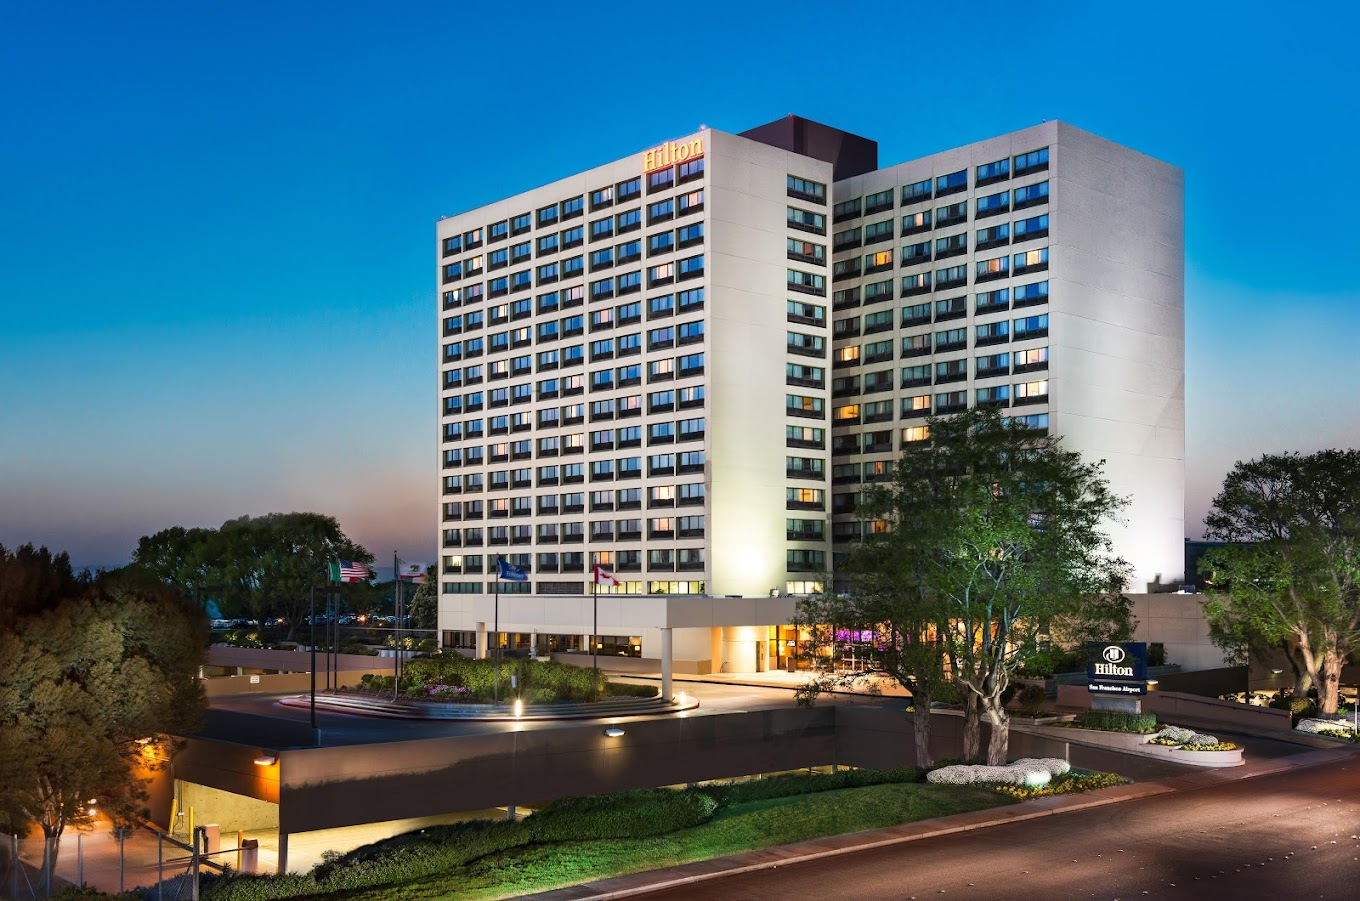
Hilton San Francisco Airport Bayfront
Welcome to Hilton San Francisco Airport Bayfront – Your Premier Venue Booking Destination Near California
Experience the perfect blend of convenience and luxury at Hilton San Francisco Airport Bayfront. Located just four miles from San Francisco International Airport (SFO) in the contemporary neighborhood of Burlingame, California, our hotel offers inspiring views overlooking the beautiful San Francisco Bay.
Why Choose Hilton San Francisco Airport Bayfront for Your Events?
- Prime Location: Situated near SFO and offering stunning bay views, our hotel is the ideal venue for your events.
- Flexible Event Spaces: With over 11,000 sq. ft. of conference space, we offer versatile venues suitable for any occasion.
- Exceptional Service: Our dedicated event planning team will ensure every detail of your event is executed flawlessly.
Discover the ideal venue for weddings, meetings, and parties at Hilton San Francisco Airport Bayfront, where excellence in hospitality meets endless possibilities with venue booking near California.
Featured Amenities
- Indoor Heated Pool: Take a refreshing dip in our indoor pool.
- Fitness Center: Stay active in our state-of-the-art fitness center.
- Free WiFi: Stay connected throughout your event with complimentary WiFi.
- Pet-Friendly Options: Dog-friendly rooms available for guests traveling with their furry companions.
- Business Center: Access our 24-hour business center for any work-related needs.
- Dining Options: Enjoy delicious meals at Windows on the Bay or Fire | Vine Grill & Bar.
- Scenic Walking Path: Take leisurely strolls along the walking path overlooking the bay.
- Lobby Lounge: Relax and unwind with a cocktail in our inviting lobby lounge.
Rooms and Suites
Choose from our selection of spacious and modern rooms and suites, featuring bay or city views. Each room is equipped with Hilton Serenity beds, workspace, WiFi, coffee maker, and HDTVs.
- Standard Room: Approximately 350 sq. ft. of comfortable space with your choice of bay or city views.
- Executive Room: Upgrade to our Executive Room for added space and enhanced amenities.
Nearby Attractions and Activities
Explore the best of Burlingame and beyond with attractions like Burlingame Shopping & Dining, Half Moon Bay, and the California Academy of Sciences just a short distance away.
Book Your Venues at Hilton San Francisco Airport Bayfront Today!
Elevate your events with the perfect venue at Hilton San Francisco Airport Bayfront. Contact us now to reserve your space and create unforgettable memories.
Guest rooms
400 rooms available for individual stays and discounted room blocks.
Meeting & event space
14102 sq ft across 15 configurable rooms. Tap a room for capacities and setups.
Reflection Ballroom
Reflection II & III
Pre-Function Area
Reflection 2
Reflection 3
Reflection I
Spectrum
Spectrum 2
Spectrum I
Suite 333
Key amenities
Everything available on-site for your event and guests.
Location & transportation
600 Airport Blvd, Burlingame, California, 94010

