
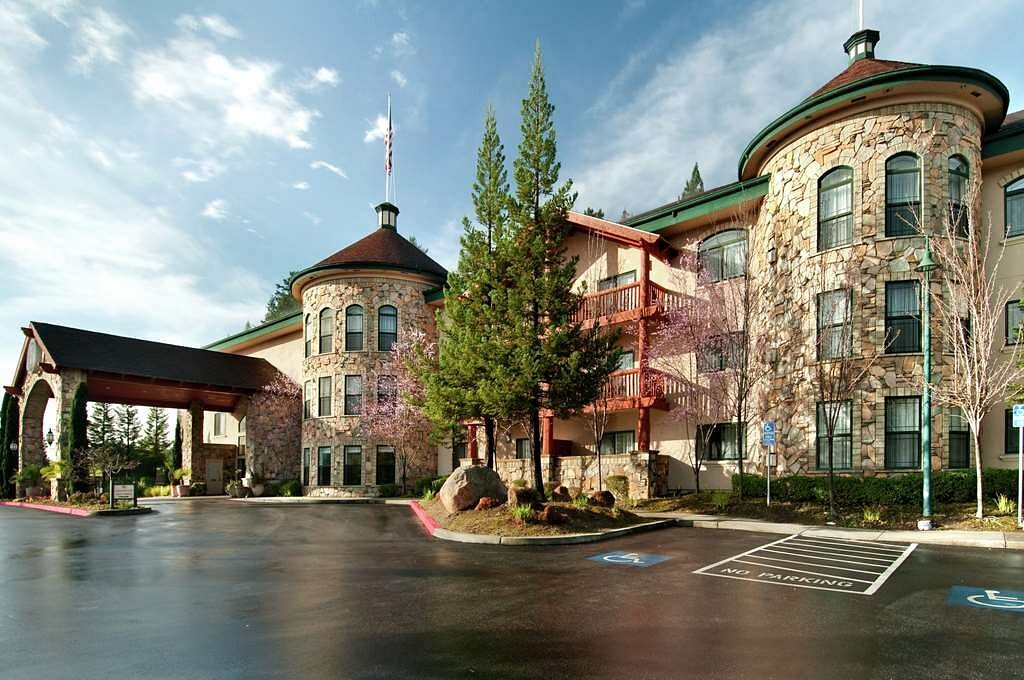
Hilton Santa Cruz Scotts Valley
Welcome to Hilton Santa Cruz/Scotts Valley – Your Premier Event Venues near California Destination
Immerse yourself in the beauty of the South San Francisco Bay area at Hilton Santa Cruz/Scotts Valley, where redwood forests and mountain vistas provide the perfect backdrop for your next event. Located just minutes from the iconic Santa Cruz Beach Boardwalk, our hotel offers a tranquil retreat with easy access to Silicon Valley and Santa Cruz Mountain wineries.
Why Choose Hilton Santa Cruz/Scotts Valley for Your Events?
- Flexible Event Spaces: Whether you’re planning a grand gala or an intimate gathering, our venue offers a variety of spaces to suit your needs, including the elegant Forest Ballroom spanning 3,315 square feet and the charming Veranda perfect for smaller events.
- Scenic Surroundings: Enjoy the serenity of our mountain retreat setting, providing a picturesque backdrop for weddings, corporate gatherings, and special occasions.
- Catering Excellence: Elevate your event with our exceptional catering options, featuring creative California Cuisine and a great selection of local wines and craft brews from Stonehouse Bar and Grill.
Hotel Rooms Information
Choose from a variety of comfortable accommodations, each designed to ensure a relaxing stay. Our rooms range from cozy retreats to spacious suites, with options to suit every preference.
- Forest Ballroom: An elegant space spanning 3,315 square feet, ideal for grand events and celebrations.
- Atrium: A flexible space covering 3,200 square feet, suitable for gatherings and receptions.
- Veranda: A charming area of 1,440 square feet, perfect for intimate gatherings with a touch of outdoor ambiance.
- Forest I & II: Combined rooms offering 2,244 square feet, ideal for smaller events or breakout sessions.
- Forest II & III: Similar to Forest I & II, this space also covers 2,244 square feet, providing versatility for your event.
Discover the versatility of event spaces at Hilton Scotts Valley, conveniently positioned near Scotts Valley, California, offering a range of options suitable for various occasions, making it an excellent choice for Event venues near California.
Amenities
- Free WiFi
- On-site restaurant serving creative California Cuisine
- Outdoor pool surrounded by stunning mountain views
- Fitness center to stay active during your event
- Pet-friendly rooms, so your furry friends can join the celebration
Plan Your Event at Hilton Santa Cruz/Scotts Valley Today!
Discover the perfect blend of natural beauty, elegant venues, and exceptional service at Hilton Santa Cruz/Scotts Valley. Contact us now to start planning your unforgettable event.
Guest rooms
160 rooms available for individual stays and discounted room blocks.
Meeting & event space
9471 sq ft across 11 configurable rooms. Tap a room for capacities and setups.
Forest Ballroom
Atrium
Forest I & II
Forest II & III
Veranda
Forest II
Forest I
Forest III
Sequoia
Hilltop Garden
Key amenities
Everything available on-site for your event and guests.
Location & transportation
6001 La Madrona Dr, Scotts Valley, California, 95060

