
Sheraton Gateway Los Angeles Hotel
Historic Wedding Venues Near California at Sheraton Gateway Los Angeles Hotel
Discover convenience and style at Sheraton Gateway Los Angeles Hotel, ideally situated just moments away from SoFi Stadium, Intuit Dome, and LAX Airport. With our 24-hour shuttle service, event planning becomes effortless, ensuring seamless transportation for your guests.
Why Choose Sheraton Gateway Los Angeles Hotel for Your Events?
- Prime Location: Strategically located near major attractions and transportation hubs, making it easy for guests to attend your event.
- Modern Event Spaces: Our hotel boasts renovated meeting venues and a versatile conference center capable of accommodating events of various sizes, from intimate gatherings to large-scale conferences.
- Exceptional Services: Our experienced event planning team is dedicated to ensuring every detail of your event is executed flawlessly, providing a stress-free experience for you and your guests.
Featured Amenities
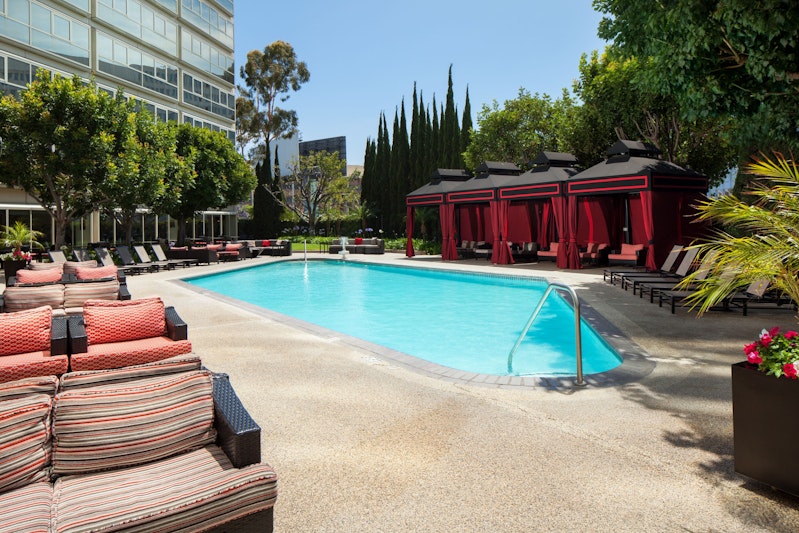
- Resort-Style Outdoor Pool: Relax and unwind in our inviting outdoor pool area, complete with private cabanas, perfect for post-event gatherings.
- State-of-the-Art Fitness Center: Stay active during your event with access to our modern fitness facilities, equipped with the latest equipment.
- California Cuisine: Indulge in exquisite California cuisine at our on-site restaurants, offering a culinary experience to delight every palate.
From wedding venues to meeting spaces, Sheraton Inn near Los Angeles, California, offers the perfect backdrop for your special occasion, promising an unforgettable experience for all attendees. Explore our options for Historic wedding venues near California.
Stylish Event Spaces
Host your event in style with our renovated meeting venues, designed to accommodate gatherings of all sizes. Whether you’re planning a poolside wedding or a corporate conference, our versatile event spaces provide the perfect backdrop for a memorable occasion.
Book Your Events at Sheraton Gateway Los Angeles Hotel Today!
Elevate your event experience at Sheraton Gateway Los Angeles Hotel. Contact our dedicated event planning team to reserve your space and start planning an unforgettable event today.
Guest rooms
803 rooms available for individual stays and discounted room blocks.
Meeting & event space
74702 sq ft across 47 configurable rooms. Tap a room for capacities and setups.
Grand Ballroom
California Ballroom
The Brasserie
Century Pre-function
California Foyer
Grand Salon D
Brasserie Patio
Catalina/Clemente
Gateway Ballroom
Seminar Room
Key amenities
Everything available on-site for your event and guests.
Location & transportation
6101 W Century Blvd, Los Angeles, California, 90045

