
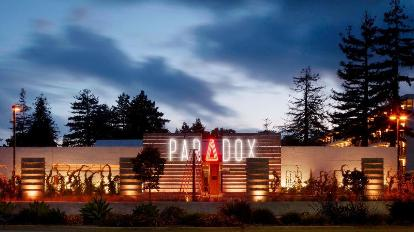
Hotel Paradox Autograph Collection
Welcome to Hotel Paradox, Autograph Collection – Where Urban Design Meets Natural Beauty and Small Wedding Venues Near California
Experience the perfect blend of rugged mountains, majestic redwoods, and contemporary design at Hotel Paradox. Located at 611 Ocean Street, Santa Cruz, CA 95060, our hotel challenges the typical Santa Cruz experience with its unique elements.
Why Choose Hotel Paradox?
- Bold Contradictions: Embrace the unexpected with our blend of urban design and natural beauty.
- Modern Comfort: Enjoy comfortable accommodations with modern amenities and stunning views.
- Convenient Location: Located near California’s small wedding venues and offering event spaces ideal for gatherings.
Hotel Paradox, Autograph Collection, nestled near Santa Cruz, California, stands as the quintessential venue for Small wedding venues near California, meetings, and parties, offering versatile event spaces tailored to create unforgettable experiences.
Hotel Rooms
Choose from a variety of comfortable rooms and suites, each designed to provide a memorable experience:
- Guest Rooms with Pool Views: Experience relaxation in our spacious rooms with pool views, ranging from 400 to 500 square feet.
- Cozy Guest Rooms: Retreat to our cozy guest rooms, featuring 1 King or 1 Queen bed and modern amenities.
- Suites with Sofa Bed: Indulge in luxury with our 1-bedroom 2-room suites, offering a private sofa bed and ample space for relaxation.
Amenities
Experience a range of amenities designed to enhance your stay:
- Solaire Restaurant + Bar: Indulge in culinary delights and craft cocktails at our on-site restaurant.
- Fitness Center and Outdoor Pool: Stay active with our fitness center equipped with cardio equipment and free weights, or relax by our outdoor pool.
- Meeting Spaces: Host your events in our versatile meeting spaces, including the Sequoia Ballroom, Cypress Room, Solaire Breezeway, and Poolside Cabana Lounge.
- Free Wi-Fi: Stay connected throughout your stay with complimentary Wi-Fi.
- Bicycle Rental: Explore the scenic surroundings with our bicycle rental service.
Book Your Events at Hotel Paradox Today!
Discover the perfect venue for your events at Hotel Paradox. Whether you’re planning a small wedding or a corporate gathering, our versatile event spaces and attentive staff ensure a memorable experience. Reserve your space now!
Guest rooms
170 rooms available for individual stays and discounted room blocks.
Meeting & event space
5318 sq ft across 10 configurable rooms. Tap a room for capacities and setups.
Sequoia Ballroom
Sequoia Ballroom ABC or BCD
Sequoia AB or CD or BC
Sequoia Ballroom A
Sequoia Ballroom C
Sequoia Ballroom D
Sequoia Ballroom B
Cypress Room & Adjacent Patio
Solaire Restaurant Outdoor Breezeway
South Pool Deck and Fire Pit
Key amenities
Everything available on-site for your event and guests.
Location & transportation
611 Ocean St, Santa Cruz, California, 95060

