
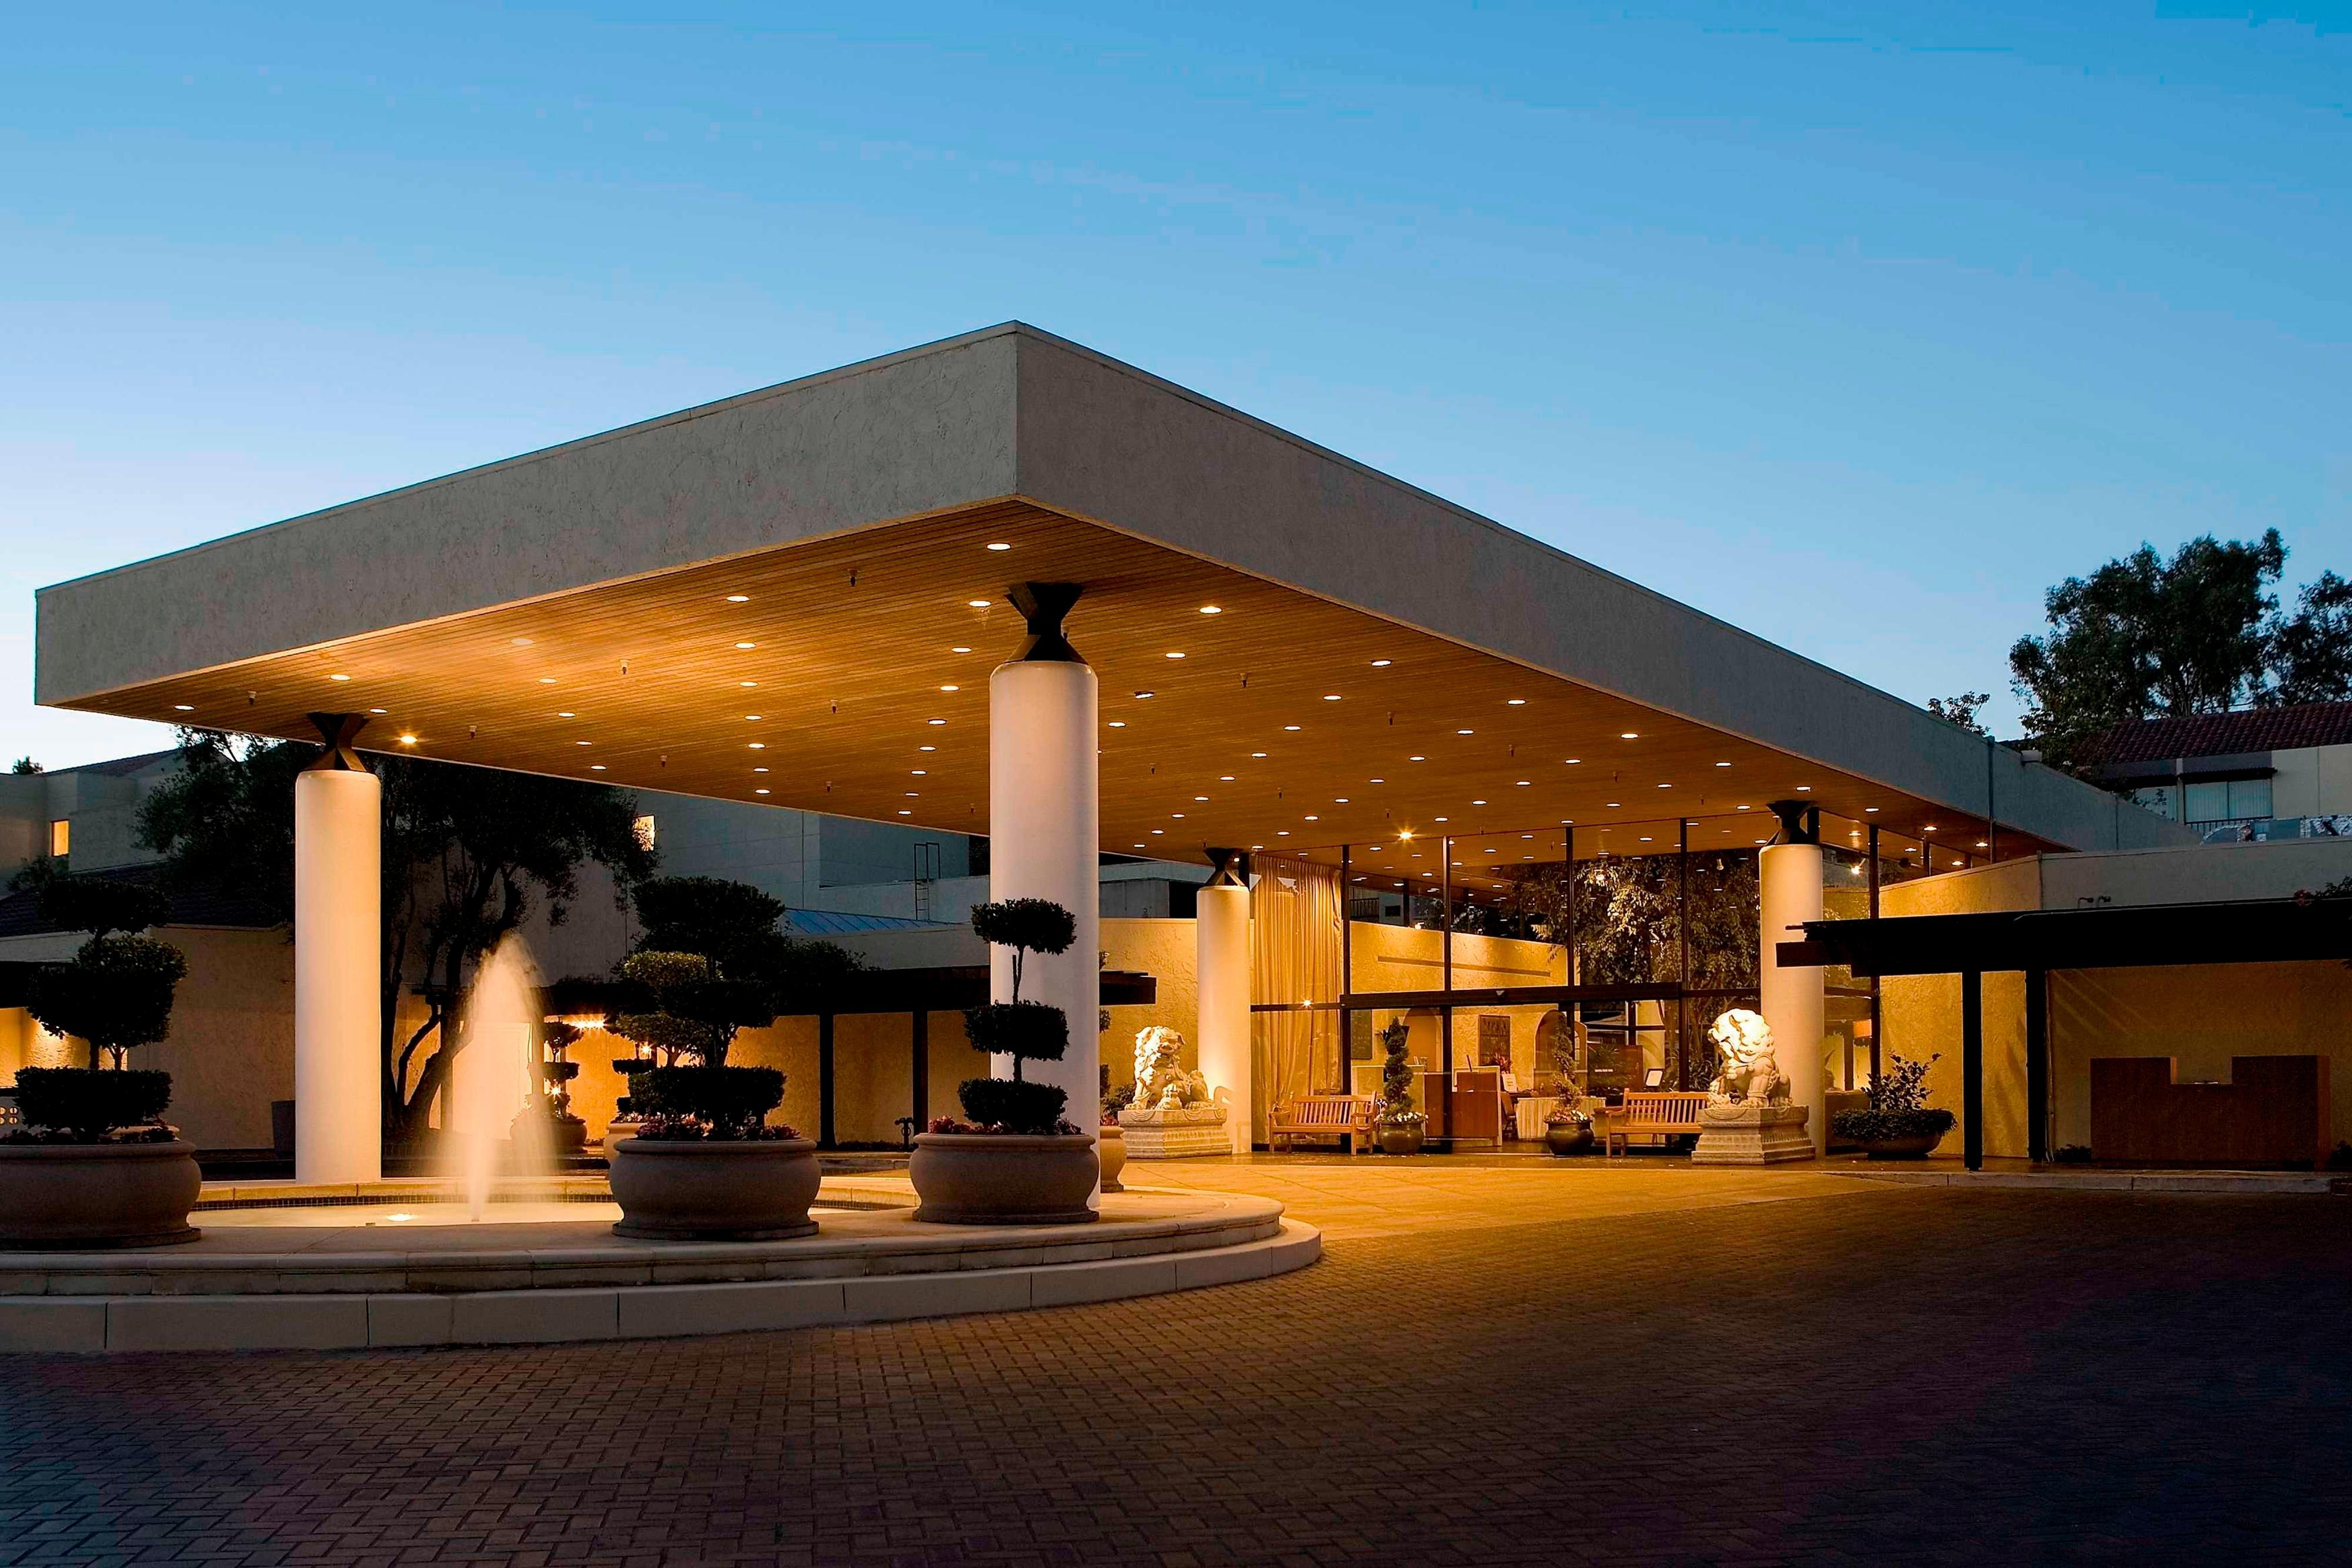


Sheraton Palo Alto Hotel
Welcome to Sheraton Palo Alto Hotel – Your Premier Event and Wedding Venue near California
Discover the perfect setting for your events, including weddings, at Sheraton Palo Alto Hotel, located in the vibrant city of Palo Alto, California. Situated next to the prestigious Stanford University and just a short stroll from the Caltrain station, our contemporary hotel offers unparalleled convenience and sophistication.
Why Choose Sheraton Palo Alto Hotel for Your Events?
- Prime Location: Nestled in the heart of Palo Alto, our hotel provides easy access to Stanford University and is ideal for guests attending events on campus.
- Flexible Event Spaces: Host your gatherings in style with our versatile event venues, ranging from intimate boardrooms to spacious ballrooms, accommodating up to {keywords} guests.
- Exceptional Catering: Elevate your event with our culinary expertise, offering customizable menus crafted with fresh, local ingredients to impress your guests.
Discover Sheraton, just moments away from Palo Alto, California, where our commitment to excellence shines through in our adaptable event spaces, ideal for Wedding venues near california, meetings, and more.
Featured Amenities On-Site
- Free Wi-Fi: Stay connected throughout your event with complimentary high-speed internet access.
- Convenient Parking: Enjoy hassle-free parking options with our self and valet parking services.
- Refreshing Poolside Breakfast: Start your day right with a delicious breakfast buffet by the pool.
- Fitness Center: Stay active and energized during your event with our fully-equipped fitness center.
- Relaxing Outdoor Pool: Unwind after your event with a refreshing dip in our inviting outdoor pool.
- Convenience Store and Gift Shop: Access essentials and souvenirs without leaving the hotel premises.
Discover Comfortable Event Spaces
Our hotel offers a range of event spaces designed to accommodate gatherings of all sizes. From intimate boardrooms perfect for brainstorming sessions to expansive ballrooms suitable for grand celebrations, each venue is equipped with modern amenities to ensure your event is a success.
Book Your Events at Sheraton Palo Alto Hotel Today!
Experience unmatched hospitality and impeccable service at Sheraton Palo Alto Hotel. Contact us now to reserve your event space and create unforgettable memories.
Guest rooms
346 rooms available for individual stays and discounted room blocks.
Meeting & event space
10614 sq ft across 17 configurable rooms. Tap a room for capacities and setups.
Justines/Oak/Sequoia Ballroom
Justine/Oak
Juniper/Spruce/Maple Ballroom
Reception Room
Juniper/Spruce
Oak Room/Sequoia Room
Justines
Oak Room
Juniper
Spruce/Maple
Key amenities
Everything available on-site for your event and guests.
Location & transportation
625 El Camino Real, Palo Alto, California, 94301

