
Courtyard Culver City Los Angeles
Indoor Birthday Party Venues Near California at Courtyard Los Angeles Westside
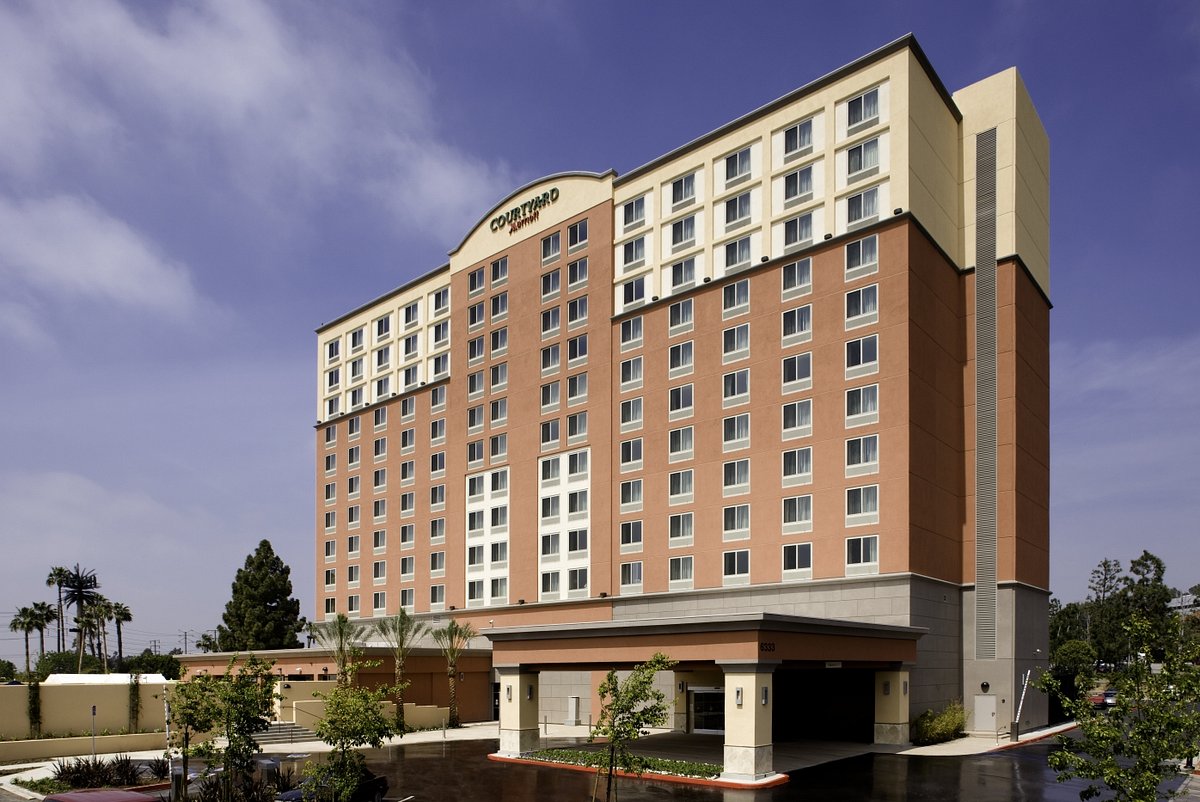
Discover the vibrant energy of Culver City at Courtyard Los Angeles Westside, your premier event destination conveniently located less than 4 miles from Los Angeles International Airport (LAX). With easy access to major entertainment venues like SoFi Stadium, Kia Forum, and Intuit Dome, as well as iconic film studios including Sony Pictures, our fully renovated hotel is the perfect choice for your next event.
Why Choose Courtyard Los Angeles Westside?
- Convenient Location: Centrally situated in Culver City, with easy access to major attractions, beaches, universities, and film studios.
- Spacious Event Spaces: Host your event in style with over 13,000 square feet of flexible meeting space, including the 5,000 square foot Palisades room and an outdoor patio.
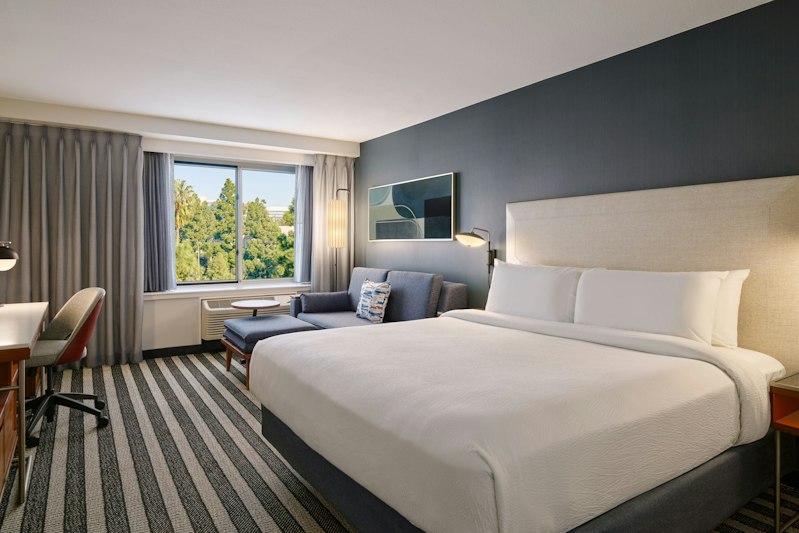
- Renovated Accommodations: Enjoy a comfortable stay in one of our 266 renovated, spacious rooms and suites, featuring modern amenities and stylish decor.
- Exceptional Amenities: Indulge in delicious dining options at our on-site restaurant/bar, grab your favorite Starbucks coffee, or take a refreshing dip in our outdoor pool.
Featured Amenities On-Site
- On-Site Dining: Savor delectable dishes and refreshing drinks at our restaurant and bar.
- Starbucks Coffee: Start your day right with your favorite Starbucks beverage.
- 24-Hour Market: Stock up on snacks and essentials anytime you need them.
- Outdoor Pool: Take a relaxing swim or soak up the California sunshine by our outdoor pool.
- Cozy Media Pods: Unwind in our comfortable media pods, perfect for catching up on work or relaxing with friends.
Courtyard By Marriott, nestled in Culver City, California, stands out as the ideal venue for weddings, meetings, and events, boasting adaptable spaces tailored to your needs and Indoor birthday party venues near california.
Host Your Event with Us!
Whether you’re planning a wedding, celebration, or milestone event, Courtyard Los Angeles Westside offers the perfect venue with unmatched service and amenities. Contact us today to book your event and create unforgettable memories.
Guest rooms
266 rooms available for individual stays and discounted room blocks.
Meeting & event space
21927 sq ft across 13 configurable rooms. Tap a room for capacities and setups.
Palisades Garden & Patio
Studio Ballroom & VIP
Studio Ballroom
Palisades Patio
Palisades Garden Room
Westwood Room
Santa Monica Room
Culver Room
Marina del Rey Room
Studio VIP Room
Key amenities
Everything available on-site for your event and guests.
Location & transportation
6333 Bristol Pkwy, Culver City, California, 90230

