
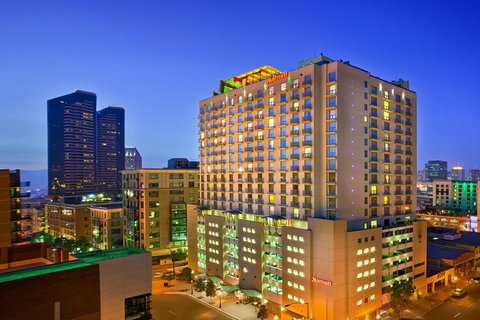
San Diego Marriott Gaslamp Quarter
Welcome to San Diego Marriott Gaslamp Quarter – Your Premier Event Destination for Event Space Near California
Immerse yourself in the vibrant energy of downtown San Diego’s Gaslamp Quarter at San Diego Marriott Gaslamp Quarter. Experience boutique-style service and modern decor combined with premier dining, nightlife, and shopping experiences.
Why Choose San Diego Marriott Gaslamp Quarter?
- Stylish Accommodations: Enjoy sleek rooms and suites with high-speed Wi-Fi, plush bedding, and deluxe linens.
- Premier Dining and Nightlife: Indulge in delicious cuisine at the on-site restaurant and sip craft cocktails while taking in breathtaking views at ALTITUDE Sky Lounge®.
- Convenient Location: Adjacent to PETCO Park and two blocks from the San Diego Convention Center, our hotel offers sophistication and convenience.
Featured Event Spaces
Host your events in style with over 30,000 sq. ft. of combined space, featuring stimulating natural light, refreshing catering menus, and modern features.
Event Services
- Stimulating Venues: Our event spaces are designed to inspire creativity and productivity, with ample natural light and modern amenities.
- Refreshing Catering: Elevate your event with our customizable catering menus, featuring delicious options to satisfy every palate.
- Modern Features: Benefit from state-of-the-art audiovisual equipment and dedicated event planning services to ensure seamless execution.
Discover the epitome of sophistication at San Diego Marriott Gaslamp Quarter, where our commitment to crafting memorable experiences shines through in our meticulously curated event spaces near San Diego, California. event space near california.
Additional Information
Enjoy sophisticated modern design with ocean, San Diego skyline, and baseball park views. Explore nearby attractions such as the San Diego Zoo, Belmont Park & Wave House, and more.
Book Your Events at San Diego Marriott Gaslamp Quarter Today!
Discover the perfect venue for your next conference, board meeting, or special occasion. Reserve your event space now for an unforgettable experience.
Guest rooms
13 rooms available for individual stays and discounted room blocks.

CCTY
CONC
DBDB
DCTY
Meeting & event space
11323 sq ft across 11 configurable rooms. Tap a room for capacities and setups.
Cabrillo Ballroom
Presidio Ballroom
Cabrillo Ballroom B
Cabrillo Ballroom A
City Sights
Presidio Ballroom C
Presidio Ballroom B
Presidio Ballroom A
Gaslamp
Sunset Boardroom
Key amenities
Everything available on-site for your event and guests.
Interactive Map
- Barber shop
- Check cashing policy
- Complimentary coffee in lobby
- Complimentary newspaper in lobby
- Concierge lounge
- Hairdresser/barber
- Video checkout
Other Hotel Service
- 24-hour coffee shop
- ATM/Cash machine
- Accessible parking
- Complimentary in-room coffee or tea
- Concierge desk
- Indoor parking
- Motorcycle parking
- Off-Site parking
- On-Site parking
- Parking
- Valet parking
Recreational facilities
- 9-hole Executive Course
- Balboa Park 18-hole Course
- Bear Mountain
- Belmont Park & Wave House
- Big Bear
- Casino
- Coronado Beach
- Course Total Yardage
- Dave & Busters
- Equipment Available in Fitness Center
- FIT Athletic Downtown San Diego
- Fitness Room on 7th Floor appox 900 square feet
- Fitness Service
- Game room
- Ivanhoe Golf Course
- La Jolla Beach
- List All Special Guest Priviledges Available at Fitness Center
- Mission Beach / PB
- Mountain High
- No Pool or Jacuzzi onsite
Location & transportation
660 K St, San Diego, California, 92101

