
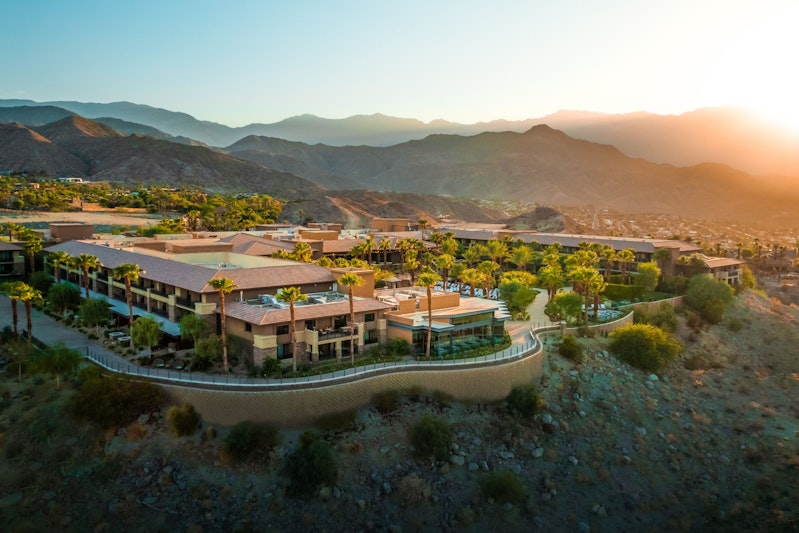
The Ritz Carlton Rancho Mirage
Birthday Party Venues Near California at The Ritz-Carlton, Rancho Mirage
Indulge in the ultimate luxury experience at The Ritz-Carlton, Rancho Mirage, overlooking the breathtaking vistas of Palm Springs, Coachella Valley, and the majestic San Jacinto Mountain Range. Our resort offers a seamless blend of modern elegance and timeless desert charm.
Why Choose The Ritz-Carlton, Rancho Mirage?
- Elevated Experience: Immerse yourself in luxury surrounded by panoramic valley views and stunning desert landscapes.
- Modern Design: Our resort’s contemporary design seamlessly integrates with the natural beauty of the desert, creating a truly unique ambiance.
- Exceptional Event Spaces: With over 30,000 square feet of versatile event space, including state-of-the-art facilities and breathtaking vistas, we offer the perfect setting for your next event or gathering.
- Luxurious Accommodations: Experience unparalleled comfort in our recently remastered guest accommodations and suites, featuring sleek furnishings and elegant design.
- Personalized Services: Our dedicated event planning team is committed to ensuring every detail of your event is flawless, from start to finish.
Featured Amenities On-Site
- World-Class Dining: Indulge in culinary delights at The Edge Steakhouse, offering unique dining experiences with panoramic views of the valley.
- Revitalizing Spa: Rejuvenate your mind, body, and soul with holistic spa rituals inspired by the desert landscape.
- Outdoor Pool and Fitness Center: Stay active and refreshed with our outdoor pool and newly renovated fitness center.
With its prime location near Rancho Mirage, California, The Ritz-Carlton Rancho Mirage boasts exceptional event venues, providing the perfect backdrop for weddings, meetings, and parties with unparalleled luxury and sophistication, including Birthday party venues near california.
Additional Information
Experience the epitome of luxury and relaxation at The Ritz-Carlton, Rancho Mirage. Our resort’s prime location allows guests to explore the natural beauty and recreational activities of the Coachella Valley, ensuring an unforgettable experience.
Book Your Events at The Ritz-Carlton, Rancho Mirage Today!
Elevate your next event with the unparalleled luxury and breathtaking views of The Ritz-Carlton, Rancho Mirage. Contact us now to reserve your event space and create unforgettable memories.
Guest rooms
244 rooms available for individual stays and discounted room blocks.
Meeting & event space
48258 sq ft across 19 configurable rooms. Tap a room for capacities and setups.
The Ritz-Carlton Ballroom
Vista Lawn
Concourse
Springs Lawn
Ballroom Terrace
L'Edge Lawn
Mirada
Salon I
Salon II
Salon III
Key amenities
Everything available on-site for your event and guests.
Location & transportation
68900 Frank Sinatra Dr, Rancho Mirage, California, 92270

