
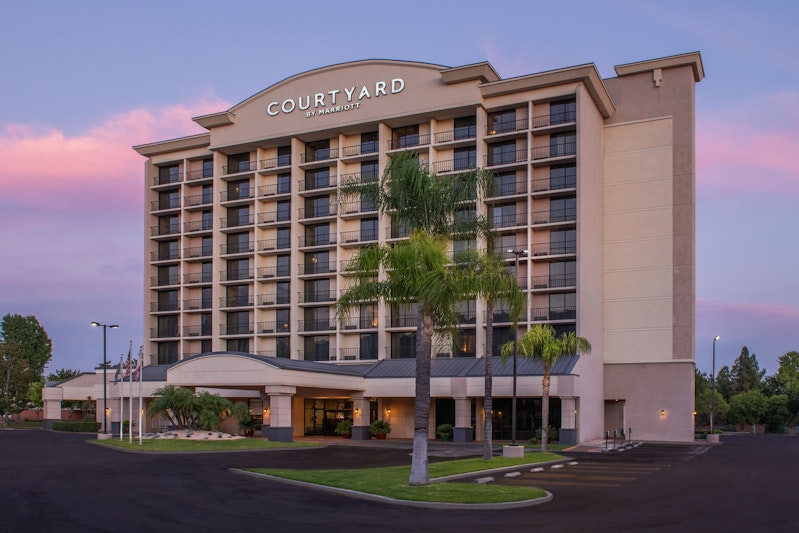
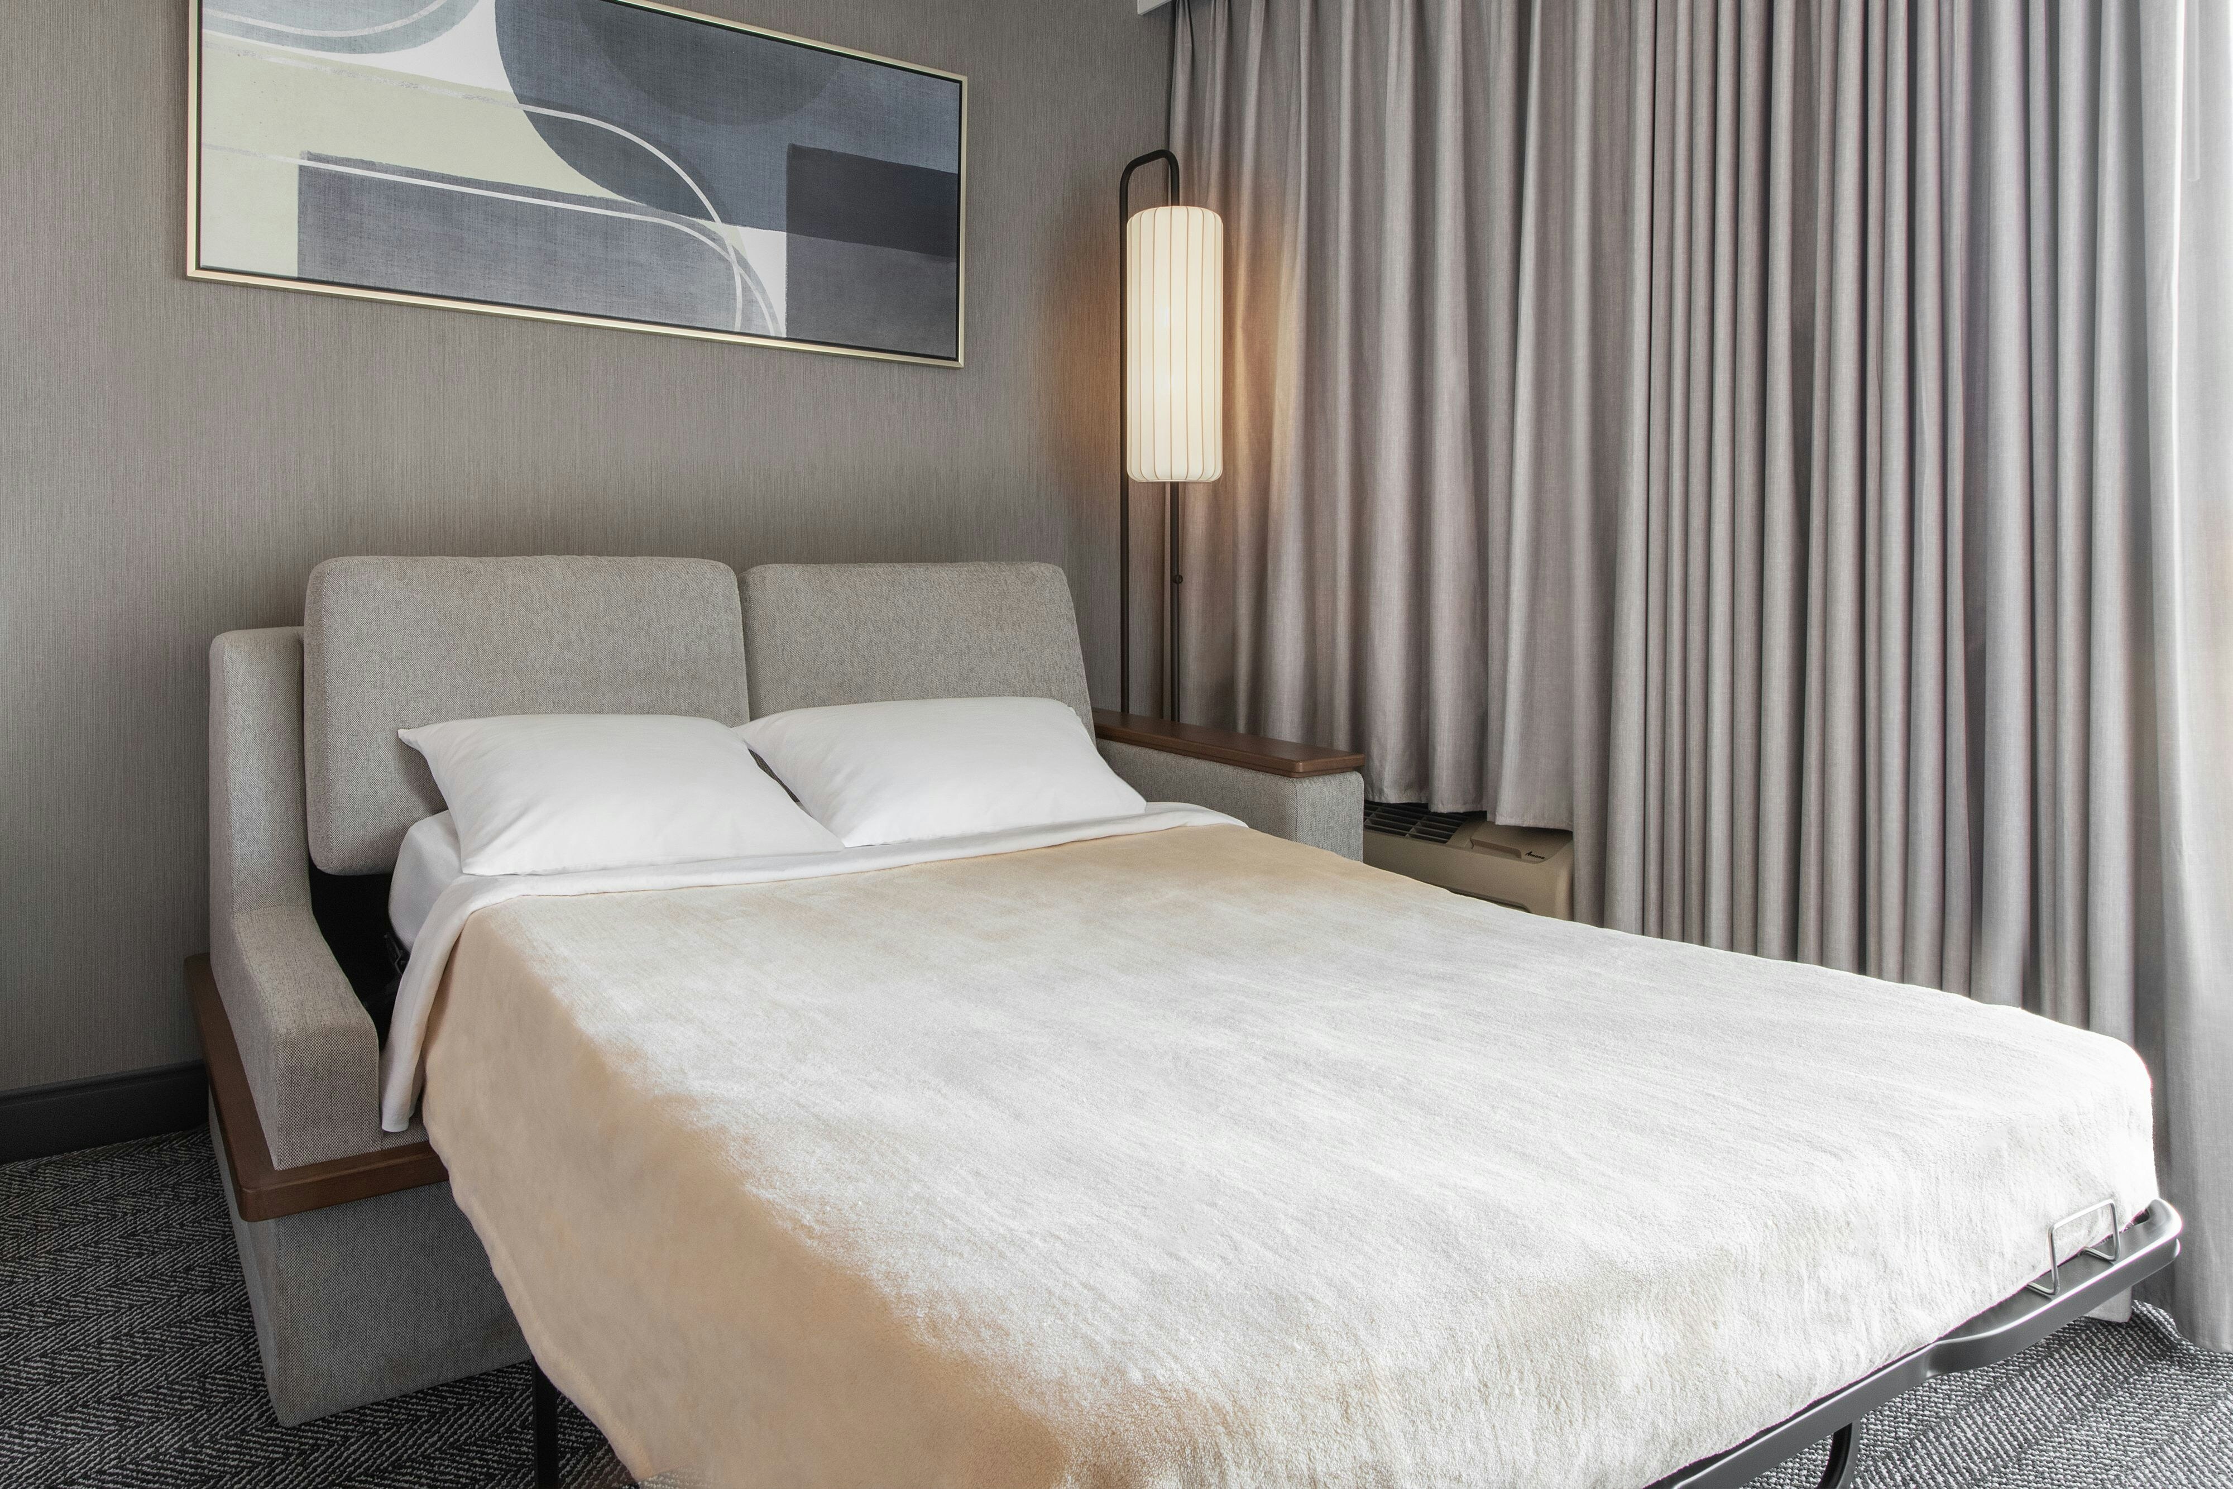
Courtyard by Marriott Los Angeles Pasadena/Monrovia
Courtyard by Marriott Los Angeles Pasadena/Monrovia is a premier event destination offering world-class facilities for weddings, corporate events, conferences, galas, and social gatherings. With 7882 sq ft of flexible event space across 7 configurable rooms, we bring your vision to life with an experienced in-house events team.
Our dedicated coordinators, award-winning catering team, and state-of-the-art audio-visual capabilities ensure every detail is flawless — from the first site visit to the final dance.
Guest rooms
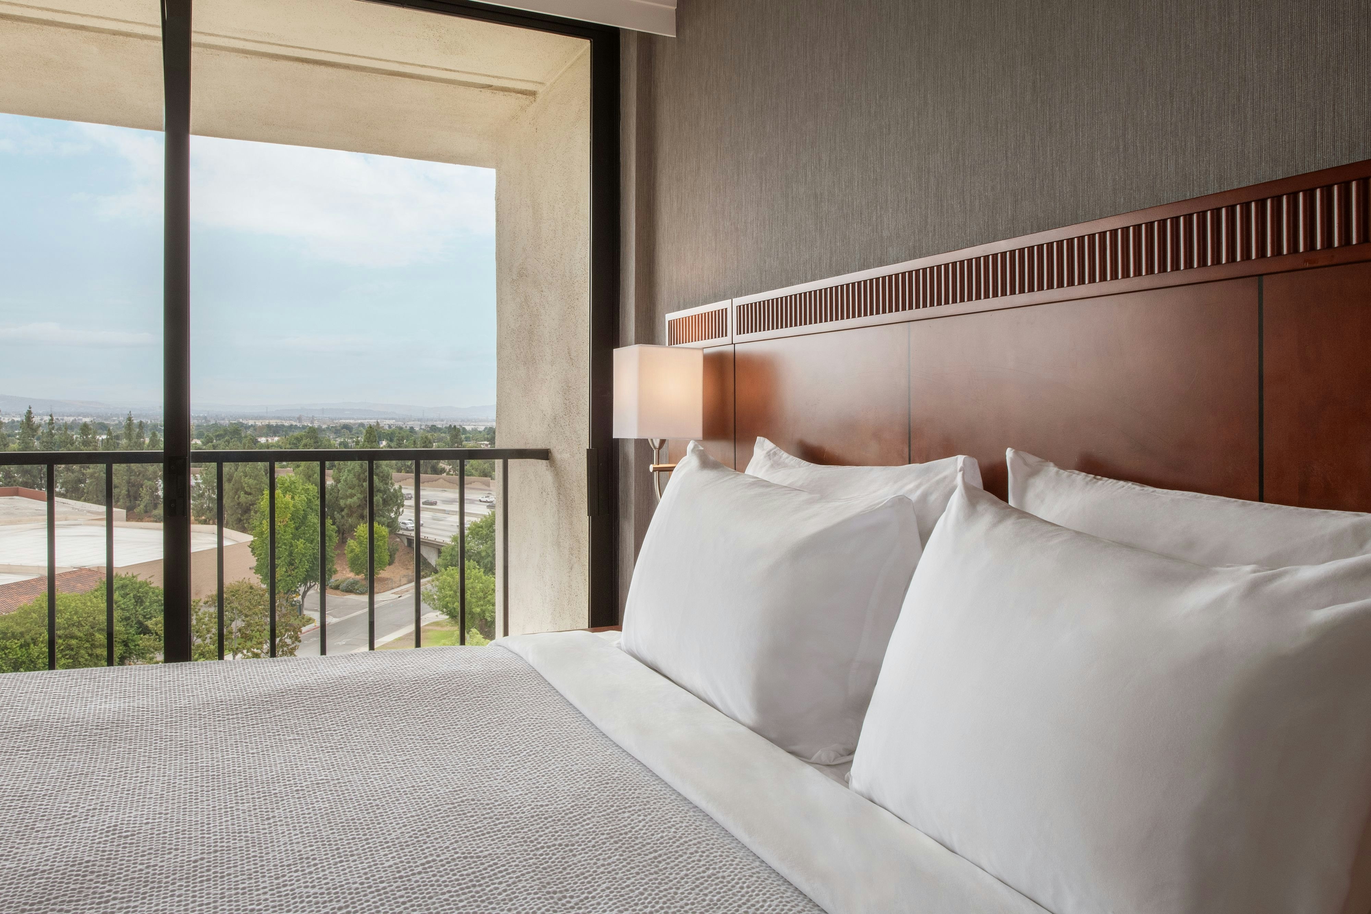
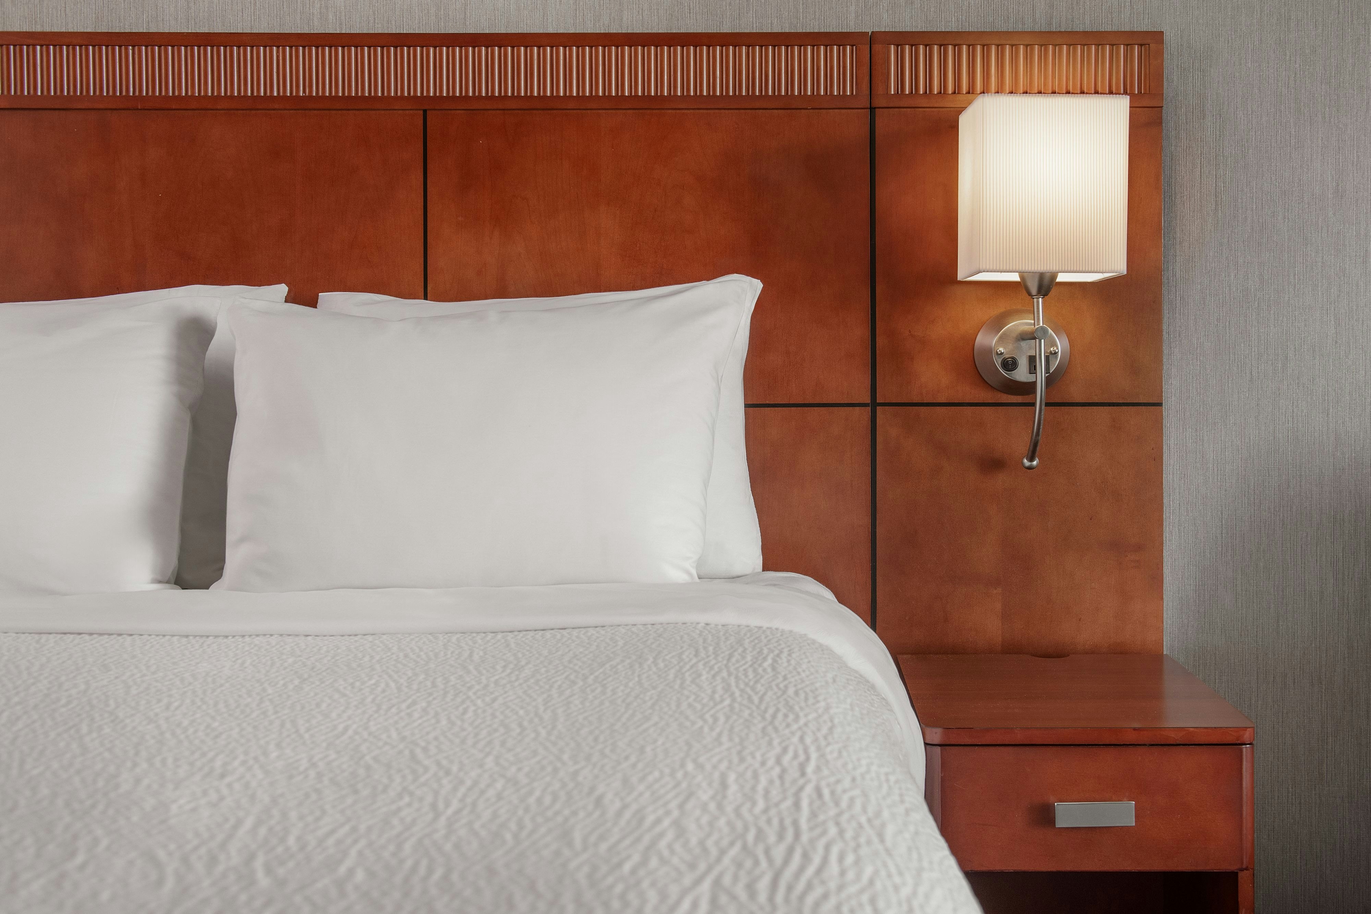
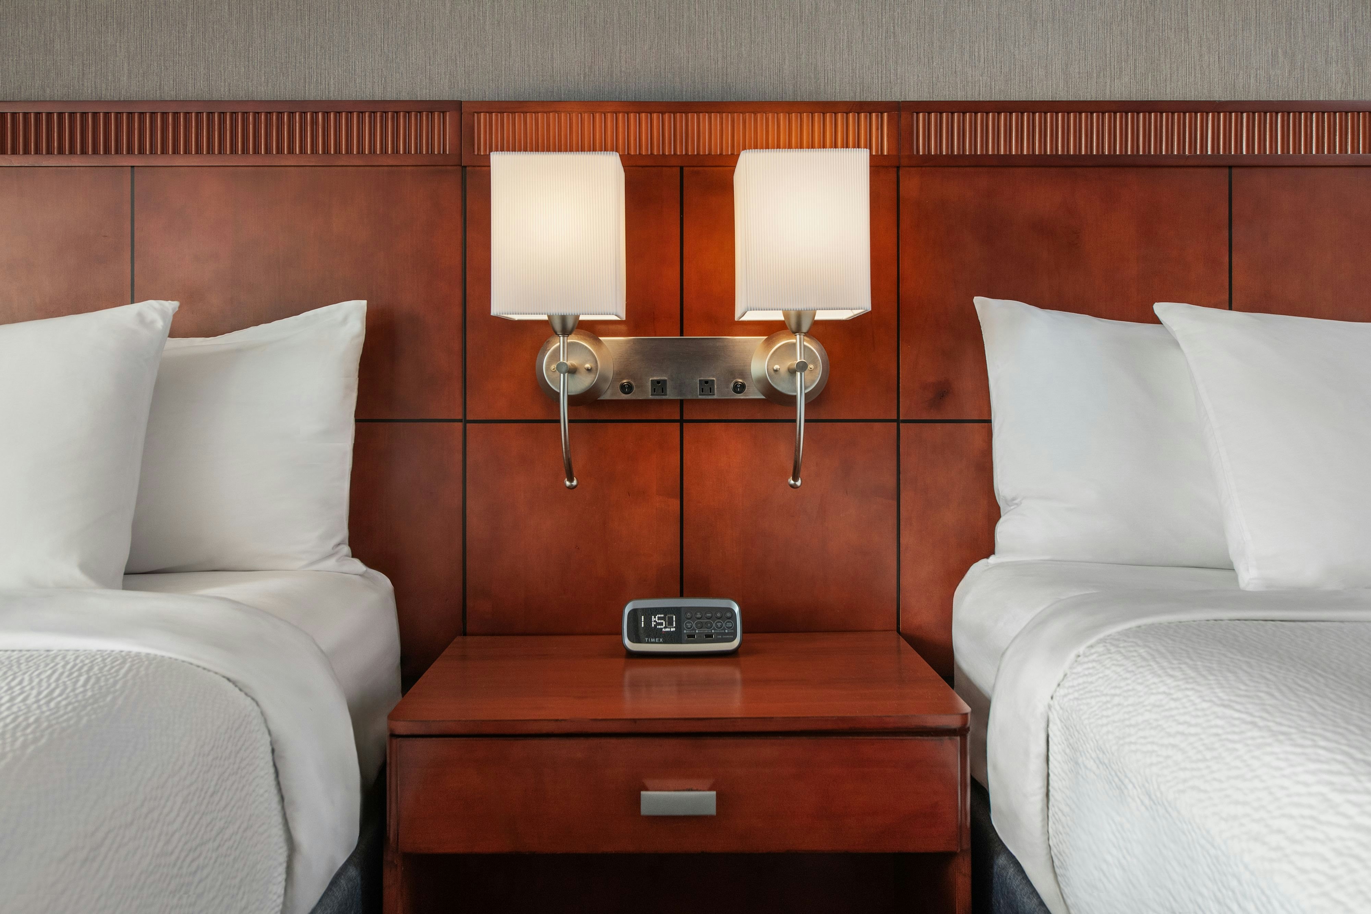
152 rooms available for individual stays and discounted room blocks.
EKNG
GENR
QNQN
VIEW
Meeting & event space
7882 sq ft across 7 configurable rooms. Tap a room for capacities and setups.
Grand Ballroom
Monterey
Salon B (component of Grand Ballroom)
Salon C (component of Grand Ballroom)
Salon A (component of Grand Ballroom)
Salon D (component of Grand Ballroom)
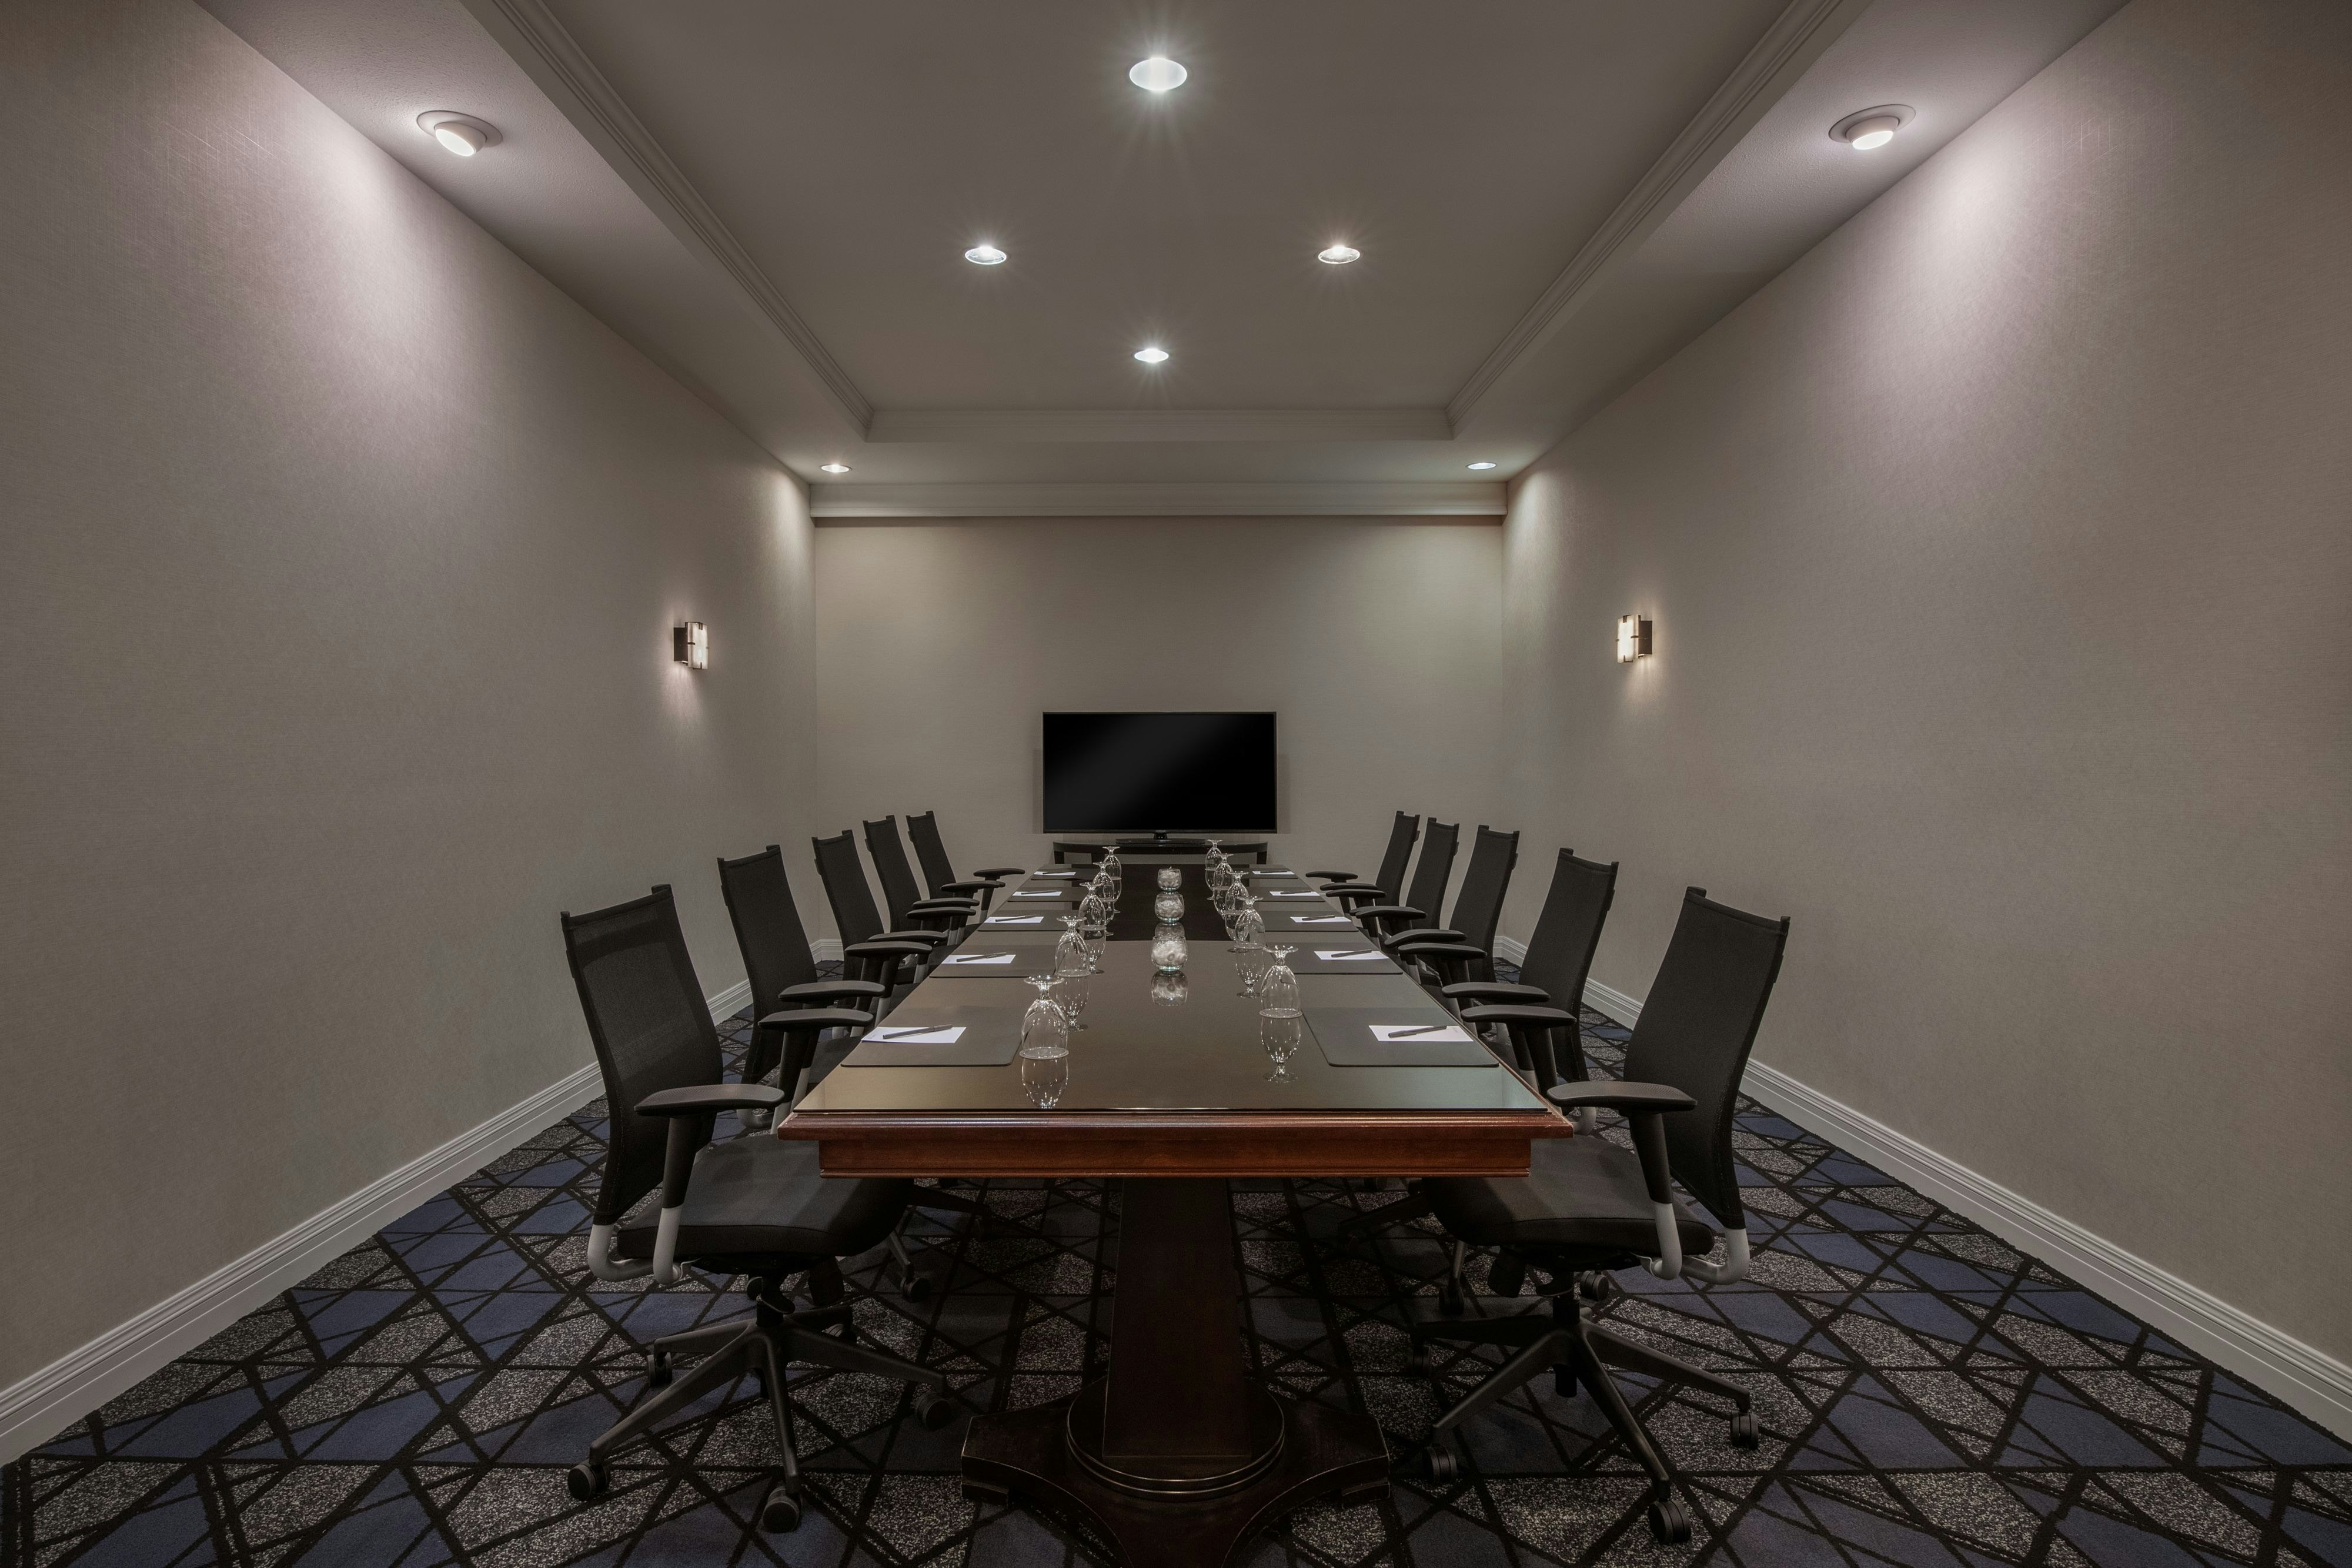
Boardroom
Key amenities
Everything available on-site for your event and guests.
Interactive Map
- Barber shop
- Check cashing policy
- Complimentary coffee in lobby
- Complimentary newspaper in lobby
- Hairdresser/barber
- Video checkout
Other Hotel Service
- Accessible parking
- Complimentary in-room coffee or tea
- Concierge desk
- Indoor parking
- Long term parking
- Motorcycle parking
- Off-Site parking
- On-Site parking
- Parking fee managed by hotel
- Valet parking
Recreational facilities
- Arcadia Community Regional County Park
- Arcadia Golf
- Beautiful Day Spa Massage Pasadena
- Big Bear Mountain
- Brookside Country Club (Private)
- Casino
- Childrens Pool Outdoor
- Chuck E. Cheese's
- Course Total Yardage
- Crunch Fitness
- Del Sol Salon & Spa
- Equipment Available in Fitness Center
- Exercise Room
- Fitness Service
- Game room
- Jump 'n Jammin
- Kidspace Museum
- List All Special Guest Priviledges Available at Fitness Center
- Maximum Swimming Pool Depth
- Number of Holes
Location & transportation
700 West Huntington Drive, Monrovia, California

