
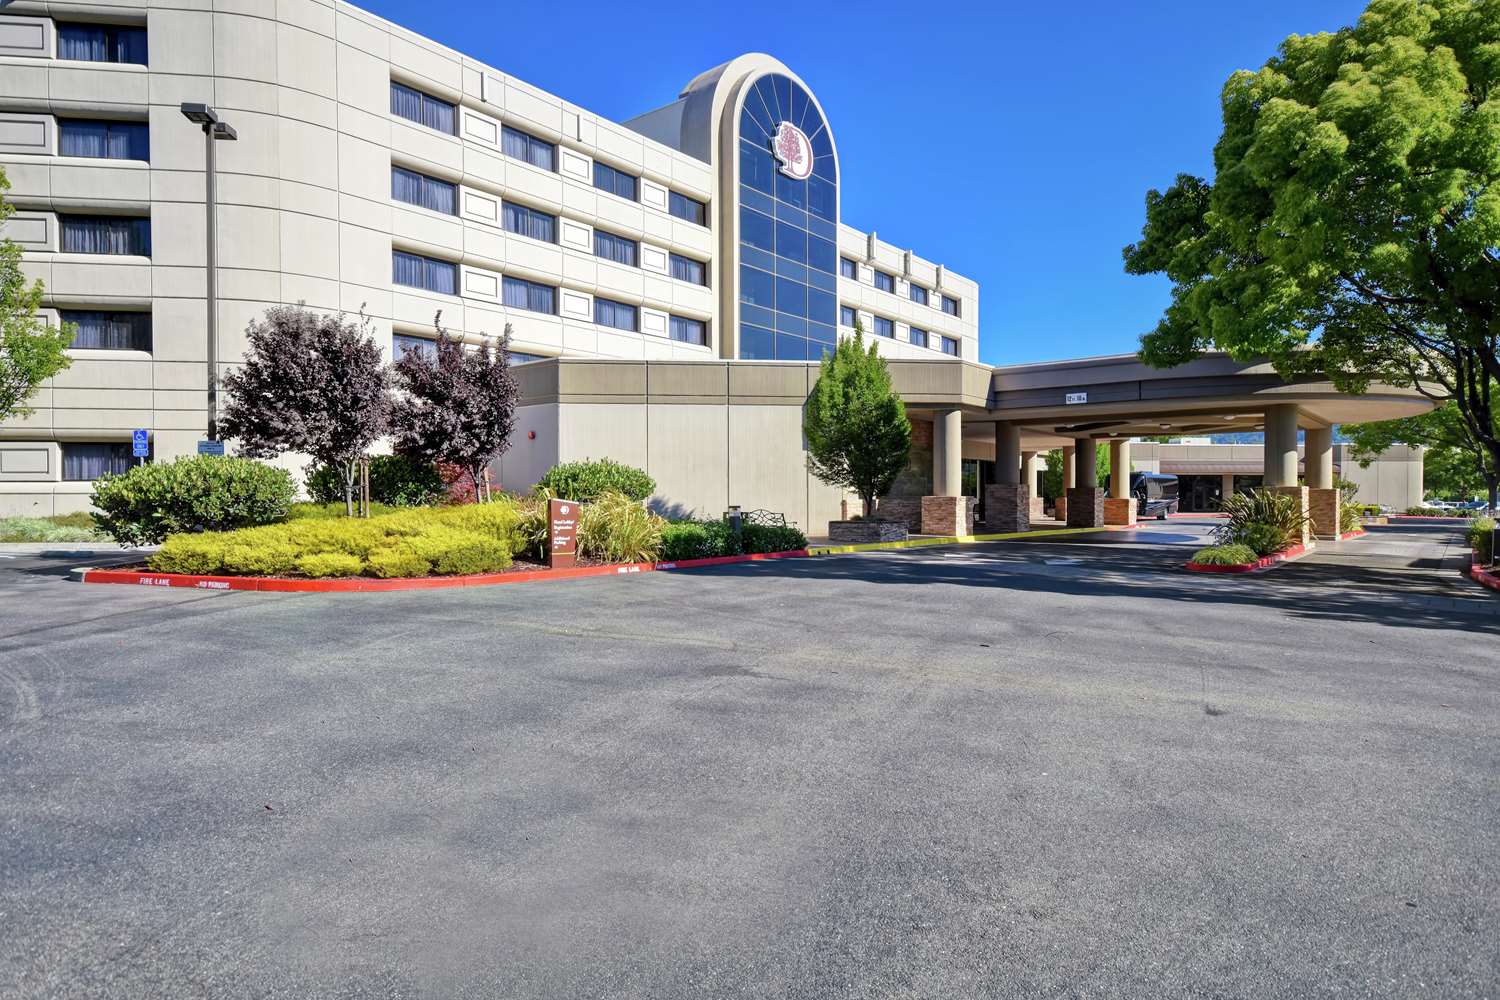
Doubletree Pleasanton at the Club
Welcome to DoubleTree by Hilton Pleasanton at the Club – Your Premier California Outdoor Birthday Party Venue
Discover the perfect venue for your next event at DoubleTree by Hilton Pleasanton at the Club. Situated in the heart of the Tri-Valley area, our hotel offers a prime location near Northern Californian attractions like Livermore Valley Wineries, golf courses, shopping centers, dining spots, and historic towns.
Why Choose DoubleTree by Hilton Pleasanton at the Club?
- Convenient Location: Enjoy easy access to Hacienda and Bishop Ranch Business Parks, with a complimentary shuttle service to the BART station for seamless travel to San Francisco.
- Event Spaces: Host your event in style with our versatile venues and meeting rooms, including a spacious area for gatherings.
- Connected to THE BAY CLUB: Gain complimentary access to THE BAY CLUB’s 200,000 sq.ft. fitness center, providing ample space for your guests to stay active and energized.
DoubleTree by Hilton Hotel Pleasanton at the Club, nestled in Pleasanton, California, offers versatile event spaces designed to elevate gatherings of all kinds, ensuring memorable occasions. Discover more about our offerings at California Outdoor birthday party venues.
Featured Amenities
- Connectivity: Stay connected with free WiFi and digital key access.
- Parking: Enjoy the convenience of free parking during your event.
- Relaxation: Unwind at our spa or take a dip in the outdoor pool and whirlpool.
- Dining: Indulge in delicious dishes at Players Restaurant & Lounge.
- Fitness: Maintain your workout routine at our fitness center, directly connected to THE BAY CLUB.
- Pet-Friendly: Bring your furry friends along for the celebration.
Hotel Rooms Information
Choose from our selection of comfortable rooms, each offering modern amenities and ample space for relaxation:
- Deluxe Double Room: 300 sq.ft. of comfort with two double beds.
- Market King Room: Relax in style with a spacious 350 sq.ft. room featuring a luxurious king-size bed.
- Club Level Room: Elevate your experience with access to our exclusive Club Lounge and enjoy 400 sq.ft. of refined luxury.
Book Your Venues at DoubleTree by Hilton Pleasanton at the Club Today!
Create unforgettable memories and host your next event with us. Contact our event planning team to reserve your space now!
Guest rooms
297 rooms available for individual stays and discounted room blocks.
Meeting & event space
14814 sq ft across 15 configurable rooms. Tap a room for capacities and setups.
OLYMPIC BALLROOM
WIMBLEDON
SILVER
BRONZE
GOLD
TRIPLE CROWN
MASTERS
STADIUM
WIMBLEDON B
WIMBLEDON A
Key amenities
Everything available on-site for your event and guests.
Location & transportation
7050 Johnson Dr, Pleasanton, California, 94588

