
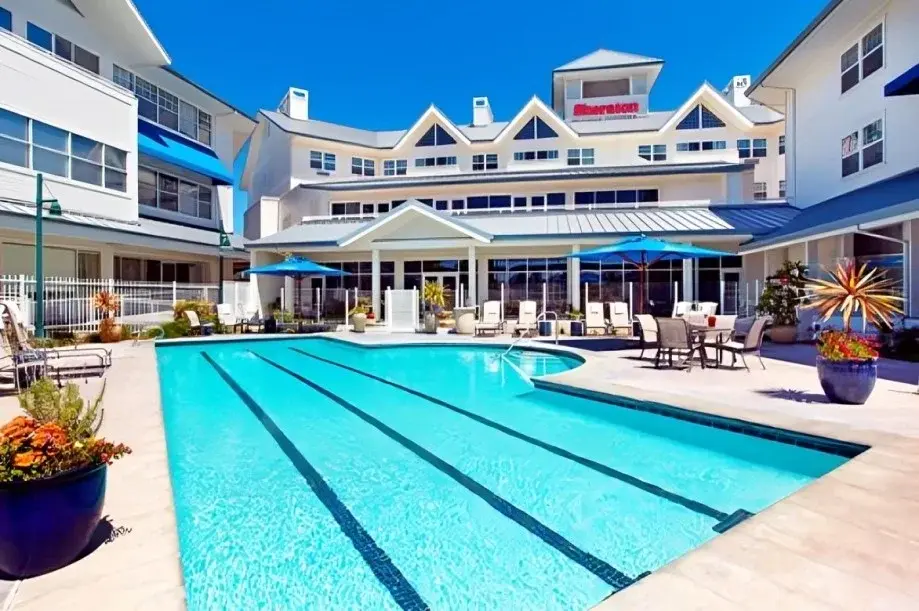
Sheraton Sonoma Wine Country Petaluma
Party Venues near Petaluma at Sheraton Sonoma Wine Country Petaluma
Experience the perfect blend of style, convenience, and luxury at Sheraton Sonoma Wine Country Petaluma. Situated near Sonoma State University and surrounded by picturesque vineyards, our hotel offers redesigned event spaces, exquisite dining options, and stunning marina views.
Why Choose Sheraton Sonoma Wine Country Petaluma?
- Prime Location: Nestled in the heart of wine country, our hotel provides easy access to hundreds of wineries and outdoor attractions, making it an ideal choice for your next event.
- Flexible Event Spaces: From intimate gatherings to grand celebrations, our redesigned event venues can accommodate events of all sizes. Whether you’re planning a corporate conference, wedding reception, or social gala, we have the perfect space for you.
- Exceptional Catering: Elevate your event with our exquisite catering options. Our culinary team will craft delectable menus tailored to your preferences, ensuring an unforgettable dining experience for you and your guests.
Elevate your event experience with Sheraton Sonoma County Petaluma, where our versatile Party venues near Petaluma provide the perfect backdrop for celebrations of all kinds.
Featured Amenities
- Free Wi-Fi: Stay connected throughout your event with complimentary high-speed internet access.
- Outdoor Pool: Relax and unwind in our heated outdoor pool, surrounded by lush greenery and scenic views.
- Fitness Center: Stay active during your event with our state-of-the-art fitness center, equipped with modern cardio and strength training equipment.
- Dining Options: Indulge in culinary delights at our on-site restaurant, offering a diverse menu of seasonal dishes and signature cocktails.
- Convenience Store: Forgot something? Visit our on-site convenience store for any last-minute essentials you may need.
Hotel Rooms Information
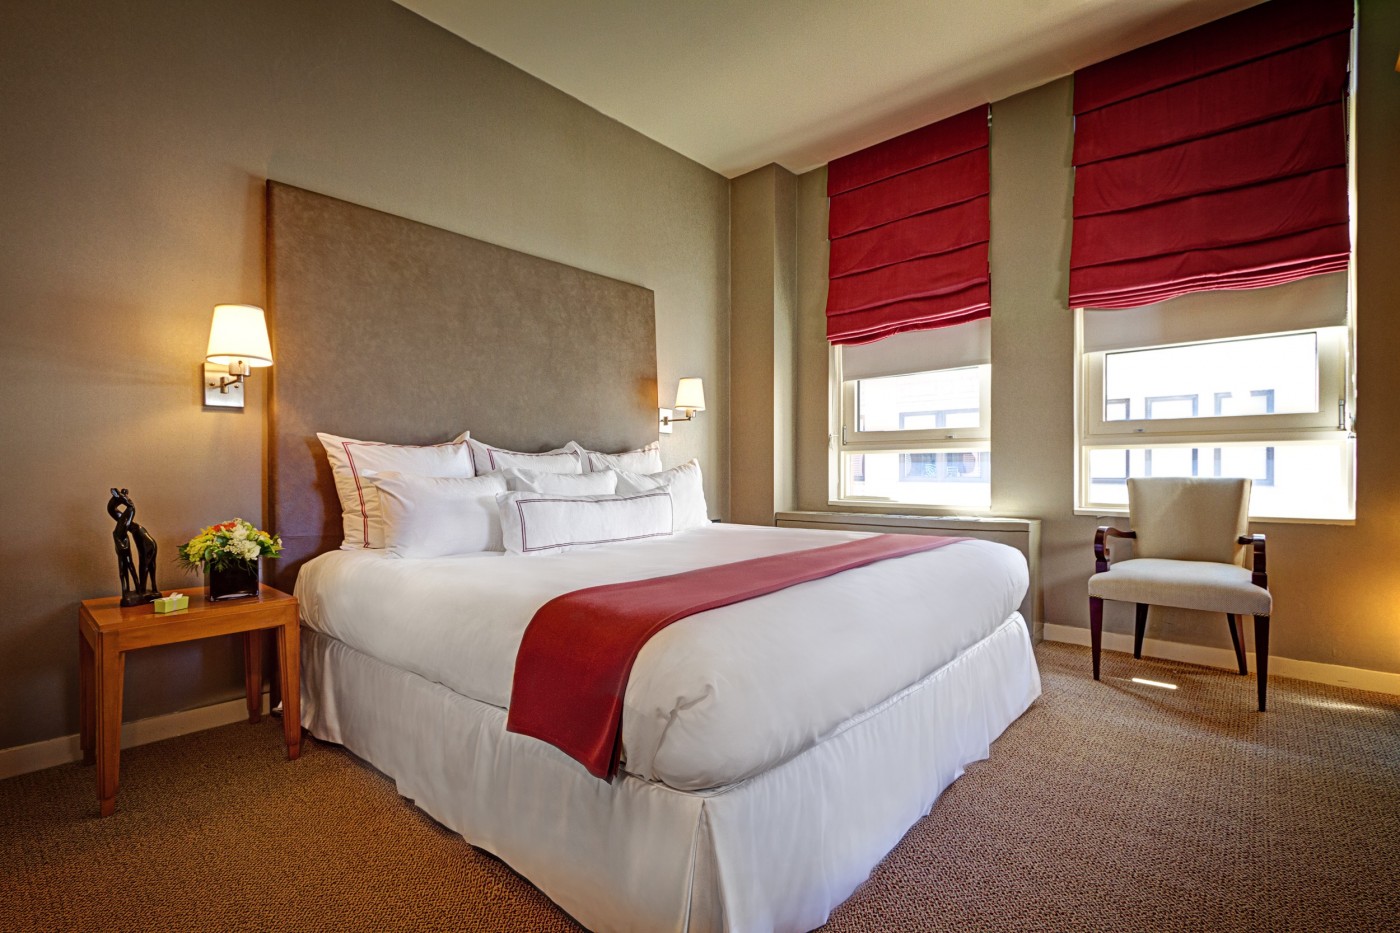
Choose from a variety of elegantly appointed rooms and suites, each offering modern amenities and breathtaking views of the marina and surrounding vineyards.
- Deluxe Room: Experience comfort and style in our Deluxe Room, featuring of space a plush king-sized bed, and a spacious work area.
- Executive Suite: Upgrade to our Executive Suite for added luxury and space. This suite boasts of living space, a separate bedroom and living area, and stunning marina views.
- Club Level Access: Elevate your stay with access to our exclusive Club Lounge, offering complimentary breakfast, evening hors d’oeuvres, and panoramic views of the surrounding landscape.
Book Your Venues at Sheraton Sonoma Wine Country Petaluma Today!
Host your next event in style at Sheraton Sonoma Wine Country Petaluma. Contact our event planning team to reserve your space and start planning an unforgettable experience for you and your guests.
Guest rooms
18 rooms available for individual stays and discounted room blocks.
CCKG
CKNG
CLBL
CLQQ
Meeting & event space
12541 sq ft across 9 configurable rooms. Tap a room for capacities and setups.
Great Blue Heron Ballroom
Snowy Egret
Marina Overlook
Northern Harrier
Western Meadowlark
Caspian Tern
Golden Eagle
Bufflehead
American Kestrel
Key amenities
Everything available on-site for your event and guests.
Interactive Map
- Complimentary coffee in lobby
- Complimentary newspaper in lobby
- Concierge lounge
- Hairdresser/barber
- Video checkout
Other Hotel Service
- Accessible parking
- Complimentary in-room coffee or tea
- Indoor parking
- Long term parking
- Motorcycle parking
- Off-Site parking
- On-Site parking
- Parking fee managed by hotel
- Valet parking
Recreational facilities
- Boulevard Cinemas
- Casino
- Game room
- Karncharut Thai Massage
- Sheraton Fitness
- Shollenberger Park
- Stinson Beach
Location & transportation
745 Baywood Dr, Petaluma, California, 94954

