
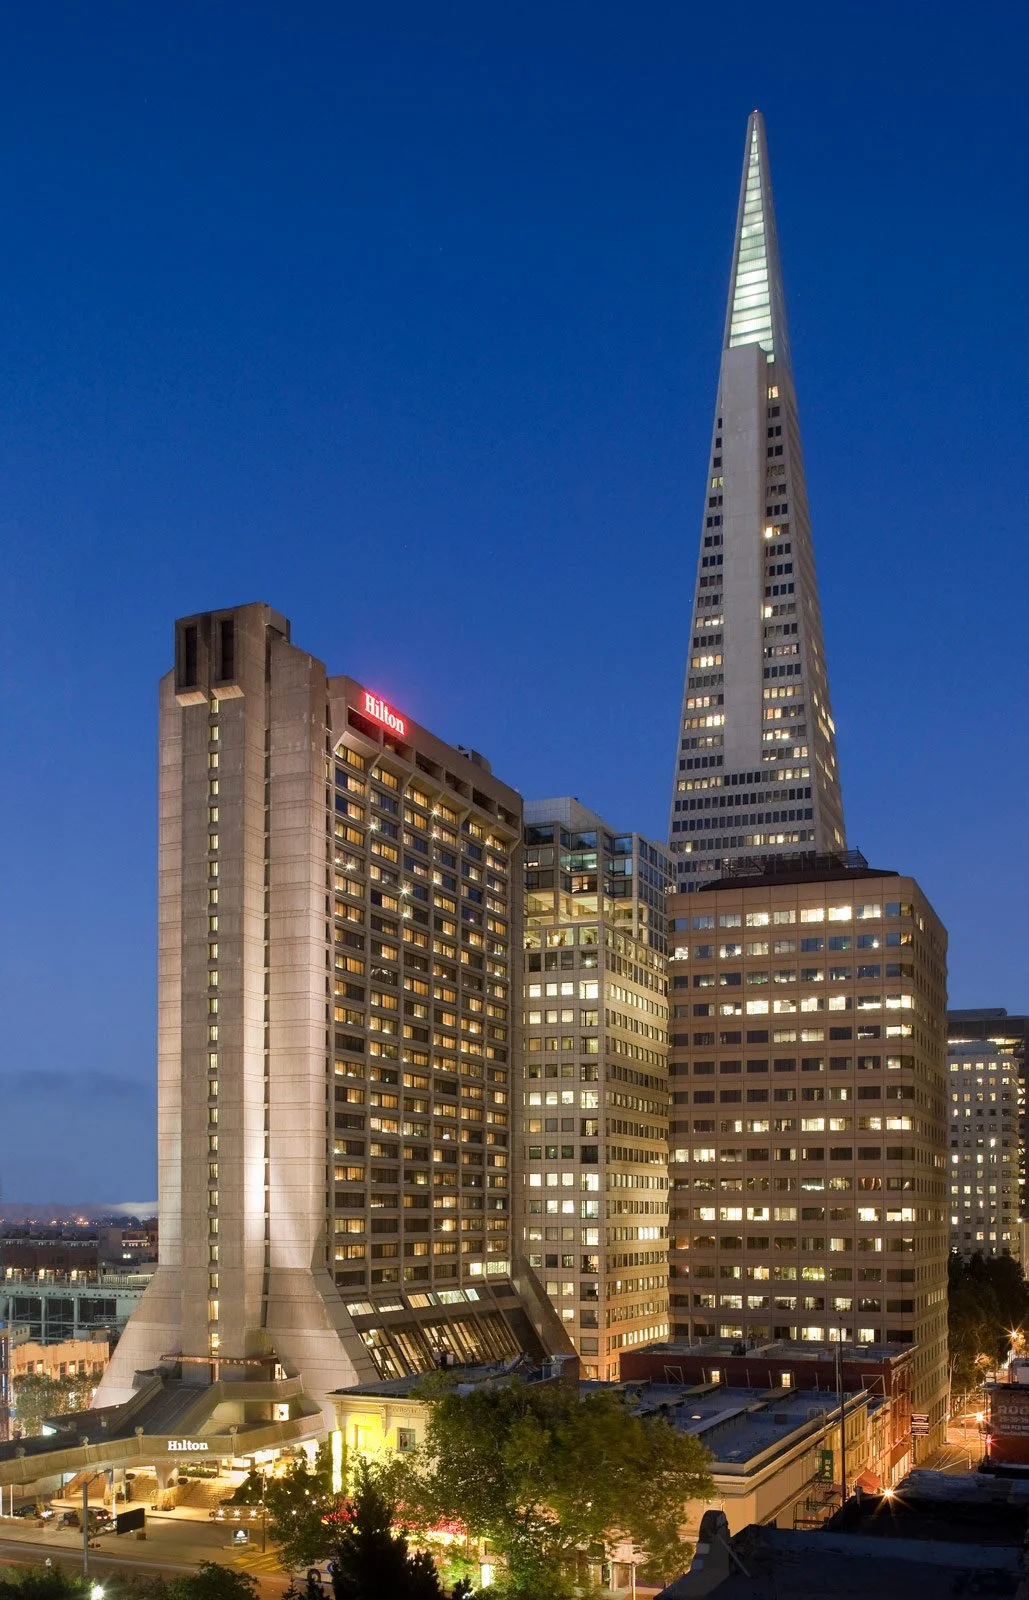
Hilton San Francisco Financial District
Welcome to Hilton San Francisco Financial District – Your Premier Event Destination for Affordable Wedding Venues near California
Experience the epitome of elegance and convenience at Hilton San Francisco Financial District. Nestled amidst the bustling streets of downtown San Francisco, our hotel offers unparalleled views of Alcatraz and the iconic San Francisco Bay, providing the perfect backdrop for your next event.
Why Choose Hilton San Francisco Financial District?
- Prime Location: Located less than a mile from the Ferry Building, Union Square, and Coit Tower, our hotel puts you in the heart of the action.
- Stunning Views: Enjoy breathtaking views of the bay and cityscape from our higher floors, adding a touch of magic to your event.
- State-of-the-Art Technology: Host your event in style with our technology lounge, The Cloud, featuring floor-to-ceiling TVs and comfortable seating.
With a commitment to excellence and attention to detail, Hilton near San Francisco stands out as the premier choice for hosting memorable weddings, meetings, and parties, tailored to exceed your expectations. Affordable wedding venues near california
Featured Event Spaces
- The Cloud Lounge: Ideal for intimate gatherings or networking events, The Cloud offers modern amenities and panoramic views of the city skyline.
- Bay View Rooms: Impress your guests with iconic views of the San Francisco Bay, setting the stage for unforgettable moments.
Hotel Rooms Information
Choose from a variety of rooms tailored to suit your needs, ranging from cozy retreats to expansive suites. Our rooms offer comfort and style, with sizes ranging from 300 to 500 square feet.
Amenities
- Connectivity: Stay connected with amenities such as high-speed internet access and digital key.
- Dining: Indulge in delectable dishes at our on-site restaurant, offering a culinary experience like no other.
- Fitness Center: Stay active during your event with our well-equipped fitness center, ensuring you feel refreshed and rejuvenated.
- Pet-Friendly: Bring your furry friends along to join in the celebration with our pet-friendly rooms.
Book Your Venues at Hilton San Francisco Financial District Today!
Elevate your event experience with Hilton San Francisco Financial District. Whether you’re hosting a corporate gathering, wedding reception, or special celebration, our hotel offers the perfect blend of luxury, convenience, and sophistication. Reserve your event space now and create memories that will last a lifetime.
Guest rooms
544 rooms available for individual stays and discounted room blocks.
Meeting & event space
27032 sq ft across 28 configurable rooms. Tap a room for capacities and setups.
Terrace/Bridge
Grand Ballroom
Columbus I, Columbus II, & Columbus III
2nd Floor Foyer
Columbus I & Columbus II
4th Floor Foyer
Columbus II & Columbus III
Grand Ballroom Foyer
Mason I & Mason II
750 Restaurant & Bar
Key amenities
Everything available on-site for your event and guests.
Location & transportation
750 Kearny St, San Francisco, California, 94108

