
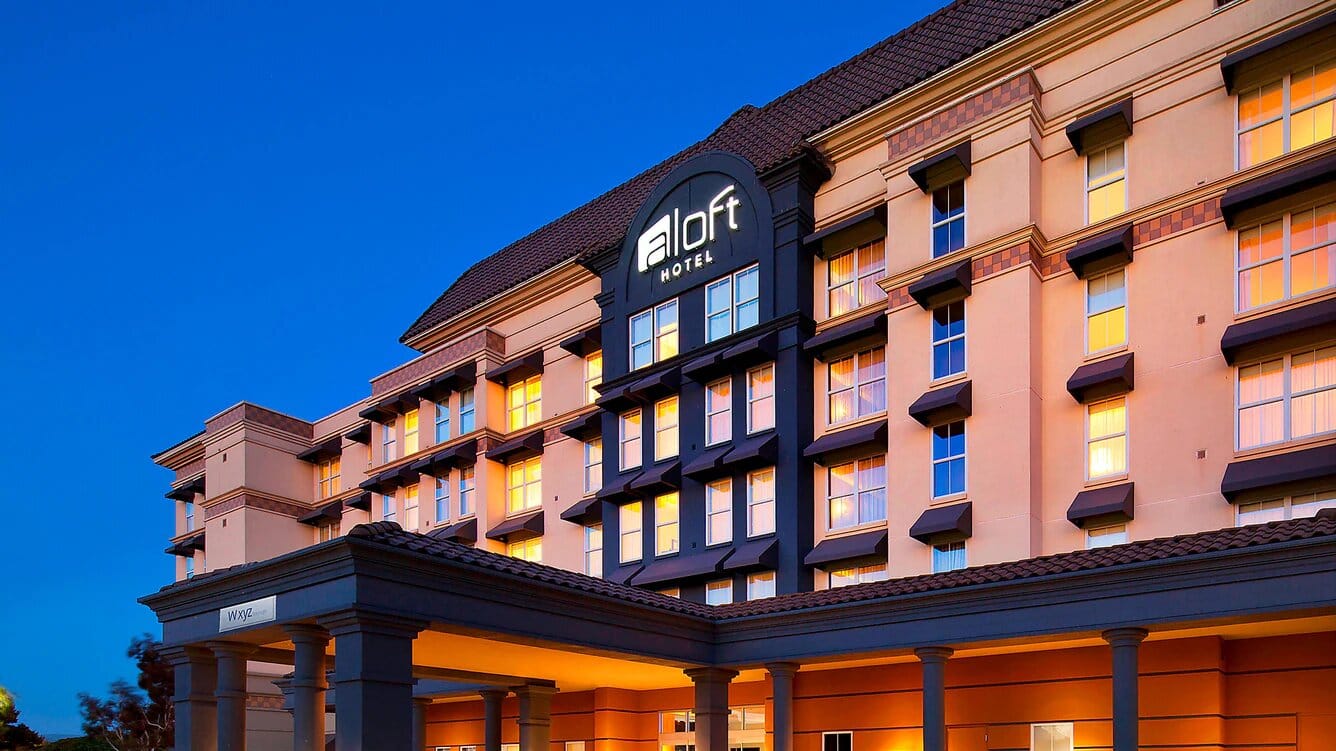
Aloft Silicon Valley
Private Event Venues Near California at Aloft Silicon Valley
Discover the perfect blend of modern sophistication and Silicon Valley innovation at Aloft Silicon Valley. Situated just steps away from major tech companies and a short drive from all three Bay Area International Airports, our hotel offers a vibrant urban-style setting in the heart of a suburban business park area.
Why Choose Aloft Silicon Valley?
- Tech-Savvy Ambiance: Embrace the future with our sleek and stylish decor, designed to cater to the needs of today’s tech-savvy travelers.
- Convenient Location: Whether you’re here for business or leisure, our central location makes it easy to explore nearby tech hubs, wine country, and iconic landmarks.
- Social Spaces: Connect with fellow guests in our vibrant social areas, perfect for networking or unwinding after a day of meetings.
Host your next event at Aloft Silicon Valley, a premier Private event venue near California known for creating memorable experiences.
Explore Our Event Spaces
Host your next corporate event, conference, or social gathering in style at Aloft Silicon Valley. Our flexible event venues are designed to accommodate a variety of occasions, from intimate meetings to grand celebrations.
Featured Amenities
- Free Wi-Fi: Stay connected throughout your event with complimentary high-speed internet access.
- All-Suites: Our suites feature kitchenettes and spacious layouts, providing a comfortable and convenient stay for you and your guests.
- Outdoor Pool: Take a refreshing dip in our outdoor pool, perfect for relaxing after a productive day.
- Fitness Center: Maintain your workout routine in our state-of-the-art fitness center, equipped with everything you need for a great workout.
- Dry Cleaning Service: Keep your attire looking fresh with our convenient dry cleaning service, ideal for business travelers.
Plan Your Event with Us Today!
Experience the perfect blend of comfort, convenience, and innovation at Aloft Silicon Valley. Contact us now to book your next event and make it an unforgettable success!
Guest rooms
172 rooms available for individual stays and discounted room blocks.
Meeting & event space
3564 sq ft across 10 configurable rooms. Tap a room for capacities and setups.
tactic 2 + Ballroom 1+2
Ballroom
tactic 2 + Ballroom 1
Ballroom 2
Ballroom 1
Splash 1
Splash 2
tactic 1
tactic 2
Boardroom
Key amenities
Everything available on-site for your event and guests.
Location & transportation
8200 Gateway Blvd, Newark, California, 94560

