
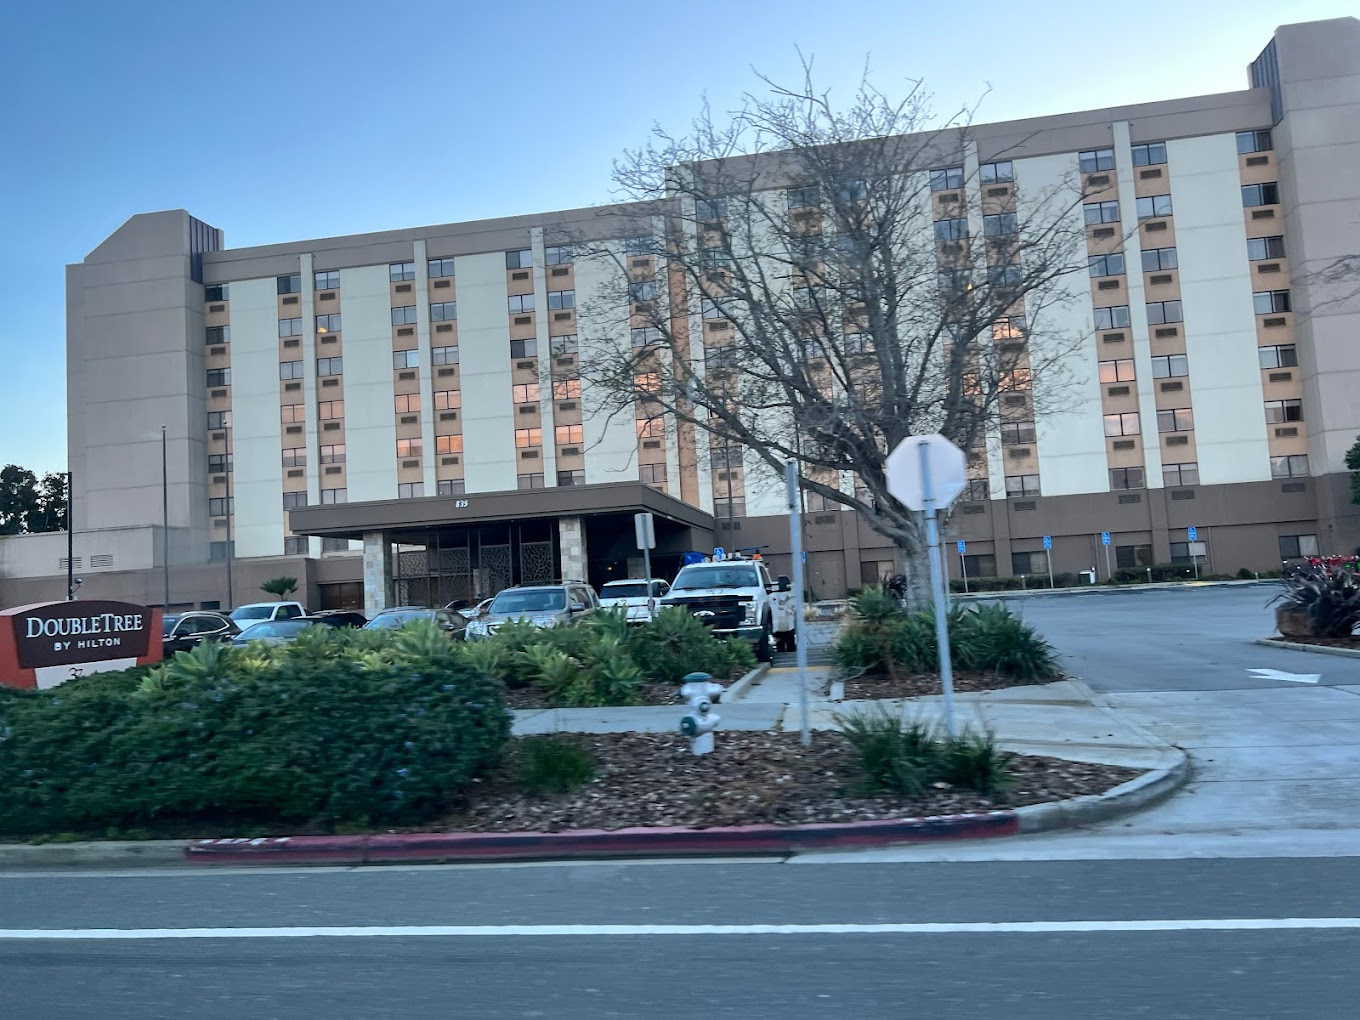
Doubletree San Francisco Airport
Anniversary Party Venues near Burlingame at DoubleTree by Hilton Hotel San Francisco Airport
Elevate your events to new heights at DoubleTree by Hilton Hotel San Francisco Airport, conveniently located just two miles from San Francisco International Airport with breathtaking bay views.
Why Choose DoubleTree by Hilton Hotel San Francisco Airport?
- Convenient Location: Situated near the airport and a short distance from downtown Burlingame for easy access to dining and shopping.
- Stunning Bay Views: Enjoy picturesque views of San Francisco Bay, providing a beautiful backdrop for your events.
- Complimentary Shuttle Service: Take advantage of our 24-hour complimentary shuttle service to and from the airport, ensuring hassle-free transportation for your guests.
Experience the epitome of elegance and versatility at Anniversary party venues near Burlingam DoubleTree Hotel near Burlingame, California, where our event spaces are designed to host memorable weddings, meetings, and parties.
Event Spaces Tailored to Your Needs
Host your anniversary parties and other special events in our versatile event spaces, meticulously designed to cater to your every need. Whether you’re planning an intimate gathering or a grand celebration, we have the perfect venue for you.
Explore Our Spacious Event Venues
- Grand Ballroom: Our elegant Grand Ballroom boasts of space, providing ample room for large-scale events.
- Bayview Terrace: Treat your guests to breathtaking views on our Bayview Terrace, a picturesque outdoor venue perfect for cocktail receptions and social gatherings.
- Executive Boardroom: Host productive meetings and corporate events in our Executive Boardroom, equipped with state-of-the-art technology and comfortable seating.
Premium Amenities for Your Comfort
Enhance your event experience with our array of amenities designed to ensure your comfort and satisfaction:
- Connecting Rooms
- Non-smoking Rooms
- Digital Key
- Airport Shuttle
- On-site Restaurant
- Fitness Center
- Pet-friendly Rooms
- Room Service
- Business Center
Indulge in Culinary Delights
Savor delectable dishes at our award-winning on-site restaurant, 37 North Restaurant, offering California-inspired cuisine made from locally sourced ingredients. Unwind with drinks and bites at our 37 Bar, the perfect spot to socialize and relax.
Book Your Venues at DoubleTree by Hilton Hotel San Francisco Airport Today!
Experience unparalleled service and exquisite event venues at DoubleTree by Hilton Hotel San Francisco Airport. Reserve your space now to create unforgettable memories.
Guest rooms
395 rooms available for individual stays and discounted room blocks.
Meeting & event space
16110 sq ft across 16 configurable rooms. Tap a room for capacities and setups.
Courtyard
Sierra Ballroom
Sierra A
Sierra B
Redwood • Sequoia
Tiburon • Sausalito
Sonoma • Mendocino
Redwood
Sequoia
Sausalito
Key amenities
Everything available on-site for your event and guests.
Location & transportation
835 Airport Blvd, Burlingame, California, 94010

