
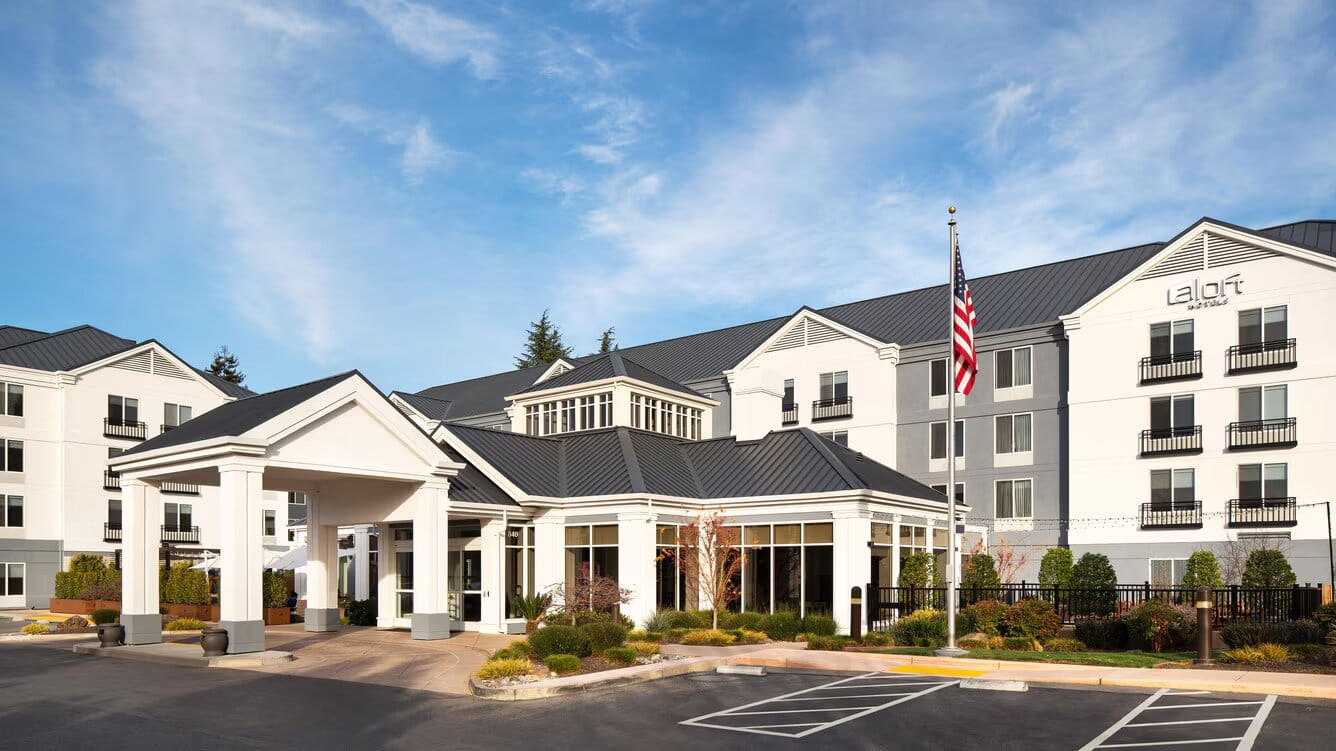
Aloft Mountain View
Welcome to Aloft Mountain View – Where Tech Meets Style and Party Venues near California
Experience the vibrant energy of Aloft Mountain View, a boutique hotel designed for the modern traveler. Located in the heart of Mountain View, California, our hotel offers a tech-savvy environment with open spaces and a spirit of community.
Why Choose Aloft Mountain View?
- Modern Event Spaces: Our hotel features flexible meeting rooms suitable for business meetings, social gatherings, and weddings, with a total event space of 2,112 square feet.
- Vibrant Atmosphere: Immerse yourself in the innovative energy of Mountain View, just steps away from tech giants like Googleplex.
- Convenient Location: Situated at 840 East El Camino Real, our hotel offers easy access to Silicon Valley and top attractions.
Elevate your event experience with Aloft Mountain View’s prime location near California’s bustling tech hub, offering flexible event venues in California designed to accommodate weddings, meetings, and lively parties with style and sophistication.
Featured Venues and Meeting Rooms
Host your event in our modern event rooms with flexible meeting space, suitable for business meetings, social gatherings, and weddings. Our outdoor venue offers breathtaking views of Mountain View, perfect for wedding receptions.
- Total Event Space: 2,112 square feet
- Largest Space Capacity: Up to 125 guests
Enjoy Our Hotel Amenities
- Free Wi-Fi
- Complimentary coffee/tea
- On-site restaurant and bar
- Outdoor pool
- Fitness center
- Meeting space
- Activities for kids
- Convenience store
- Dry cleaning service
- Laundry facilities
- Game room
- Wake-up calls
- Daily housekeeping
- Turndown service
- Mobile key
- Digital check-in service
Book Your Venues at Aloft Mountain View Today!
Experience the perfect blend of style and convenience at Aloft Mountain View. Plan your event with us and create unforgettable memories. Book your events now!
Guest rooms
160 rooms available for individual stays and discounted room blocks.
Meeting & event space
3912 sq ft across 7 configurable rooms. Tap a room for capacities and setups.
Complex
Tactic 2+3
Tactic 1+2
Tactic 2
Tactic 3
Tactic 1
Tactic 4
Key amenities
Everything available on-site for your event and guests.
Location & transportation
840 E El Camino Real, Mountain View, California, 94040

