
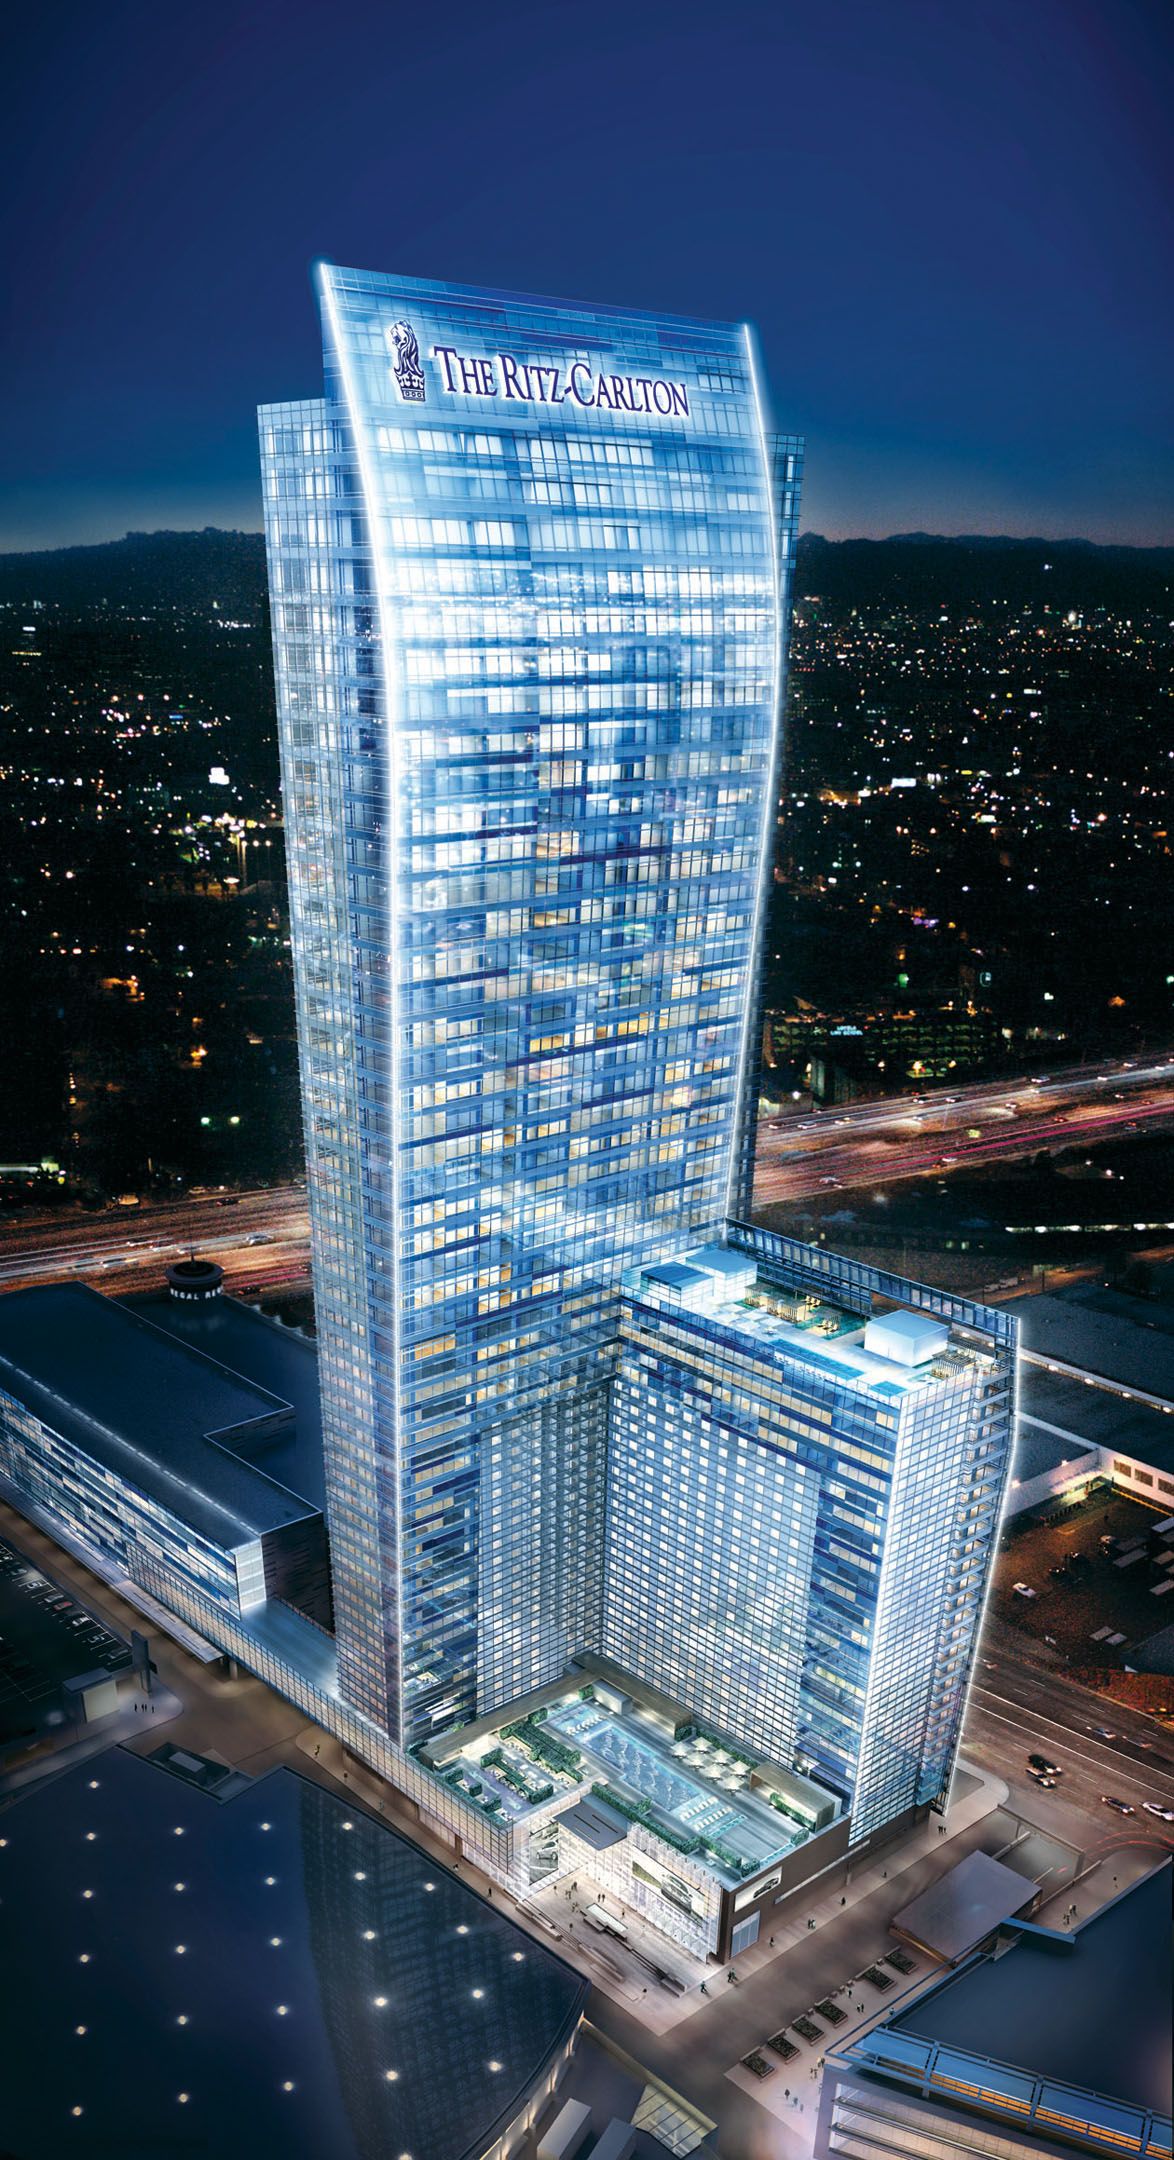
The Ritz Carlton Los Angeles
Small Event Venues Near California at The Ritz-Carlton, Los Angeles
Experience the epitome of sophistication and style at The Ritz-Carlton, Los Angeles. Nestled in the vibrant L.A. LIVE district, our hotel offers an unparalleled blend of timeless elegance and modern amenities.
Why Choose The Ritz-Carlton, Los Angeles?
- Unrivaled Location: Situated in the heart of downtown Los Angeles, steps away from Crypto.com Arena and the GRAMMY Museum, our hotel puts you at the center of the city’s entertainment and cultural scene.
- Breathtaking Views: Enjoy sweeping views of the downtown skyline and the surrounding hills from our luxurious accommodations located on the upper floors.
- Exquisite Dining: Indulge in the culinary delights of Latin American cuisine at our four independent dining venues, promising a gastronomic journey like no other.
Event Spaces for Every Occasion
Elevate your events to new heights with our versatile event spaces. The Ritz-Carlton, Los Angeles offers over 100,000 square feet of meticulously designed venues, perfect for hosting corporate gatherings, weddings, galas, and more.
Featured Amenities
- Club Lounge: Experience heightened luxury and exclusivity with access to our Club Lounge located on the 23rd floor, offering panoramic views of the city.
- World-Class Spa: Rejuvenate your senses at our spa, where you can indulge in a variety of treatments designed to pamper and revitalize.
- Fitness Center: Stay active during your stay with our state-of-the-art fitness center, equipped with the latest exercise machines and personal training services.
With its prime location in downtown Los Angeles, The Ritz-Carlton offers a seamless blend of sophistication and convenience for all your event needs. Small event venues near california
Additional Information
Immerse yourself in the vibrant energy of downtown Los Angeles. With attractions like the GRAMMY Museum and Crypto.com Arena just steps away, there’s never a dull moment at The Ritz-Carlton, Los Angeles.
Book Your Events at The Ritz-Carlton, Los Angeles Today!
Transform your special occasions into unforgettable experiences at The Ritz-Carlton, Los Angeles. Reserve your event space now and let us help you create memories that will last a lifetime.
Guest rooms
12 rooms available for individual stays and discounted room blocks.

CDDB
CITY
CONC
DBDB
Meeting & event space
213707 sq ft across 20 configurable rooms. Tap a room for capacities and setups.
Diamond Ballroom
Platinum Ballroom
Platinum Foyer
Gold Ballroom
Diamond Foyer
Diamond 5-10, combined
Diamond 1-4, combined
Ion & Pool Deck
Platinum A-D, combined
Platinum E-J, combined
Key amenities
Everything available on-site for your event and guests.
Interactive Map
- Barber shop
- Complimentary coffee in lobby
- Complimentary newspaper in lobby
- Concierge lounge
- Hairdresser/barber
- Video checkout
Other Hotel Service
- 24-hour coffee shop
- ATM/Cash machine
- Accessible parking
- Complimentary in-room coffee or tea
- Concierge desk
- Indoor parking
- Off-Site parking
- On-Site parking
- Parking
- Parking fee managed by hotel
- Technical concierge
- Valet parking
Recreational facilities
- Angeles National Golf Course
- Cabanas/Palapas Location
- Cabanas/Palapas Marketing Description
- California Science Center
- Casino
- Childrens Pool Outdoor
- Clayton Children’s Museum
- Course Total Yardage
- Equipment Available in Fitness Center
- Fitness Center
- Fitness Service
- Game room
- Gold's Gym
- Griffith Park Harding Municipal Golf Course
- Los Angeles Zoo & Botanical Gardens
- Malibu Beach
- Maximum Swimming Pool Depth
- Natural History Museum of Los Angeles
- Number of Holes
- Par for Course
Location & transportation
900 W Olympic Blvd, Los Angeles, California, 90015

