
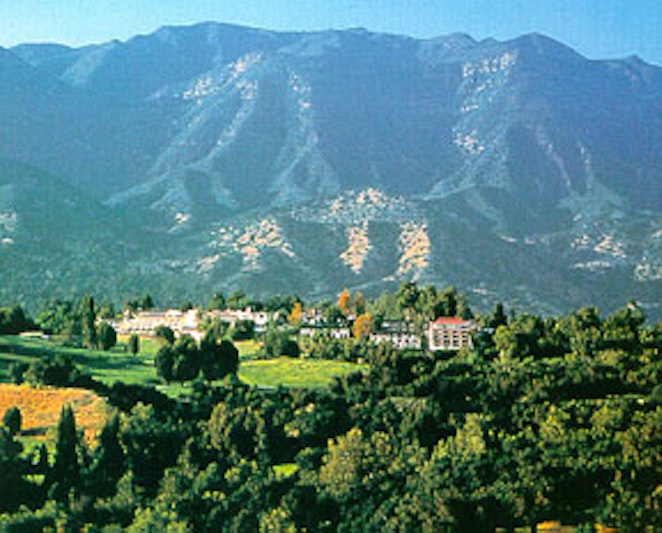
Ojai Valley Inn & Spa
Welcome to Ojai Valley Inn – Your Premier Small Wedding Venue in California
Discover a haven of luxury and natural beauty at Ojai Valley Inn. Nestled within a rare coastal valley on 220 oak-studded acres, our resort offers a blend of active and peaceful pleasures, making it the perfect venue for your next event.
Why Choose Ojai Valley Inn?
- Unparalleled Settings: Immerse yourself in stunning surroundings with our legendary golf course, Spa Village, multiple pools, and unique dining outlets.
- Exceptional Venues: From the expansive Farmhouse to the intimate Casa Elar, we offer a variety of venues to suit your event needs.
- Luxurious Amenities: Enjoy Frette bedding and linens, in-room tablets, high-speed Wi-Fi, flat-screen HD televisions, Nespresso machines, and artisanal bath and shower amenities.
With its picturesque setting in Ojai, California, Small wedding venues in California, Ojai Valley Inn & Spa offers versatile event spaces tailored to suit weddings, meetings, and parties, ensuring every occasion is extraordinary.
Featured Event Spaces
- The Farmhouse: Our 30,000 square foot culinary and event center offers distinct spaces like The Kitchen, The Library, The Lawn, and The Great Room.
- Hacienda Ballroom: Accommodating up to 350 guests, this space features a Spanish-style fireplace and an outdoor terrace.
- Anacapa Ballroom: With hand-stenciled ceilings, chandeliers, and outdoor terraces, it can accommodate up to 200 guests.
- Casa Elar: This private luxury estate offers receptions for up to 200 guests and private dining for up to 120 around the estate’s pool, spanning 10,407 square feet.
- Indigo Pool: An adults-only pool with stylish cabanas and a dedicated lounge and bar.
- Orchard Lawn and Pergola: Accommodates up to 200 guests, with options to tent or canopy the space.
Book Your Venues at Ojai Valley Inn Today!
Elevate your events with the charm and luxury of Ojai Valley Inn. Contact us now to reserve your preferred event space and create unforgettable memories.
Guest rooms
303 rooms available for individual stays and discounted room blocks.
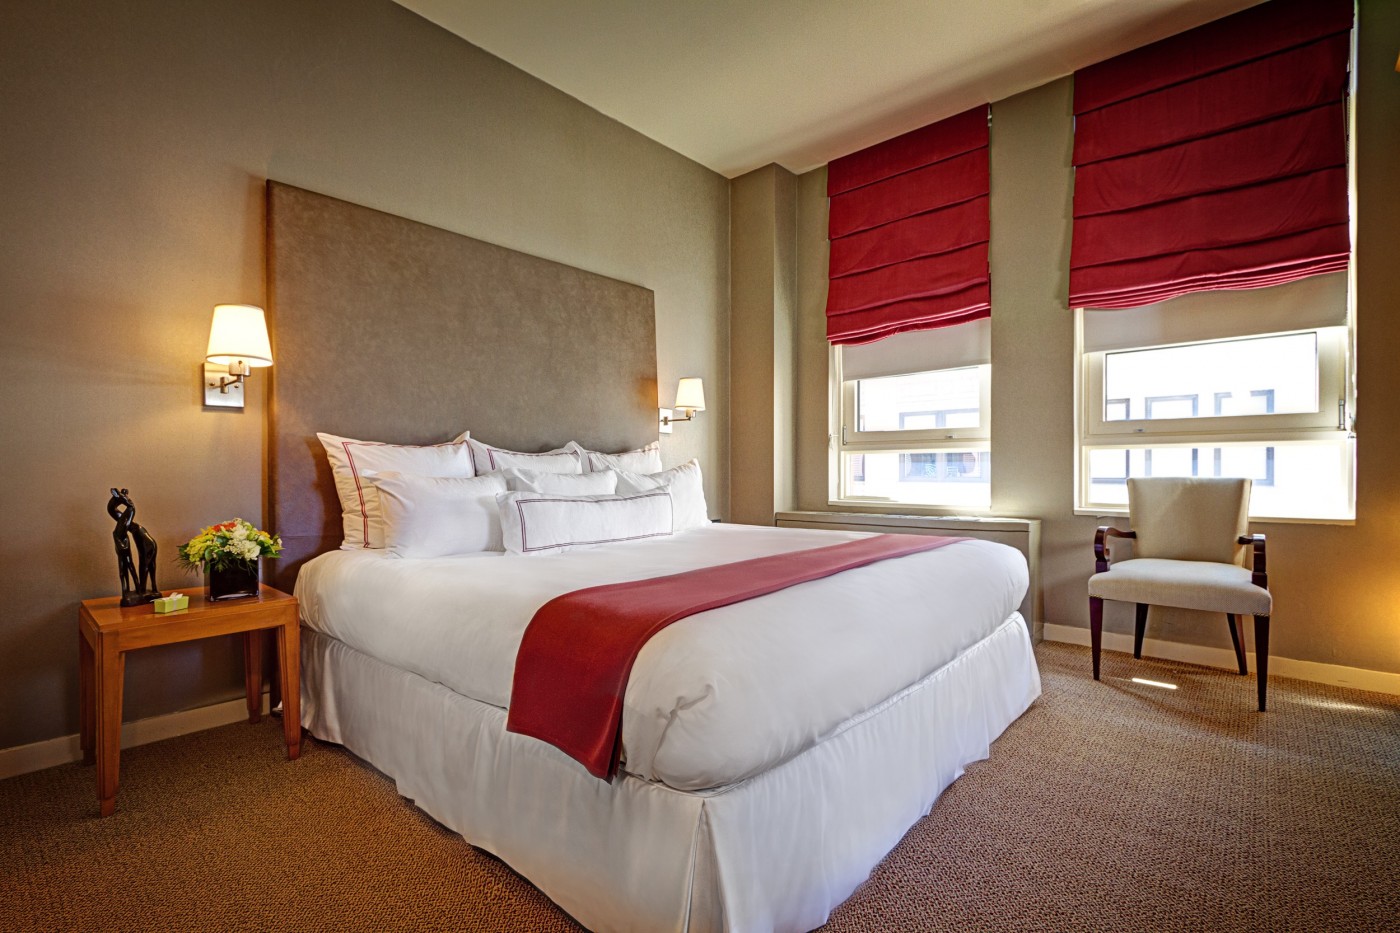
Standard Room
Meeting & event space
7445 sq ft across 4 configurable rooms. Tap a room for capacities and setups.
Section B
Big Red Barn
Section A
Anacapa Foyer
Key amenities
Everything available on-site for your event and guests.
Location & transportation
905 Country Club Road, Ojai, CA, 93023

