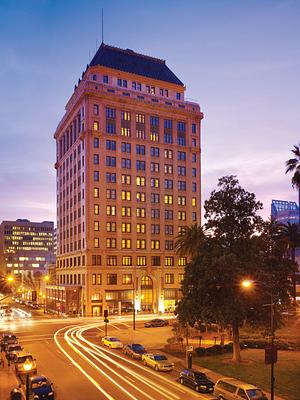
The Citizen Hotel Autograph Collection
Party Venues Near California at The Citizen Hotel, Autograph Collection
Indulge in the unique charm and historic elegance of The Citizen Hotel, Autograph Collection. Nestled in downtown Sacramento, California, our newly renovated boutique hotel offers a stylish sanctuary infused with curated political art and 1900s architectural grandeur designed by George Selland.
Why Choose The Citizen Hotel?
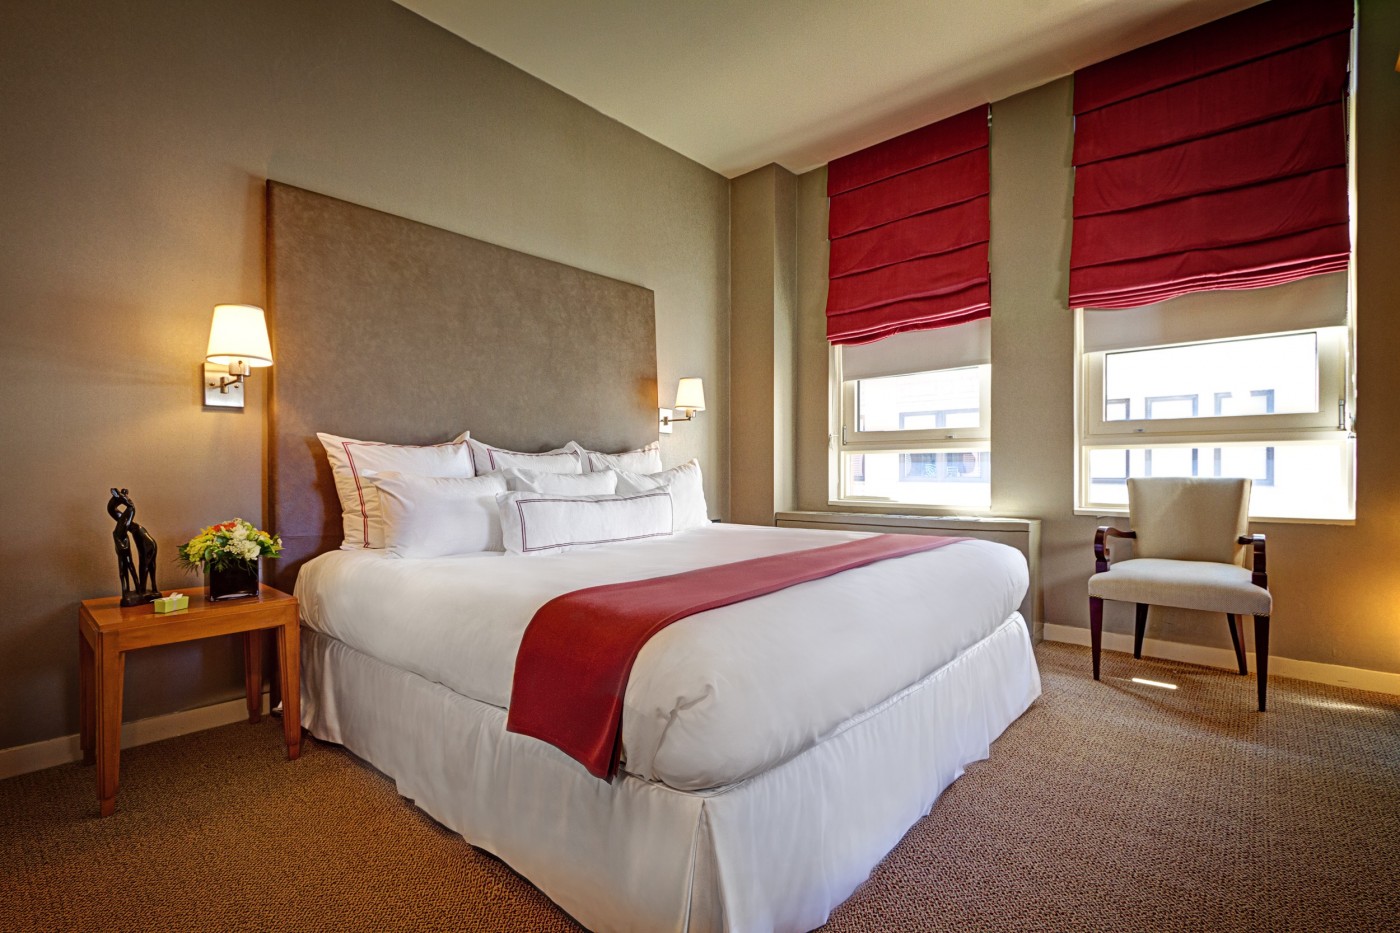
- Distinctive Style: Immerse yourself in the allure of our elegantly designed guest rooms and suites, each boasting its own unique styling and featuring amenities like 300-count Italian linens and plush down pillows.
- Central Location: Situated in the heart of downtown Sacramento, our hotel provides easy access to iconic attractions such as the California State Capitol, Old Sacramento Waterfront, and the California Railroad Museum.
- Event Space: Host your next memorable event in our multifunctional event space, offering a total of 9,471 square feet of historic elegance and versatility.
Make your event truly exceptional with Party venues near California at Marriott, situated near Sacramento, California, where our array of event venues, from intimate gatherings to grand celebrations, promises an unforgettable experience.
Hotel Rooms Information
Experience unparalleled comfort in our thoughtfully designed guest rooms and suites, featuring:
- Deluxe Queen Room (350 sq.ft): Enjoy spacious accommodations adorned with curated political art and modern amenities.
- Capitol King Suite (500 sq.ft): Retreat to luxury in our expansive suite, offering breathtaking views of the Sacramento skyline and Capitol.
- Premier Governor Suite (700 sq.ft): Experience the epitome of elegance in our premier suite, featuring separate living and sleeping areas, ideal for hosting intimate gatherings.
Amenities
- On-Site Sustainability
- Acclaimed Dining at Grange Restaurant & Bar
- Fitness Center
- Complimentary Wi-Fi
- Refreshing Coffee/Tea Service
- Dry Cleaning Service
- Convenient Room Service
- Wake-up Calls
Additional Information
Experience the historic glamour and architectural marvel of The Citizen Hotel, Autograph Collection. Elevate your next event or gathering with our versatile event space and unparalleled hospitality.
Book Your Events at The Citizen Hotel Today!
Plan your next unforgettable event with us. Reserve your space now for an experience that combines historic elegance with modern convenience.
Guest rooms
8 rooms available for individual stays and discounted room blocks.
DBDB
GENR
KING
KSTE
Meeting & event space
9933 sq ft across 10 configurable rooms. Tap a room for capacities and setups.
Metropolitan Terrace
Plaza Park Ballroom
Quorum Room
Scandal Lounge
Yea
Nay
Grange Private Dining Room
Judicial Board Room
Executive Boardroom
Legislative Board Room
Key amenities
Everything available on-site for your event and guests.
Interactive Map
- Check cashing policy
- Complimentary coffee in lobby
- Complimentary newspaper in lobby
- Hairdresser/barber
Other Hotel Service
- Complimentary in-room coffee or tea
- Concierge desk
- Indoor parking
- On-Site parking
- Parking
- Valet parking
Recreational facilities
- 24 Hour Fitness
- Casino
- Equipment Available in Fitness Center
- Fitness Center
- Fitness Service
- Game room
Location & transportation
926 J St, Sacramento, California, 95814