
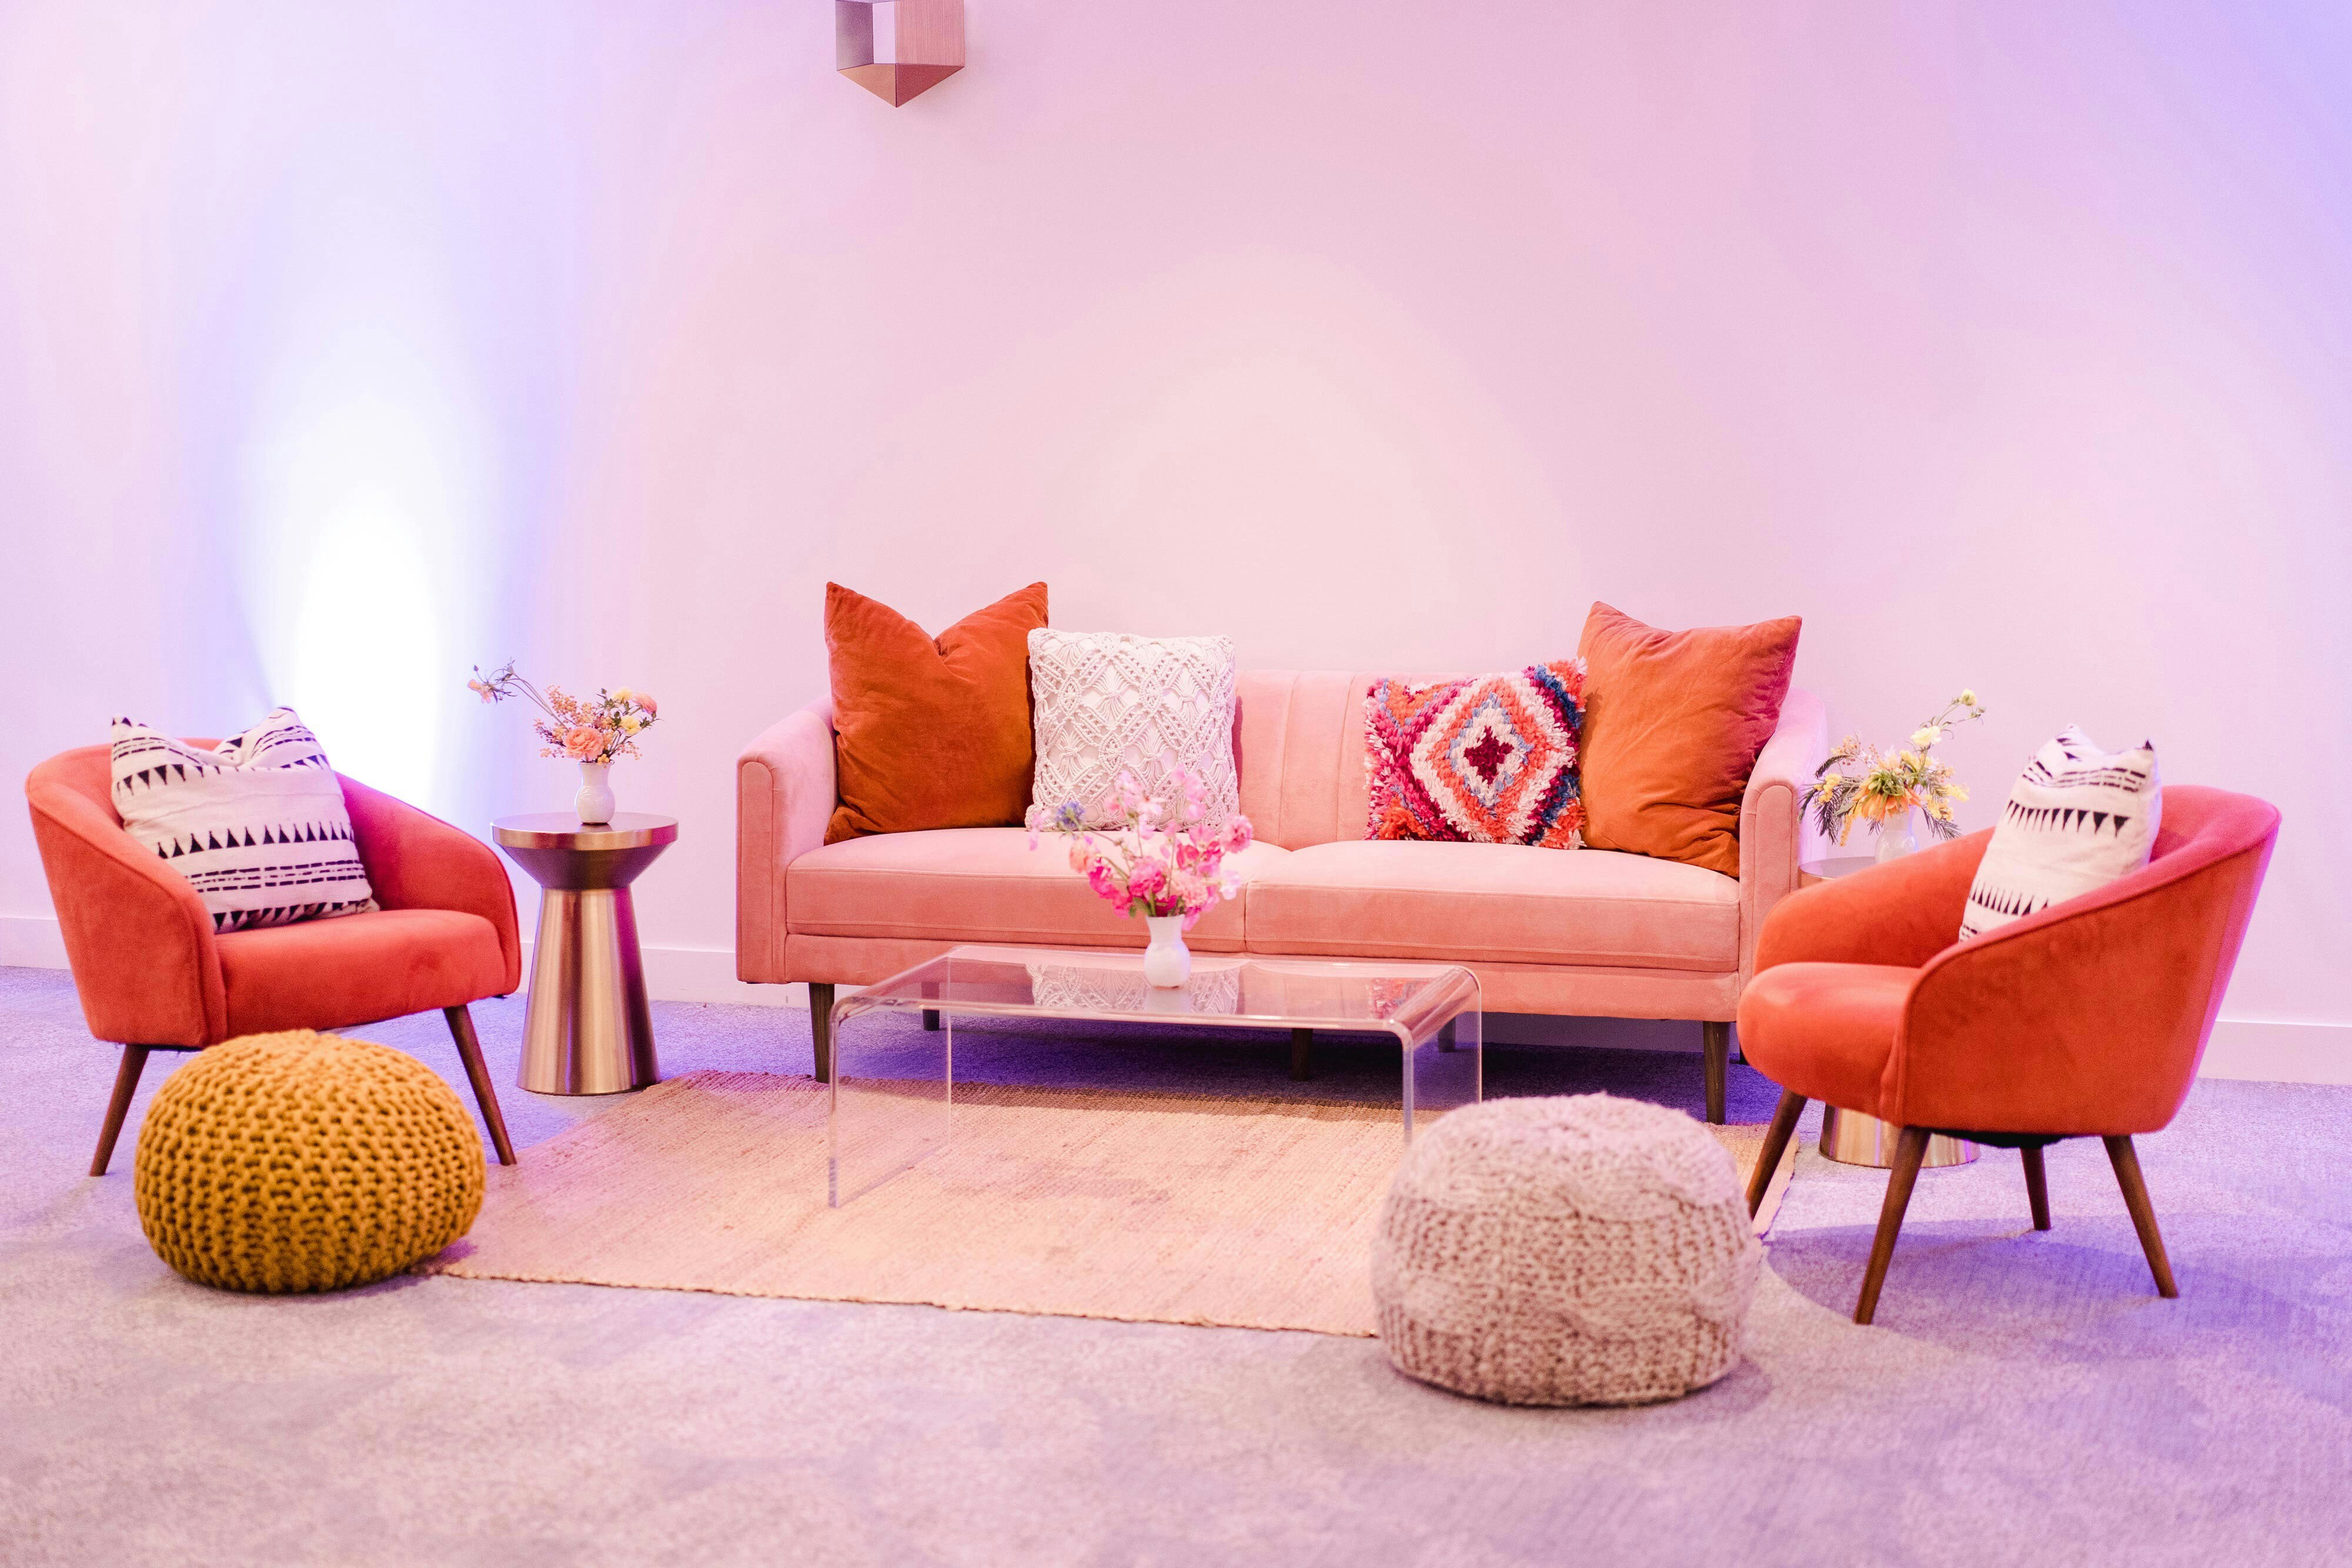
View all 6 photos
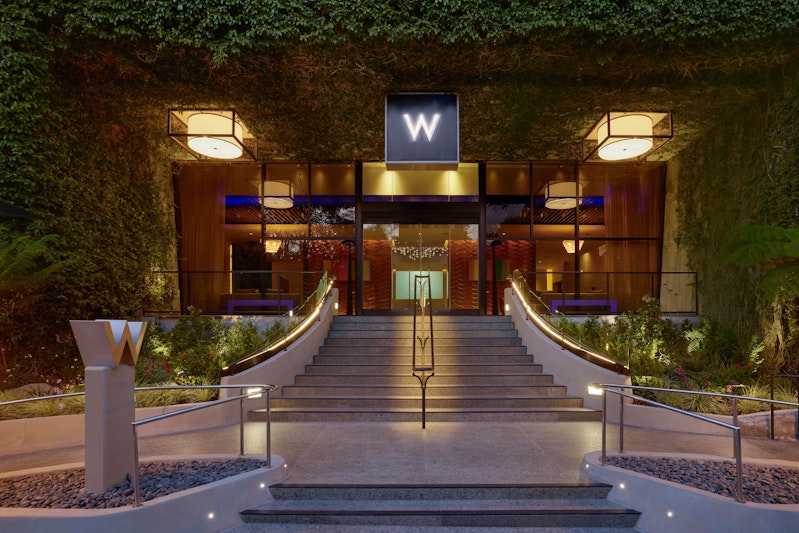
W Los Angeles – West Beverly Hills
930 Hilgard Avenue, Los Angeles, California
19,640
Sq ft event space
11
Meeting rooms
200
MAX Capacity
297
Guest rooms
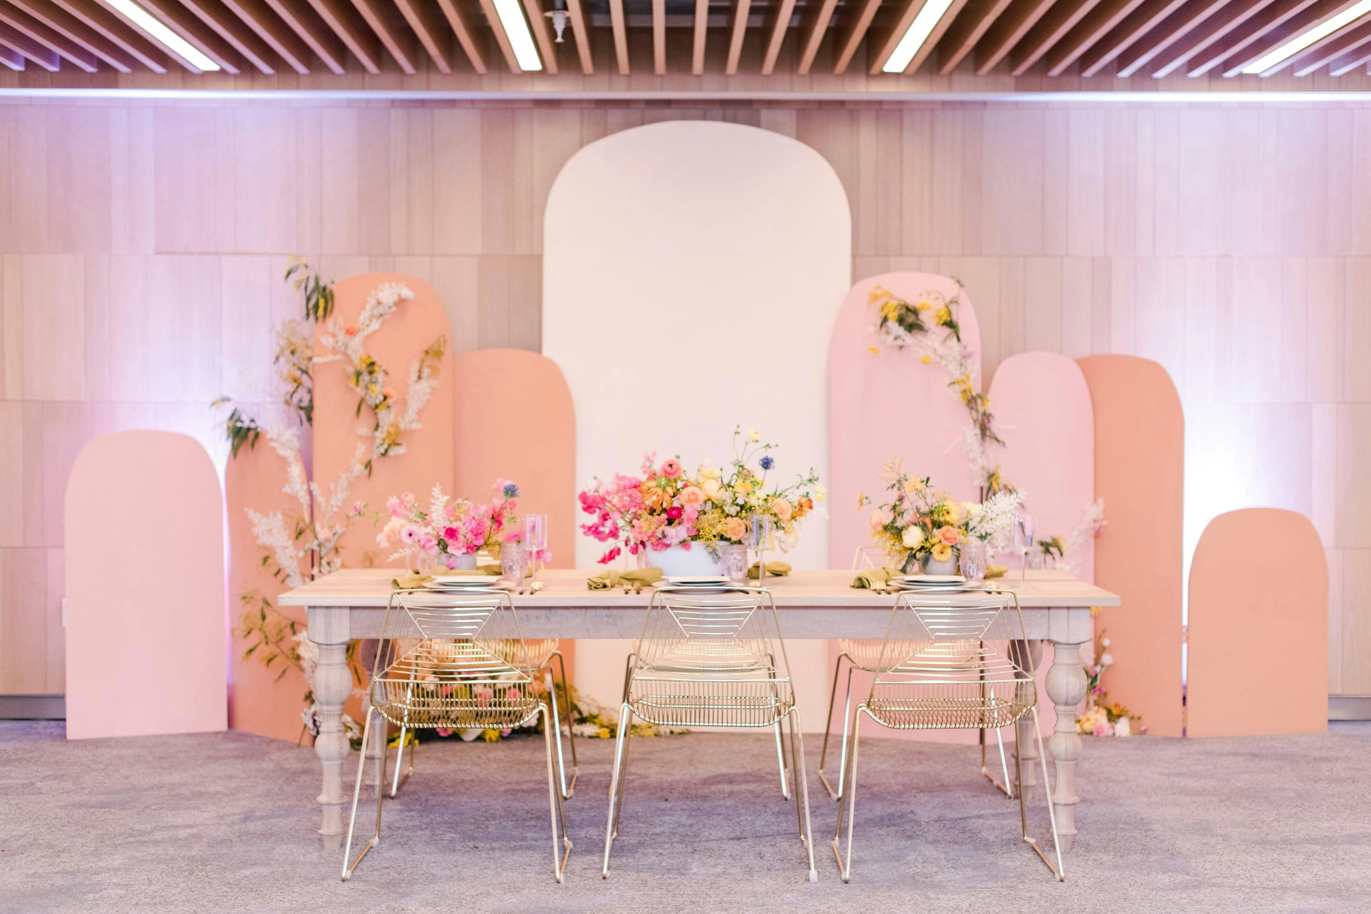
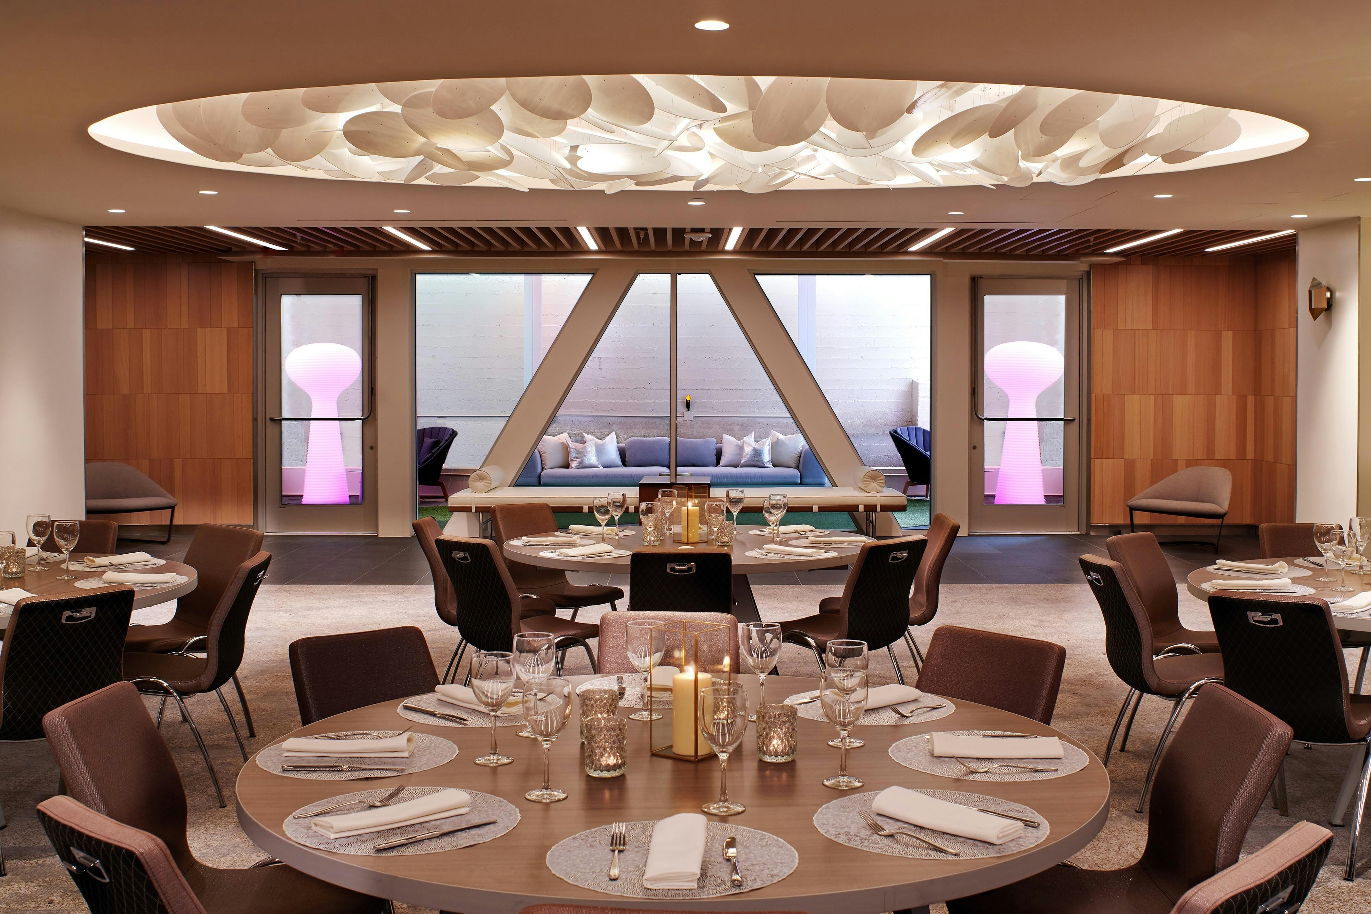
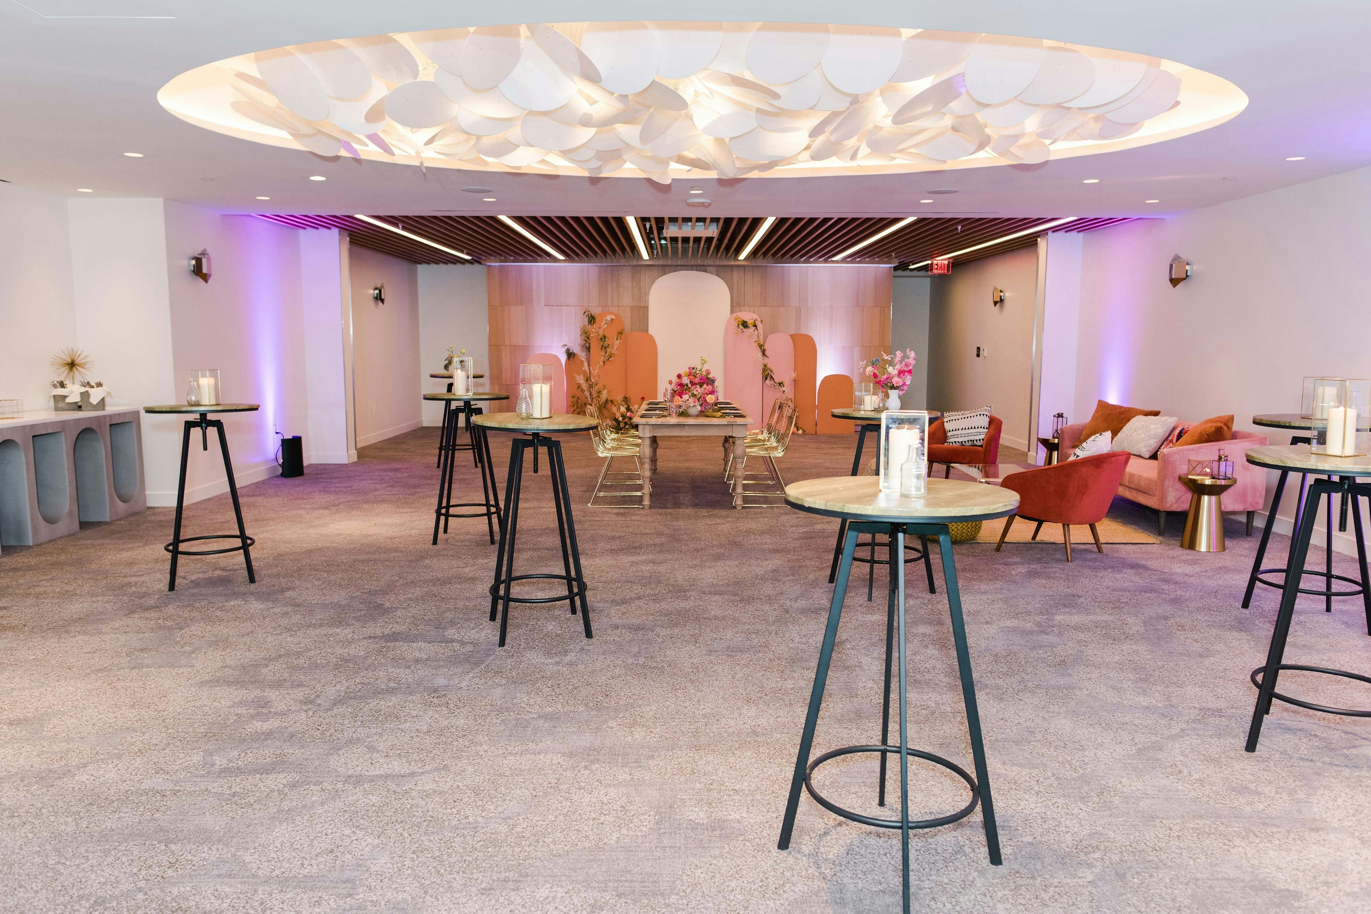
W Los Angeles – West Beverly Hills is a premier event destination offering world-class facilities for weddings, corporate events, conferences, galas, and social gatherings. With 19640 sq ft of flexible event space across 11 configurable rooms, we bring your vision to life with an experienced in-house events team.
Our dedicated coordinators, award-winning catering team, and state-of-the-art audio-visual capabilities ensure every detail is flawless — from the first site visit to the final dance.
Guest rooms
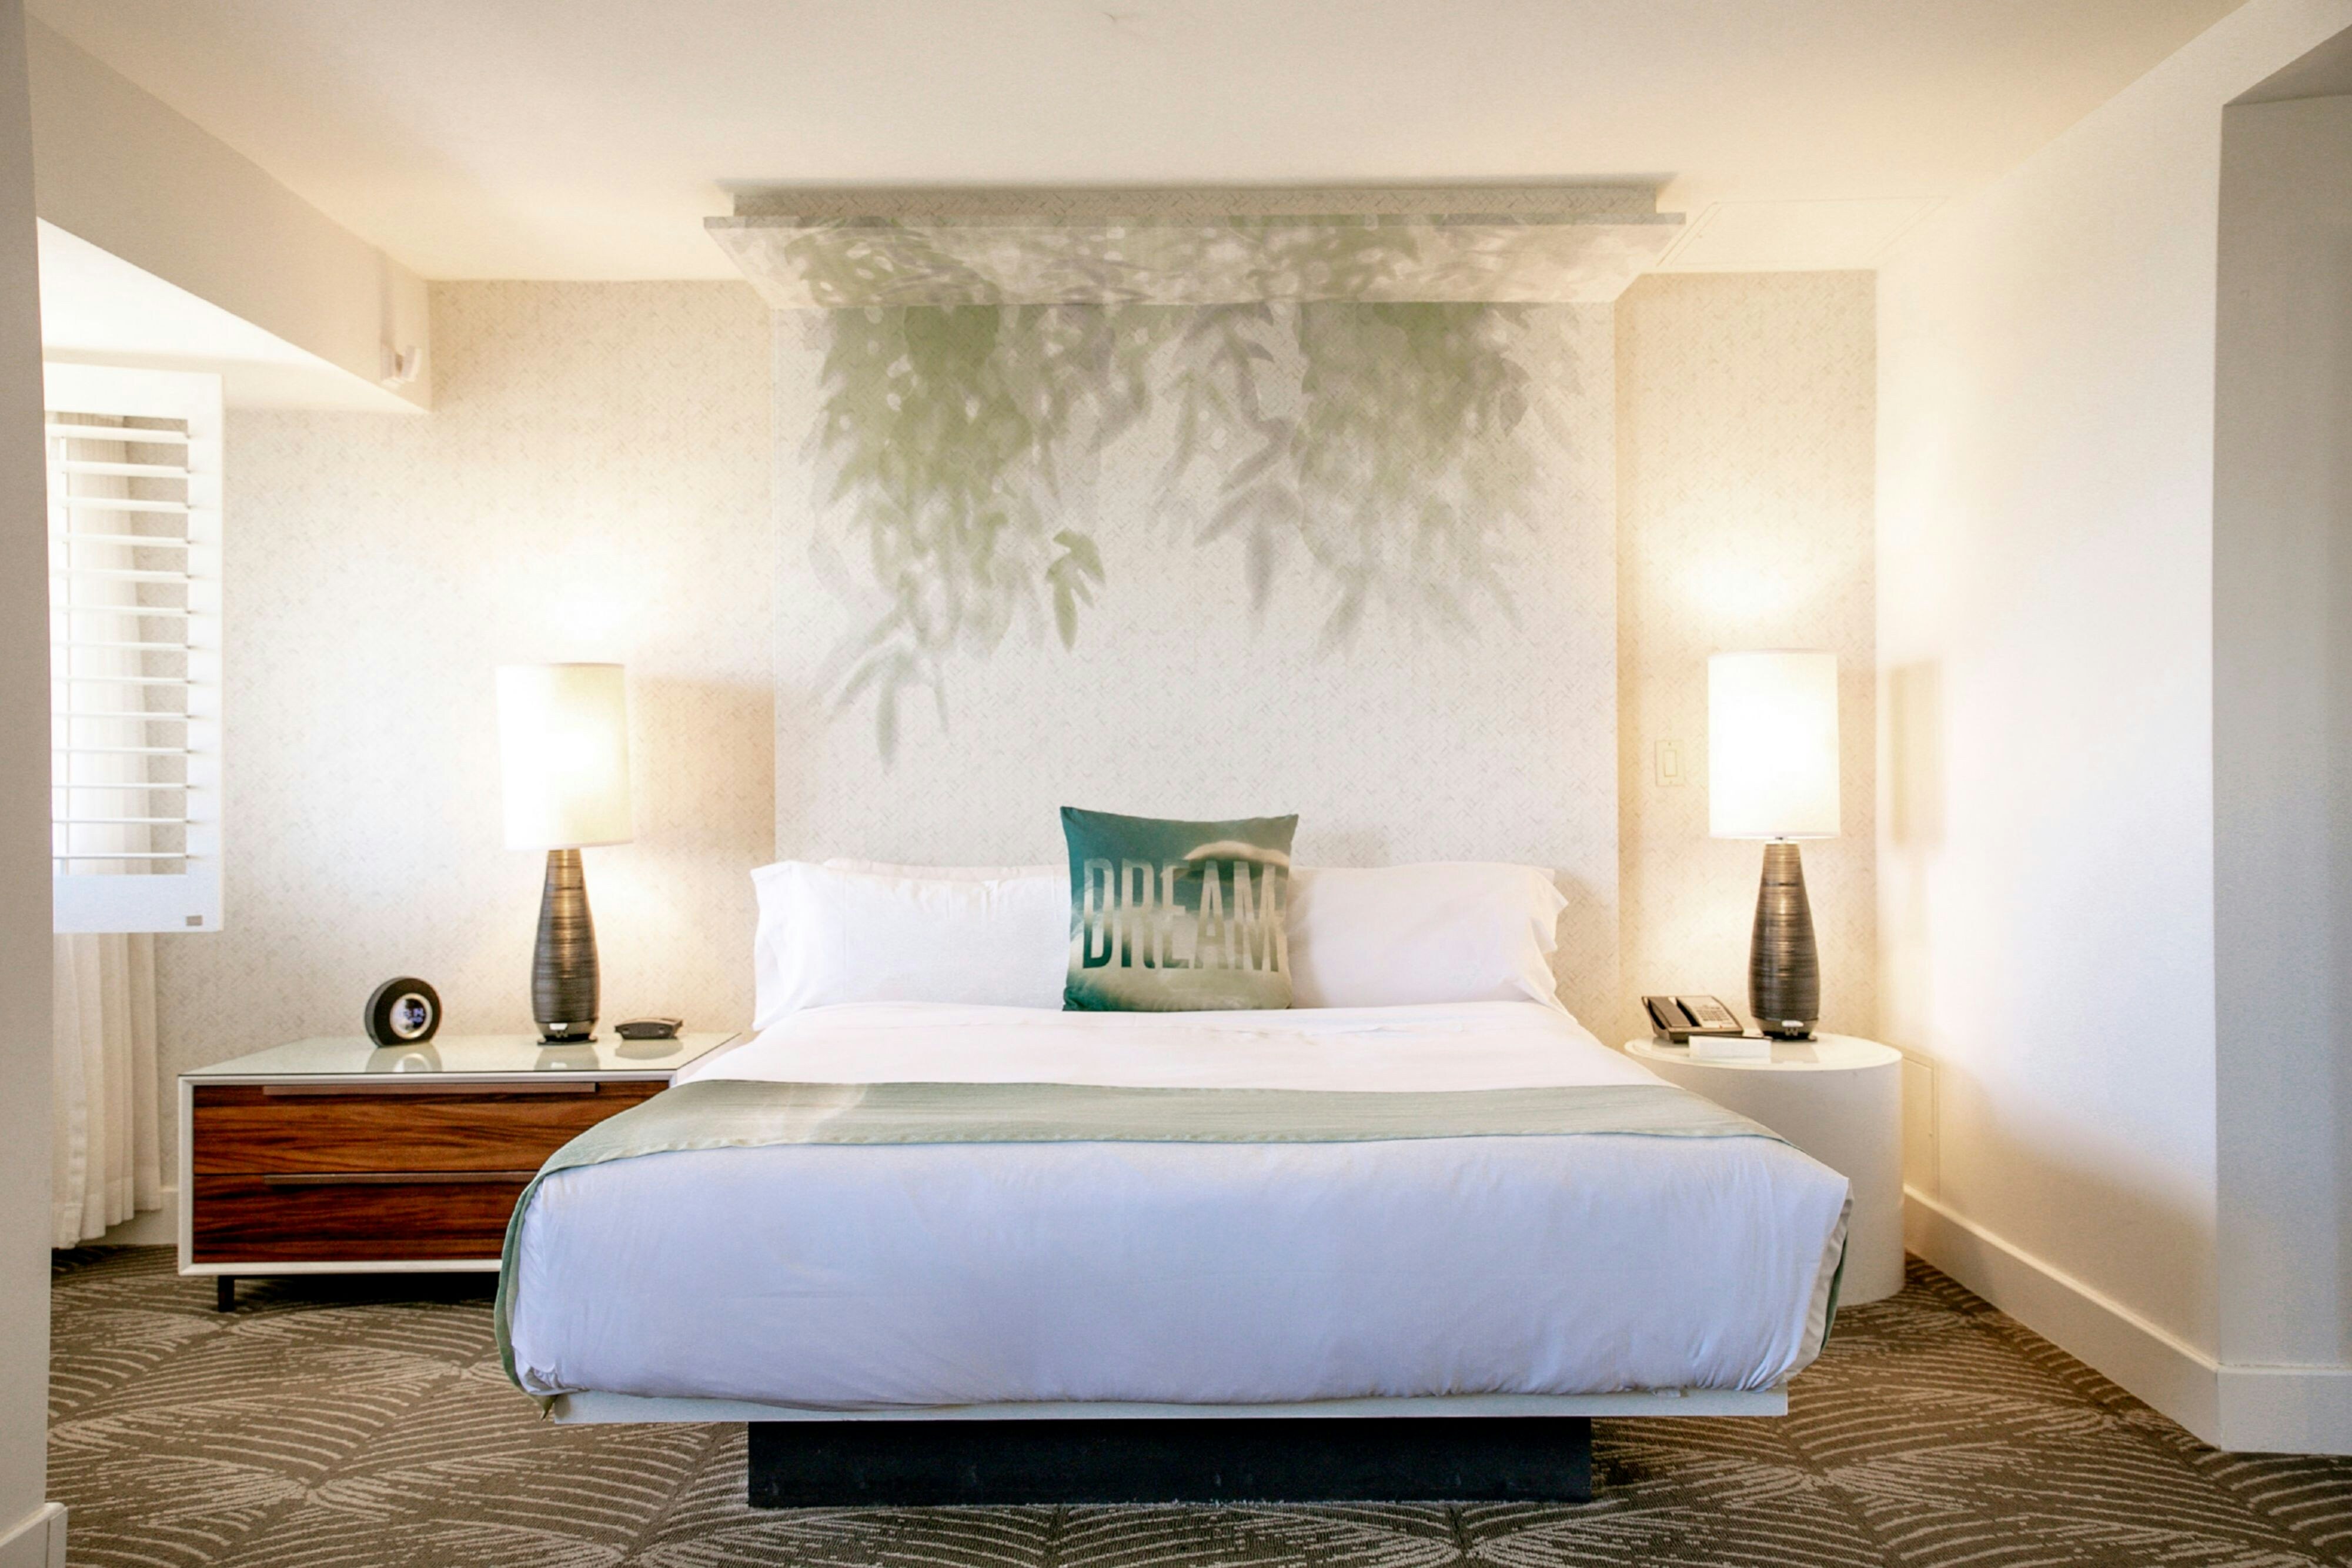
297 rooms available for individual stays and discounted room blocks.
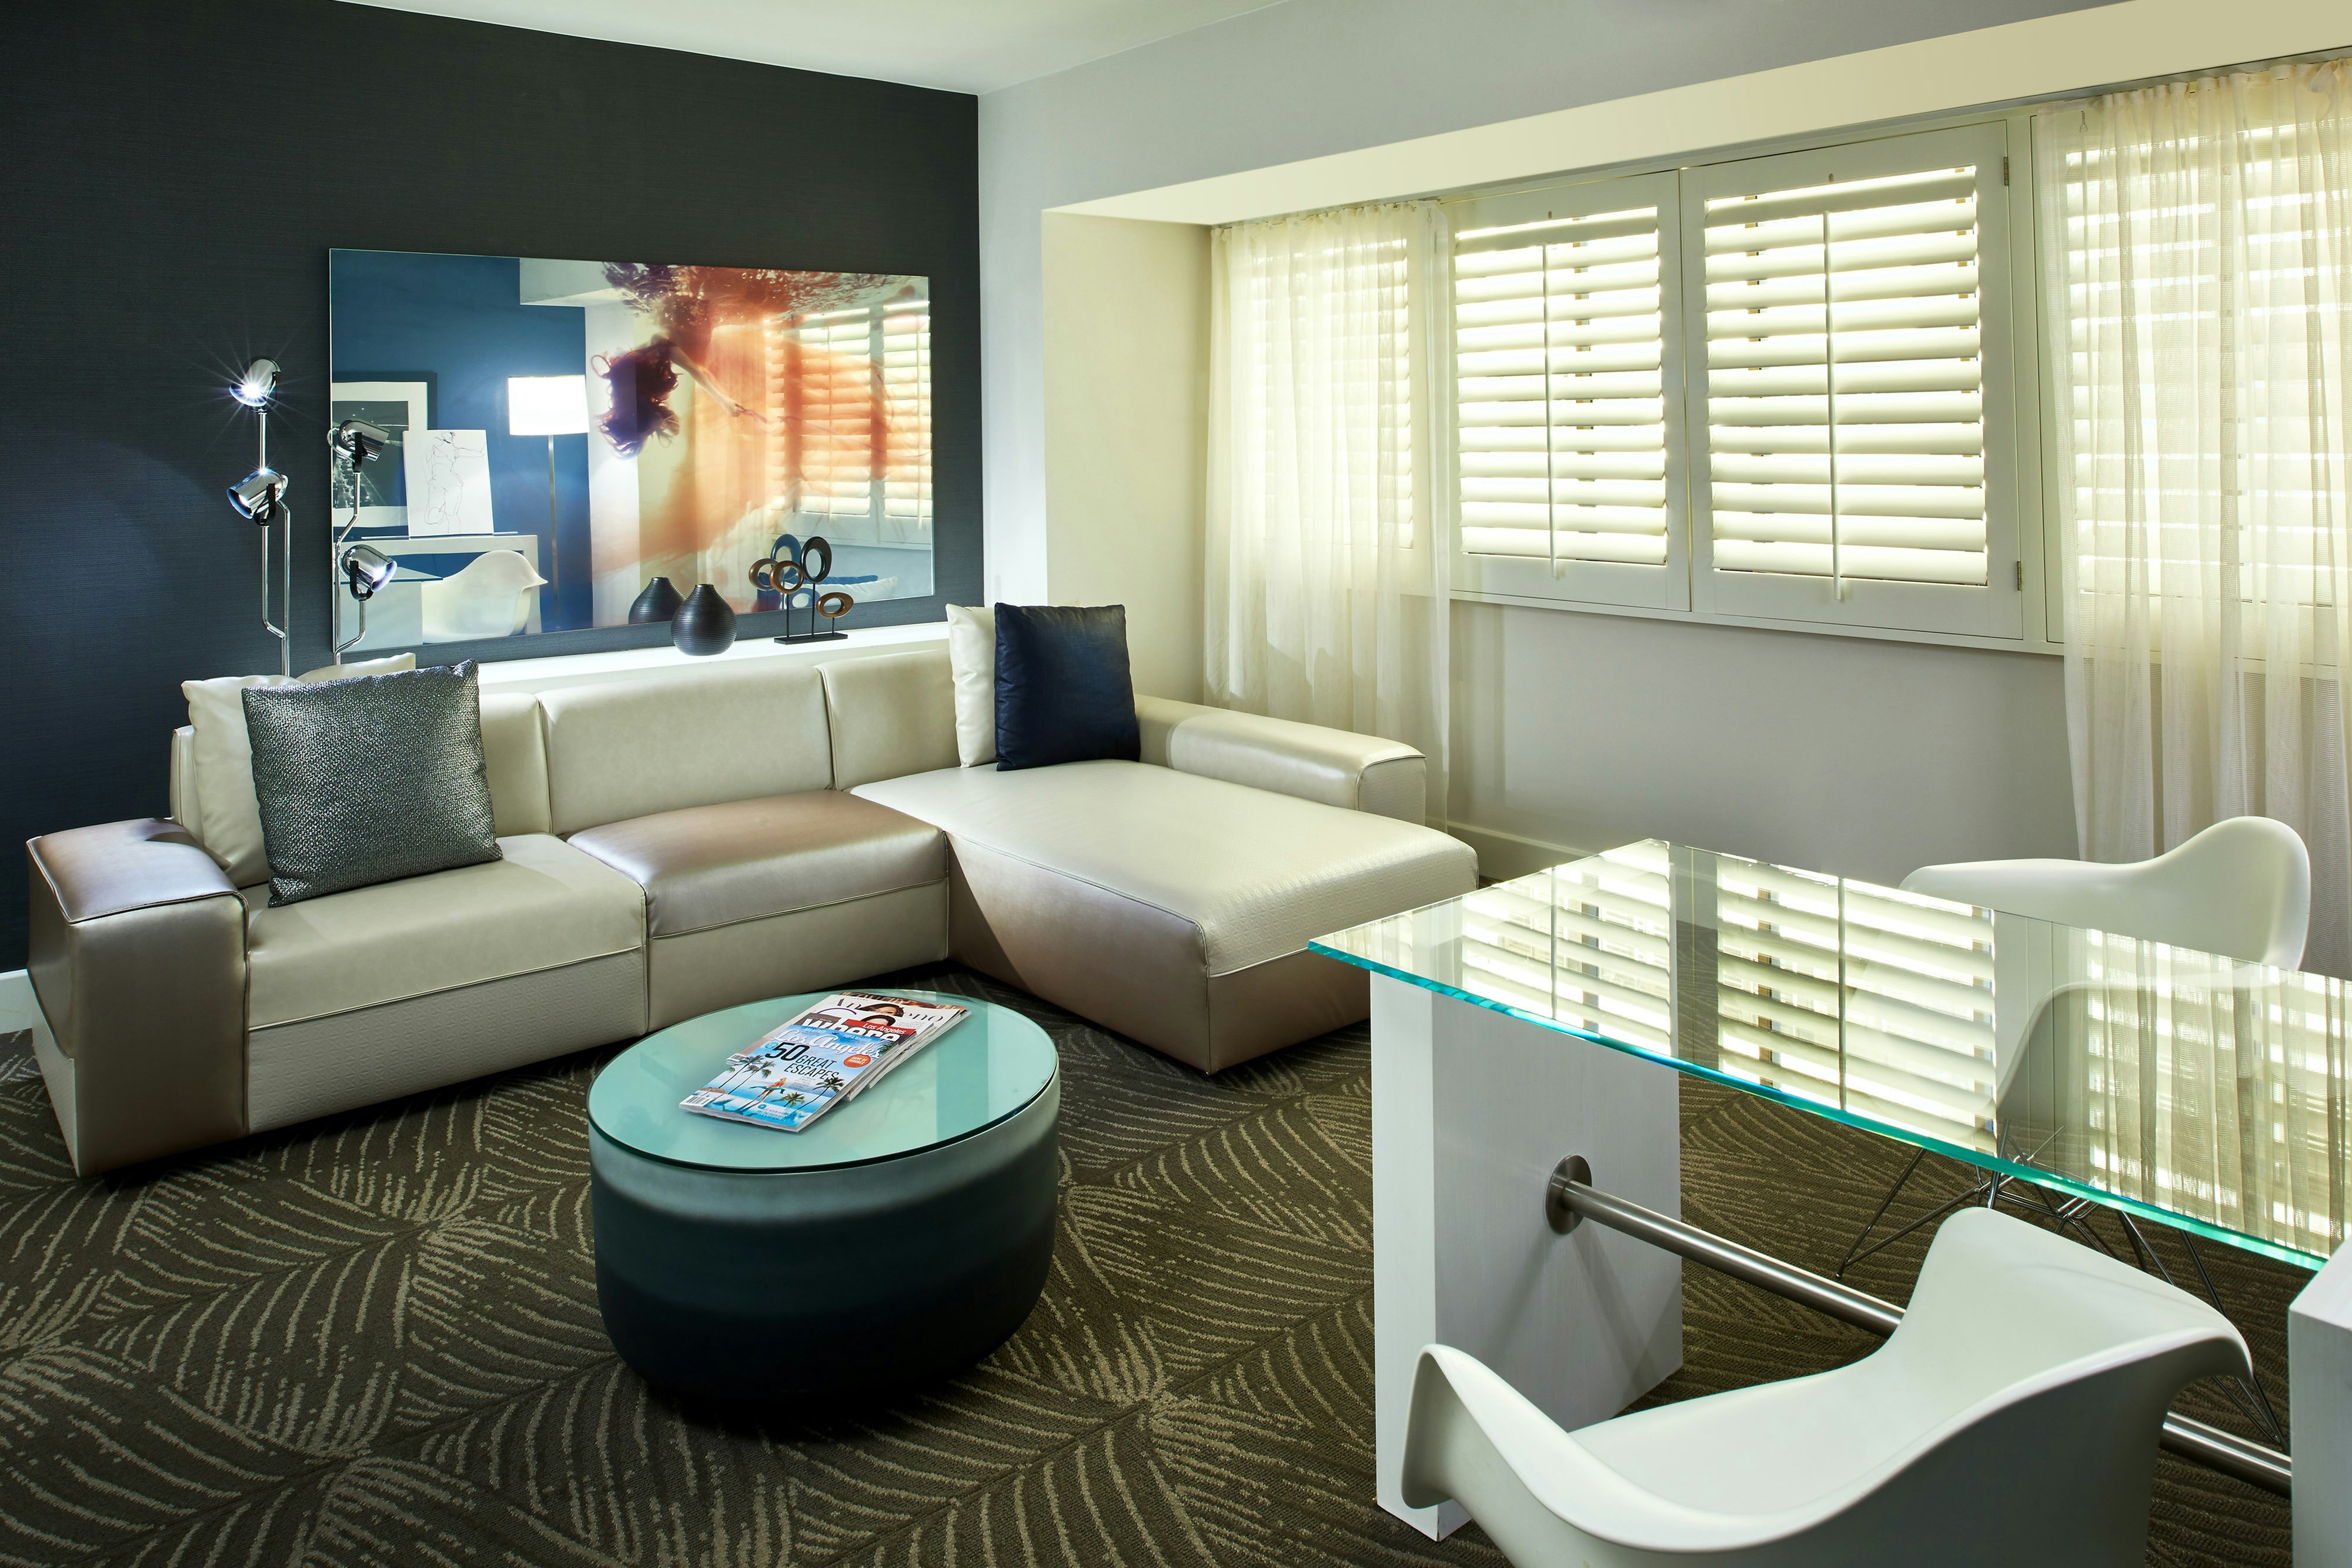
CKNG
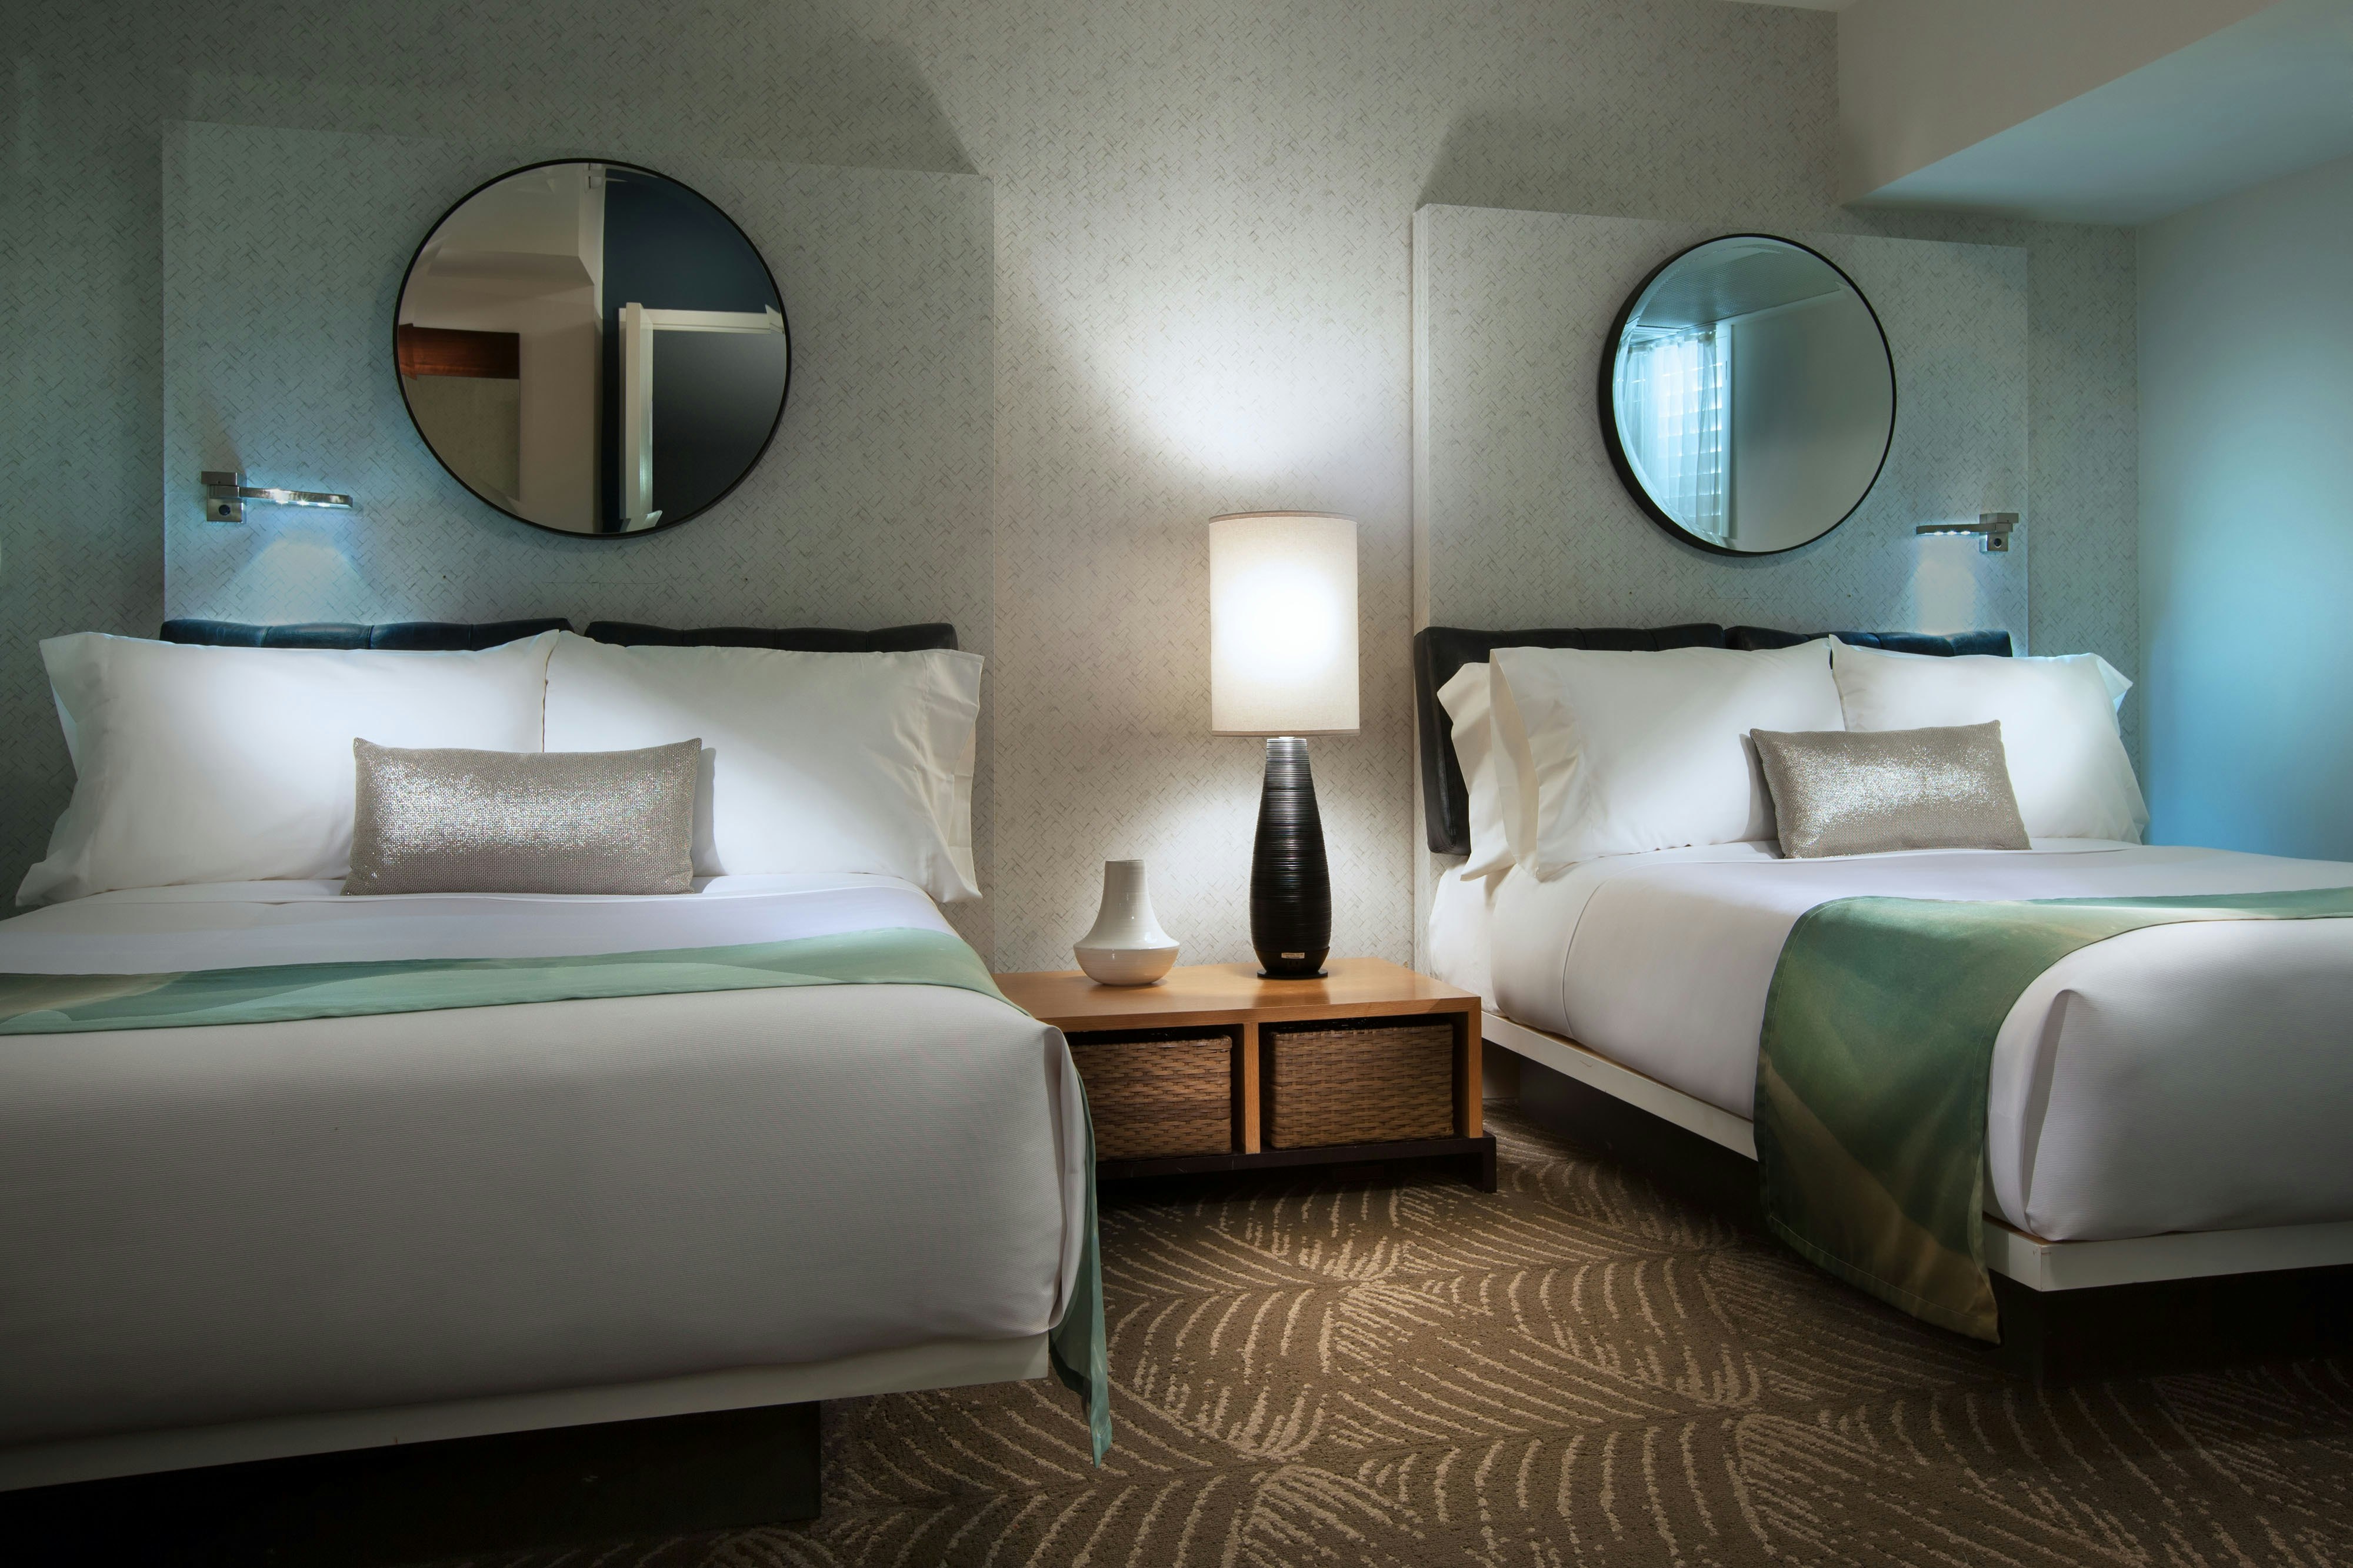
CNON
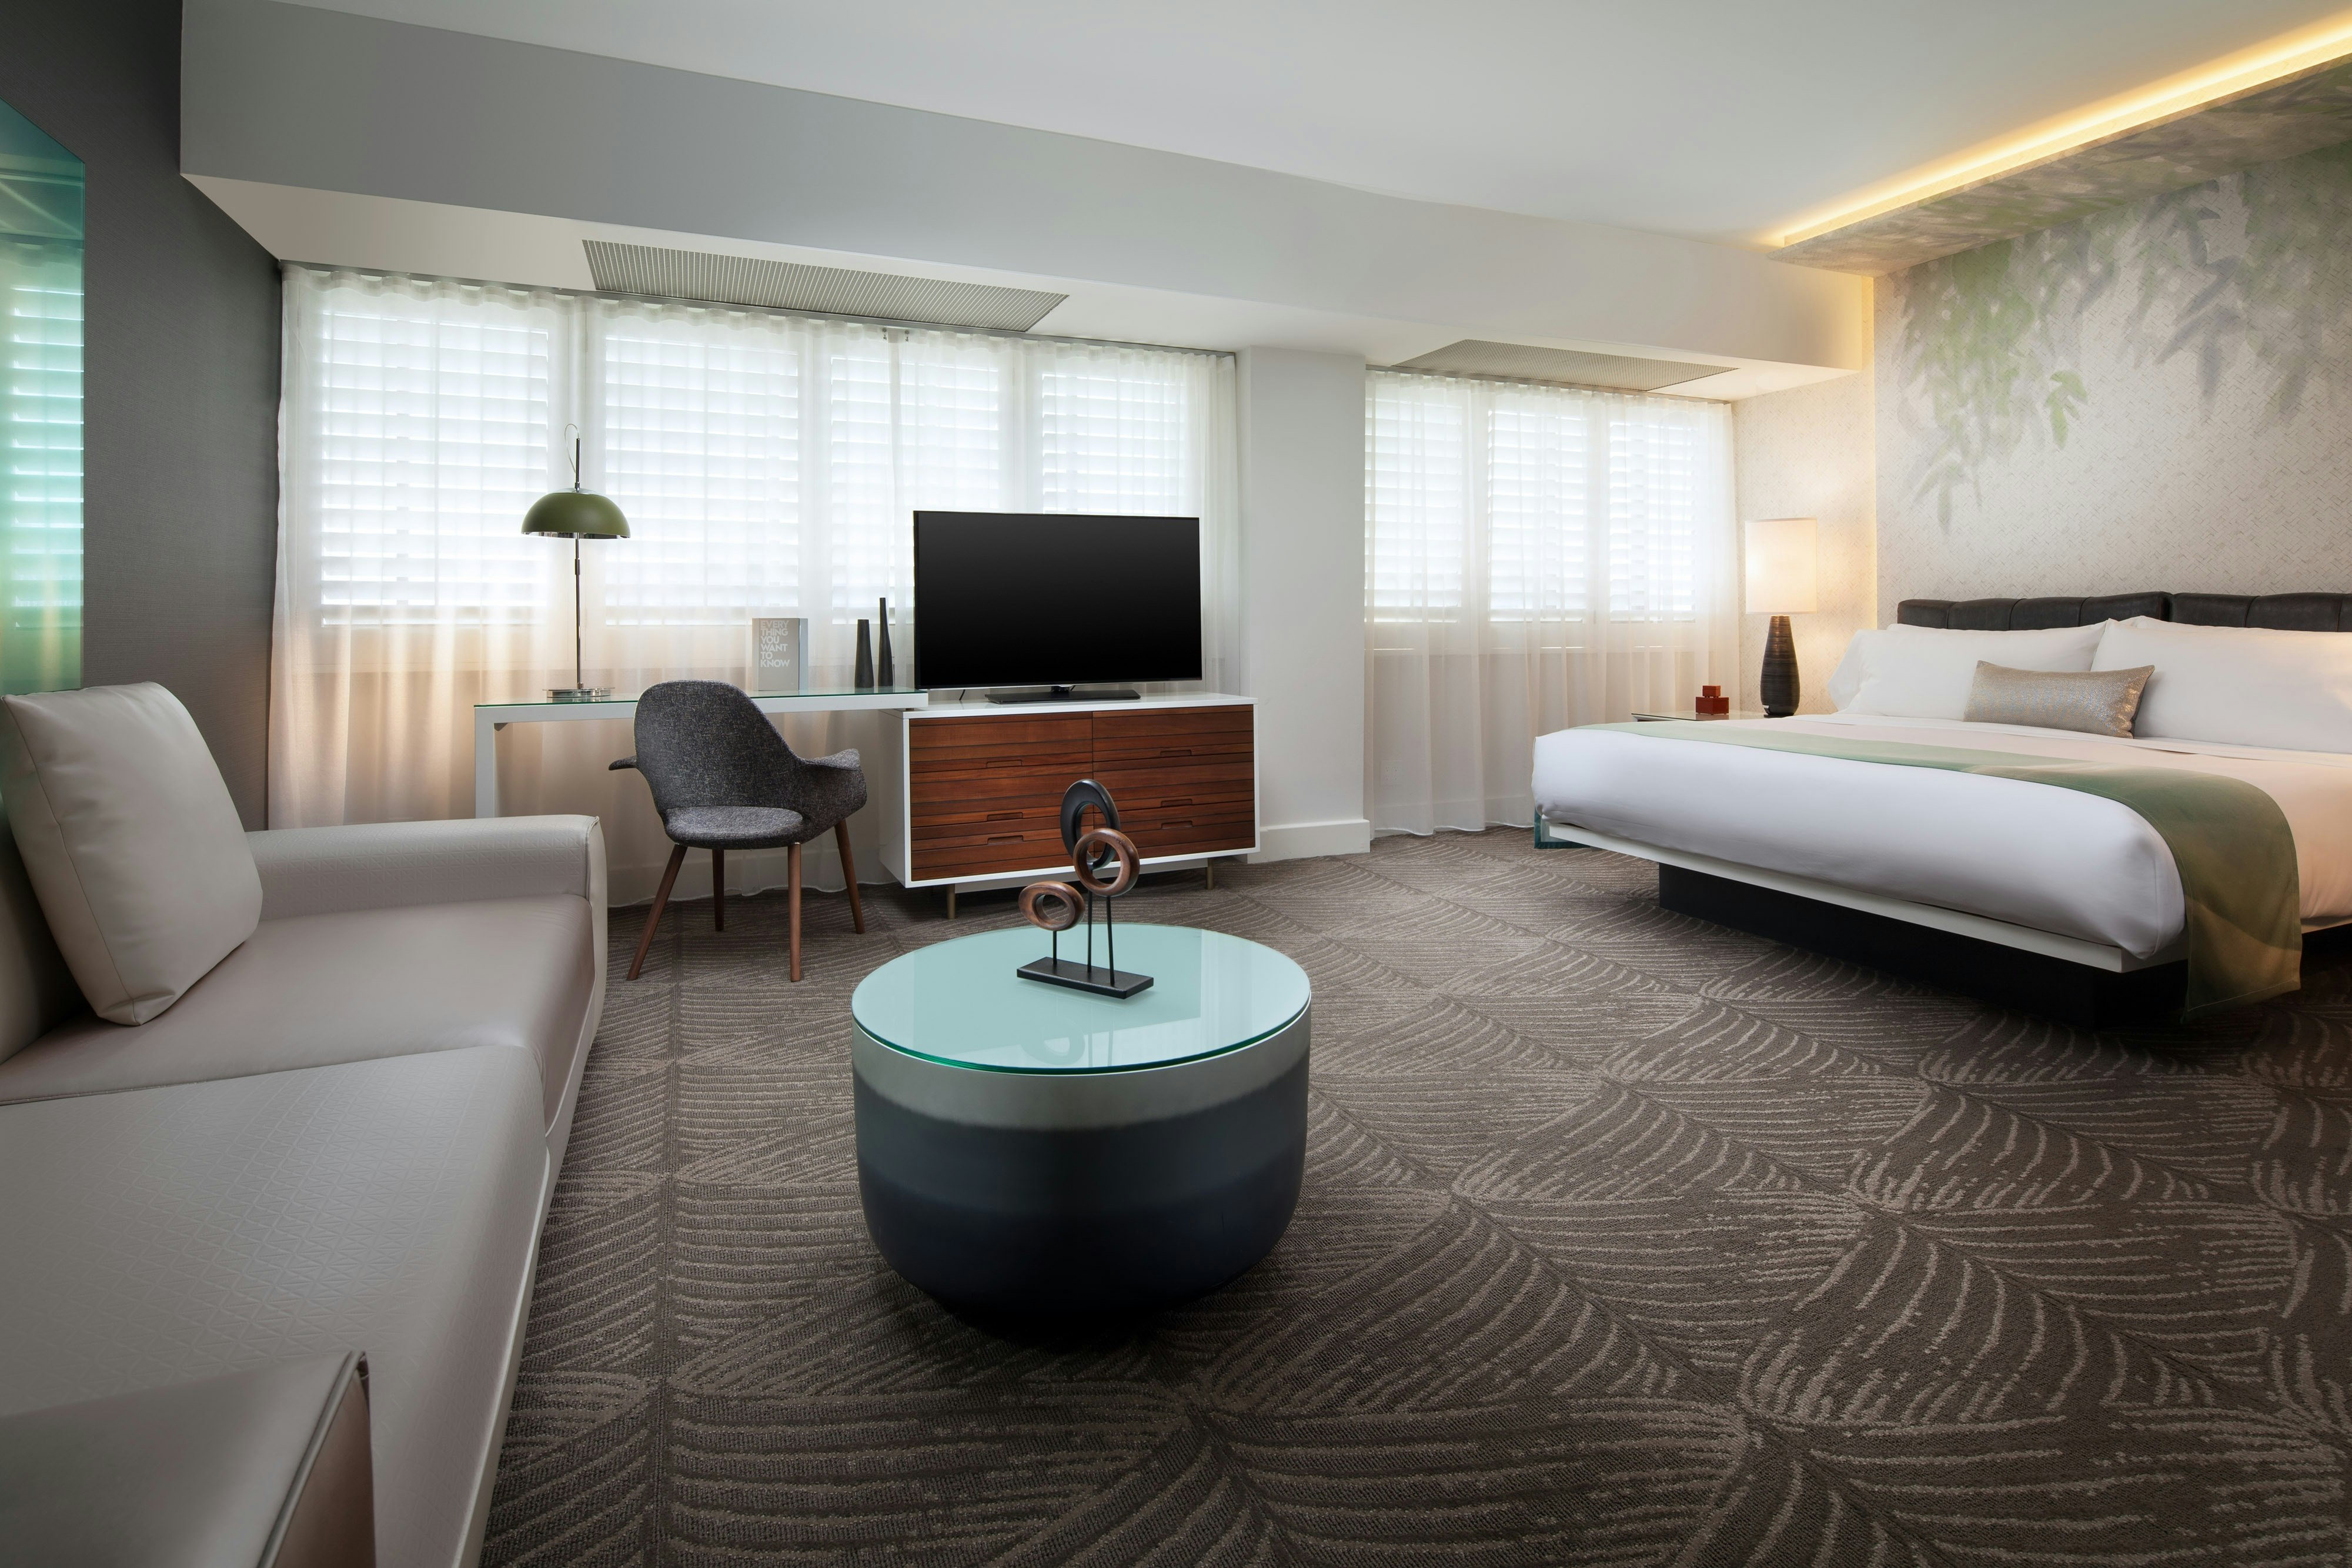
DKNG
DLAN
Meeting & event space
19640 sq ft across 11 configurable rooms. Tap a room for capacities and setups.
WET DECK
5368
·
0 x 0 ft
Max capacity200
Floor area5368
Dimensions0 x 0 ft
Configurations2
Capacity by setup
120
Banquet
200
Reception
The Grand
4004
·
77 x 52 ft
Max capacity200
Floor area4004
Dimensions77 x 52 ft
Configurations2
Capacity by setup
120
Banquet
200
Reception
Gallery A
2560
·
64 x 40 ft
·
10 ft ceiling
Max capacity200
Floor area2560
Dimensions64 x 40 ft
Ceiling height10 ft
Configurations5
Capacity by setup
180
Theater
120
Banquet
108
Classroom
48
U-Shape
200
Reception
Studio 1
1472
·
64 x 23 ft
·
10 ft ceiling
Max capacity110
Floor area1472
Dimensions64 x 23 ft
Ceiling height10 ft
Configurations5
Capacity by setup
110
Theater
90
Banquet
72
Classroom
48
U-Shape
110
Reception
Terrace
1443
·
37 x 39 ft
Max capacity140
Floor area1443
Dimensions37 x 39 ft
Configurations3
Capacity by setup
100
Theater
90
Banquet
140
Reception
Gallery C
1116
·
36 x 31 ft
·
10 ft ceiling
Max capacity100
Floor area1116
Dimensions36 x 31 ft
Ceiling height10 ft
Configurations5
Capacity by setup
80
Theater
60
Banquet
45
Classroom
30
U-Shape
100
Reception
Veranda
986
·
17 x 58 ft
·
980 ft ceiling
Max capacity140
Floor area986
Dimensions17 x 58 ft
Ceiling height980 ft
Configurations2
Capacity by setup
20
Banquet
140
Reception
Studio 3
946
·
43 x 22 ft
·
10 ft ceiling
Max capacity80
Floor area946
Dimensions43 x 22 ft
Ceiling height10 ft
Configurations5
Capacity by setup
80
Theater
70
Banquet
42
Classroom
33
U-Shape
80
Reception
Gallery B
874
·
38 x 23 ft
·
10 ft ceiling
Max capacity72
Floor area874
Dimensions38 x 23 ft
Ceiling height10 ft
Configurations5
Capacity by setup
72
Theater
50
Banquet
42
Classroom
30
U-Shape
70
Reception
Studio 2
496
·
16 x 31 ft
·
10 ft ceiling
Max capacity40
Floor area496
Dimensions16 x 31 ft
Ceiling height10 ft
Configurations5
Capacity by setup
35
Theater
30
Banquet
21
Classroom
21
U-Shape
40
Reception
Key amenities
Everything available on-site for your event and guests.
Interactive Map
- Complimentary coffee in lobby
- Complimentary newspaper in lobby
- Hairdresser/barber
- Video checkout
Other Hotel Service
- 24-hour coffee shop
- ATM/Cash machine
- Accessible parking
- Complimentary in-room coffee or tea
- Concierge desk
- Indoor parking
- Long term parking
- Off-Site parking
- On-Site parking
- Parking
- Parking fee managed by hotel
- Valet parking
Recreational facilities
- 60out Escape Rooms
- Cabanas/Palapas Location
- Cabanas/Palapas Marketing Description
- Casino
- Childrens Pool Outdoor
- Desuar Spa
- Equipment Available in Fitness Center
- FIT
- Fantastic Race
- Fox in a Box escape room
- Game room
- LA Fitness
- Maximum Swimming Pool Depth
- Pool Open Year Around
- Queen Mary/Long Beach
- Restricted age for Children w/o Adult Supervision
- Santa Monica Beach and Pier
- Swimming Pool Location Outdoor
- Towels Provided Provide for Guest at Outdoor Swimming Pool
- URL
Location & transportation
930 Hilgard Avenue, Los Angeles, California

