

Estancia La Jolla Hotel & Spa
Welcome to Estancia La Jolla Hotel & Spa – Your Premier Choice for Corporate event venues near California
Indulge in the rustic elegance and warm hospitality of Estancia La Jolla Hotel & Spa, a hacienda-style resort nestled amidst 10 acres of lush gardens and sun-drenched courtyards. Winner of the AAA Four Diamond award and recognized by Condé Nast readers, our boutique hotel promises an unforgettable experience.
Why Choose Estancia La Jolla Hotel & Spa?
- Rancho-Inspired Architecture: Immerse yourself in the charm of our hacienda-style resort, where adobe fireplaces and Spanish tile accents create a tranquil ambiance.
- Idyllic Setting: Escape to our serene oasis, conveniently located between the seaside villages of La Jolla and Del Mar, offering the perfect blend of natural beauty and sophistication.
- Exceptional Service: Experience warm hospitality and personalized service from the moment you arrive, ensuring a relaxing and memorable event experience.
Embrace the allure of Southern California’s coastal charm at Estancia La Jolla Hotel & Spa, where our picturesque setting near La Jolla serves as the backdrop for unparalleled wedding, meeting, and party venues, ensuring every occasion is truly extraordinary, within Corporate event venues near California.
Featured Event Venues and Meeting Spaces
- Presidential Suite: Host your event in style in our spacious Presidential Suite, boasting approximately 1,250 sq. ft. of luxurious space, including a plush living room, private bedroom, and expansive balcony overlooking the Garden Courtyard.
- Estate Suites: Choose from our Estate Suites, offering approximately 640 sq. ft. of versatile space with a balcony or patio showcasing views of our garden courtyards or pool, perfect for intimate gatherings.
- Estate Rooms: For smaller events, our Estate Rooms provide approximately 415 sq. ft. of comfort and elegance, featuring delightful views and a private balcony or patio.
- Veranda Rooms: Host your event in our charming Veranda Rooms, located on the ground floor with private patios and balconies nestled among lush landscaping.
Amenities and Facilities
- Full-Service Spa: Relax and rejuvenate with a variety of spa treatments, including massages, facials, and body wraps, designed to pamper and revitalize.
- Saltwater Pool and Cabanas: Unwind by our saltwater pool, complete with daybeds and cabanas, offering the perfect spot to soak up the California sunshine.
- Meditation Garden: Find tranquility in our meditation garden, a peaceful retreat where you can escape the hustle and bustle of everyday life and reconnect with nature.
- Dining Destinations: Indulge your palate at our selection of dining destinations, offering a diverse range of culinary experiences, from farm-to-table cuisine to artisan cocktails.
Book Your Venues at Estancia La Jolla Hotel & Spa Today!
Discover the perfect venue for your next event at Estancia La Jolla Hotel & Spa. Whether you’re planning a corporate retreat, wedding celebration, or social gathering, our hacienda-style resort provides the ideal backdrop for unforgettable moments. Reserve your event space now and let us exceed your expectations.
Guest rooms
210 rooms available for individual stays and discounted room blocks.
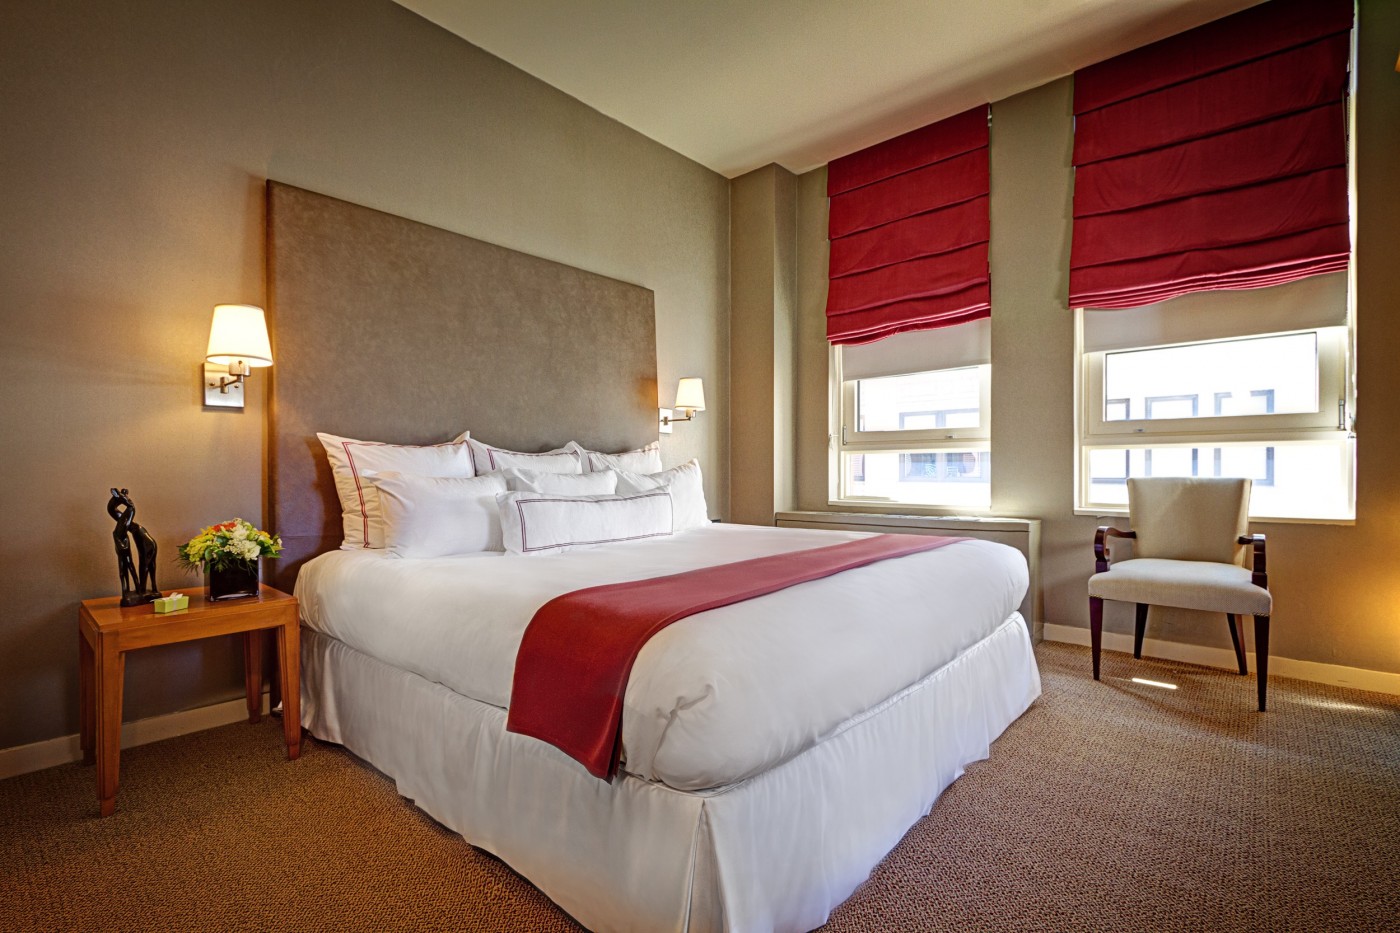
Standard Room
Meeting & event space
16735 sq ft across 4 configurable rooms. Tap a room for capacities and setups.
La Jolla Ballroom
Pacifica Ballroom
Learning Theater
Grande Room
Key amenities
Everything available on-site for your event and guests.
Location & transportation
9700 North Torrey Pines Road, La Jolla, CA, 92037

