
View all 6 photos
DoubleTree by Hilton Greeley at Lincoln Park
919 7th St., Greeley, CO, 80631
41,498
Sq ft event space
17
Meeting rooms
925
MAX Capacity
103
Guest rooms
DoubleTree by Hilton Greeley at Lincoln Park is a premier event destination offering world-class facilities for weddings, corporate events, conferences, galas, and social gatherings. With 41498 sq ft of flexible event space across 17 configurable rooms, we bring your vision to life with an experienced in-house events team.
Our dedicated coordinators, award-winning catering team, and state-of-the-art audio-visual capabilities ensure every detail is flawless — from the first site visit to the final dance.
Guest rooms
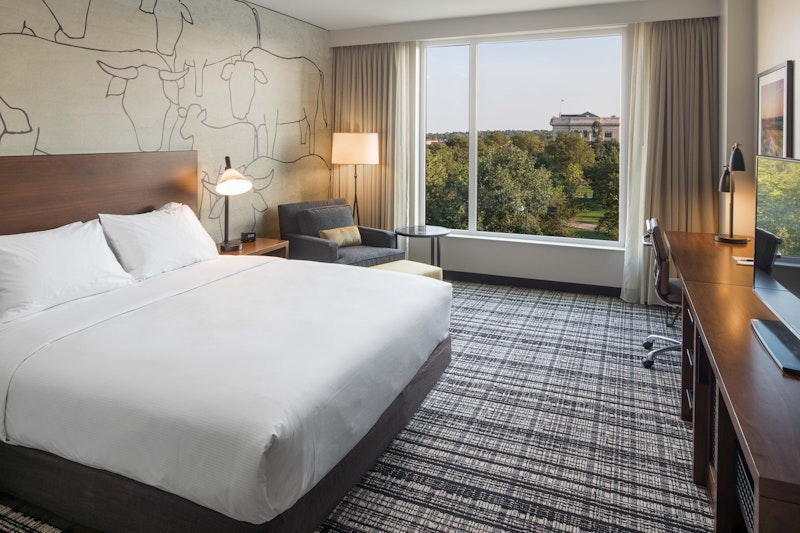
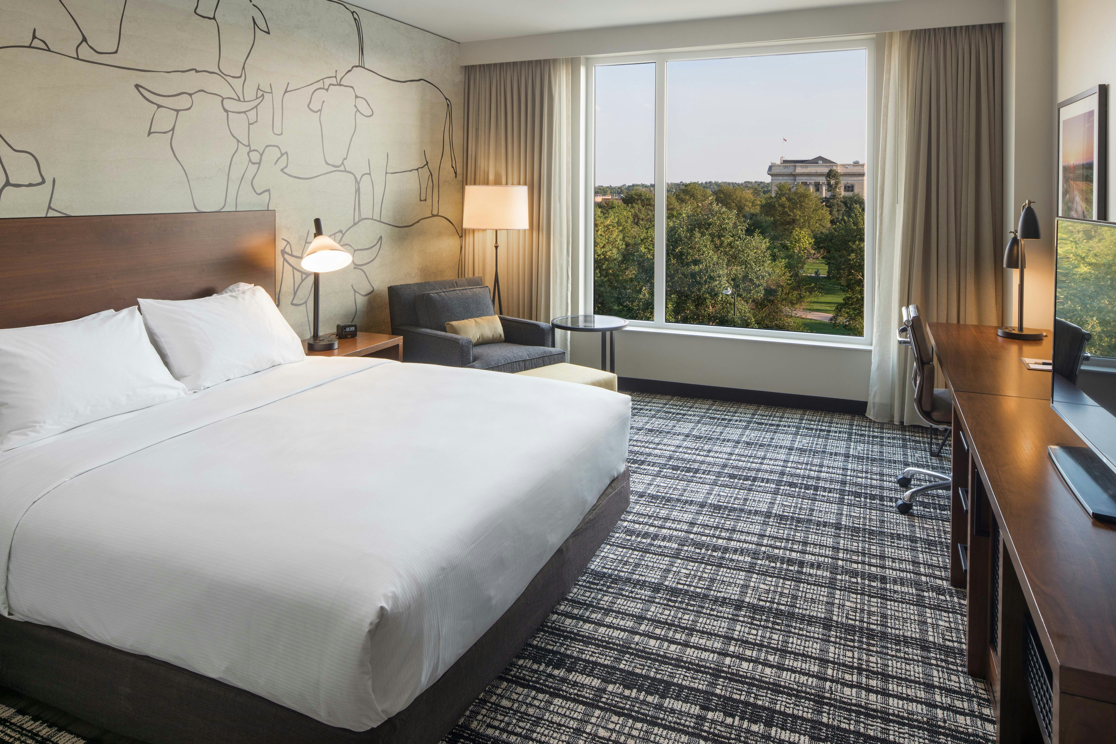
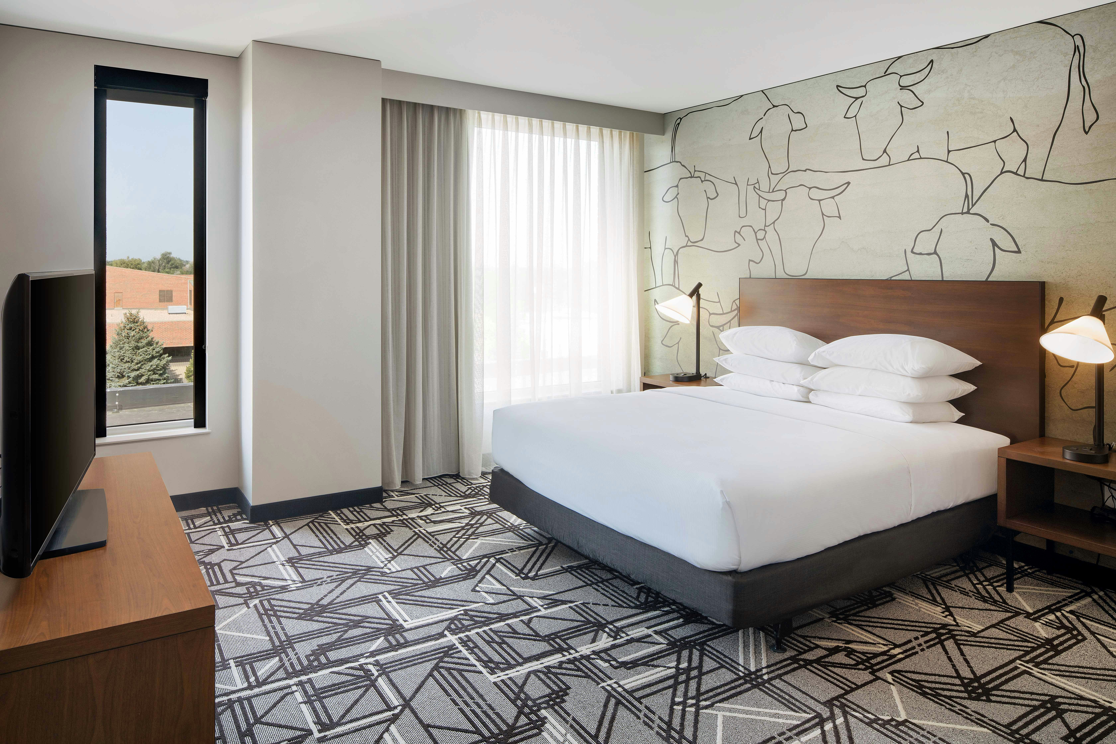
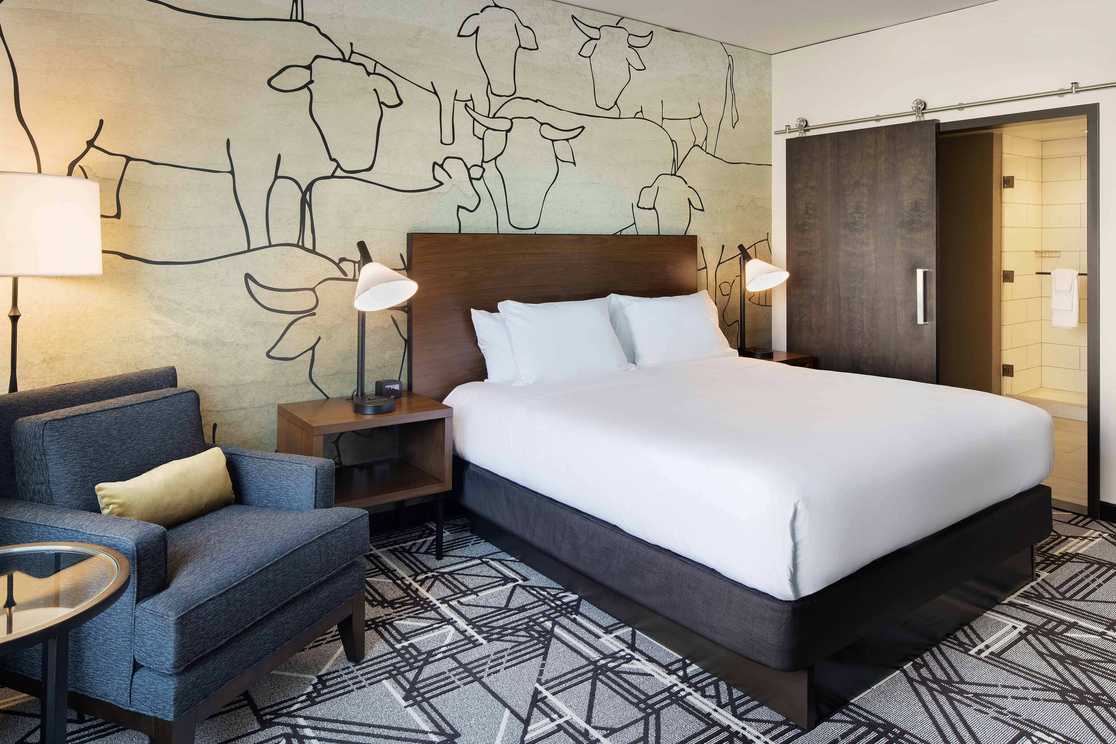
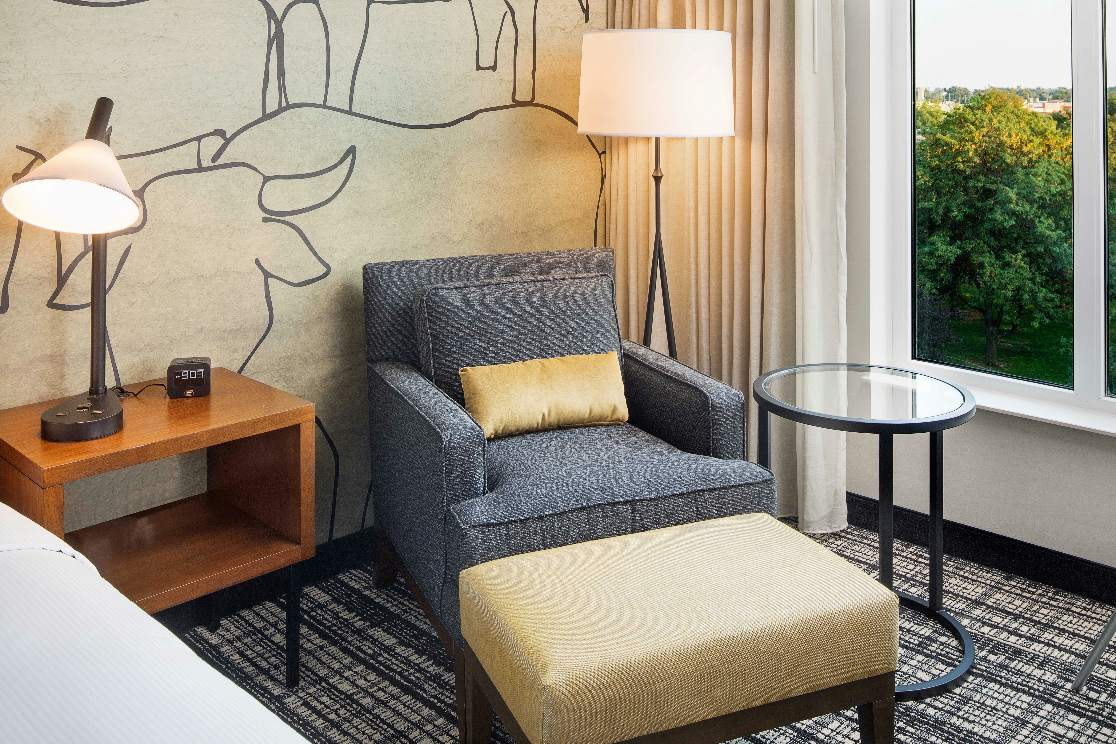
103 rooms available for individual stays and discounted room blocks.
1 KING BED
1 KING ACC BATHTUB
1 KING ACC ROLL IN SHOWER
1 KING HEARING ACC
Meeting & event space
41498 sq ft across 17 configurable rooms. Tap a room for capacities and setups.
Centennial Ballroom Pre-Function
16146
·
Max capacity0
Floor area16146
Dimensions
Configurations0
Capacity by setup
Centennial Ballroom
11782
·
Max capacity925
Floor area11782
Dimensions
Configurations4
Capacity by setup
925
Theater
700
Banquet
480
Classroom
925
Reception
Centennial A
5934
·
Max capacity418
Floor area5934
Dimensions
Configurations4
Capacity by setup
418
Theater
350
Banquet
240
Classroom
418
Reception
Centennial B
5934
·
Max capacity418
Floor area5934
Dimensions
Configurations4
Capacity by setup
418
Theater
350
Banquet
240
Classroom
418
Reception
Big Thompson
2924
·
Max capacity168
Floor area2924
Dimensions
Configurations4
Capacity by setup
168
Theater
160
Banquet
104
Classroom
168
Reception
Pre-Function
1794
·
Max capacity0
Floor area1794
Dimensions
Configurations0
Capacity by setup
Big Thompson A
1462
·
Max capacity90
Floor area1462
Dimensions
Configurations6
Capacity by setup
84
Theater
90
Banquet
50
Classroom
30
U-Shape
36
Hollow Sq.
84
Reception
Big Thompson B
1462
·
Max capacity90
Floor area1462
Dimensions
Configurations6
Capacity by setup
84
Theater
90
Banquet
50
Classroom
30
U-Shape
36
Hollow Sq.
84
Reception
Cache La Poudre
1462
·
Max capacity90
Floor area1462
Dimensions
Configurations6
Capacity by setup
84
Theater
90
Banquet
50
Classroom
30
U-Shape
36
Hollow Sq.
84
Reception
South Platte
1462
·
Max capacity90
Floor area1462
Dimensions
Configurations6
Capacity by setup
84
Theater
90
Banquet
50
Classroom
30
U-Shape
36
Hollow Sq.
84
Reception
Key amenities
Everything available on-site for your event and guests.
Other Hotel Service
- Pets allowed
Recreational facilities
- Exercise gym
- Fitness center
- Heated pool
- Pool
Location & transportation
919 7th St., Greeley, CO, 80631

