
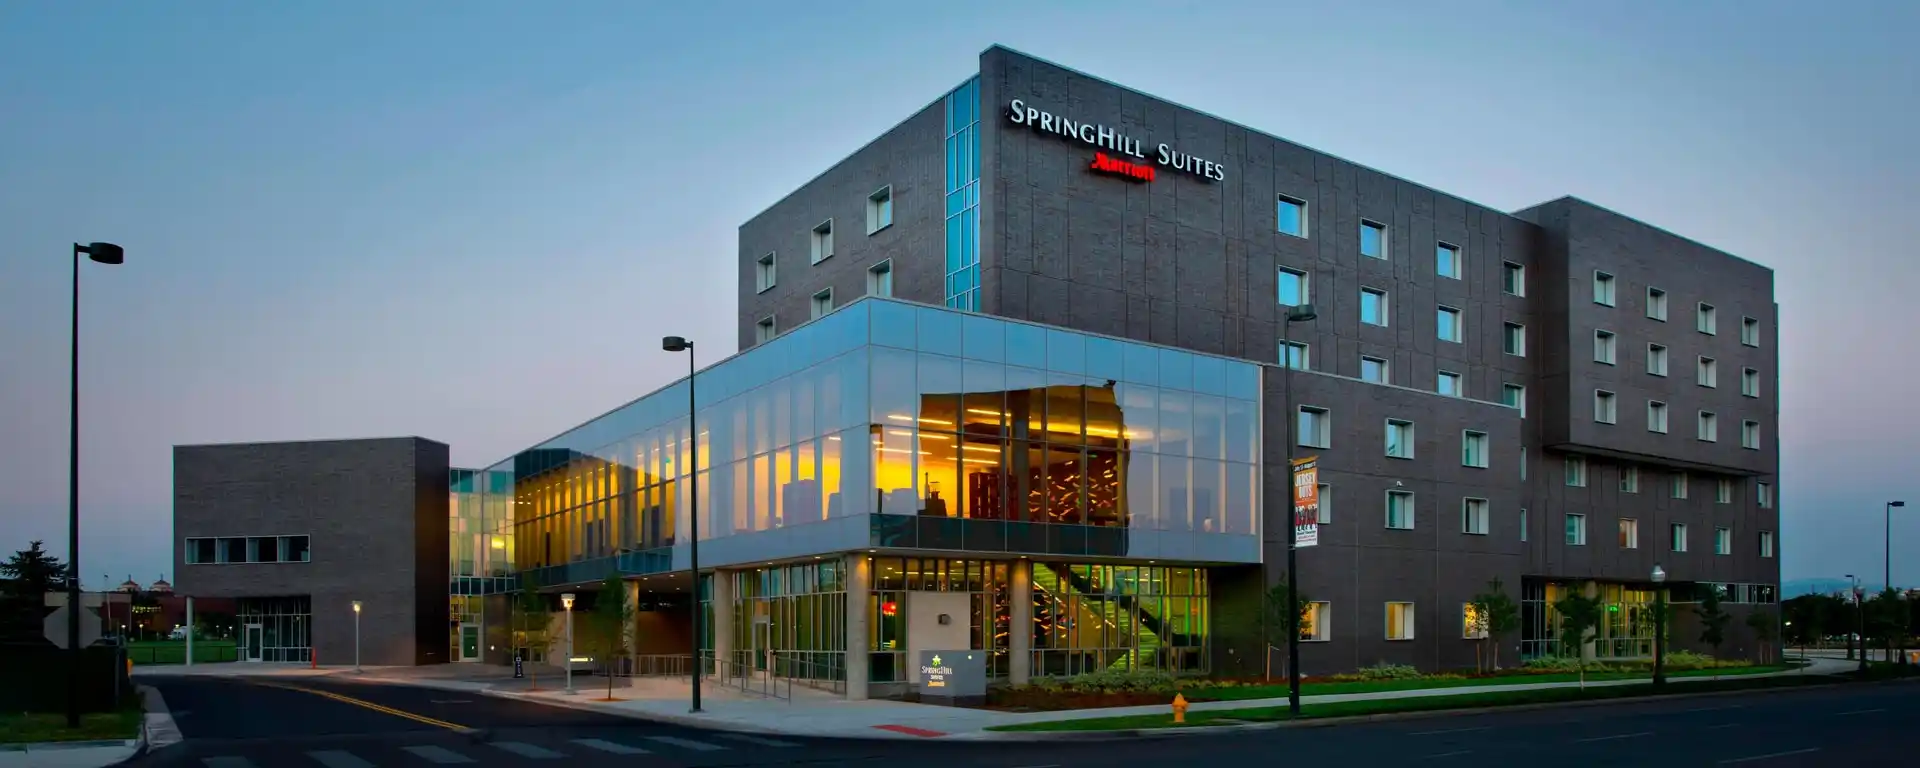
Springhill Suites Denver
Welcome to SpringHill Suites by Marriott Denver Downtown – Your Affordable Wedding Venue
Discover the perfect venue for your events at SpringHill Suites by Marriott Denver Downtown. Located in the vibrant LoDo neighborhood, just moments away from Ball Arena and Union Station, our modern hotel offers an ideal setting for your gatherings.
Why Choose SpringHill Suites Denver Downtown?
- Spacious Suites: Our suites are 25% larger than standard hotel rooms, providing ample space for your events.
- Modern Design: Furnished with West Elm furniture, our suites blend comfort with contemporary style.
- Versatile Event Space: Host your events in our downtown Denver event space, featuring a test kitchen, Zoom boardroom, and floor-to-ceiling windows that flood the space with natural light.
- Sustainable Practices: As the first LEED Gold® hotel in Denver, we are committed to eco-friendly practices, ensuring your events leave a positive impact.
- Showcasing Denver Art: Experience the vibrant culture of Denver through the art displayed in our hotel, featuring works from students, faculty, and alumni of MSU Denver.
Whether you’re planning a wedding, meeting, or party, SpringHill Suites Denver offers unparalleled event spaces and a commitment to ensuring your experience is truly exceptional, including Affordable wedding venues.
Featured Amenities
- Enjoy a complimentary breakfast buffet to kickstart your event-filled day.
- Relax and unwind in our restaurant, offering dinner and drinks for your guests.
- Stay connected with free WiFi throughout the hotel.
- Maintain your routine in our fitness center.
- Conveniently pick up any essentials at our on-site convenience store.
Hotel Rooms Information
Choose from our range of spacious suites, each designed to provide comfort and functionality for your event attendees:
- Studio Suite: 25% larger than standard hotel rooms, these suites perfect for intimate gatherings.
- One-Bedroom Suite: Spread out and relax in these suites and a separate living area for added comfort.
- Premium Suite: Experience luxury with our premium suites, a king-size bed, and additional amenities for a truly memorable stay.
Book Your venues at SpringHill Suites Denver Downtown Today!
Unlock the perfect venue for your events in the heart of Denver. Contact us now to reserve your event space and create unforgettable memories.
Guest rooms
150 rooms available for individual stays and discounted room blocks.
Meeting & event space
13813 sq ft across 15 configurable rooms. Tap a room for capacities and setups.
IMA Reception Hall
Marriott Foundation Conference Center Ballroom
Sensory Analysis Laboratory
Events Lab 200&202
Salon A&B
Salon B&C
Culinary Demonstration Theater
Student Diversity Lounge
Events Lab 200
Events Lab 202
Key amenities
Everything available on-site for your event and guests.
Location & transportation
1190 Auraria Pkwy Ste A, Denver, Colorado, 80204

