
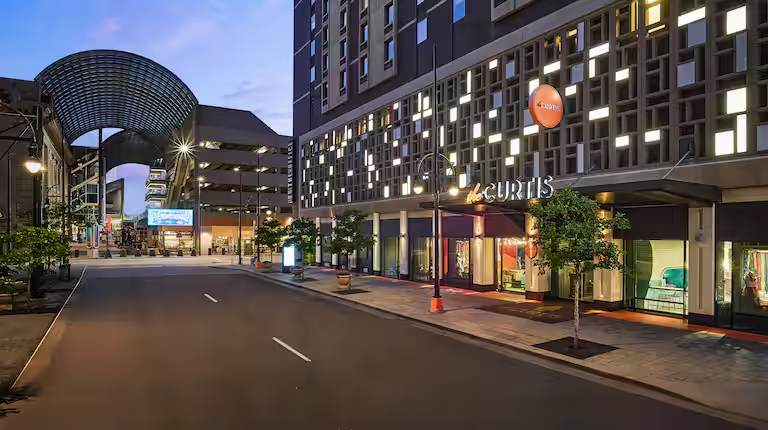
The Curtis Denver
Welcome to The Curtis Denver – A DoubleTree by Hilton Hotel – Your Colorado Event Venue Destination
Step into a world of vibrant personality and playful surprises at The Curtis Denver – a unique boutique hotel nestled in the heart of downtown Denver’s Theater District. Our hotel offers a colorful experience like no other, with themed rooms inspired by pop culture, ensuring that every stay is memorable and full of character.
Why Choose The Curtis Denver?
- Unforgettable Themes: Explore our 336 pop culture-themed guest rooms, each offering a unique and immersive experience that celebrates everything from Britpop to horror movies.
- Central Location: Situated just a block from the Colorado Convention Center and within easy reach of attractions like the 16th Street Mall, Coors Field, and the Denver Art Museum, The Curtis Denver is the perfect base for exploring the city.
- Catering to Your Needs: Whether you’re hosting a corporate event, a wedding, or a social gathering, our vibrant indoor and outdoor event spaces provide the perfect backdrop for any occasion.
Choose The Curtis Hotel for your next event in Colorado, where our dedicated team transforms our dynamic event spaces into the perfect backdrop for weddings, meetings, and any celebration you envision. colorado Event venues.
Hotel Rooms Information
Experience comfort and style in our range of guest rooms, each designed to reflect a unique theme and provide a memorable stay:
- Traditional Queen: Relax in our Traditional Queen rooms, offering spacious comfort and modern amenities, ranging from 300 to 350 square feet.
- Deluxe Double: Spread out in our Deluxe Double rooms, featuring expansive space and thoughtful touches, with sizes ranging from 350 to 400 square feet.
- Market King: Indulge in luxury in our Market King rooms, boasting spacious layouts and premium amenities, with sizes ranging from 400 to 450 square feet.
Amenities
Enjoy a host of amenities designed to enhance your stay at The Curtis Denver:
- Connecting Rooms
- Free WiFi
- Non-smoking rooms
- Digital Key
- On-site restaurant
- Fitness center
- Pet-friendly rooms
- Room service
- Business center
Unique Features
- Themed Rooms: Immerse yourself in a world of nostalgia and excitement with our themed guest rooms, making your stay at The Curtis Denver truly unforgettable.
- Signature DoubleTree Cookie: Start your stay with a warm and welcoming touch – enjoy our signature DoubleTree Cookie upon check-in!
Book Your venues at The Curtis Denver Today!
Host your next event in style at The Curtis Denver. Whether it’s a corporate meeting, wedding reception, or social gathering, our vibrant event spaces and attentive service ensure a memorable experience for you and your guests. Contact us now to start planning!
Guest rooms
335 rooms available for individual stays and discounted room blocks.
Meeting & event space
27826 sq ft across 20 configurable rooms. Tap a room for capacities and setups.
Four Square Ballroom
Marco Polo Ballroom
Peek-a-boo
Four Square Terrace
Patty Cake
Hopscotch Room
Red Rover Room
Dodgeball
Keep Away Room
Duck Duck Goose Room
Key amenities
Everything available on-site for your event and guests.
Location & transportation
1405 Curtis St, Denver, Colorado, 80202

