
View all 7 photos
The Westin Denver Downtown
1672 Lawrence Street, Denver, Colorado
44,299
Sq ft event space
30
Meeting rooms
1,000
MAX Capacity
432
Guest rooms
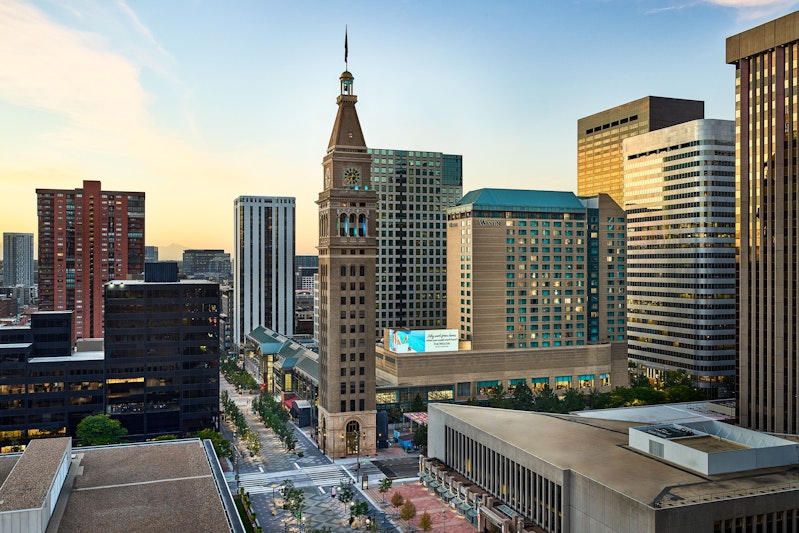
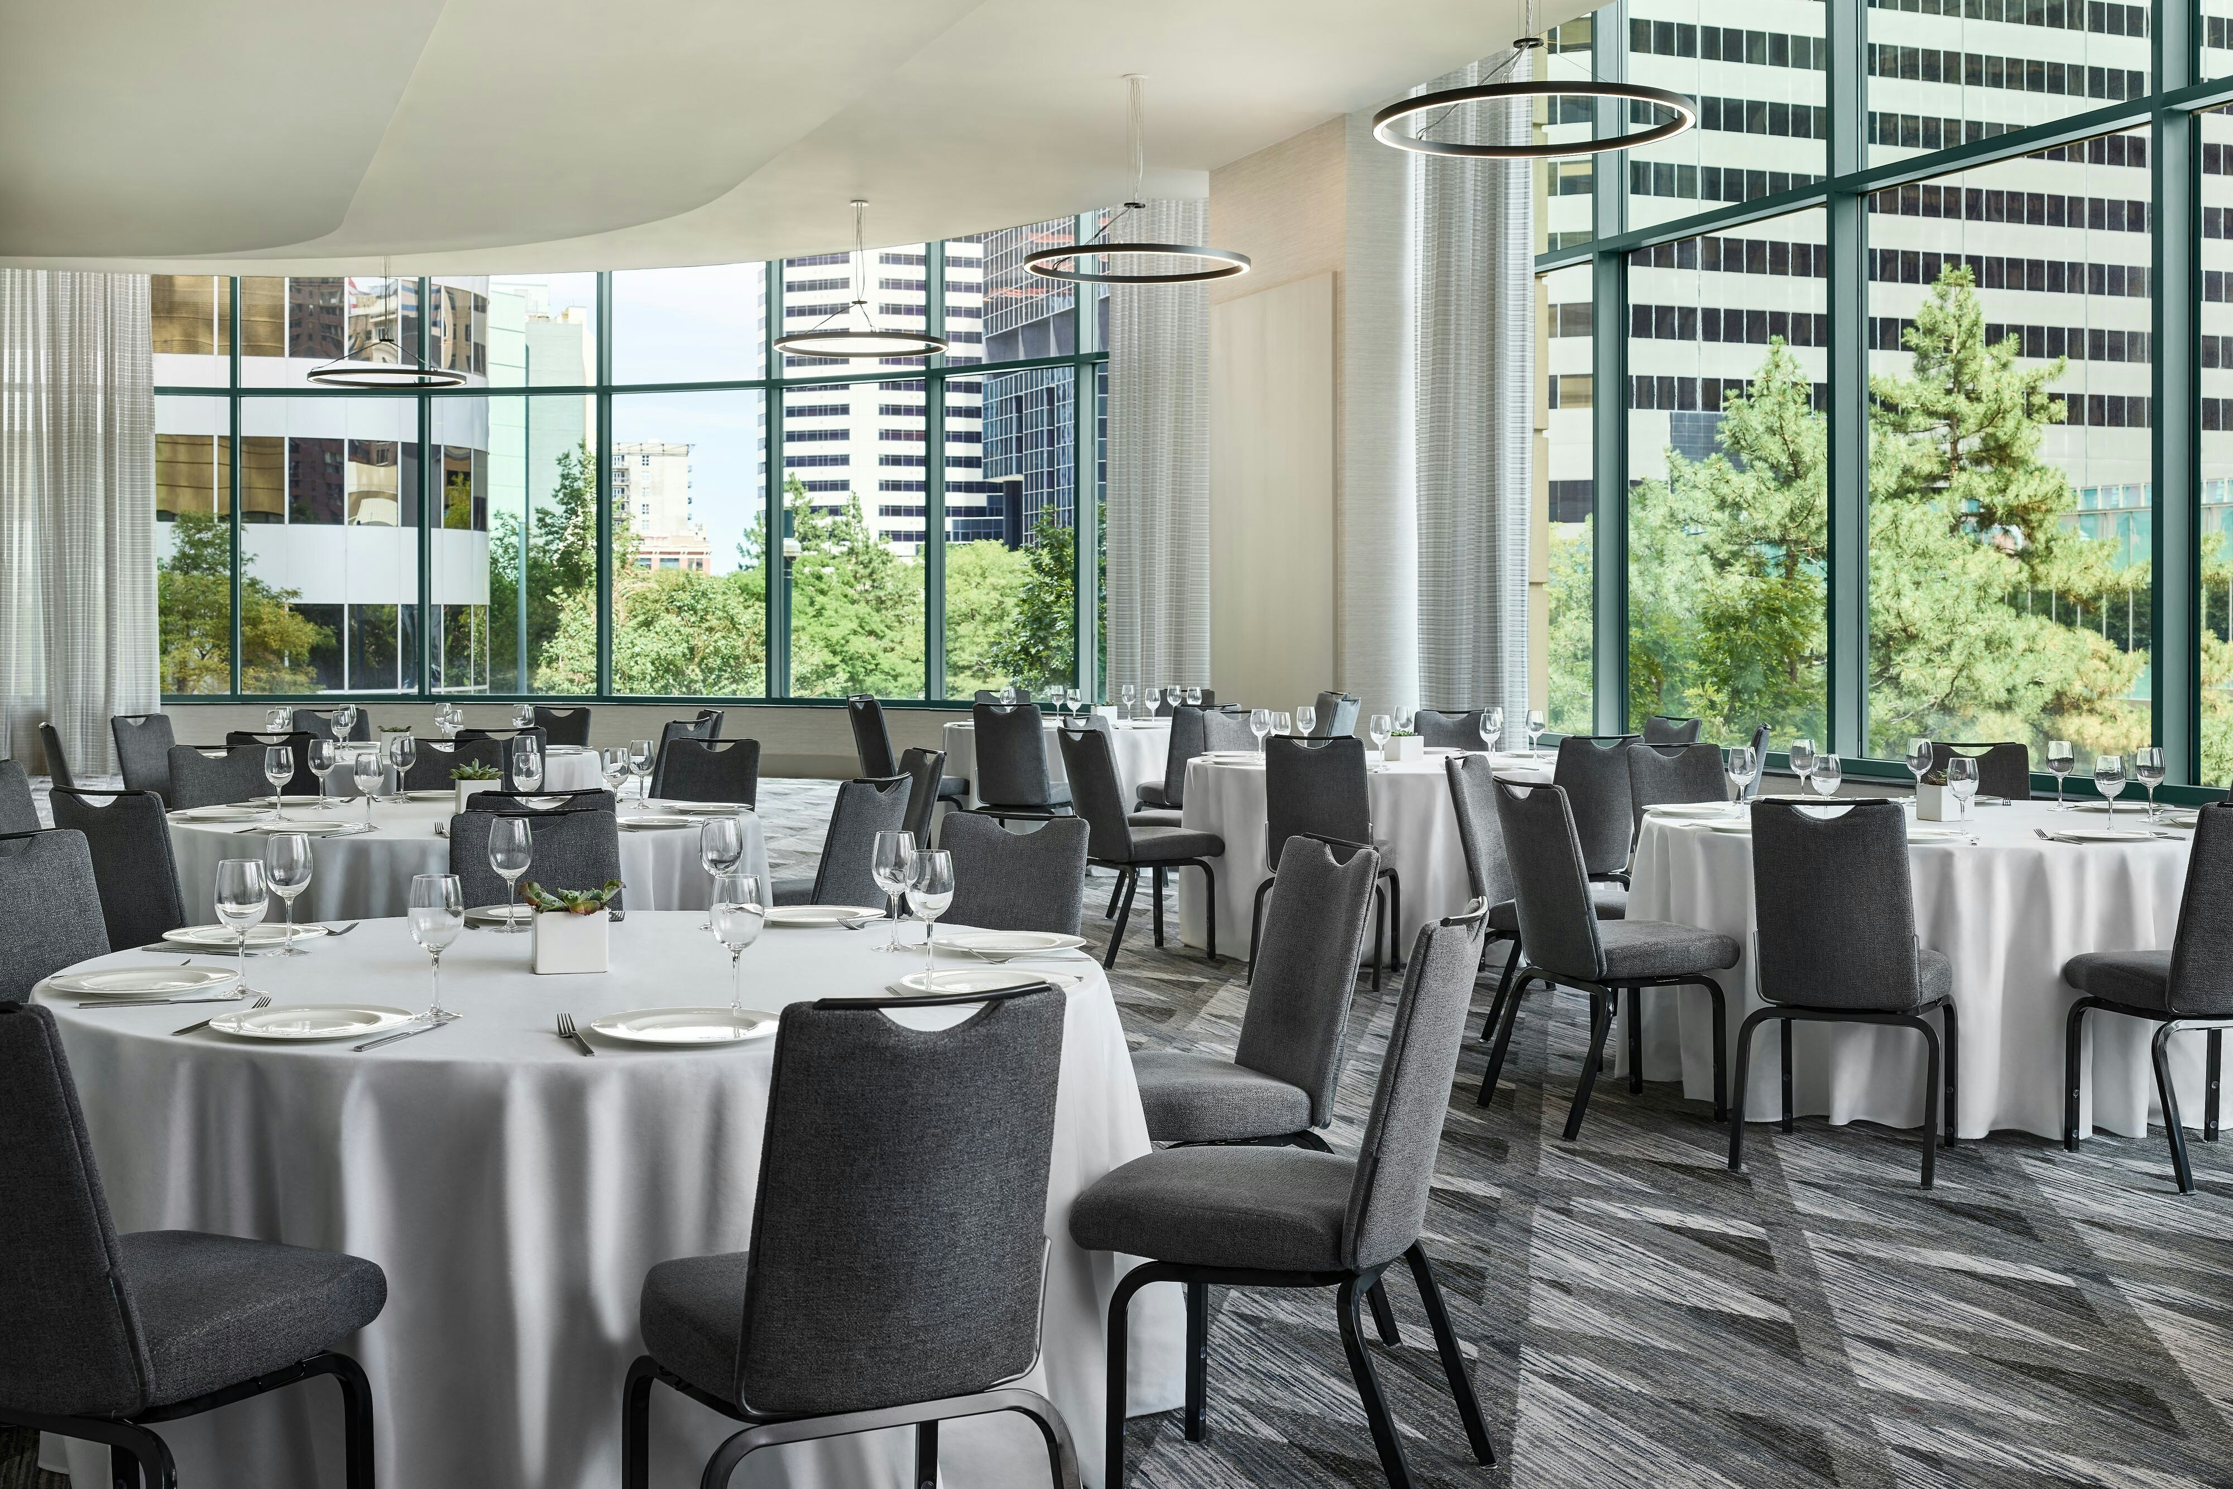
The Westin Denver Downtown is a premier event destination offering world-class facilities for weddings, corporate events, conferences, galas, and social gatherings. With 44299 sq ft of flexible event space across 30 configurable rooms, we bring your vision to life with an experienced in-house events team.
Our dedicated coordinators, award-winning catering team, and state-of-the-art audio-visual capabilities ensure every detail is flawless — from the first site visit to the final dance.
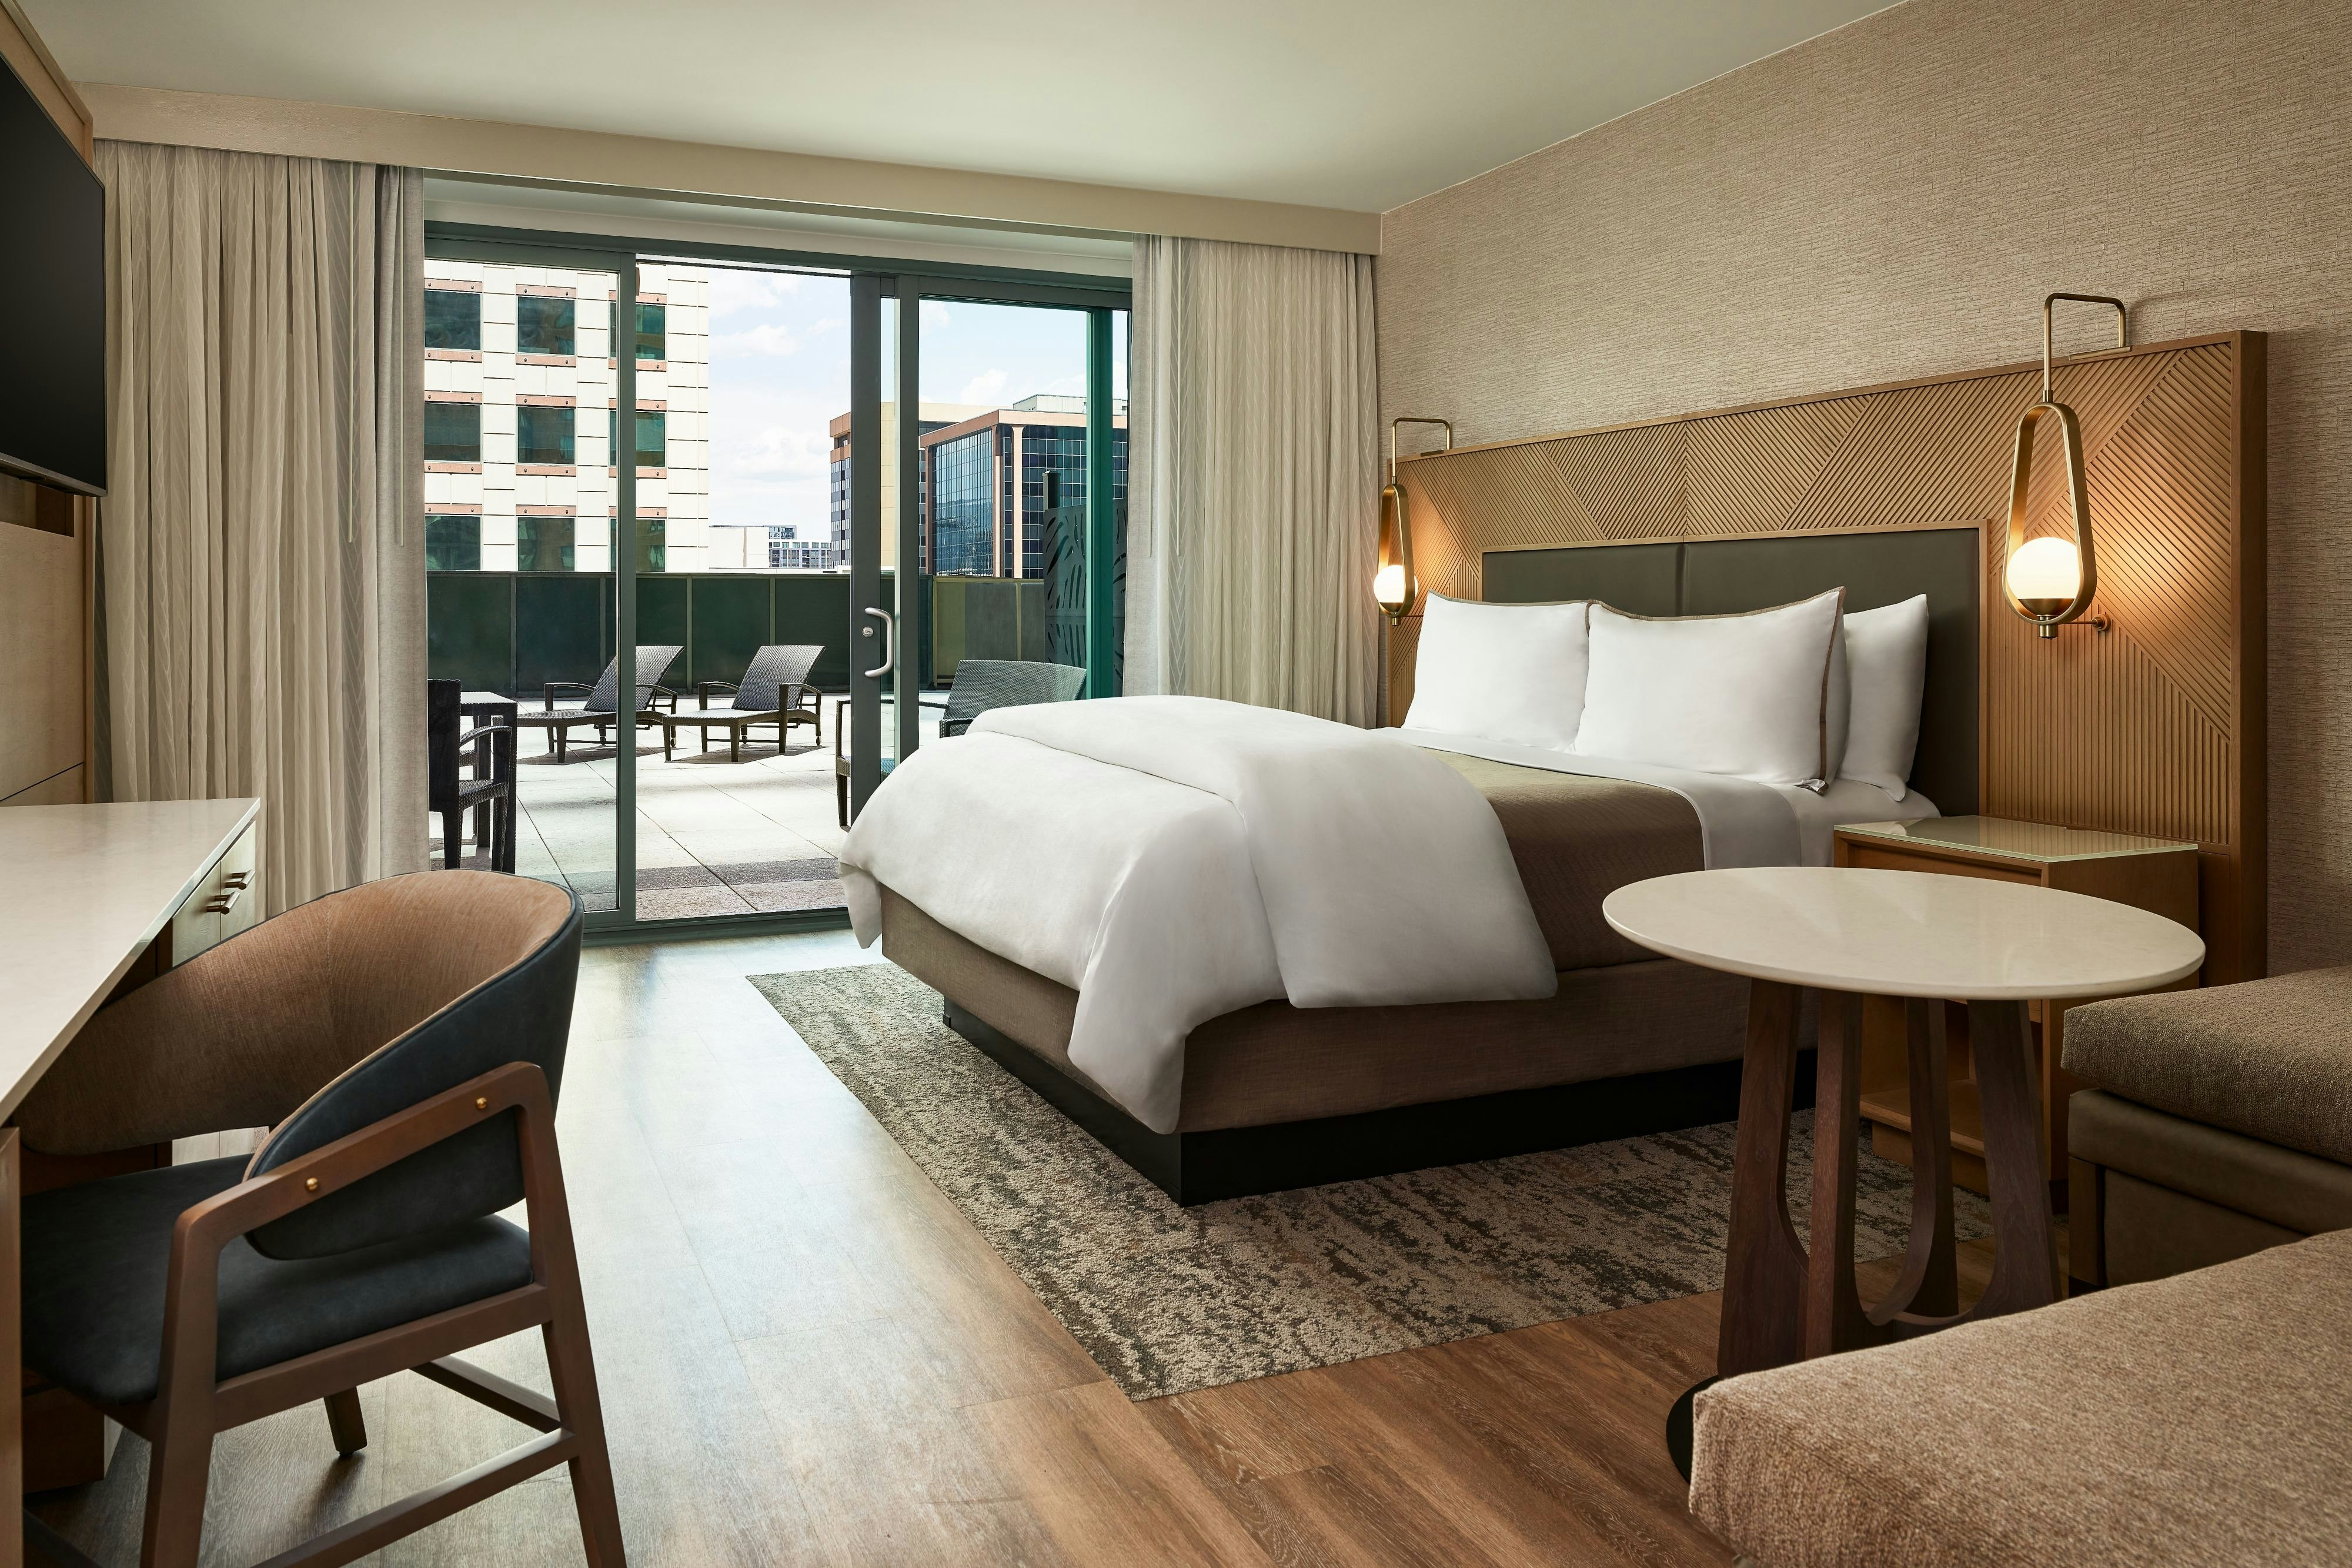
Guest rooms
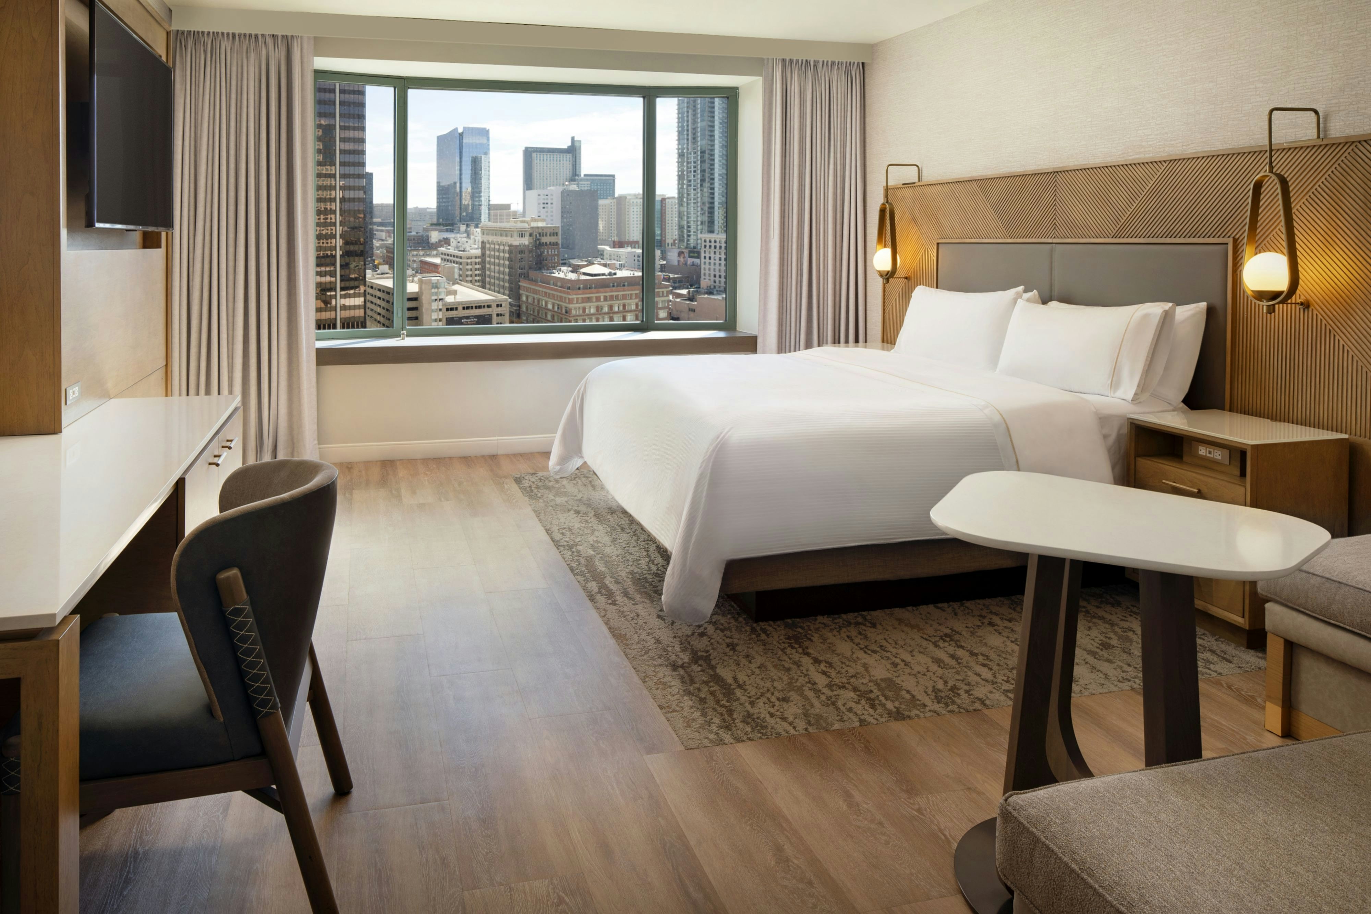
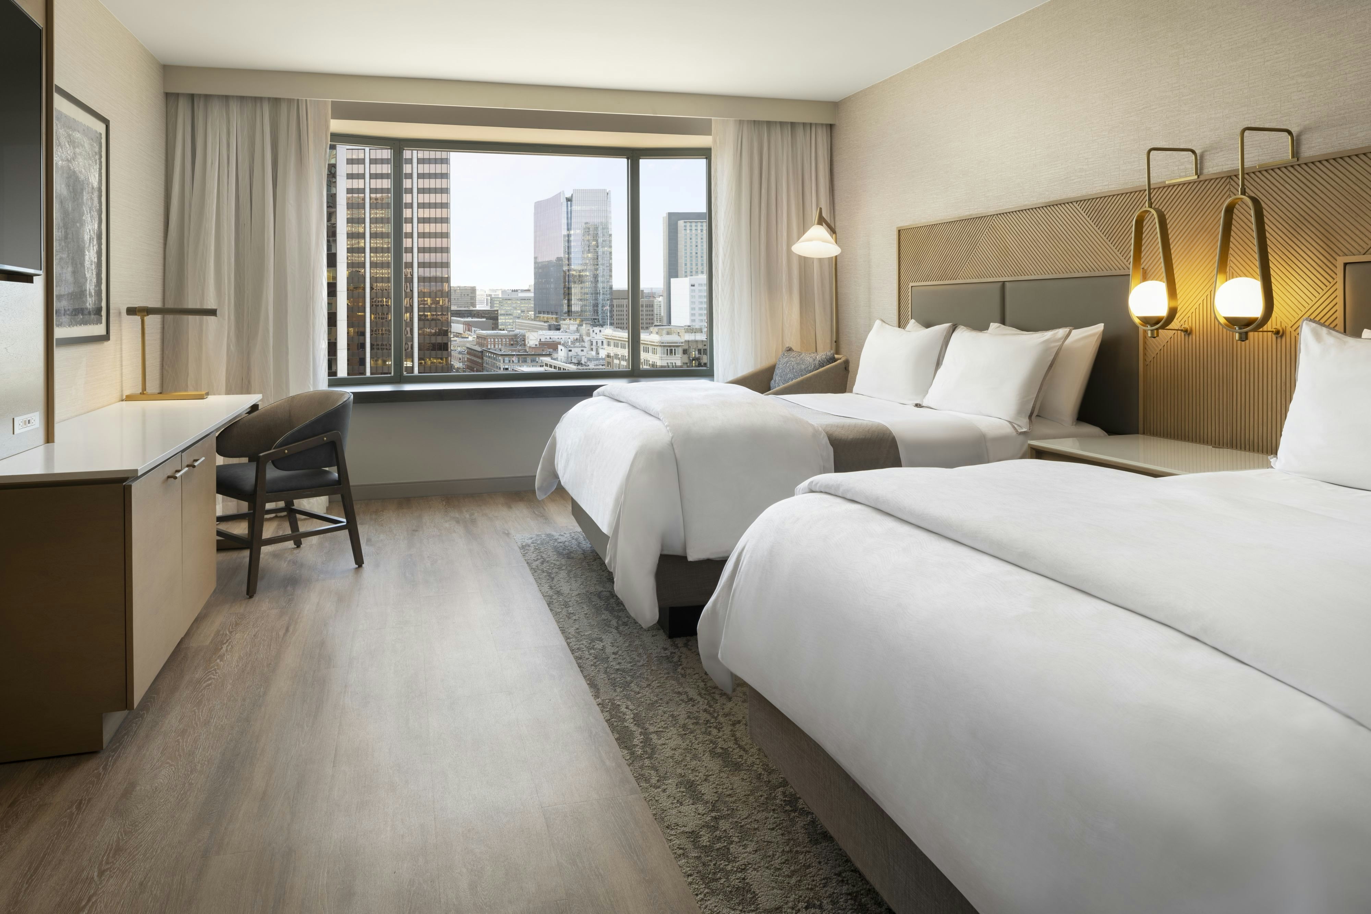
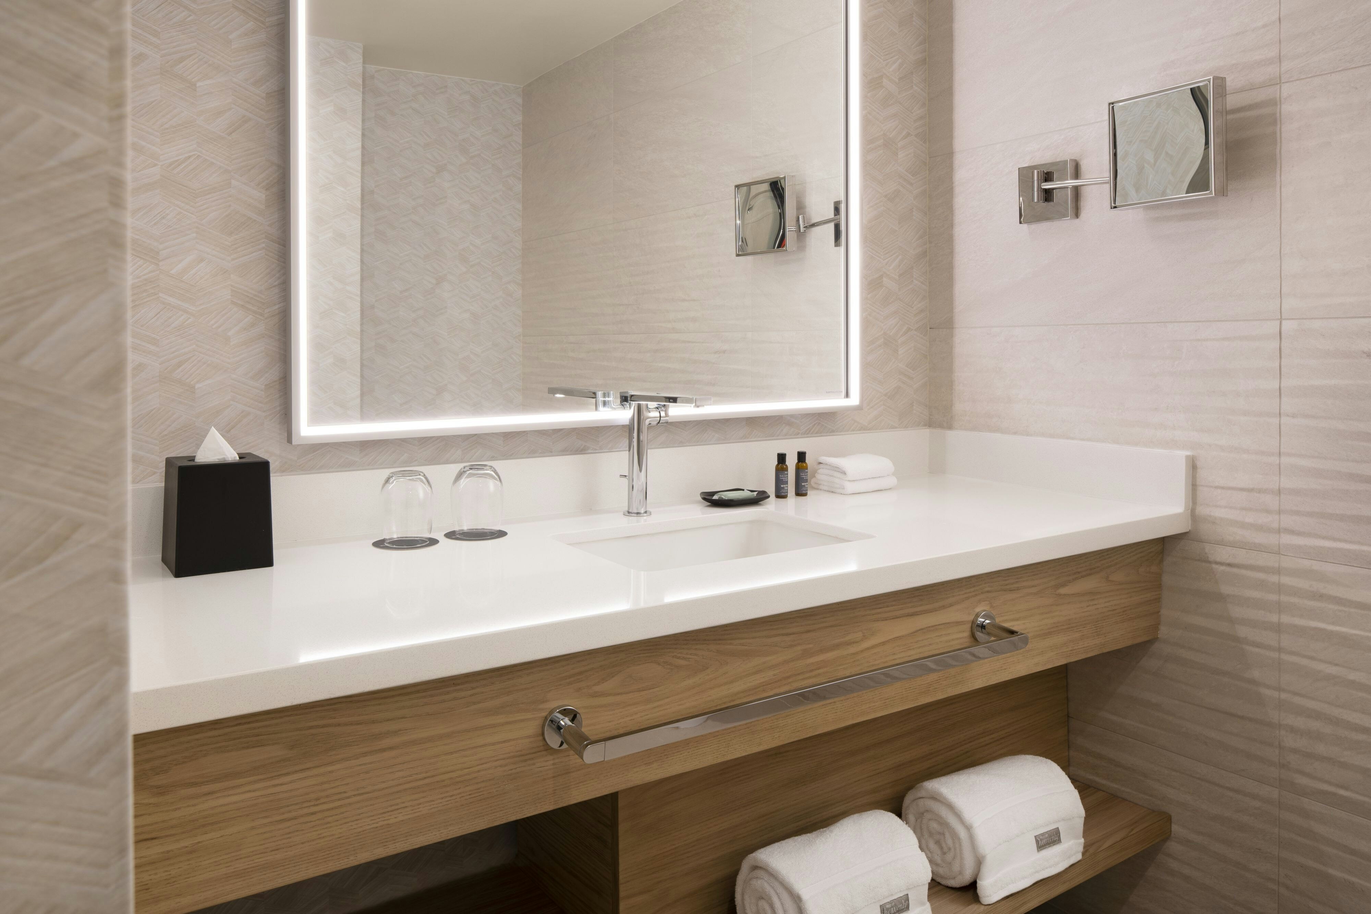
432 rooms available for individual stays and discounted room blocks.
DKNG
DOUB
EQUE
KGSR
Meeting & event space
44299 sq ft across 30 configurable rooms. Tap a room for capacities and setups.
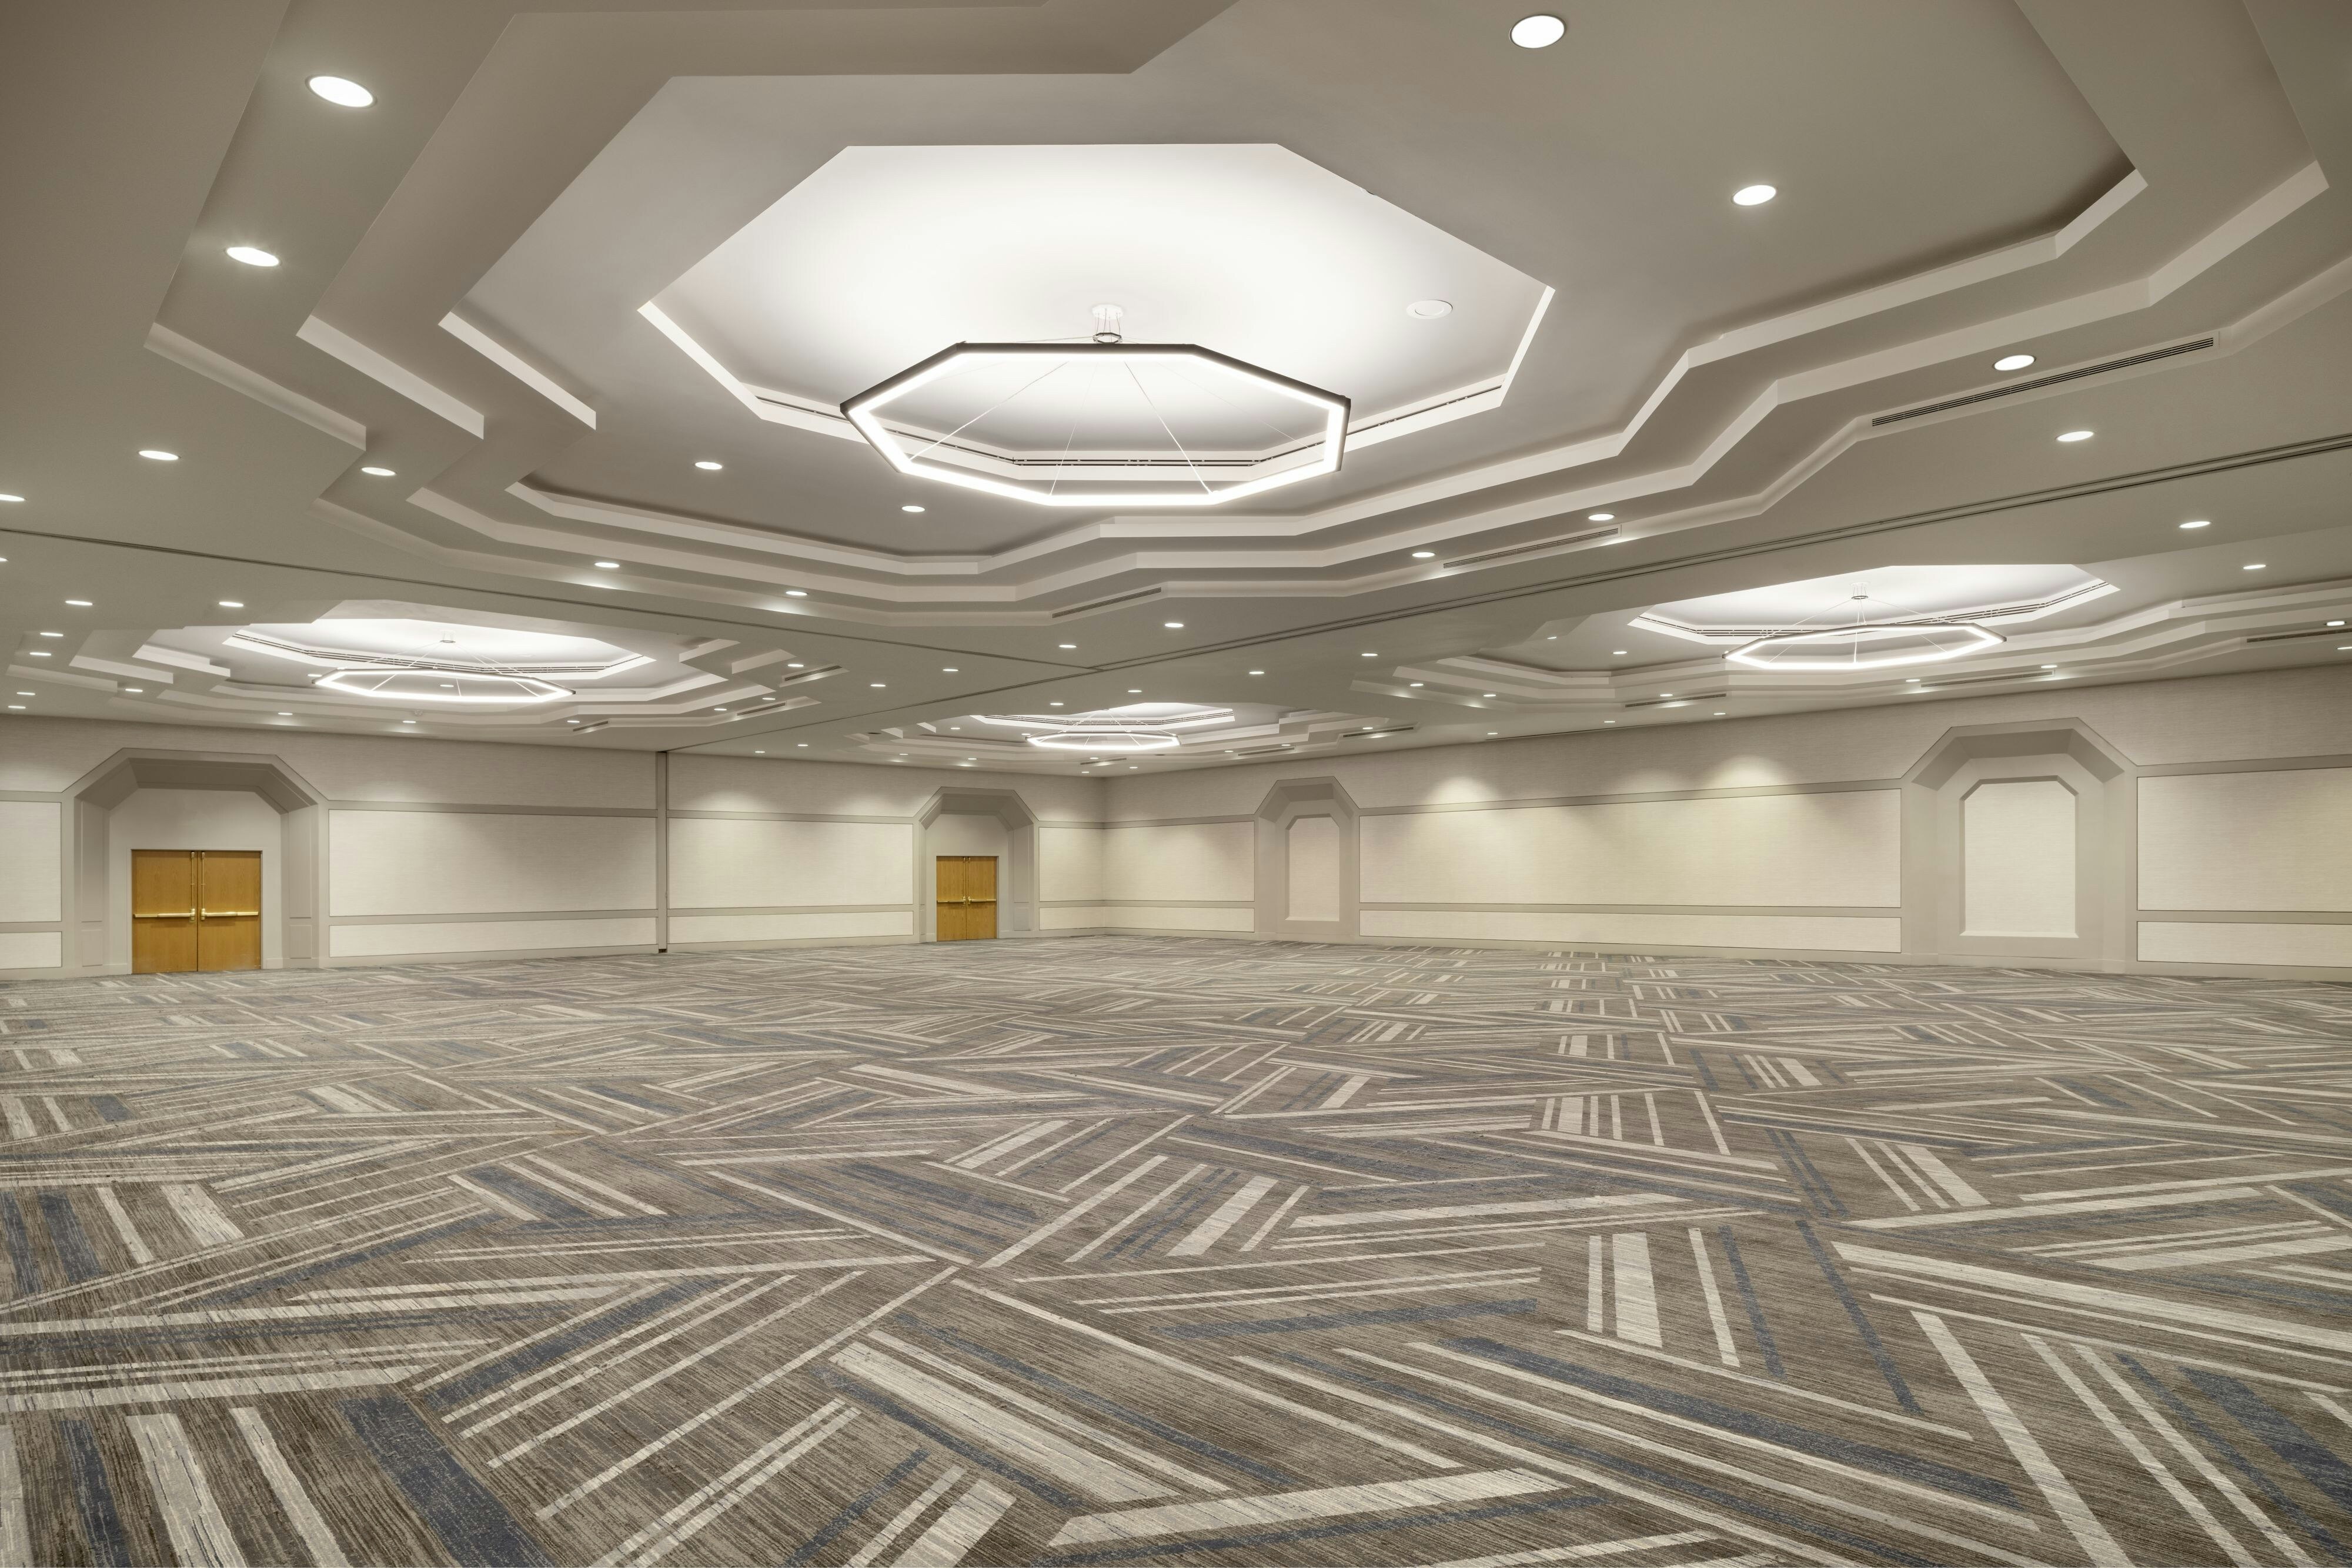
Confluence Ballroom
7698
·
78 x 110 ft
·
14 ft ceiling
Max capacity1000
Floor area7698
Dimensions78 x 110 ft
Ceiling height14 ft
Configurations4
Capacity by setup
750
Theater
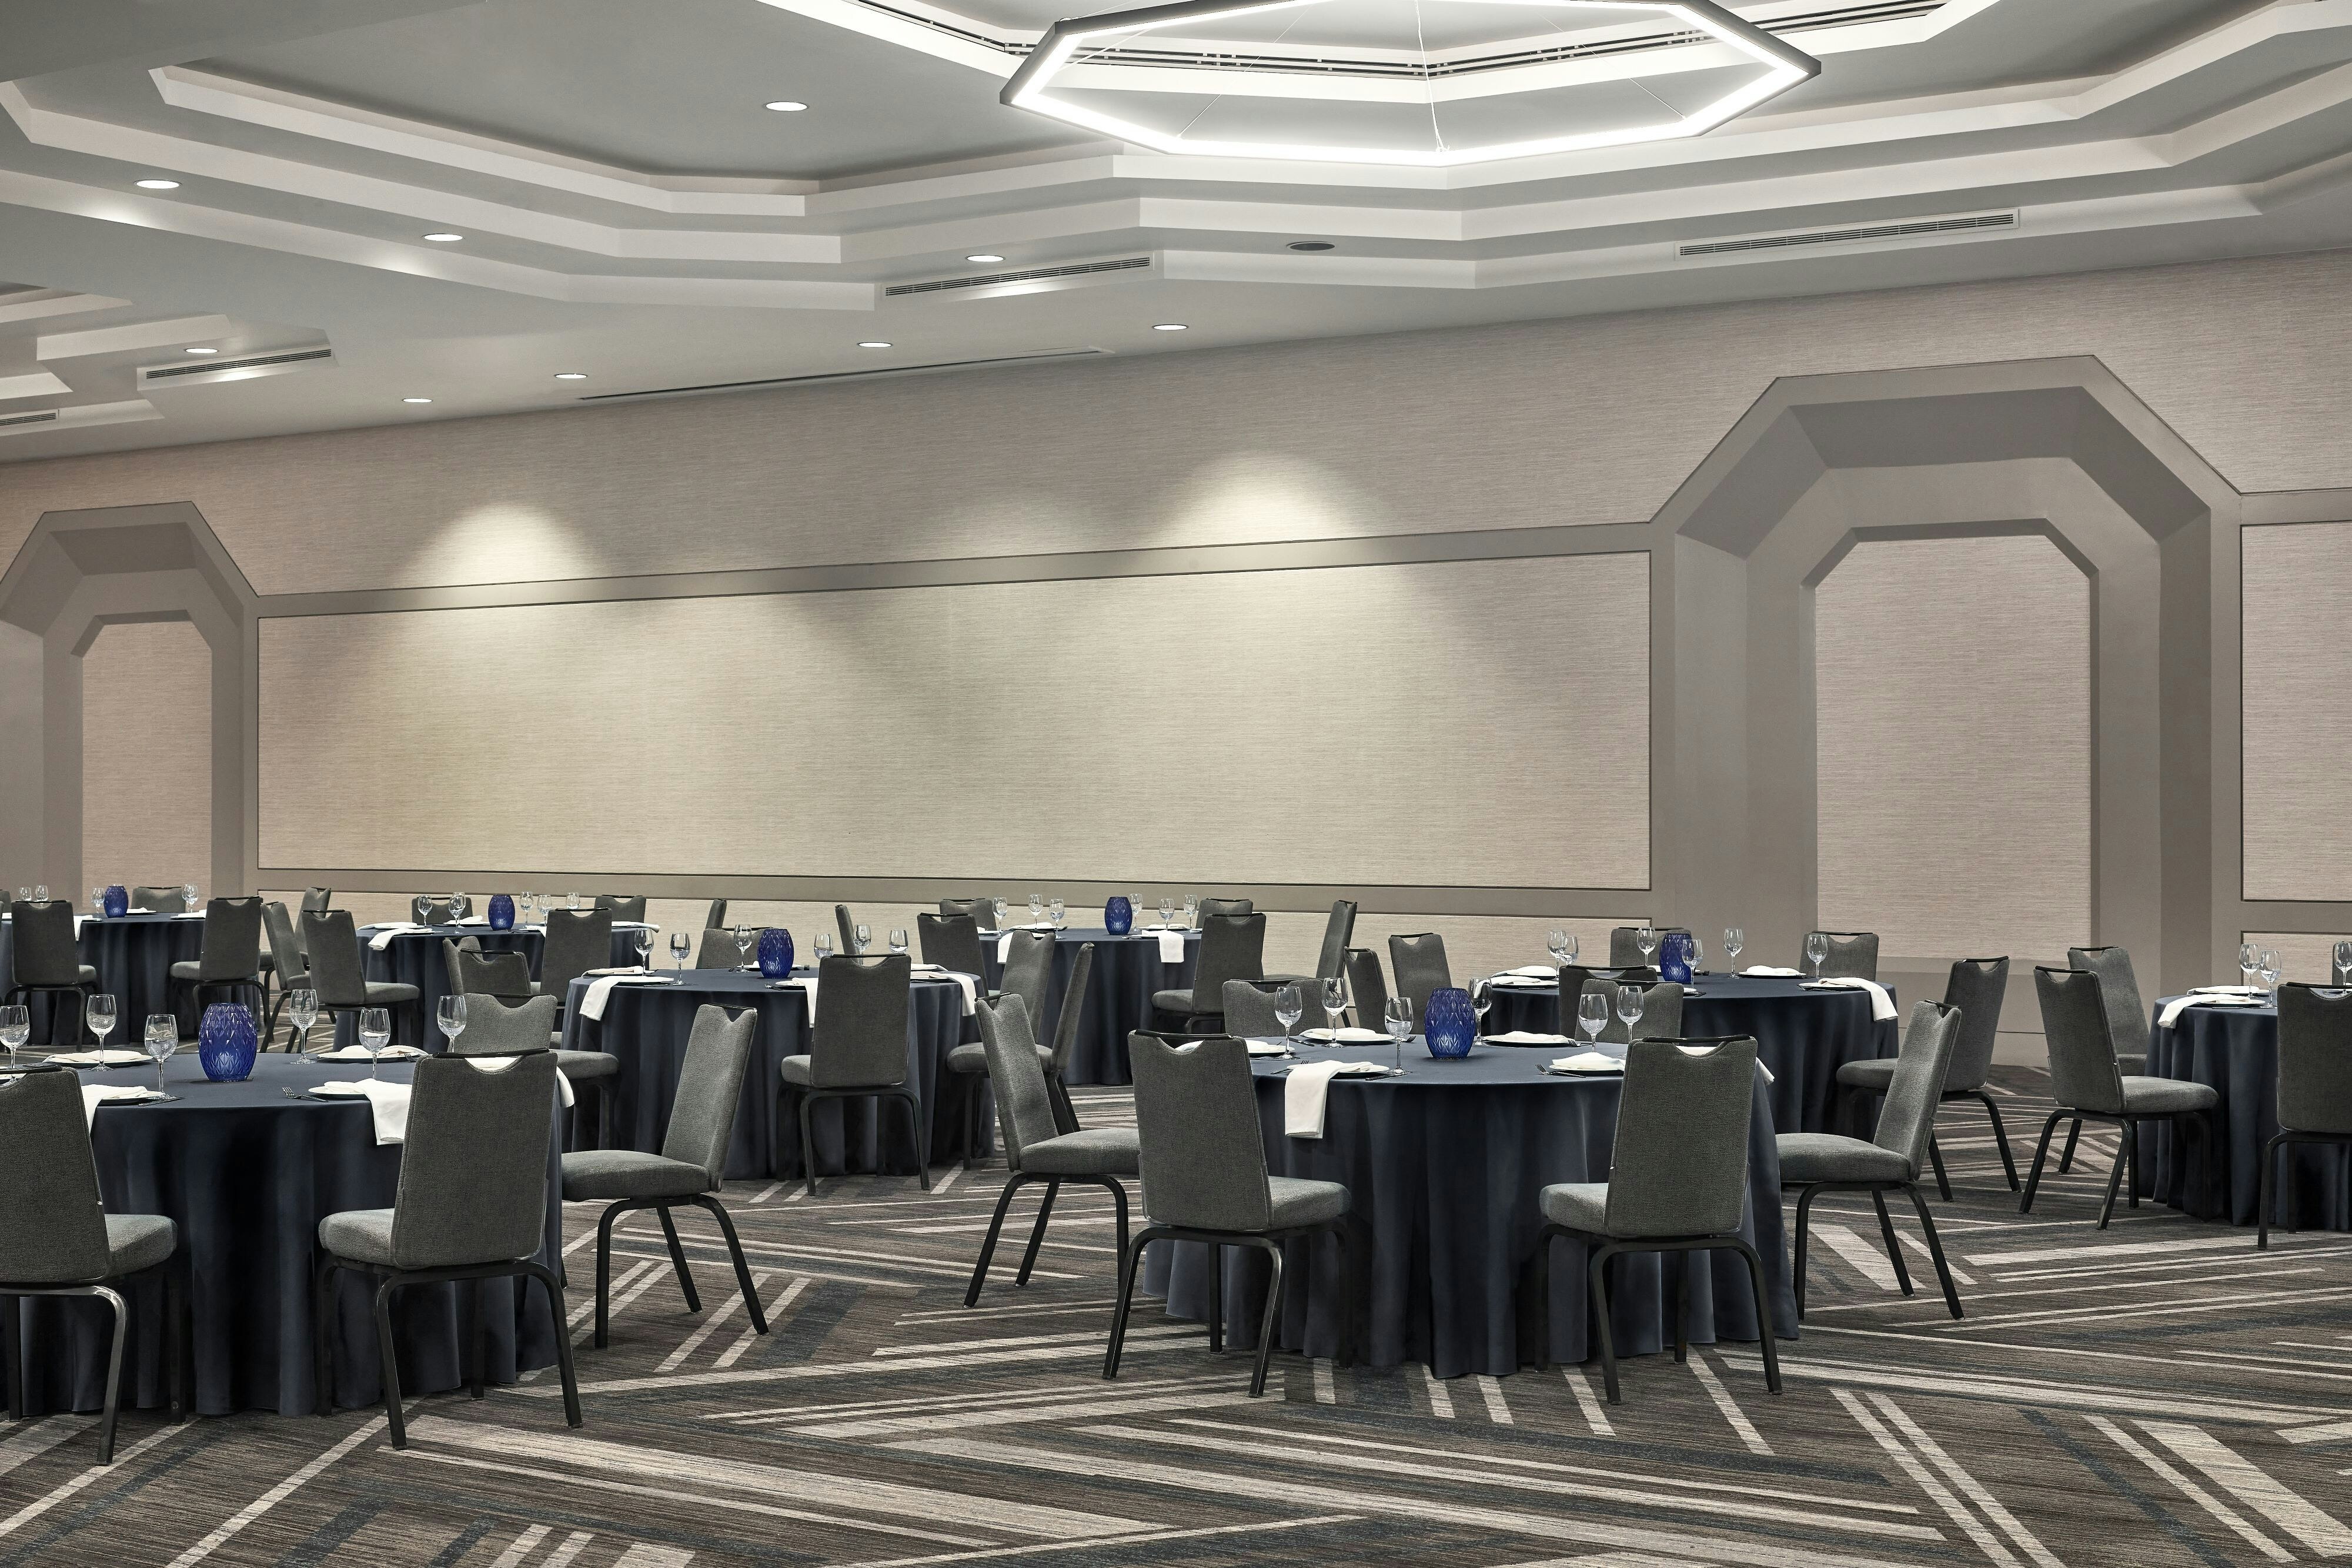
450
Banquet
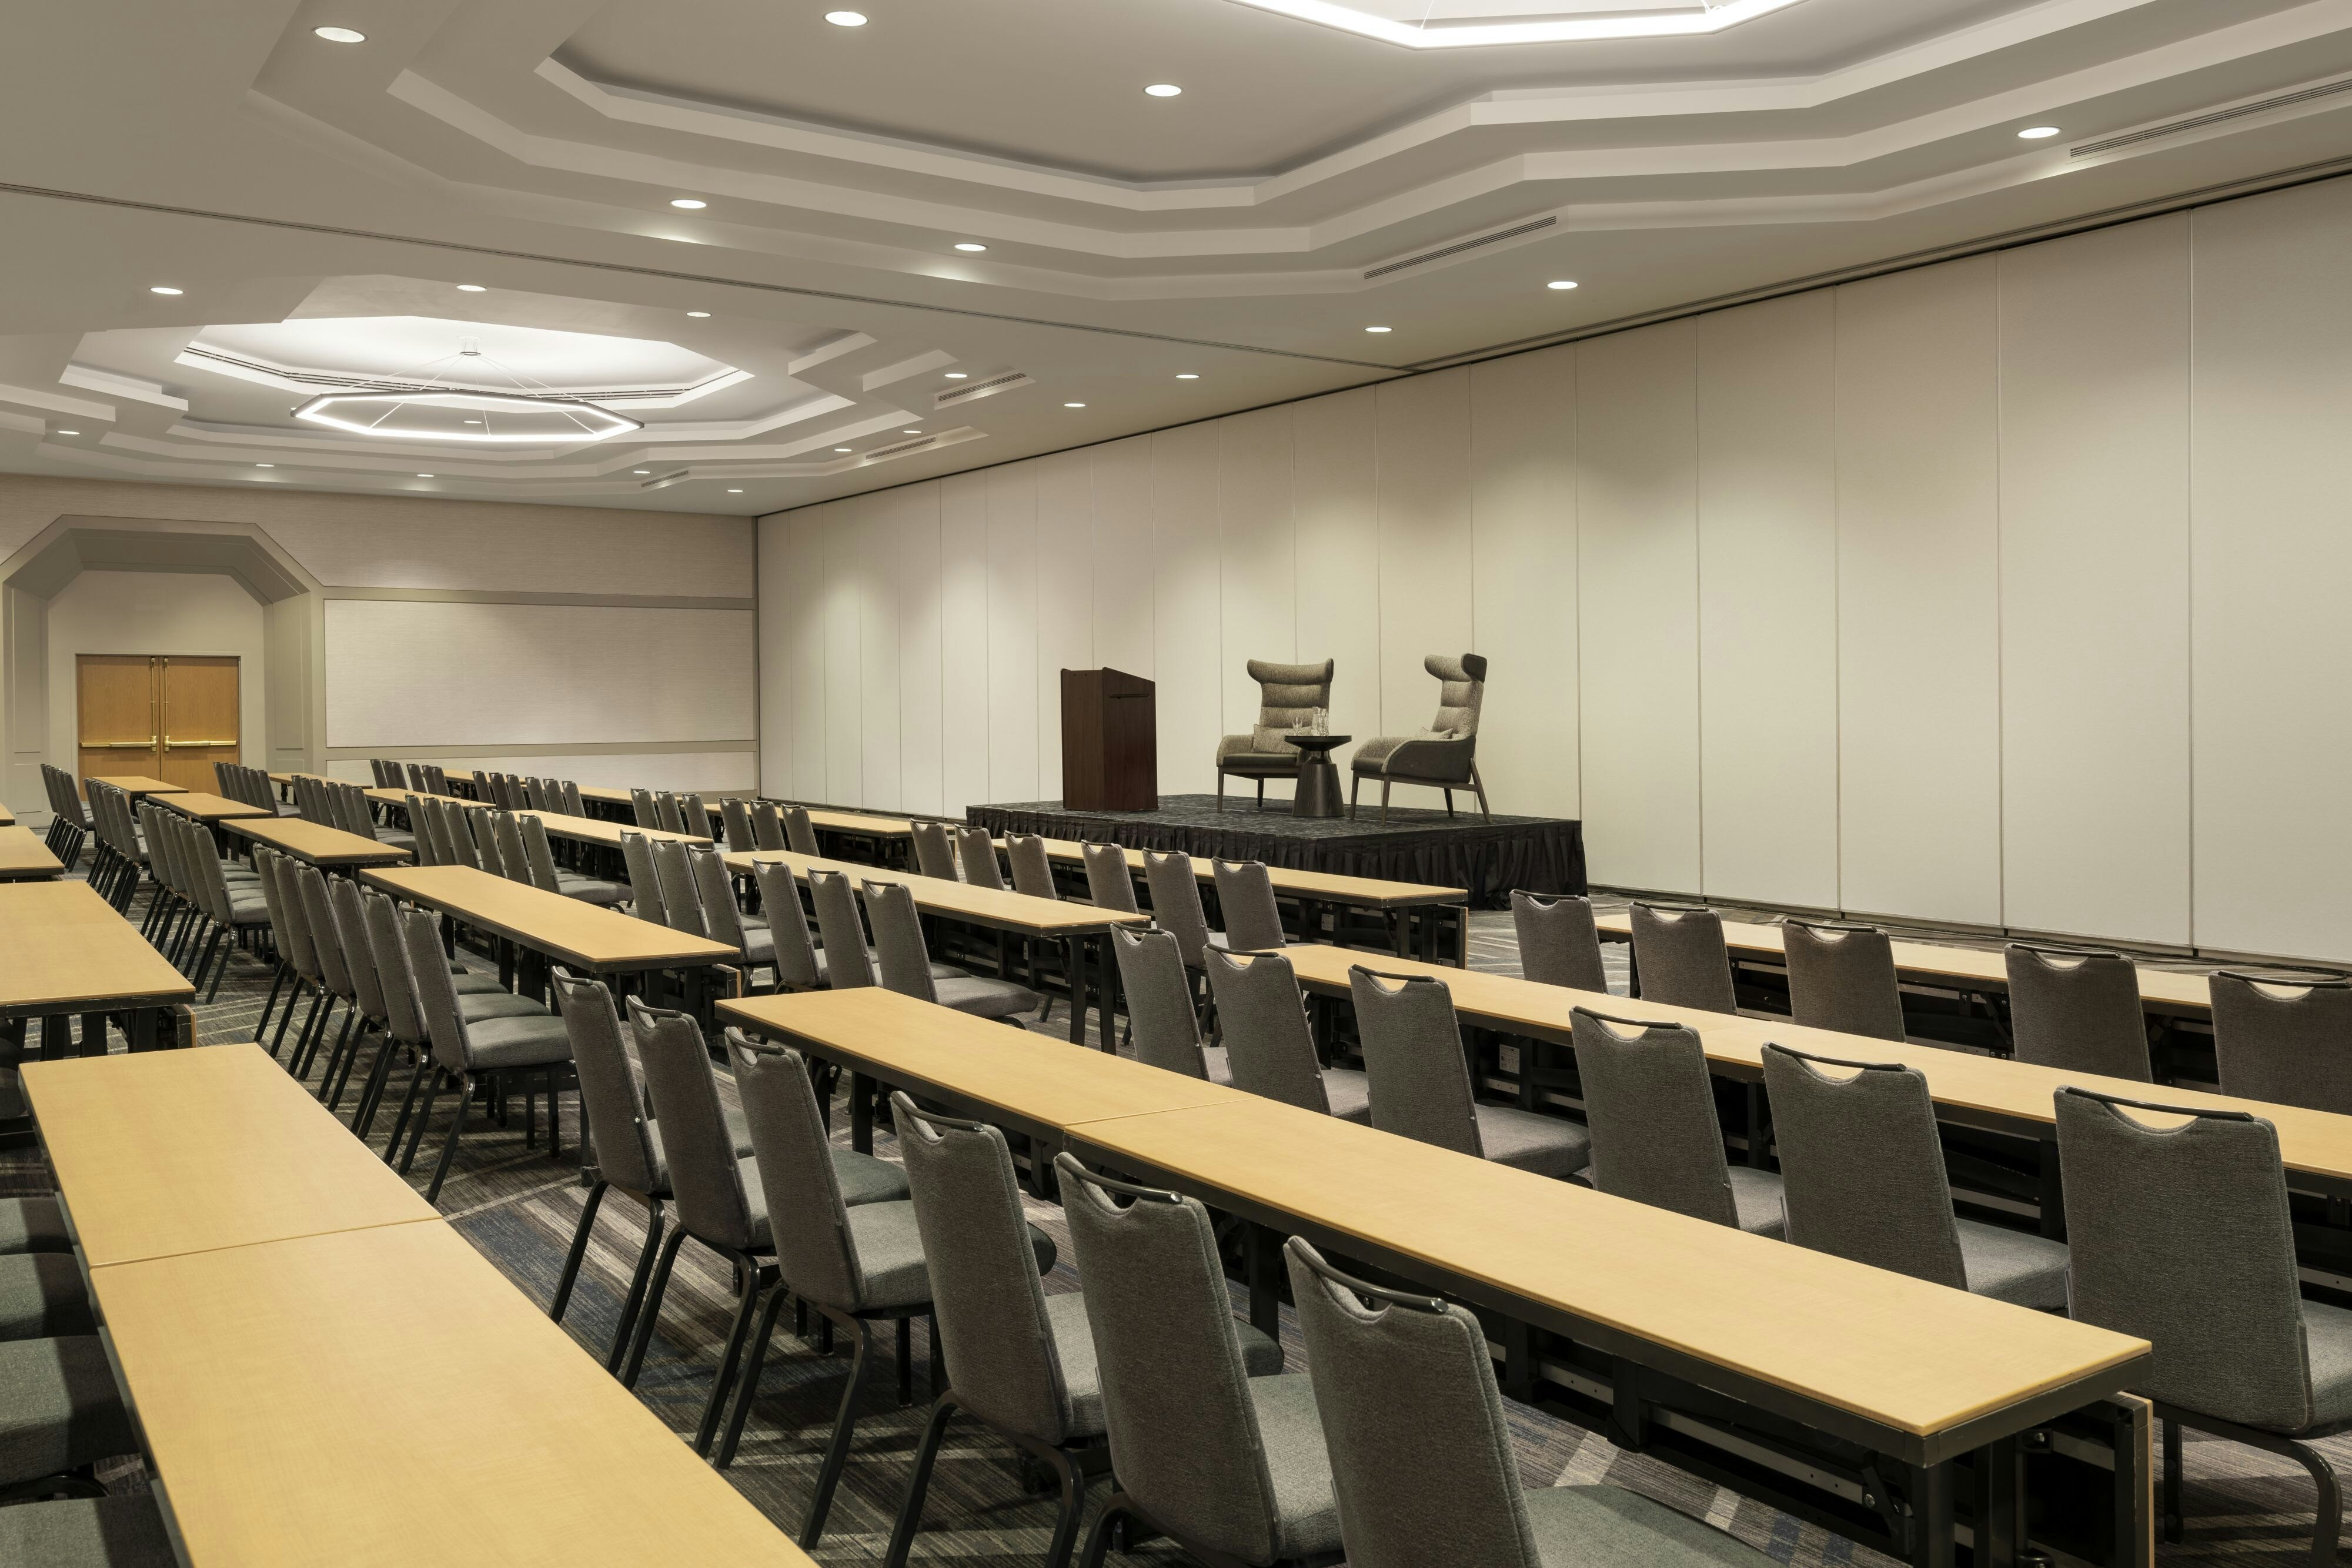
432
Classroom
1000
Reception
Outdoor Pool Deck
7613
·
118 x 86 ft
Max capacity350
Floor area7613
Dimensions118 x 86 ft
Configurations3
Capacity by setup
250
Theater
200
Banquet
350
Reception
Mezzanine Foyer
6379
·
118 x 87 ft
·
14 ft ceiling
Max capacity900
Floor area6379
Dimensions118 x 87 ft
Ceiling height14 ft
Configurations2
Capacity by setup
300
Banquet
900
Reception
Augusta
4558
·
53 x 86 ft
·
14 ft ceiling
Max capacity250
Floor area4558
Dimensions53 x 86 ft
Ceiling height14 ft
Configurations5
Capacity by setup
175
Theater
180
Banquet
80
Classroom
63
U-Shape
250
Reception
Confluence A & B
3852
·
39 x 110 ft
·
14 ft ceiling
Max capacity400
Floor area3852
Dimensions39 x 110 ft
Ceiling height14 ft
Configurations5
Capacity by setup
350
Theater
200
Banquet
180
Classroom
93
U-Shape
400
Reception
Confluence C
3846
·
39 x 110 ft
·
14 ft ceiling
Max capacity400
Floor area3846
Dimensions39 x 110 ft
Ceiling height14 ft
Configurations5
Capacity by setup
350
Theater
200
Banquet
180
Classroom
93
U-Shape
400
Reception
Platte River
3691
·
54 x 75 ft
·
16 ft ceiling
Max capacity350
Floor area3691
Dimensions54 x 75 ft
Ceiling height16 ft
Configurations5
Capacity by setup
300
Theater
180
Banquet
175
Classroom
60
U-Shape
350
Reception
Elizabeth Piper Ensley
3000
·
40 x 61 ft
·
12 ft ceiling
Max capacity300
Floor area3000
Dimensions40 x 61 ft
Ceiling height12 ft
Configurations5
Capacity by setup
225
Theater
190
Banquet
165
Classroom
63
U-Shape
300
Reception
Horace Tabor/Molly Brown
2530
·
77 x 56 ft
·
12 ft ceiling
Max capacity300
Floor area2530
Dimensions77 x 56 ft
Ceiling height12 ft
Configurations5
Capacity by setup
200
Theater
160
Banquet
100
Classroom
66
U-Shape
300
Reception
Confluence A
1934
·
39 x 59 ft
·
14 ft ceiling
Max capacity200
Floor area1934
Dimensions39 x 59 ft
Ceiling height14 ft
Configurations5
Capacity by setup
200
Theater
120
Banquet
90
Classroom
45
U-Shape
200
Reception
Key amenities
Everything available on-site for your event and guests.
Interactive Map
- Complimentary coffee in lobby
- Complimentary newspaper in lobby
- Hairdresser/barber
- Video checkout
Other Hotel Service
- ATM/Cash machine
- Accessible parking
- Complimentary in-room coffee or tea
- Concierge desk
- Indoor parking
- Long term parking
- Motorcycle parking
- Off-Site parking
- On-Site parking
- Parking
- Parking fee managed by hotel
- Valet parking
Recreational facilities
- Breckenridge Ski Resort
- Casino
- Children's Museum
- Colorado Athletic Club - 16th Street
- Denver Zoo
- Downtown Aquarium
- Eldora Mountain
- Elitch Gardens
- Equipment Available in Fitness Center
- Fitness Service
- Game room
- Hand & Stone Massage and Facial Spa
- Maximum Swimming Pool Depth
- Pool Open Year Around
- Ritz-Carlton Spa
- Rooftop Pool
- Swimming Pool Location Outdoor
- The Woodhouse Day Spa
- Towels Provided Provide for Guest at Outdoor Swimming Pool
- WestinWORKOUT® Fitness Studio
Location & transportation
1672 Lawrence Street, Denver, Colorado

