
View all 7 photos
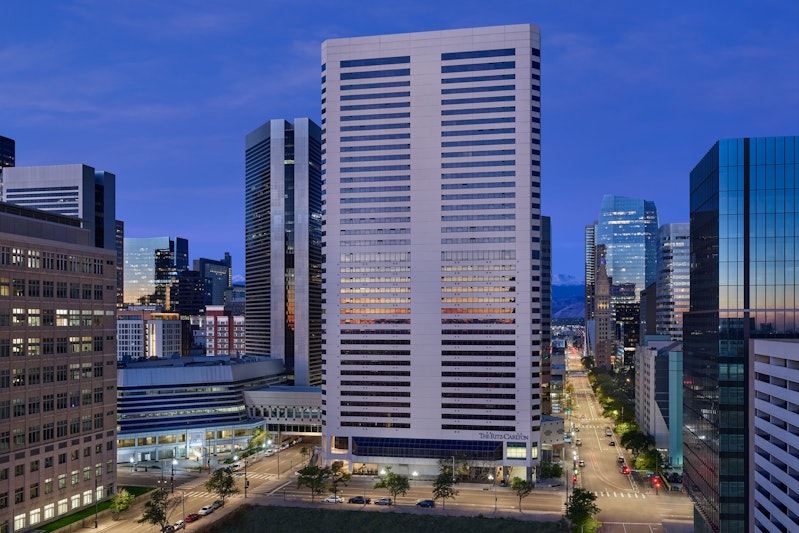
The Ritz-Carlton, Denver
1881 Curtis Street, Denver, Colorado
19,920
Sq ft event space
21
Meeting rooms
500
MAX Capacity
205
Guest rooms
The Ritz-Carlton, Denver is a premier event destination offering world-class facilities for weddings, corporate events, conferences, galas, and social gatherings. With 19920 sq ft of flexible event space across 21 configurable rooms, we bring your vision to life with an experienced in-house events team.
Our dedicated coordinators, award-winning catering team, and state-of-the-art audio-visual capabilities ensure every detail is flawless — from the first site visit to the final dance.
Guest rooms
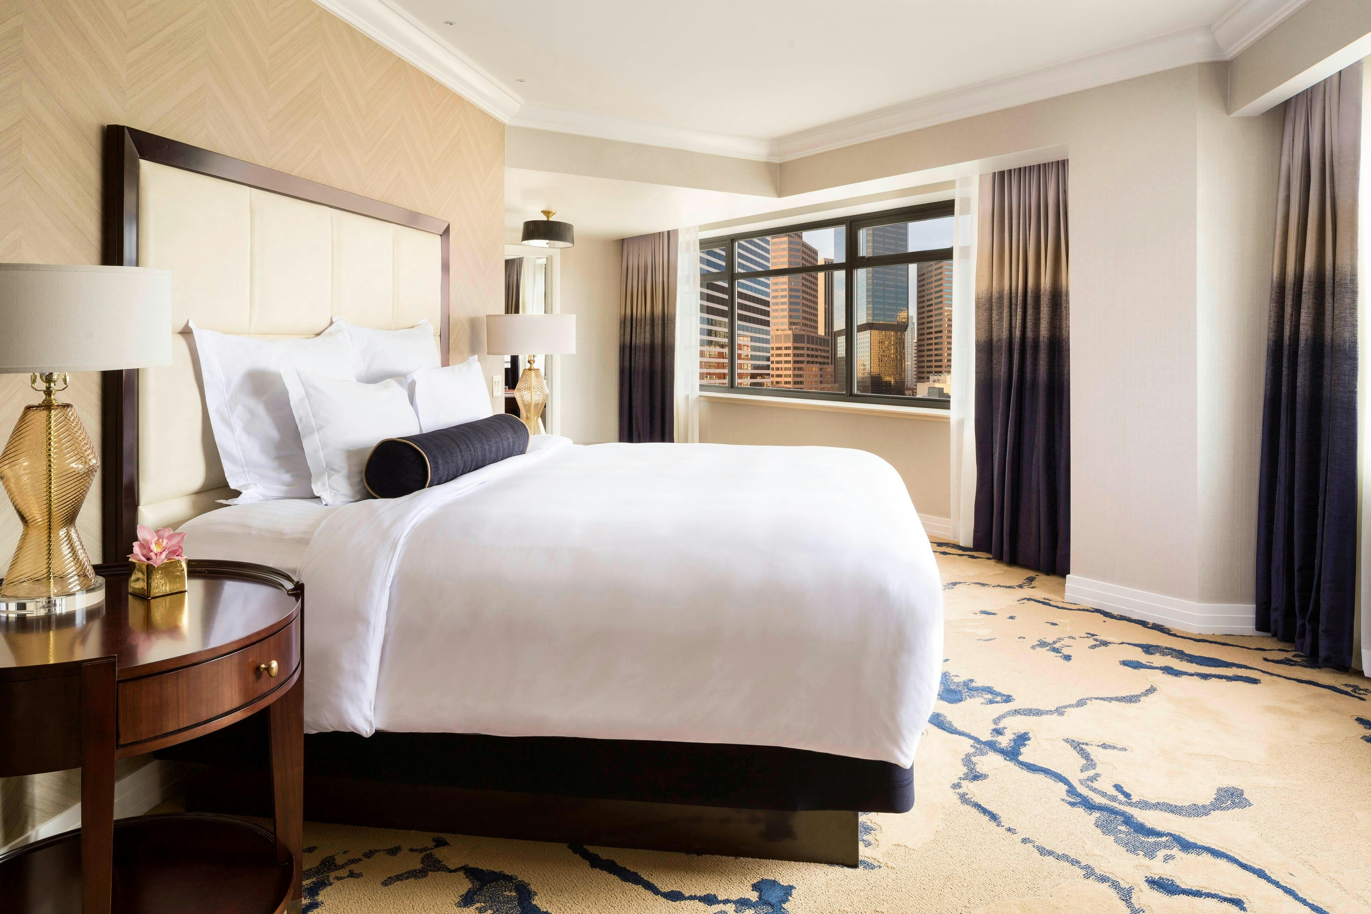
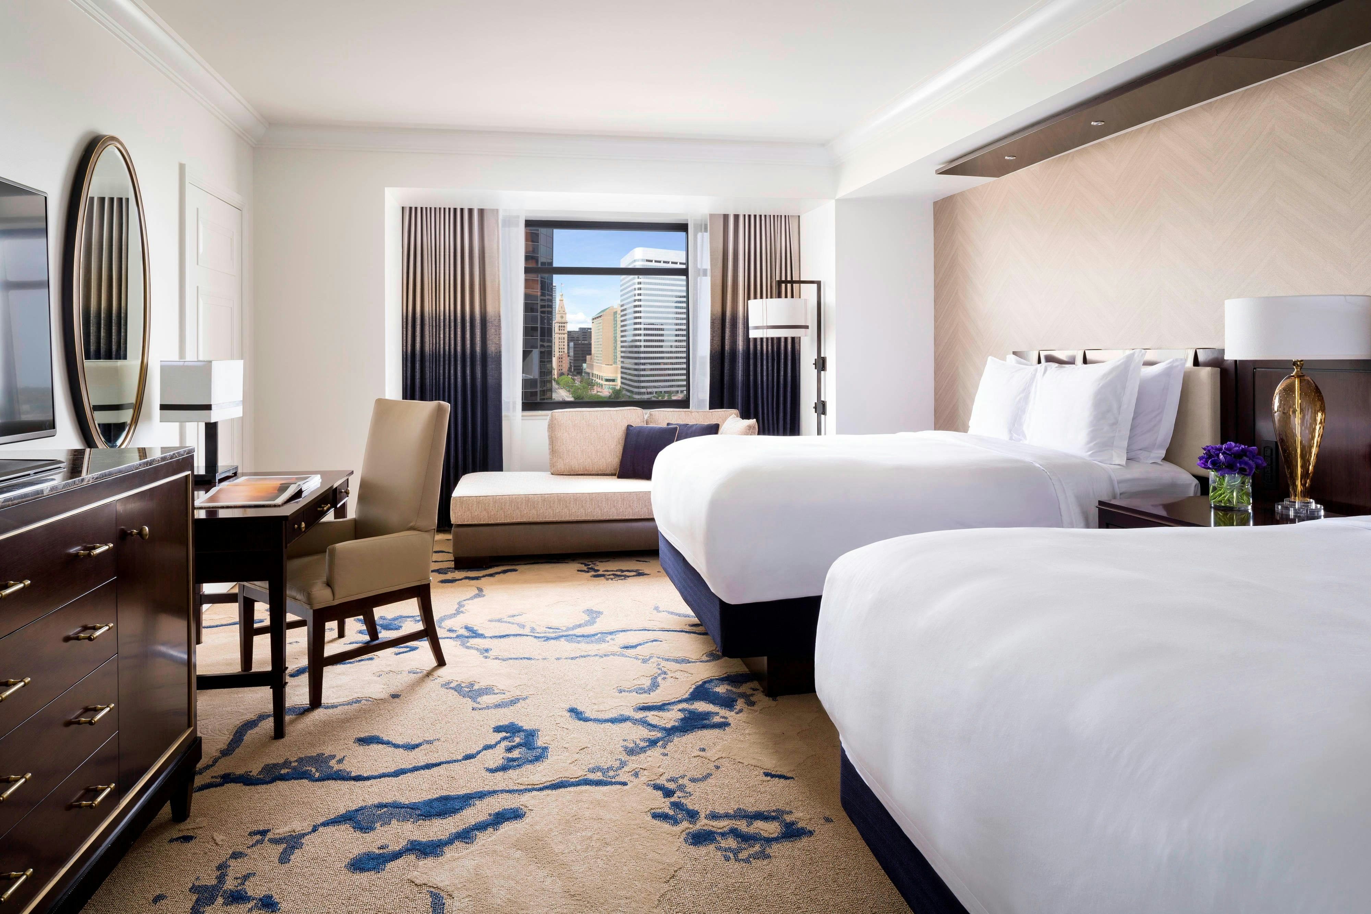
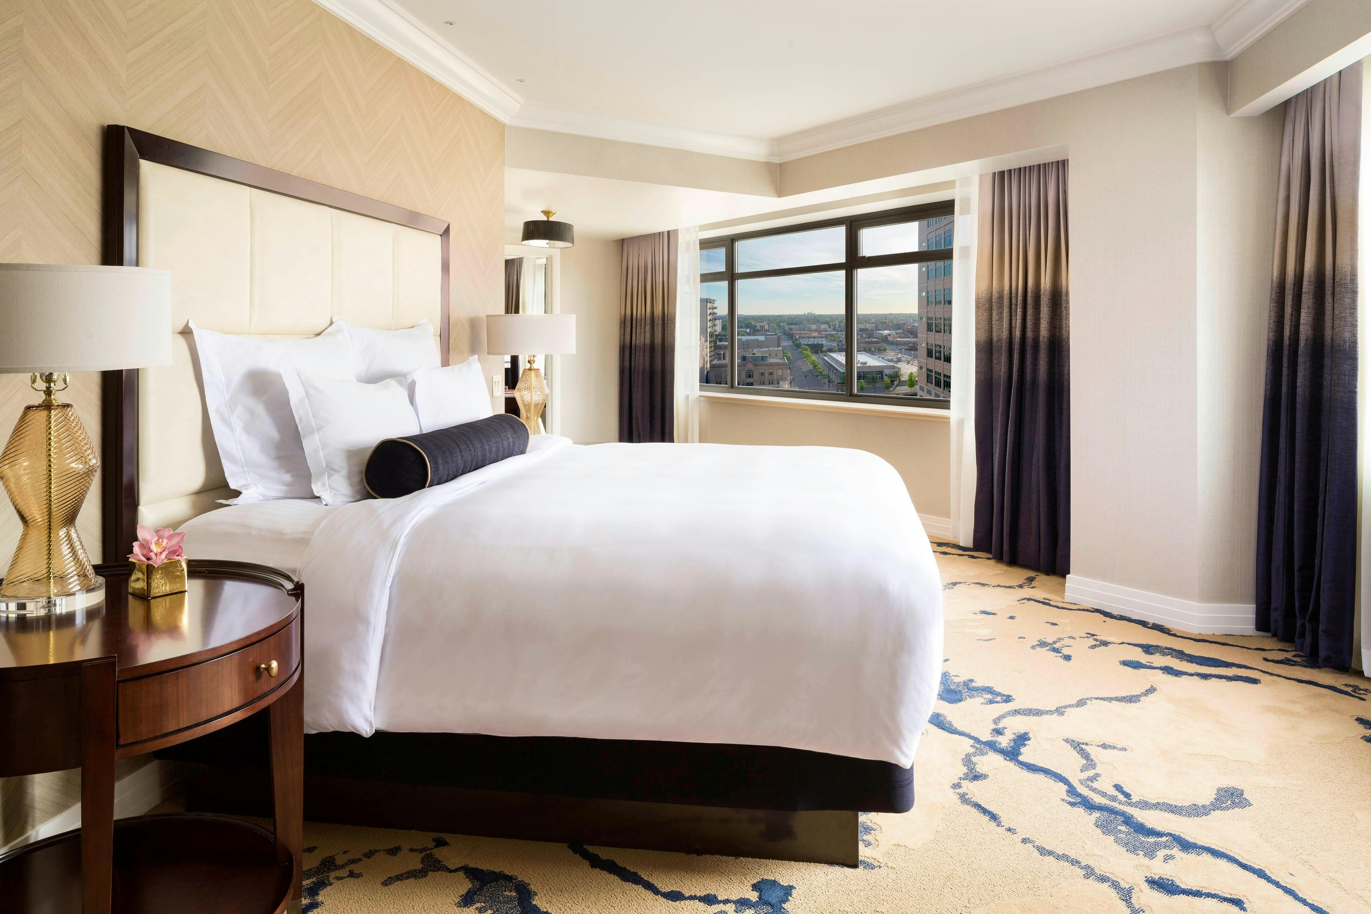
205 rooms available for individual stays and discounted room blocks.
BAYV
CITY
CLBL
CLEX
Meeting & event space
19920 sq ft across 21 configurable rooms. Tap a room for capacities and setups.
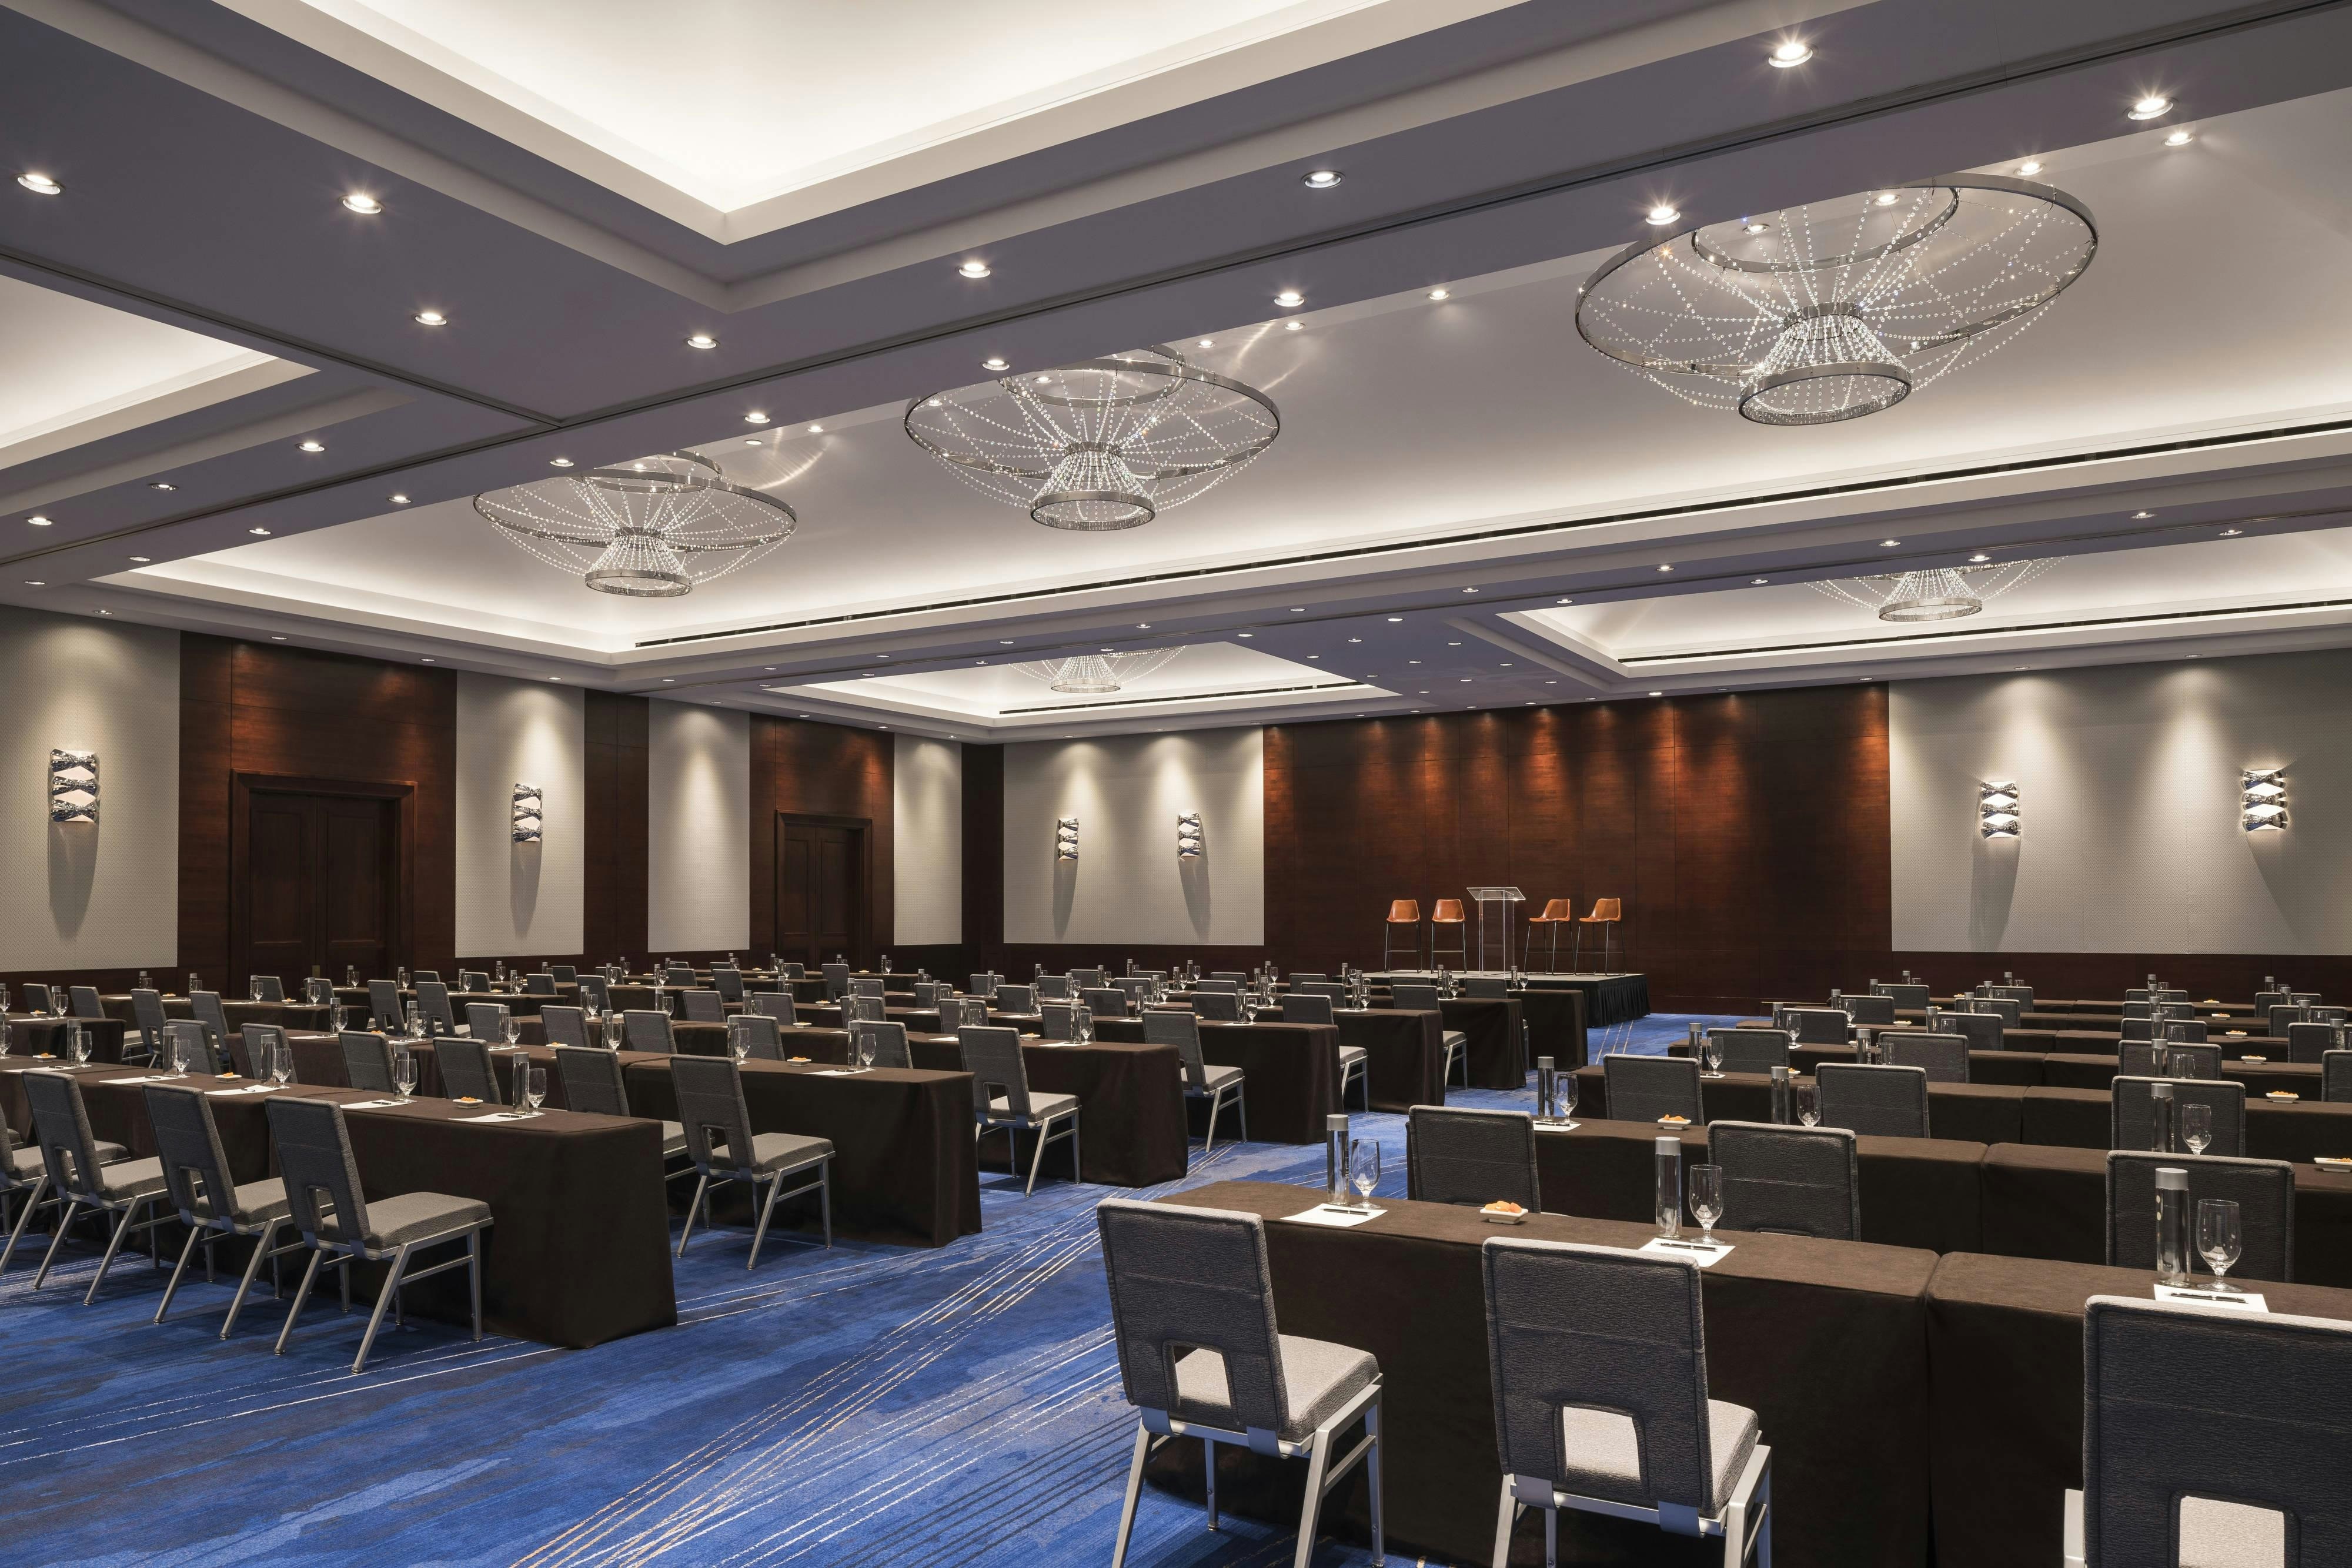
Ballroom
6264
·
87 x 72 ft
·
14 ft ceiling
Max capacity500
Floor area6264
Dimensions87 x 72 ft
Ceiling height14 ft
Configurations5
Capacity by setup
420
Theater
400
Banquet
300
Classroom
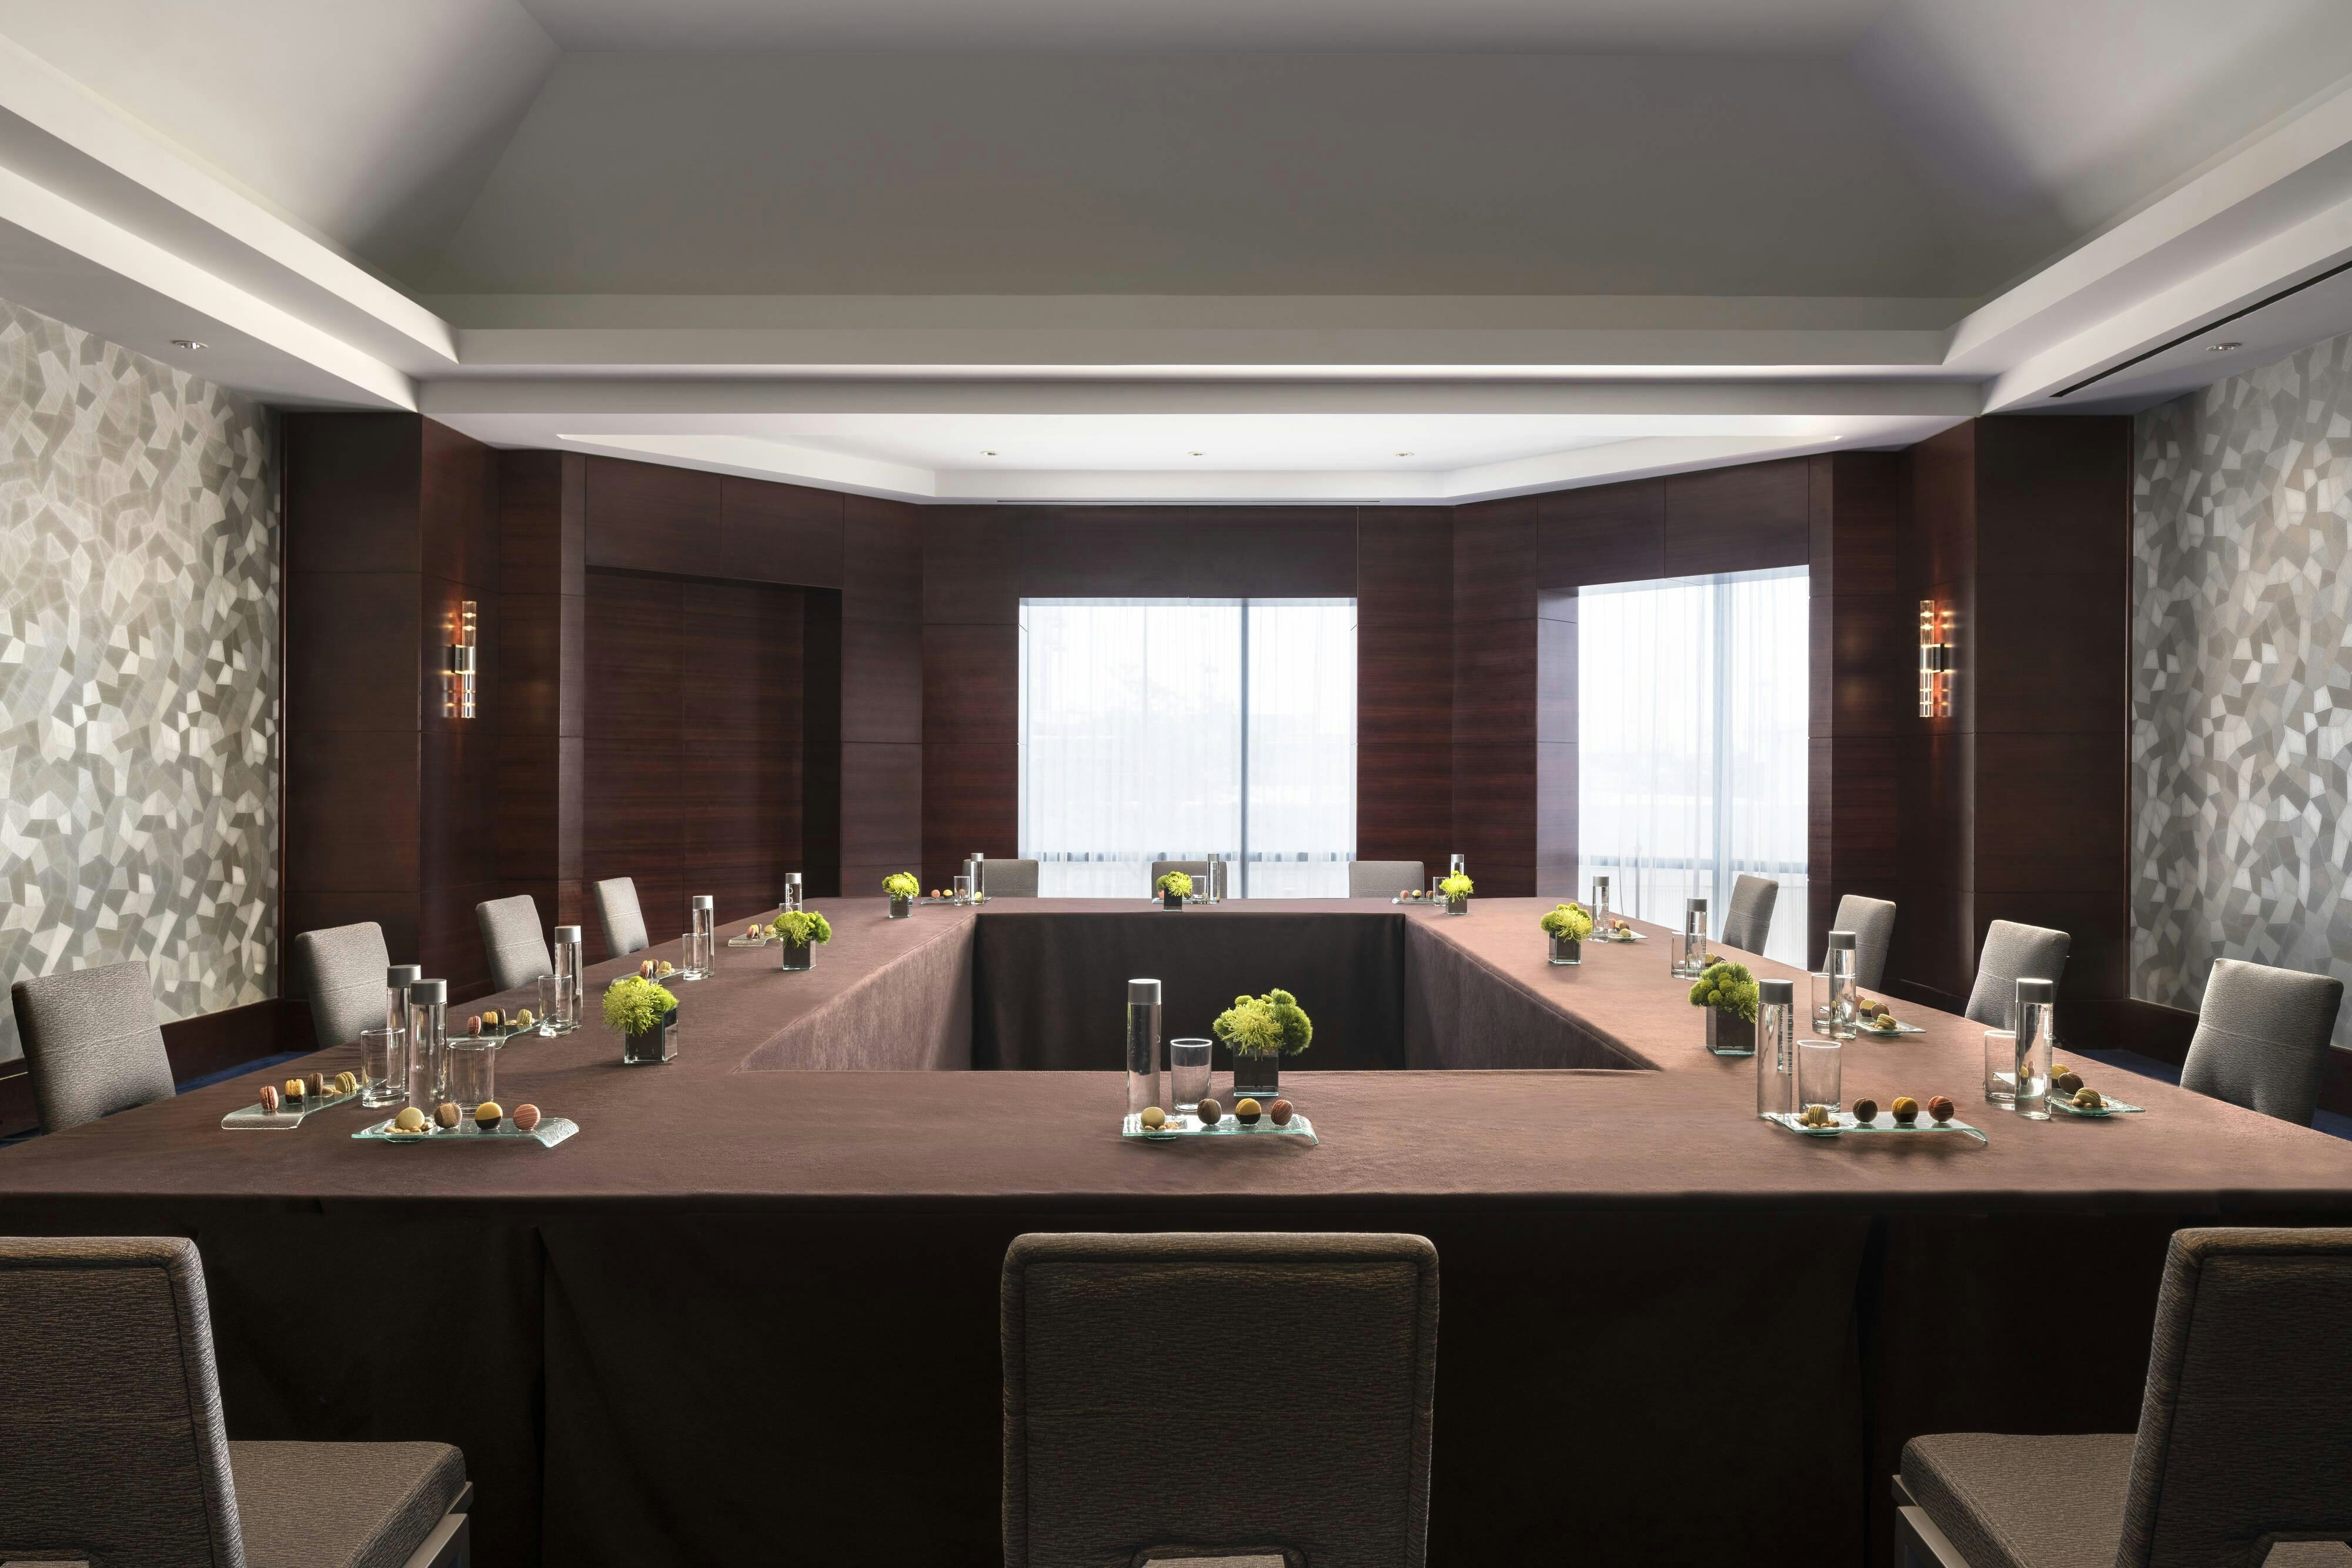
14
U-Shape
500
Reception
Salon 1, 2, 3
4248
·
59 x 72 ft
·
20 ft ceiling
Max capacity0
Floor area4248
Dimensions59 x 72 ft
Ceiling height20 ft
Configurations0
Capacity by setup
Salon 3 & 4
4032
·
56 x 72 ft
·
20 ft ceiling
Max capacity288
Floor area4032
Dimensions56 x 72 ft
Ceiling height20 ft
Configurations5
Capacity by setup
288
Theater
170
Banquet
231
Classroom
69
U-Shape
280
Reception
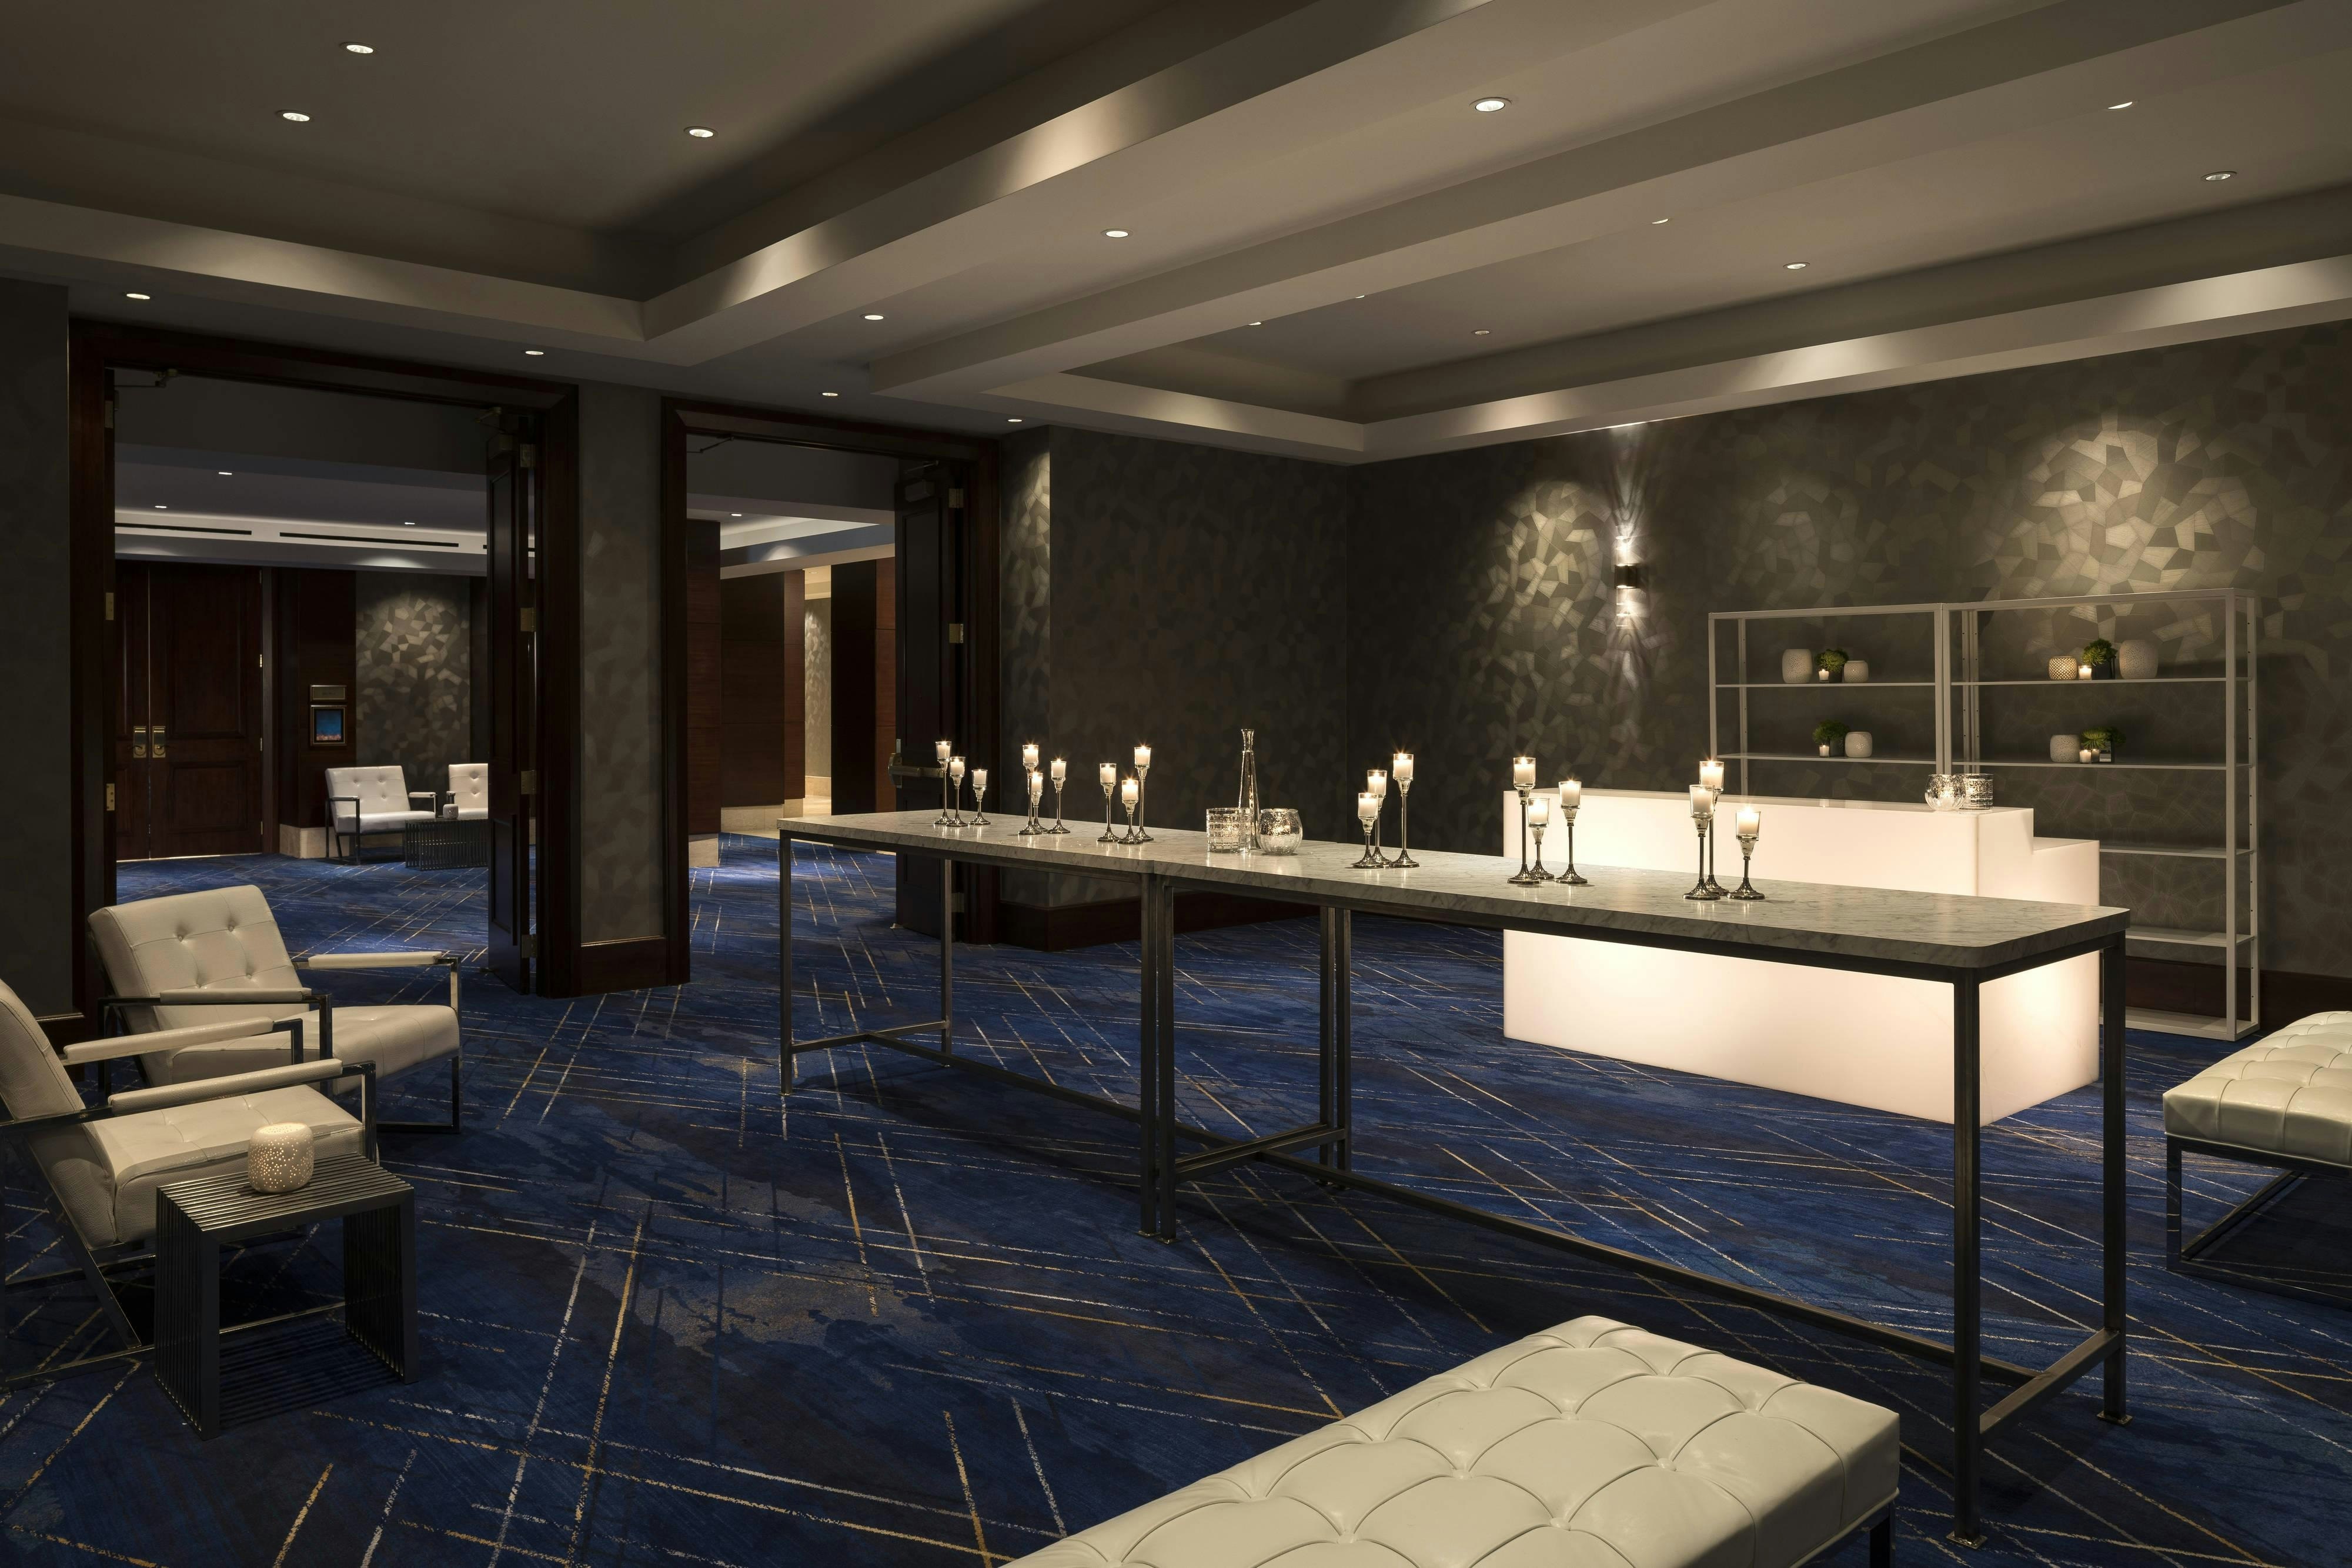
Pre-function (2-4)
2673
·
32 x 101 ft
Max capacity0
Floor area2673
Dimensions32 x 101 ft
Configurations0
Capacity by setup
Salon 1 & 2
2232
·
31 x 72 ft
·
20 ft ceiling
Max capacity162
Floor area2232
Dimensions31 x 72 ft
Ceiling height20 ft
Configurations5
Capacity by setup
162
Theater
140
Banquet
120
Classroom
63
U-Shape
160
Reception
Salon 3
2016
·
28 x 72 ft
·
20 ft ceiling
Max capacity168
Floor area2016
Dimensions28 x 72 ft
Ceiling height20 ft
Configurations4
Capacity by setup
168
Theater
120
Banquet
99
Classroom
63
U-Shape
Salon 4
2016
·
28 x 72 ft
·
20 ft ceiling
Max capacity168
Floor area2016
Dimensions28 x 72 ft
Ceiling height20 ft
Configurations4
Capacity by setup
168
Theater
120
Banquet
99
Classroom
63
U-Shape
Fall River
1911
·
39 x 49 ft
·
15 ft ceiling
Max capacity144
Floor area1911
Dimensions39 x 49 ft
Ceiling height15 ft
Configurations5
Capacity by setup
144
Theater
120
Banquet
95
Classroom
42
U-Shape
140
Reception
Salon 1
1240
·
31 x 40 ft
·
20 ft ceiling
Max capacity500
Floor area1240
Dimensions31 x 40 ft
Ceiling height20 ft
Configurations5
Capacity by setup
105
Theater
70
Banquet
66
Classroom
33
U-Shape
500
Reception
Monarch
1014
·
39 x 26 ft
·
13 ft ceiling
Max capacity85
Floor area1014
Dimensions39 x 26 ft
Ceiling height13 ft
Configurations5
Capacity by setup
78
Theater
60
Banquet
42
Classroom
30
U-Shape
85
Reception
Key amenities
Everything available on-site for your event and guests.
Interactive Map
- Barber shop
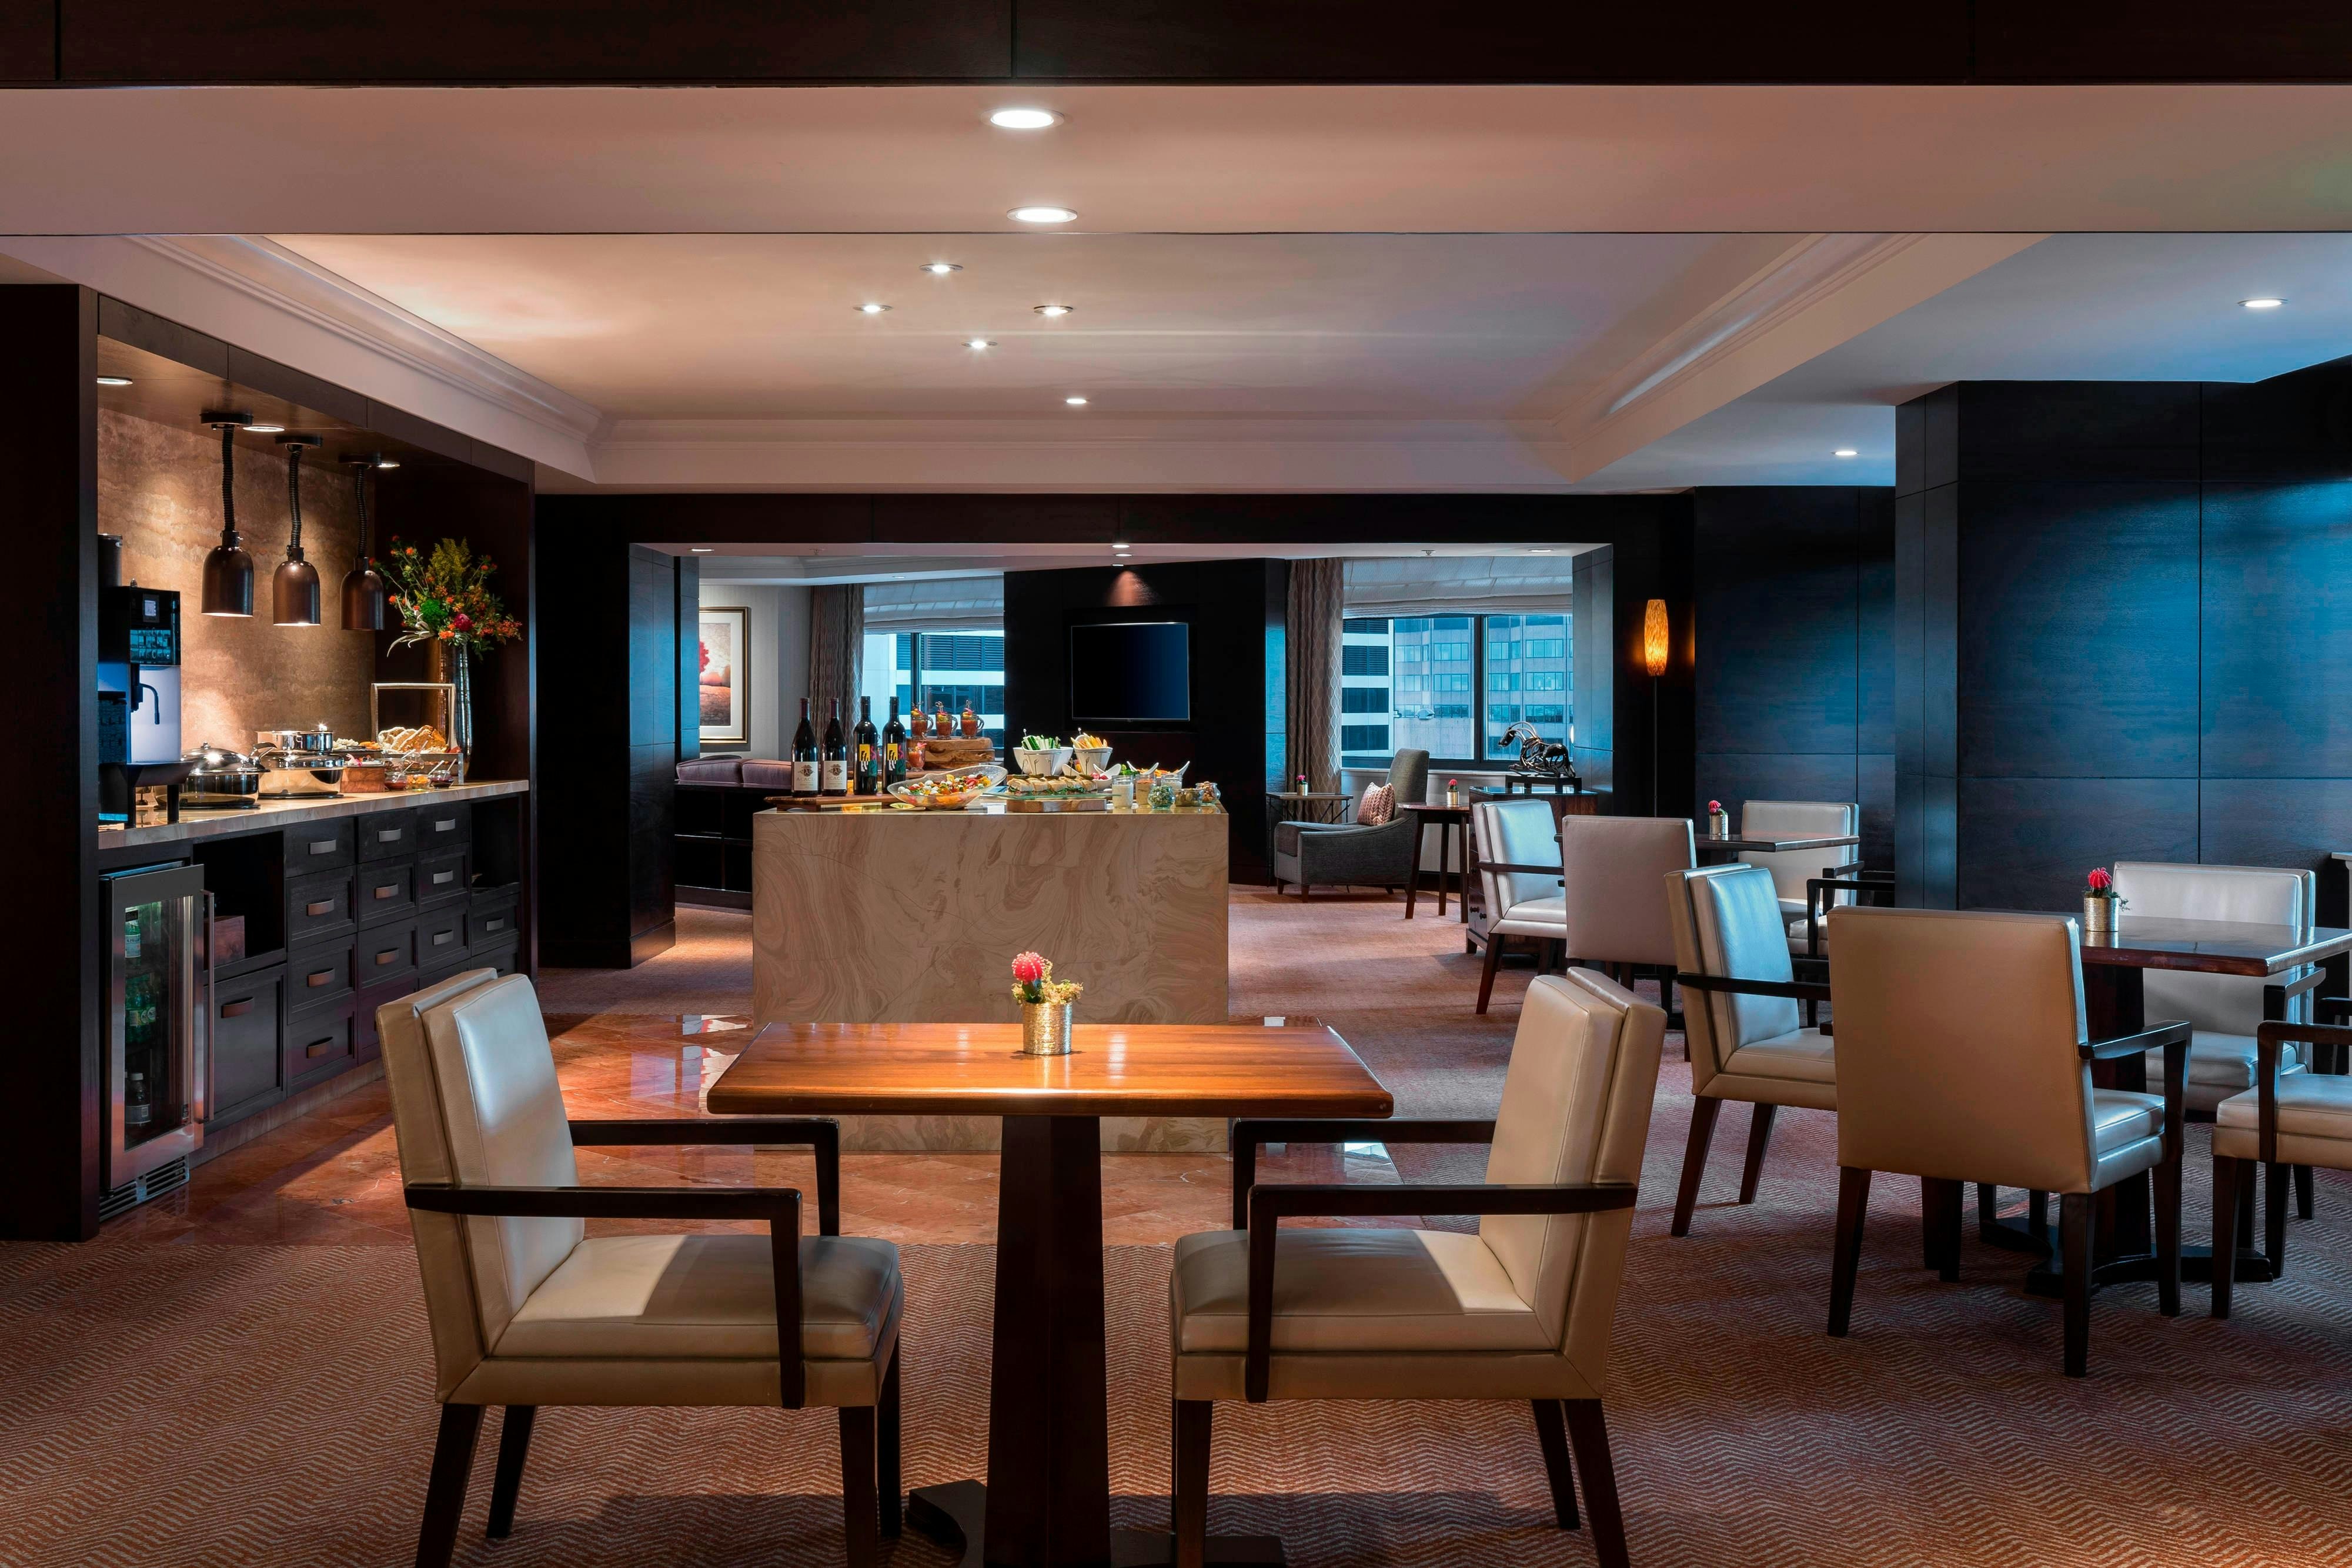
- Concierge lounge
- Hairdresser/barber
- Video checkout
Other Hotel Service
- 24-hour coffee shop
- Accessible parking
- Complimentary in-room coffee or tea
- Concierge desk
- Indoor parking
- Long term parking
- Motorcycle parking
- Off-Site parking
- Parking
- Valet parking
Recreational facilities
- Breckenridge Resort
- Casino
- Denver Zoo
- Downtown Aquarium
- Elitch Garden Theme Park
- Equipment Available in Fitness Center
- Fitness Center
- Game room
- Keystone Resort
- Orangetheory Fitness
- Ritz Kid's Program
- The Children's Museum of Denver
- The Denver Athletic Club
- The Ritz-Carlton Spa, Denver
- Vail Resort
Location & transportation
1881 Curtis Street, Denver, Colorado

