
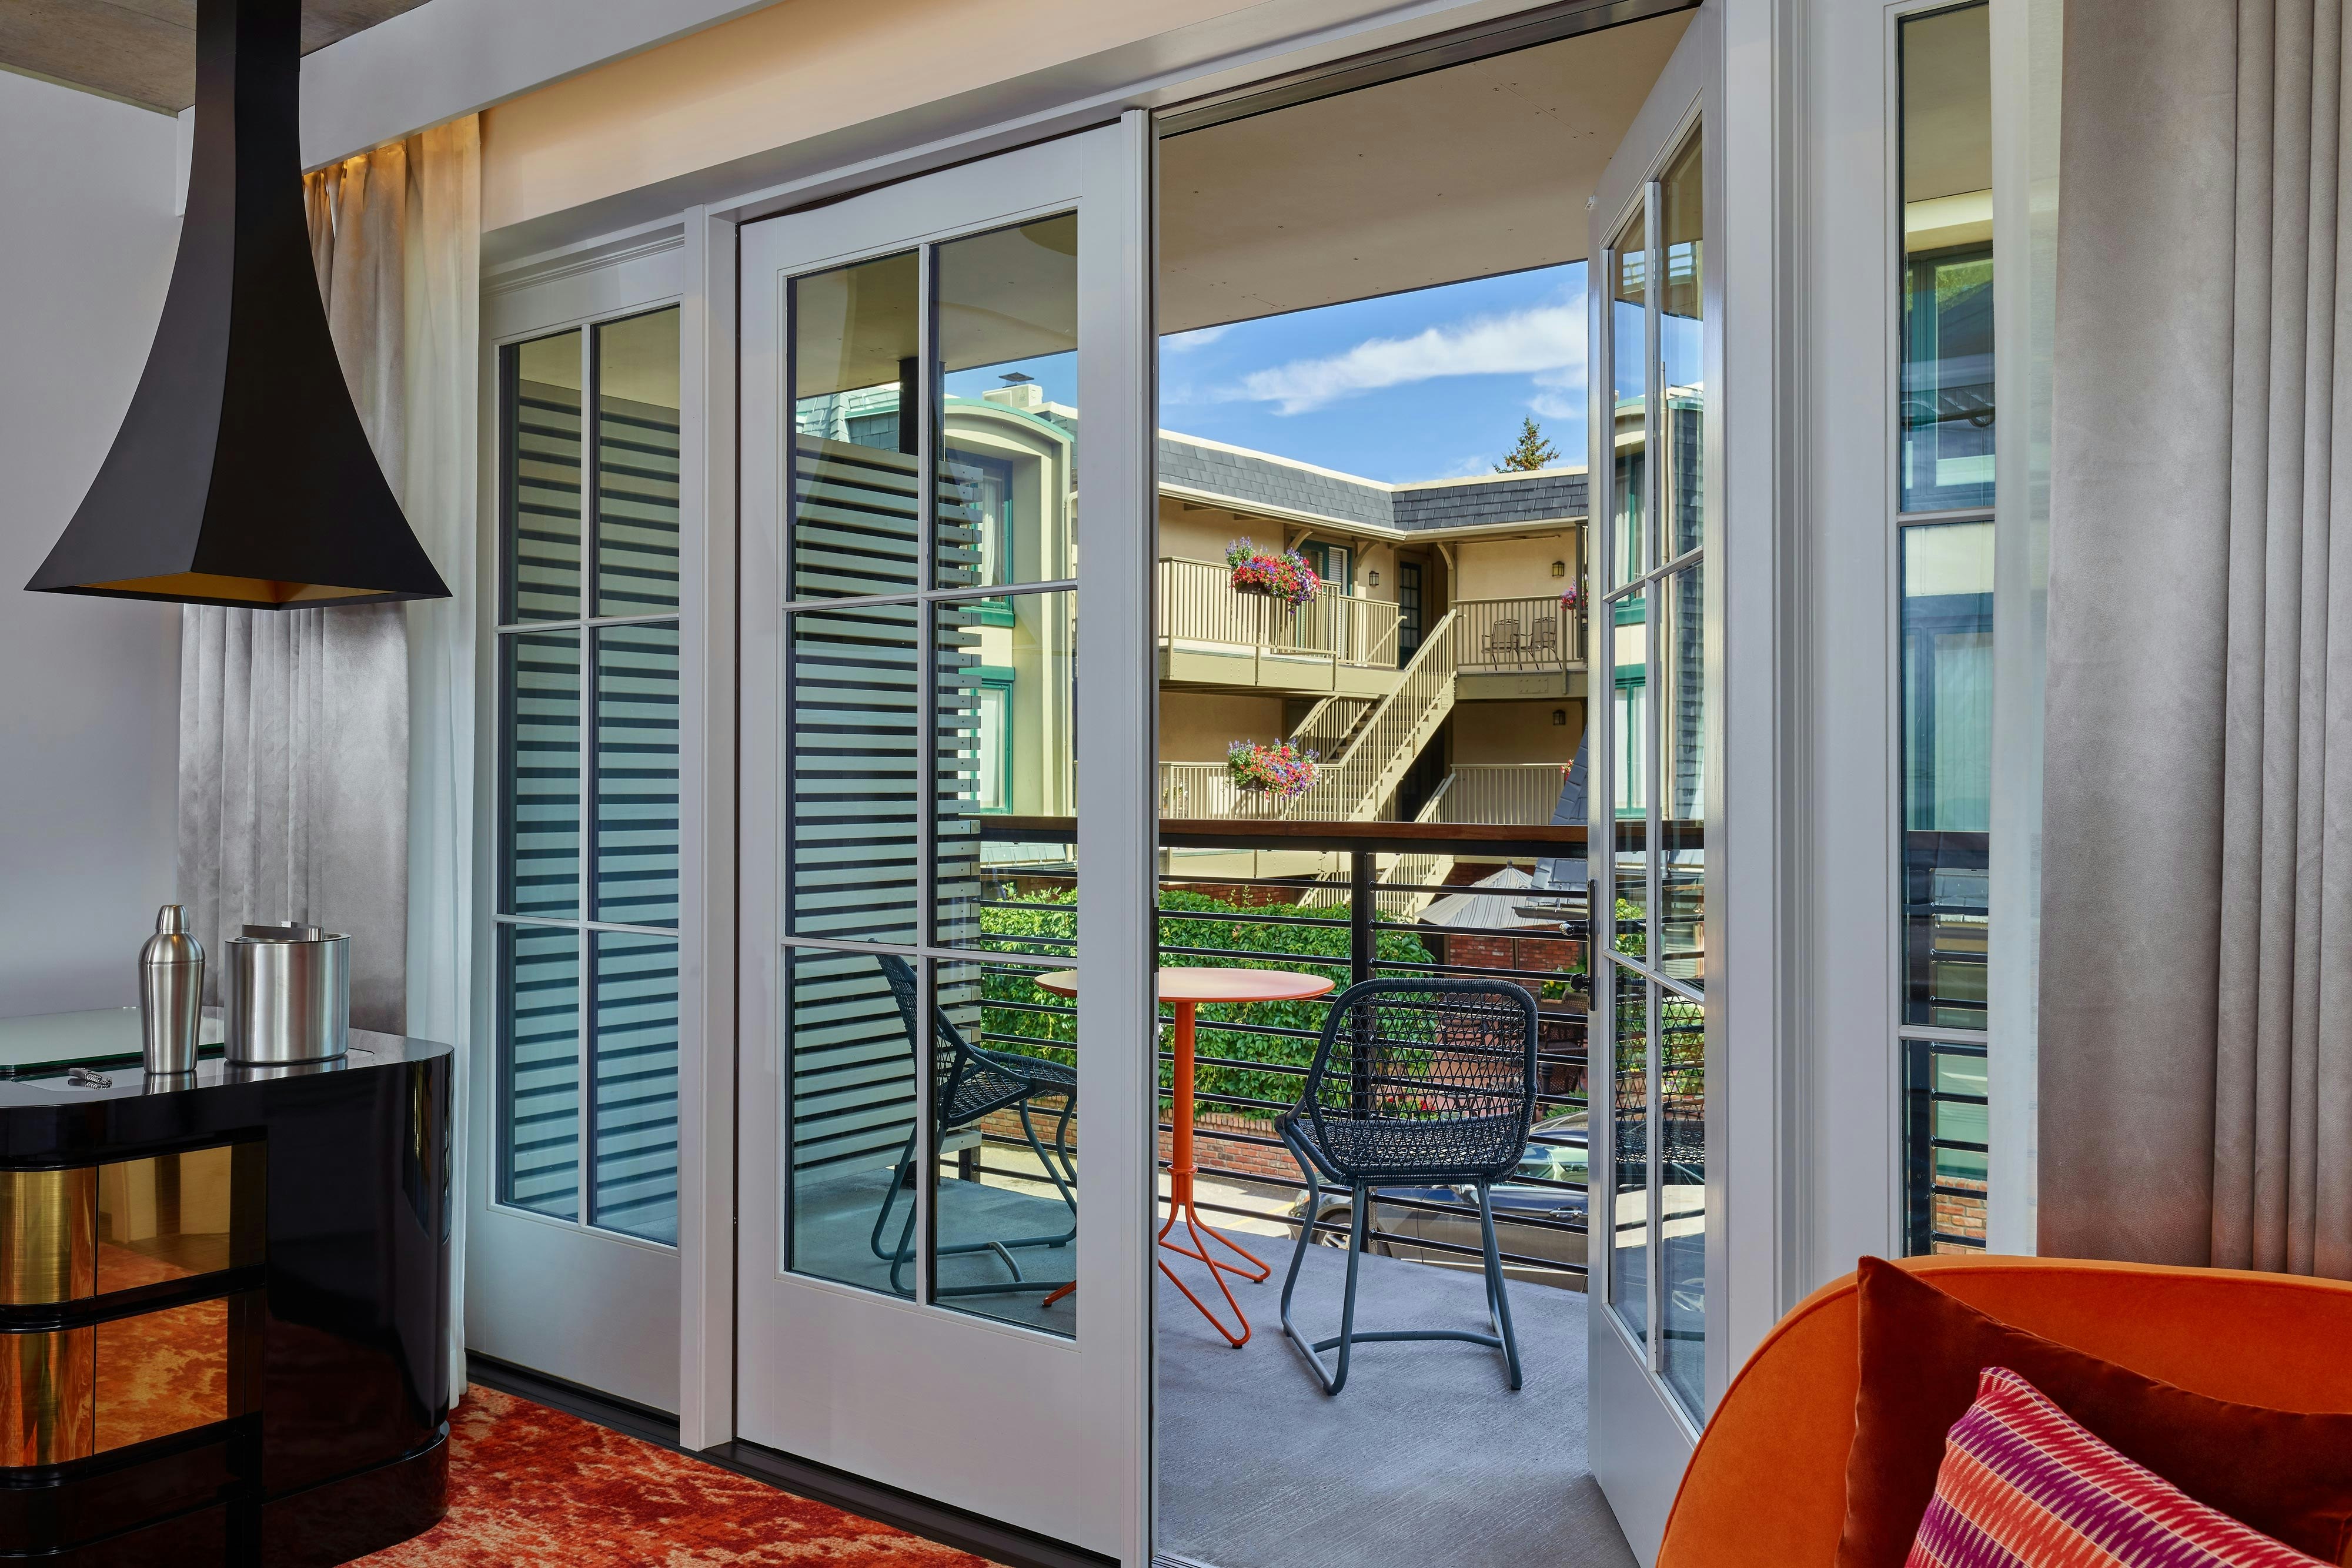
View all 7 photos
W Aspen
550 South Spring Street, Aspen, Colorado
21,857
Sq ft event space
13
Meeting rooms
250
MAX Capacity
93
Guest rooms
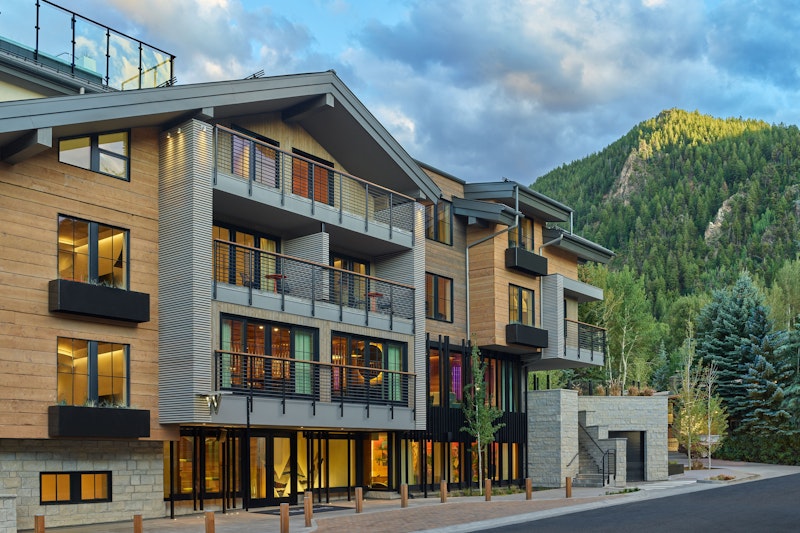
W Aspen is a premier event destination offering world-class facilities for weddings, corporate events, conferences, galas, and social gatherings. With 21857 sq ft of flexible event space across 13 configurable rooms, we bring your vision to life with an experienced in-house events team.
Our dedicated coordinators, award-winning catering team, and state-of-the-art audio-visual capabilities ensure every detail is flawless — from the first site visit to the final dance.
Guest rooms
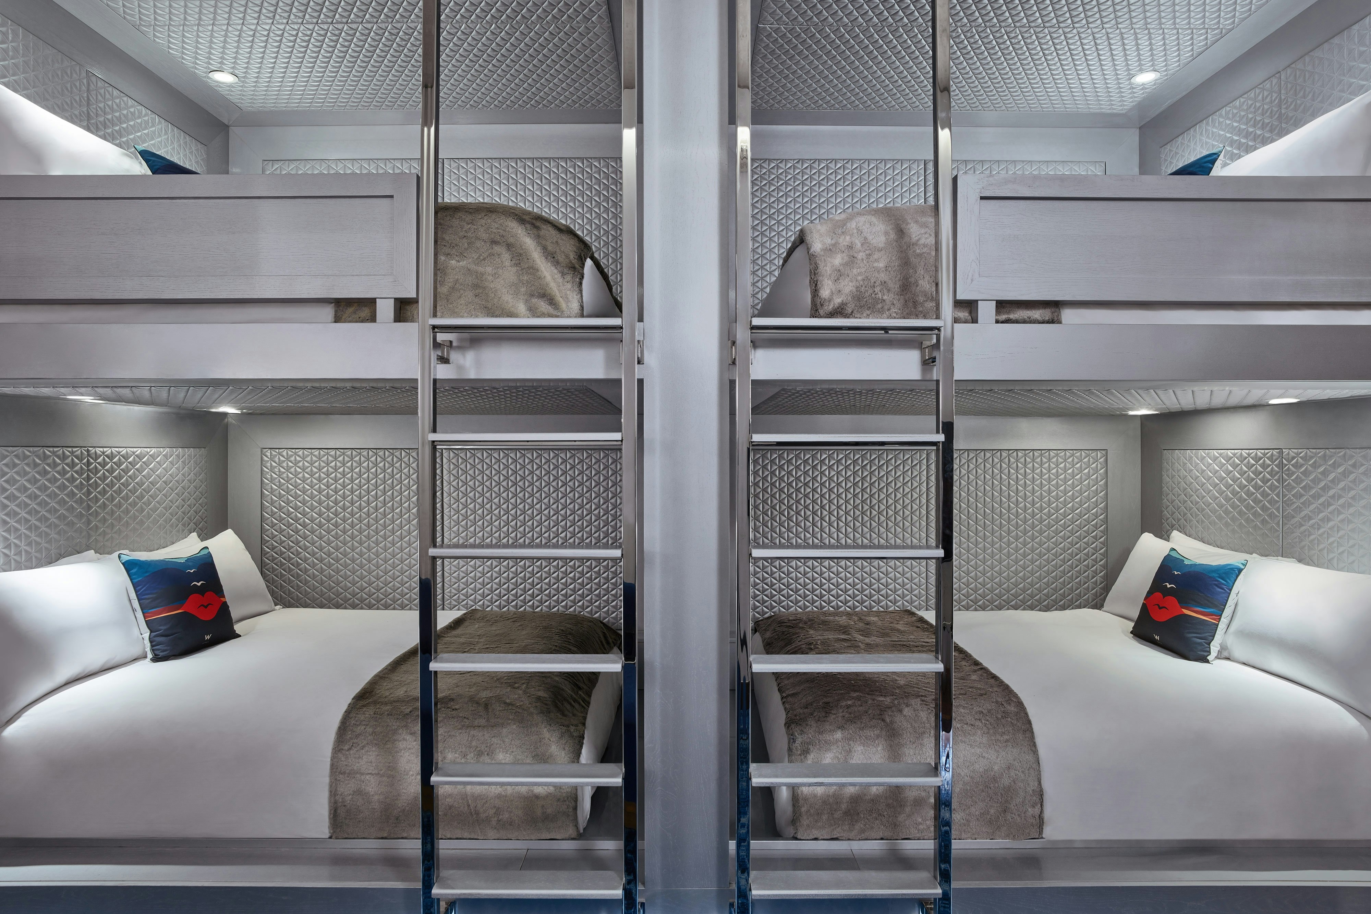
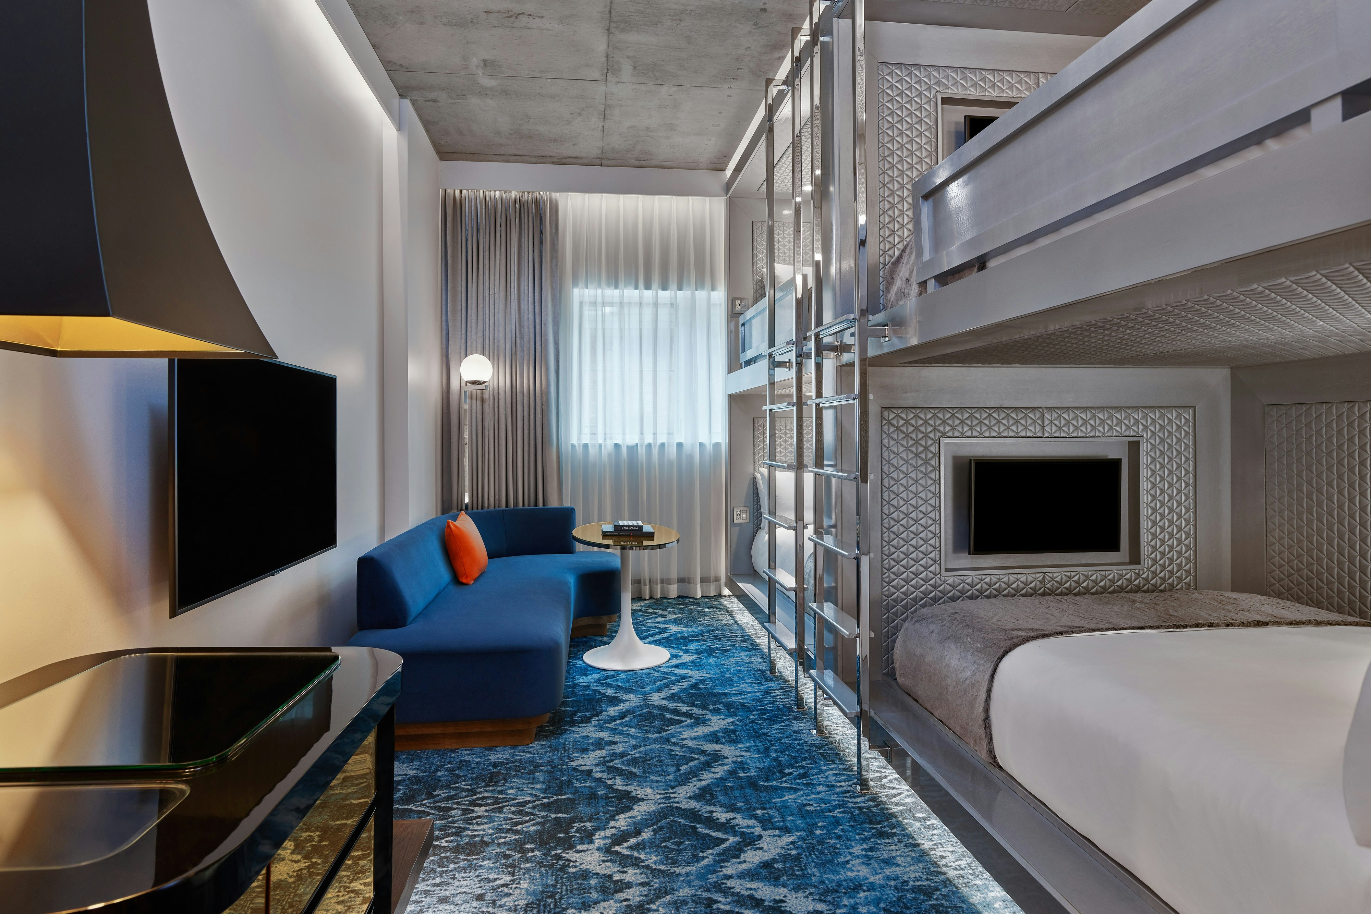
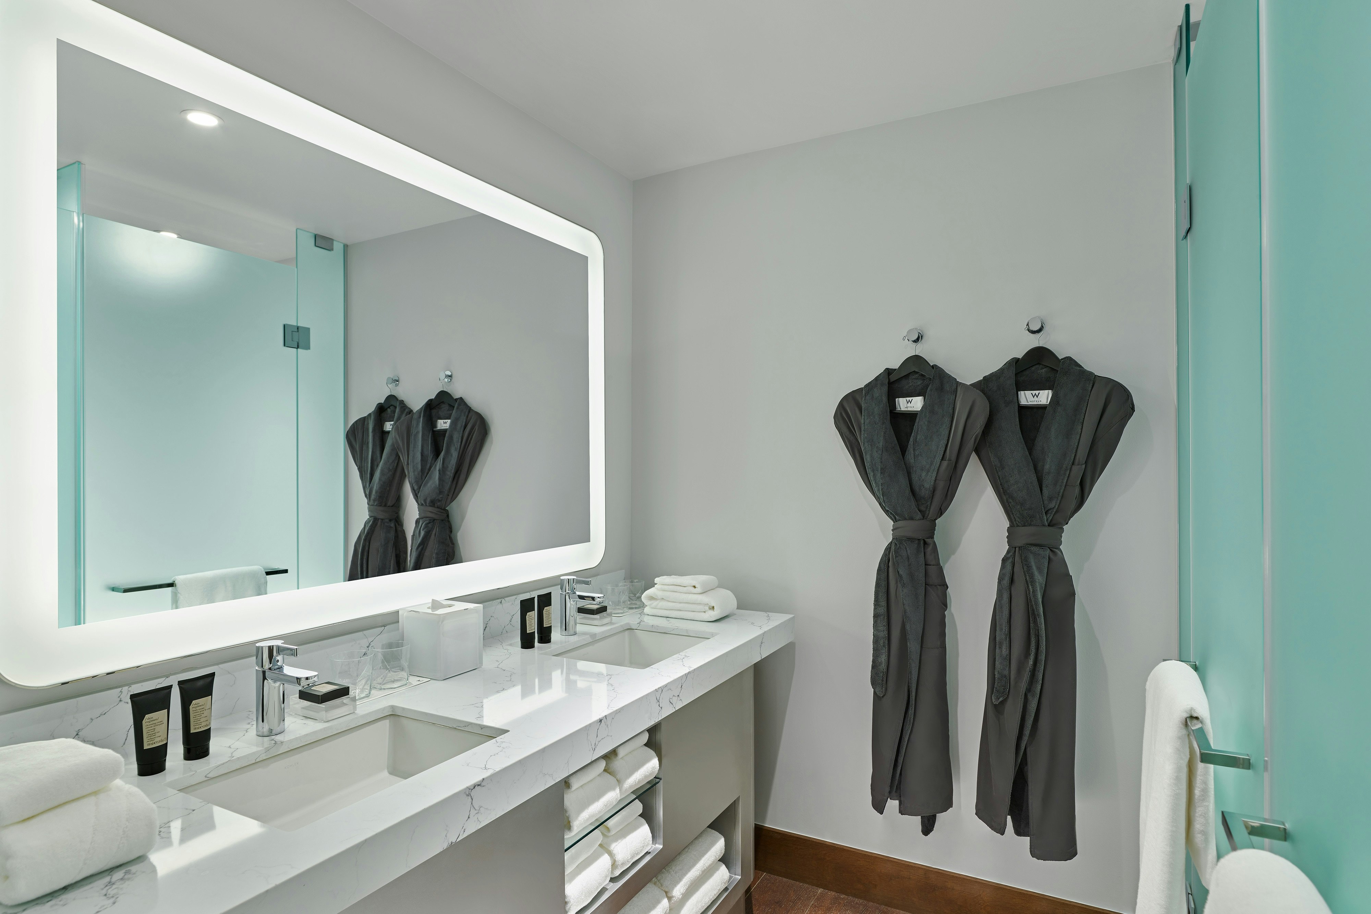
93 rooms available for individual stays and discounted room blocks.
BBEV
DKNG
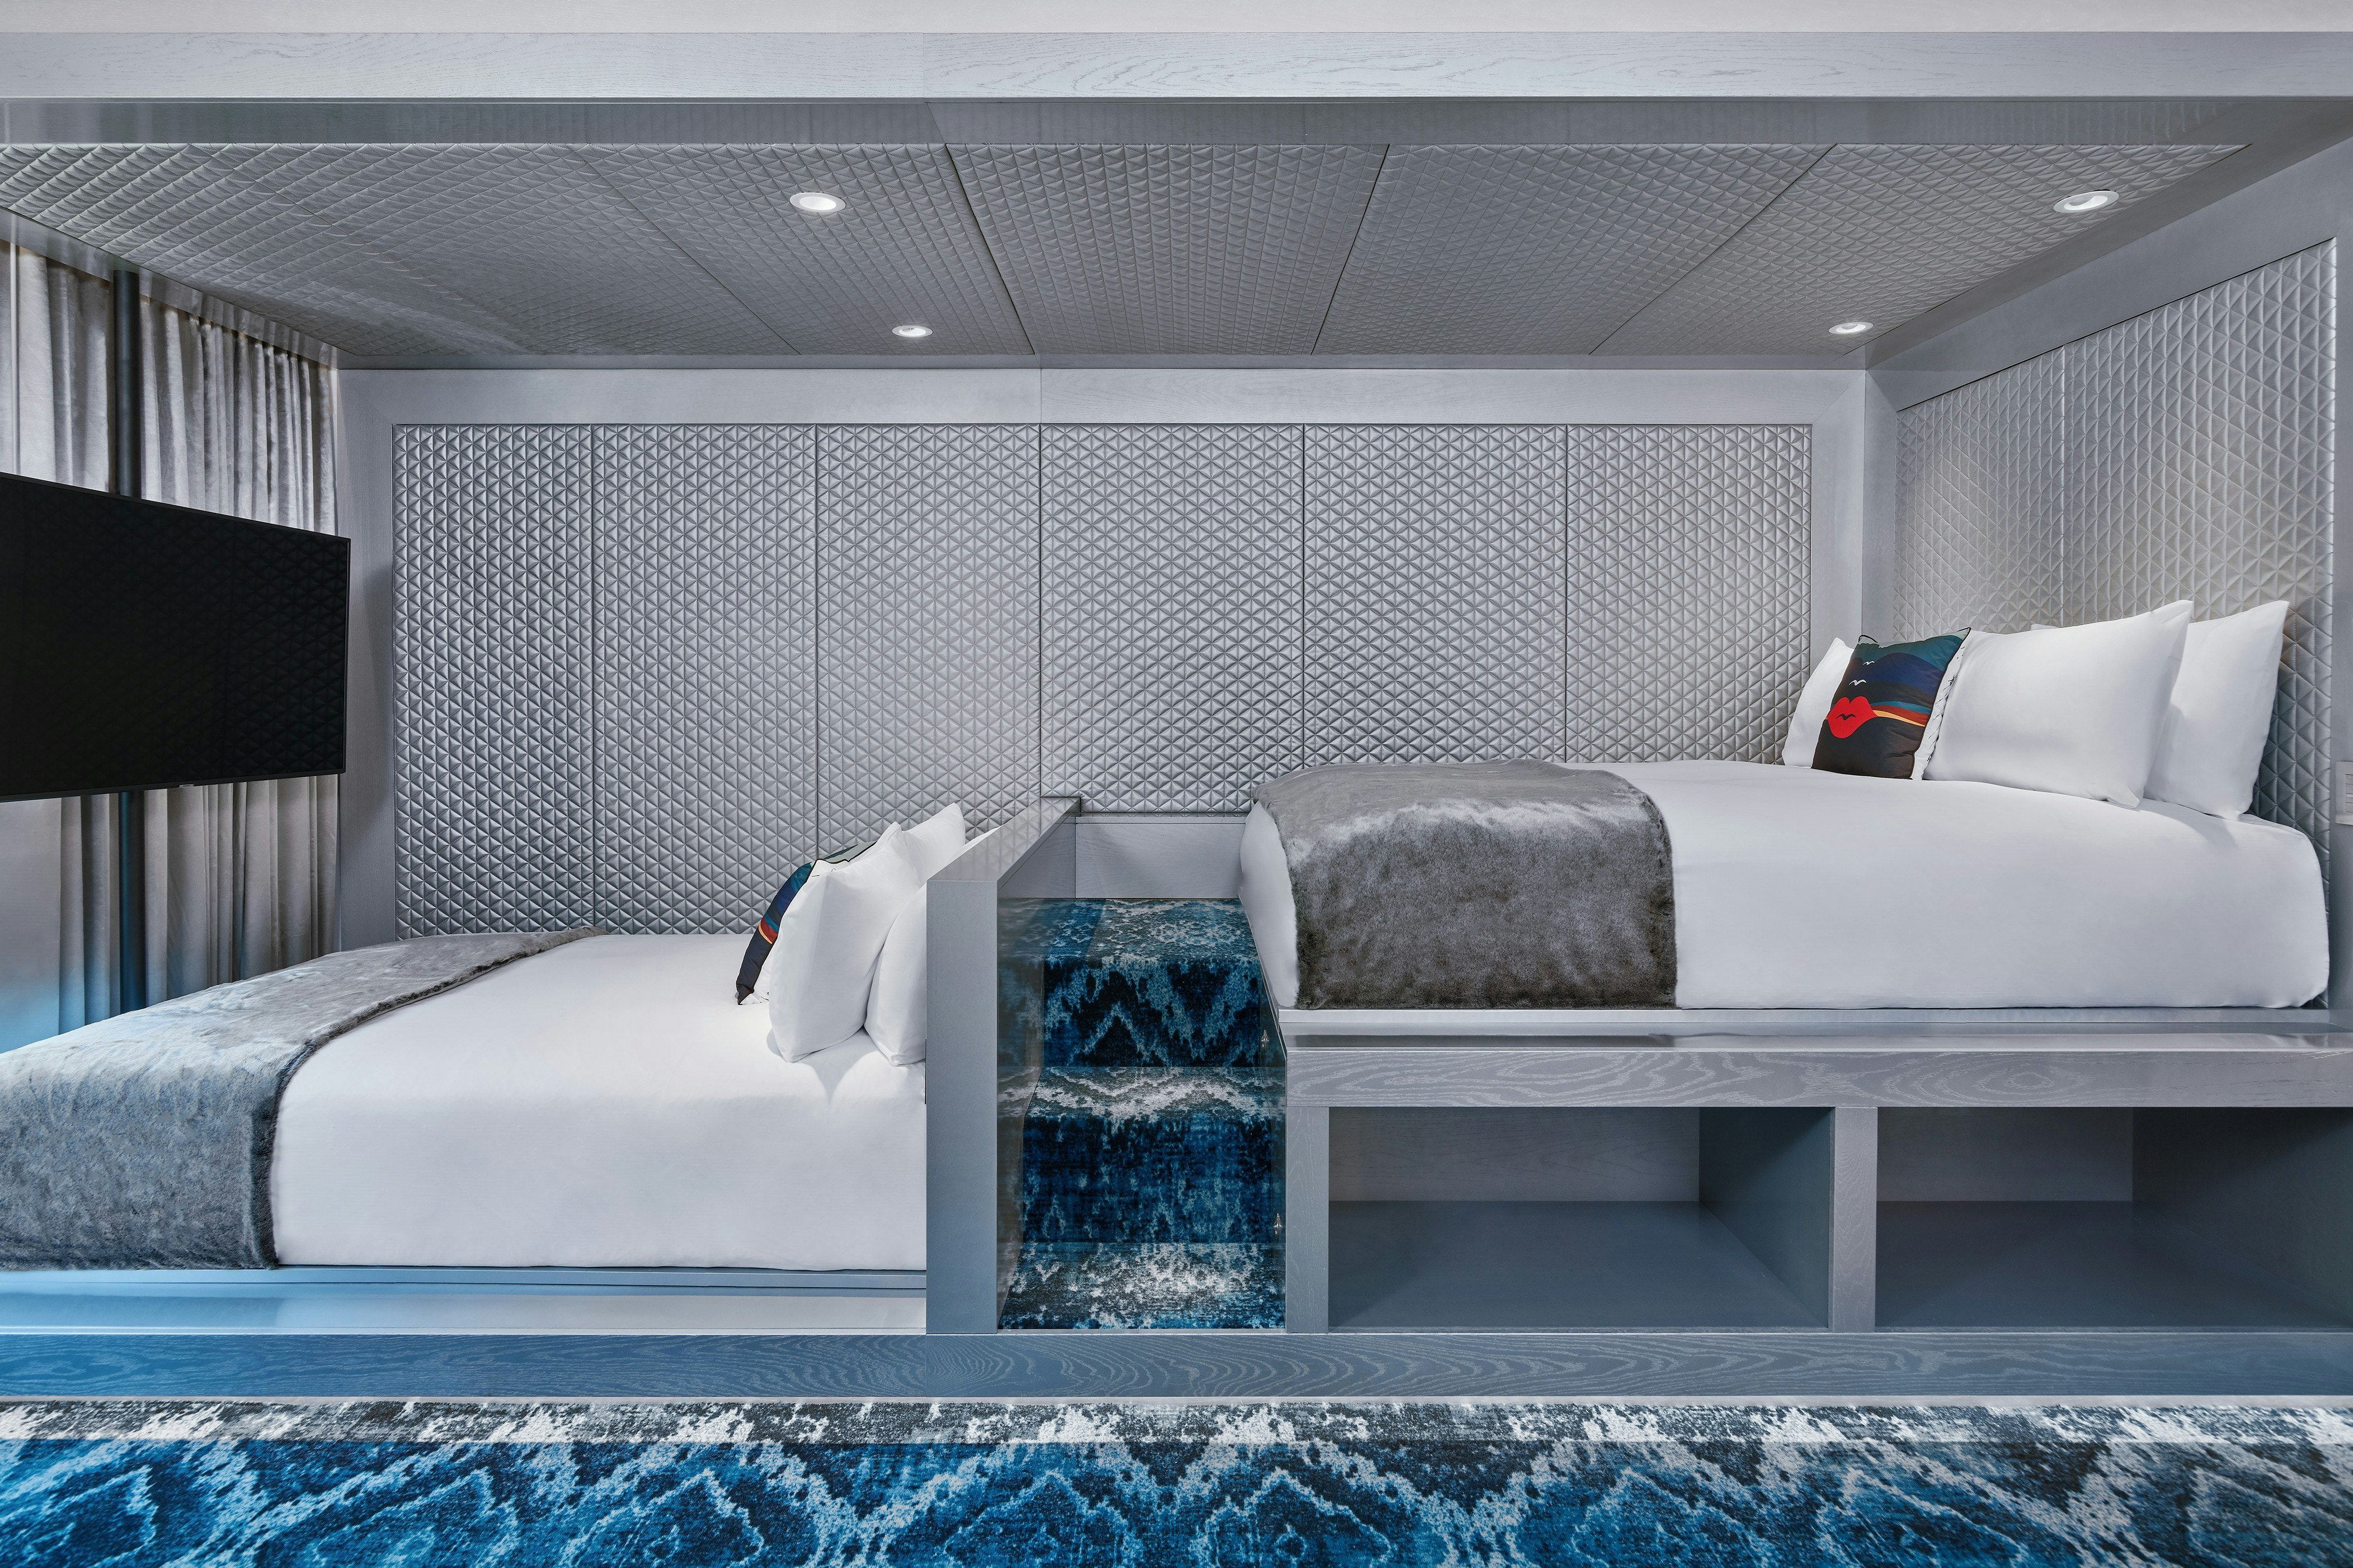
DQUE
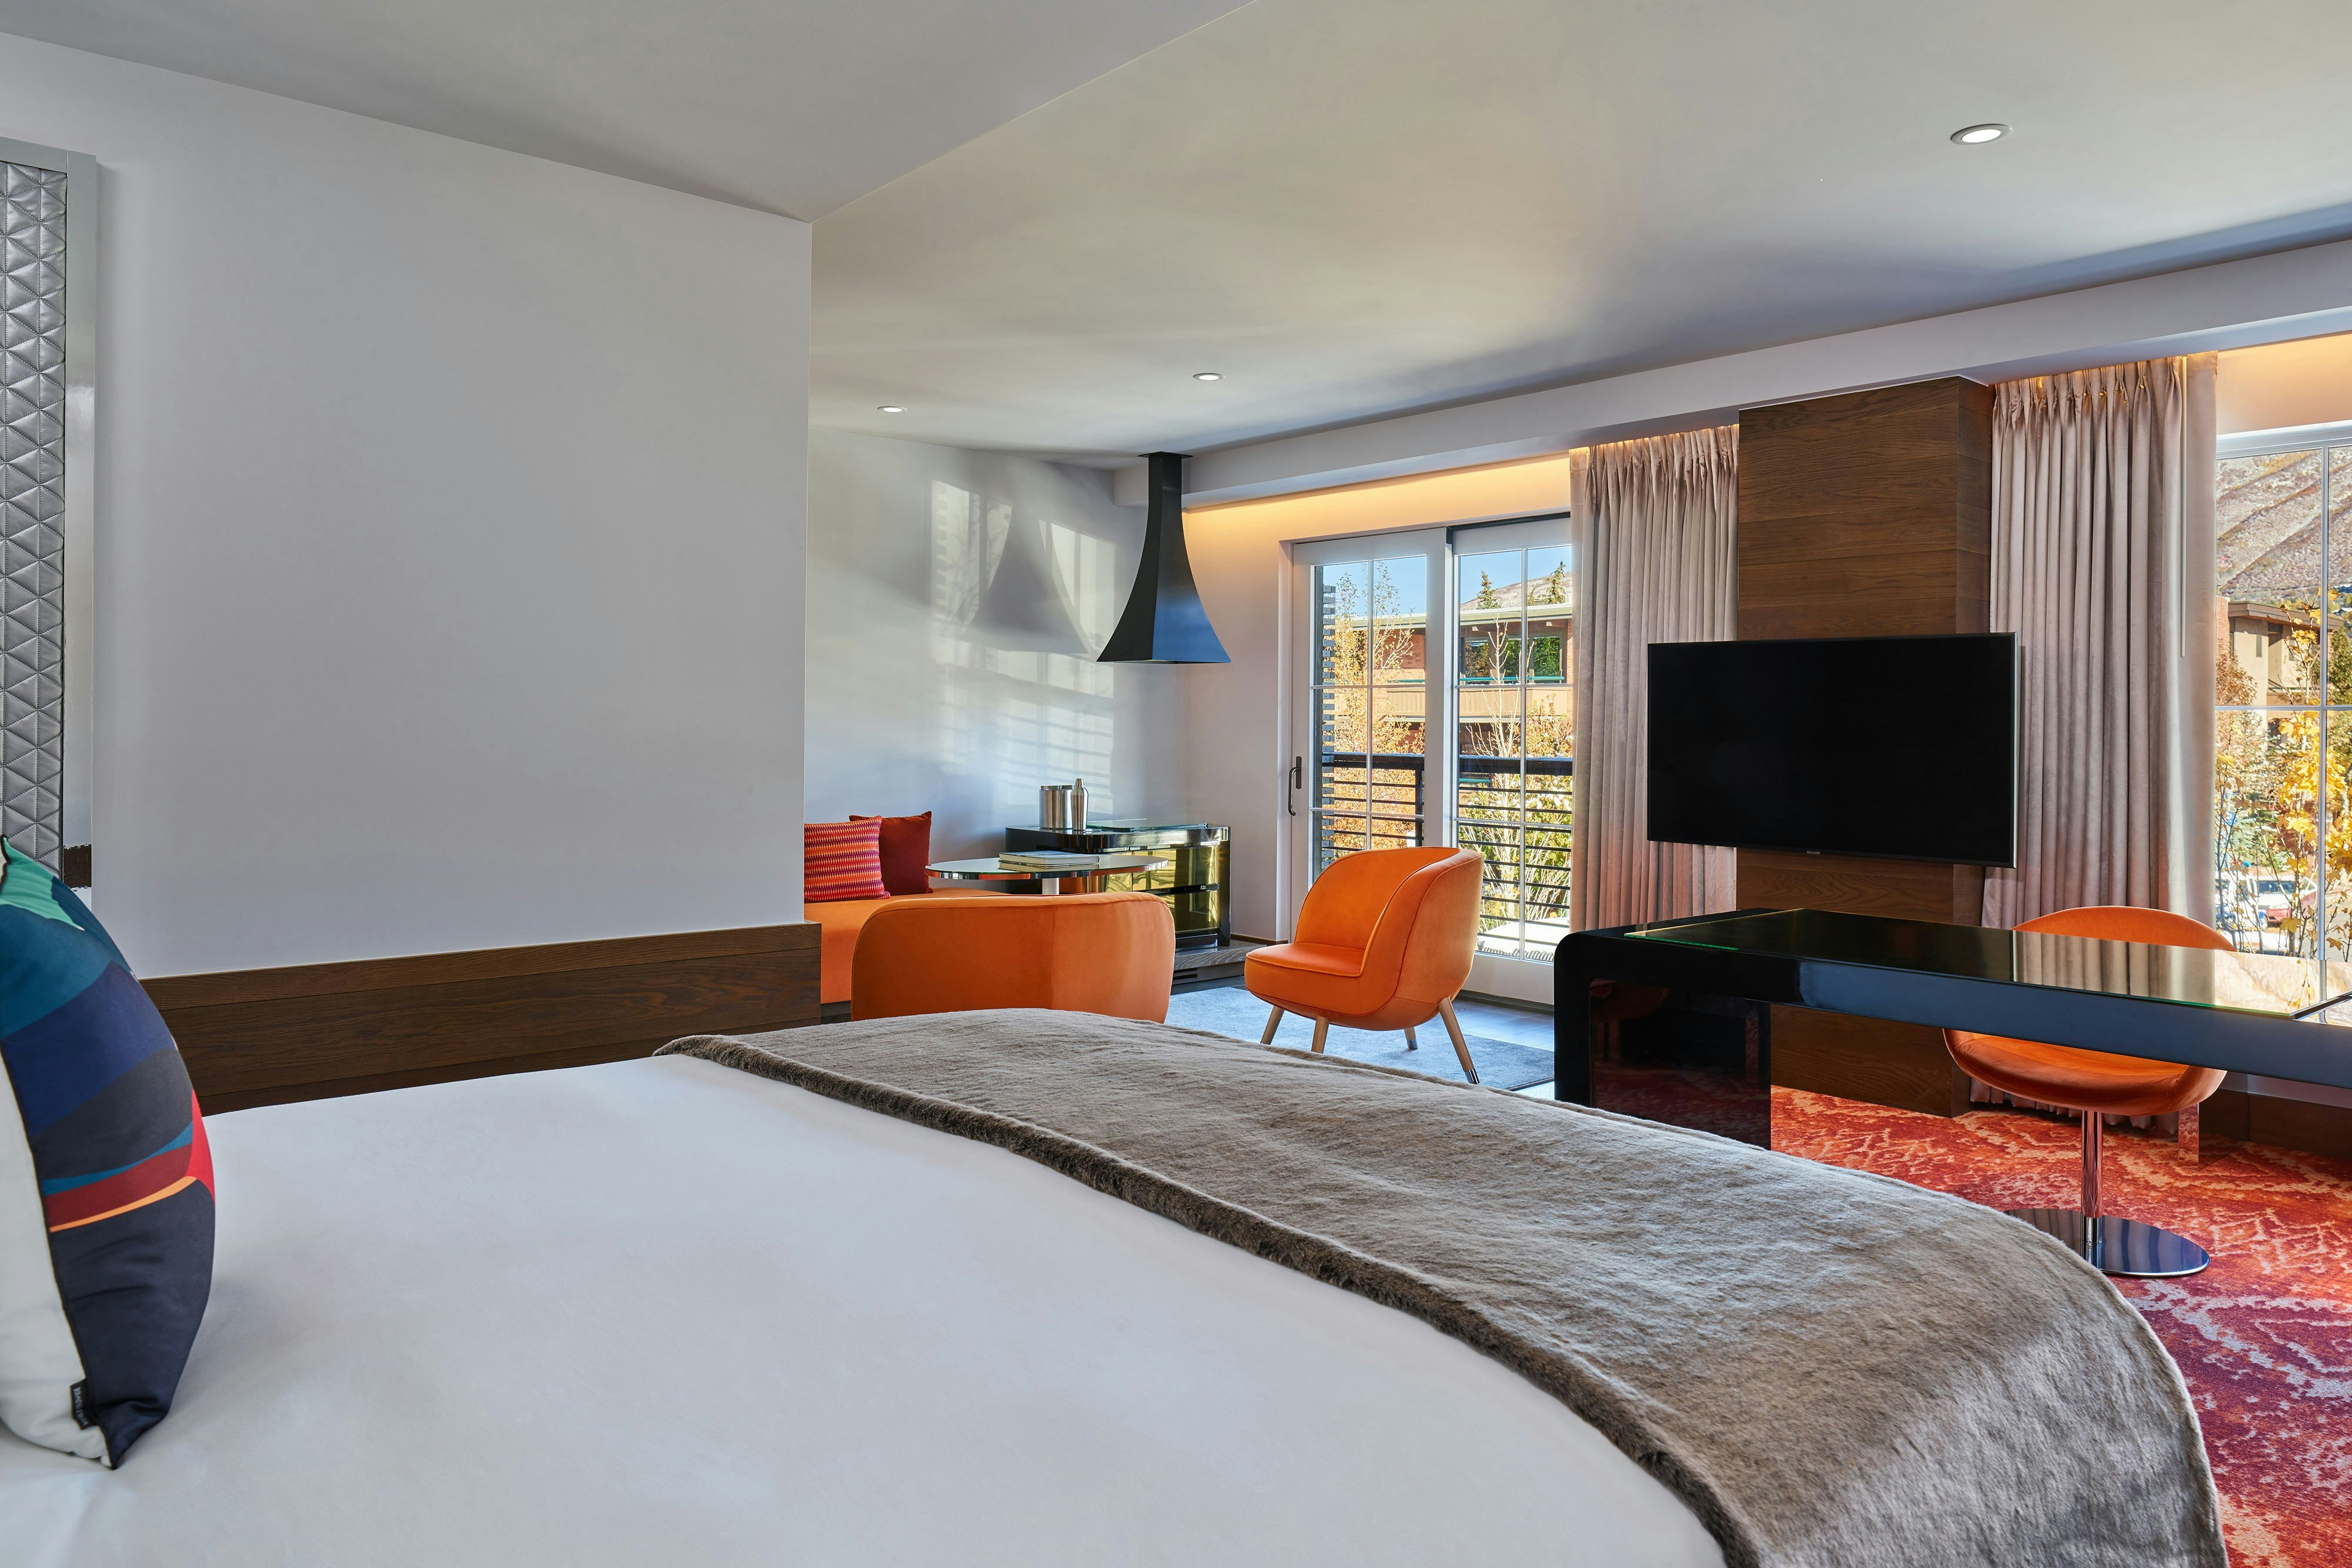
DSTE
Meeting & event space
21857 sq ft across 13 configurable rooms. Tap a room for capacities and setups.
WET Deck
5315
·
123 x 152 ft
Max capacity213
Floor area5315
Dimensions123 x 152 ft
Configurations1
Capacity by setup
213
Reception
Living Room
4115
·
56 x 55 ft
Max capacity250
Floor area4115
Dimensions56 x 55 ft
Configurations1
Capacity by setup
250
Reception
Residence Club WET Deck
2220
·
25 x 79 ft
Max capacity60
Floor area2220
Dimensions25 x 79 ft
Configurations1
Capacity by setup
60
Reception
Residence Unit
2160
·
0 x 0 ft
Max capacity25
Floor area2160
Dimensions0 x 0 ft
Configurations1
Capacity by setup
25
Reception
WET Deck East
1580
·
57 x 28 ft
Max capacity68
Floor area1580
Dimensions57 x 28 ft
Configurations1
Capacity by setup
68
Reception
Living Room Terrace
1460
·
33 x 44 ft
Max capacity100
Floor area1460
Dimensions33 x 44 ft
Configurations1
Capacity by setup
100
Reception
WET Deck North
1105
·
25 x 50 ft
Max capacity65
Floor area1105
Dimensions25 x 50 ft
Configurations1
Capacity by setup
65
Reception
39°
1090
·
40 x 31 ft
Max capacity100
Floor area1090
Dimensions40 x 31 ft
Configurations1
Capacity by setup
100
Reception
Extreme Wow Suite
1062
·
43 x 19 ft
Max capacity25
Floor area1062
Dimensions43 x 19 ft
Configurations1
Capacity by setup
25
Reception
Mine Shaft
630
·
26 x 26 ft
Max capacity20
Floor area630
Dimensions26 x 26 ft
Configurations1
Capacity by setup
20
Theater
Key amenities
Everything available on-site for your event and guests.
Interactive Map
- Complimentary coffee in lobby
- Complimentary newspaper in lobby
- Hairdresser/barber
- Video checkout
Other Hotel Service
- 24-hour coffee shop
- Accessible parking
- Complimentary in-room coffee or tea
- Concierge desk
- Indoor parking
- Long term parking
- Motorcycle parking
- Off-Site parking
- On-Site parking
- Parking
- Parking fee managed by hotel
- Valet parking
Recreational facilities
- Ajax Adventure Camp
- Ajax Fitness
- Aspen Mountain Ski Resort
- Buttermilk Ski Resort
- Cabanas/Palapas Location
- Casino
- Childrens Pool Outdoor
- Equipment Available in Fitness Center
- FIT®
- Featured
- Game room
- James E. Moore Pool
- John Denver Sanctuary
- Maximum Swimming Pool Depth
- NeuroSpa
- Pool Open Year Around
- RAKxa Wellness Spa at The St. Regis Aspen Resort
- Ruedi Reservoir
- Silver Circle Miniature Golf
- Snowmass Ski Resort
Location & transportation
550 South Spring Street, Aspen, Colorado

