



Denver Hilton South
Welcome to DoubleTree by Hilton Hotel Denver Tech Center – Your Premier Party Venue Near Colorado
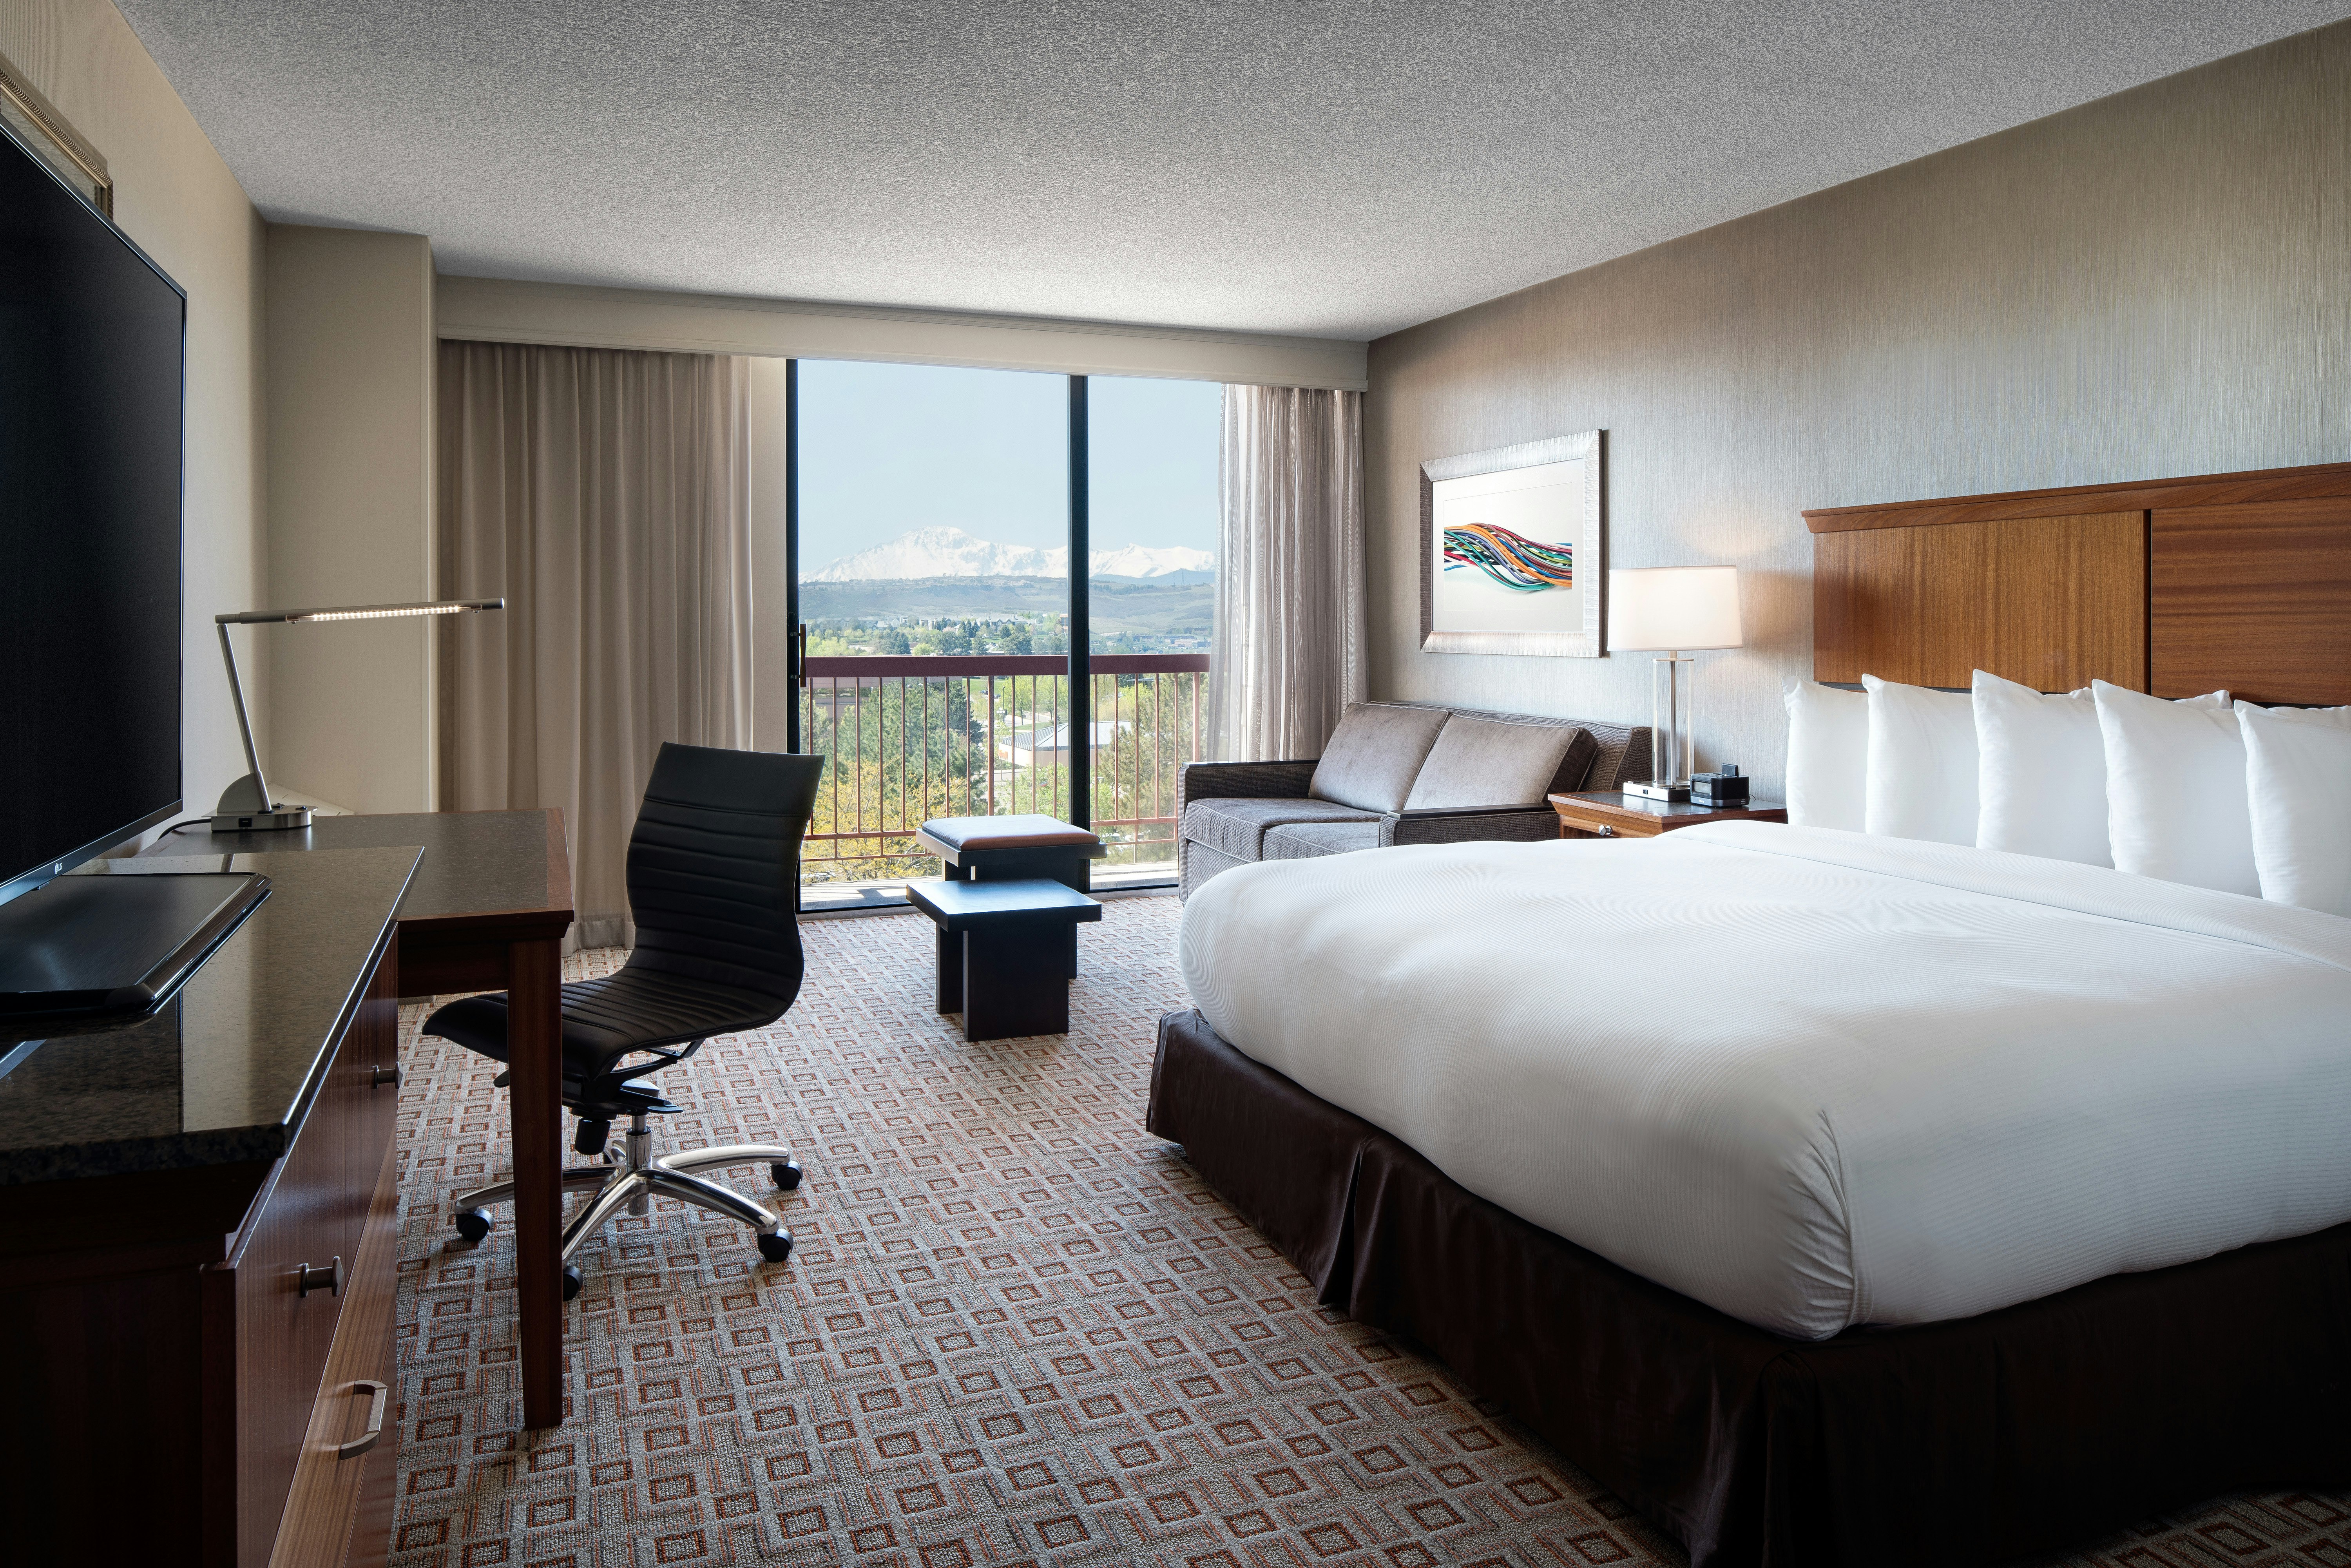
Discover the perfect venue for your next event at DoubleTree by Hilton Hotel Denver Tech Center. Nestled in the heart of the Denver Tech Center (DTC), our hotel offers breathtaking Rocky Mountain views from guest room balconies, setting the stage for unforgettable gatherings.
Why Choose DoubleTree by Hilton Hotel Denver Tech Center?
- Stunning Views: Enjoy panoramic vistas of the Rocky Mountains from our guest room balconies, providing the perfect backdrop for your event.
- Recently Renovated: Our hotel has undergone a recent renovation, ensuring fresh and modern sleeping rooms, meeting spaces, and public areas to elevate your experience.
- Convenient Location: Situated just 10 miles south of downtown Denver, we offer easy access to popular attractions like Mile High Stadium, Pepsi Center, and the Colorado Convention Center.
With its prime location near Greenwood Village, Colorado, Denver Hilton South stands out as the ideal destination for events, providing unparalleled wedding, meeting, and party venues near Colorado.
Event Spaces and Meeting Rooms
While specific details of our meeting rooms are not provided here, you can trust that our versatile event spaces are equipped to accommodate a variety of gatherings. Contact our team directly for precise information about our meeting facilities.
Hotel Rooms Information
Choose from a range of guest rooms and suites, each designed for comfort and productivity. Room sizes vary, with options ranging from cozy retreats to expansive suites, ensuring ample space for your guests.
- Traditional Queen: Experience comfort and style in our Traditional Queen rooms.
- Deluxe Double: Ideal for groups or families, our Deluxe Double rooms to spread out and relax.
- Executive Suite: Upgrade your stay with our Executive Suites of luxurious accommodations, perfect for VIP guests or special occasions.
Amenities
- Free WiFi: Stay connected throughout your event with complimentary high-speed internet access.
- Indoor and Outdoor Pools: Relax and unwind in our sparkling indoor and outdoor pools, providing the perfect respite after a productive day.
- Fitness Center: Stay on top of your fitness routine in our well-equipped fitness center, featuring state-of-the-art cardio and strength training equipment.
- Zink Kitchen+Bar: Indulge in delectable cuisine at our award-winning restaurant, offering a tantalizing selection of dishes with a Colorado flair.
Book Your Events at DoubleTree by Hilton Hotel Denver Tech Center Today!
Elevate your next event with unparalleled service and stunning surroundings at DoubleTree by Hilton Hotel Denver Tech Center. Contact our event planning team to reserve your space and create unforgettable memories.
Guest rooms
345 rooms available for individual stays and discounted room blocks.
1 KING BED WITH SOFABED
1 KING ROCKY MOUNTAIN VW

1 KG 2 ROOM SUITE BALCONY
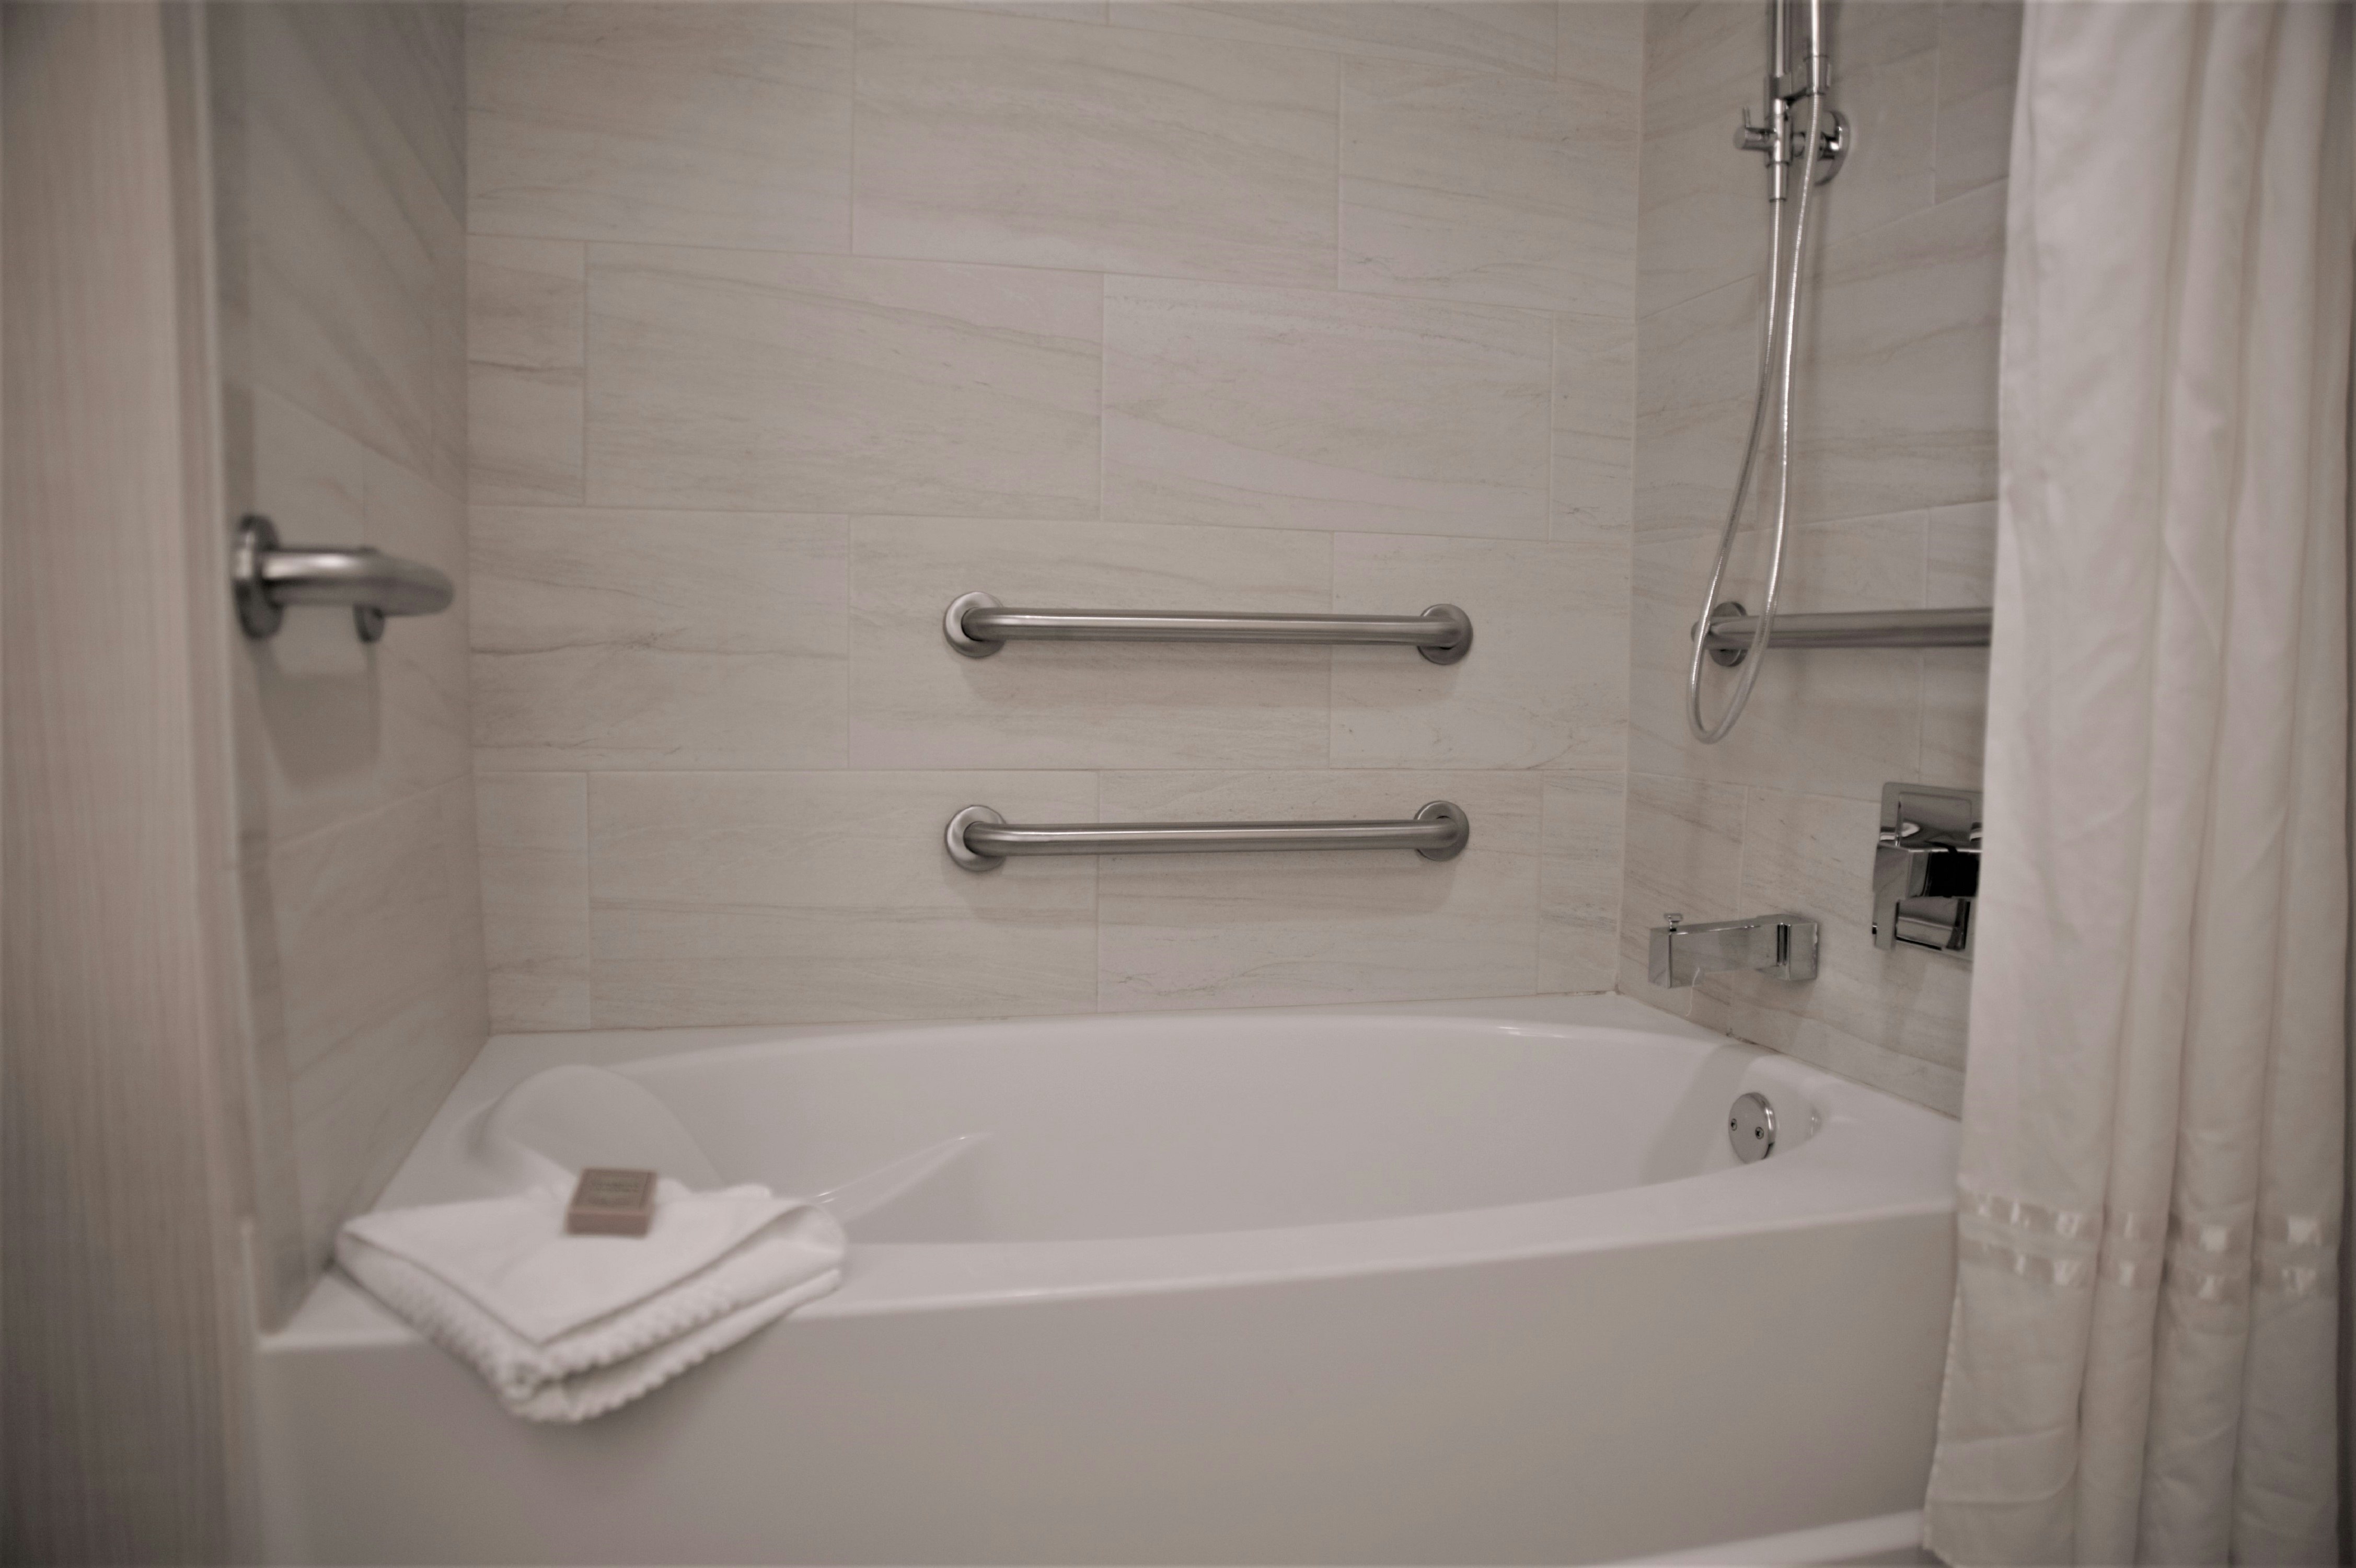
1KG CRNR HEAR/MOB ACC TUB
Meeting & event space
14550 sq ft across 4 configurable rooms. Tap a room for capacities and setups.
Citrus Grand Ballroom
Indigo Room
Atrium
Granita Lime
Key amenities
Everything available on-site for your event and guests.
Location & transportation
7801 East Orchard Rd, Greenwood Village, CO, 80111-2508

