
Hilton Mystic
Welcome to Hilton Mystic: Your Ideal Stay in Mystic, Connecticut
Discover the comfort and convenience at Hilton Mystic, located just steps from Mystic Aquarium and minutes from downtown Mystic. Our Mystic Hilton Mystic hotel is your perfect choice for both leisure and business stays in Connecticut.
Why Choose Hilton Mystic?
- Prime Location: We are located across the street from Mystic Aquarium and Olde Mistick Village shops, making us a top choice among Hotels in Connecticut.
- Exceptional Amenities: Enjoy our indoor pool, fitness center, and on-site restaurant, The IRONS.
- Free Parking: Unlike some Hotels in Connecticut, we offer free parking to all our guests.
Additional Information
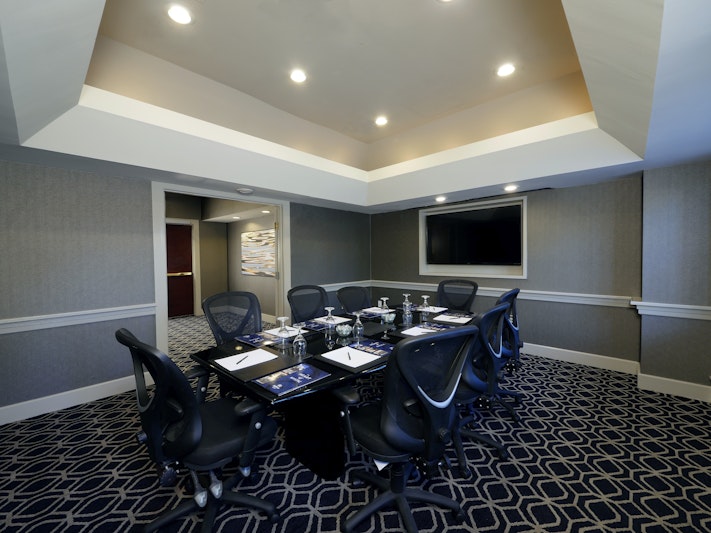
Hilton Mystic CT is a non-smoking property with digital key technology and streaming TV for your convenience. We also offer meeting rooms for your business needs. Pets are not allowed in our property.
Dining at The IRONS Restaurant and Bar
The IRONS tips its hat to Mystic Seaport’s sensibility for casual excellence in dining and social vigor. A homage to contemporary regional American fare, craft beers, and eclectic whiskeys. Breakfast and Dinner are served daily.
Group Travel and Events
We have the stylish space and resources you need for your next gathering. Keep your attendees together by reserving 10 – 25 rooms instantly online.
Unbeatable Room Features
- Free WiFi: Stay connected with our complimentary high-speed internet.
- Indoor Pool: Relax and unwind in our indoor pool, a feature that sets us apart from other Mystic Hilton hotels.
Book Your Stay Today!
Don’t miss out on the unparalleled experience that Hilton Mystic has to offer. With our prime location and top-notch amenities, your stay promises to be comfortable and convenient. Reserve your room today!
Guest rooms
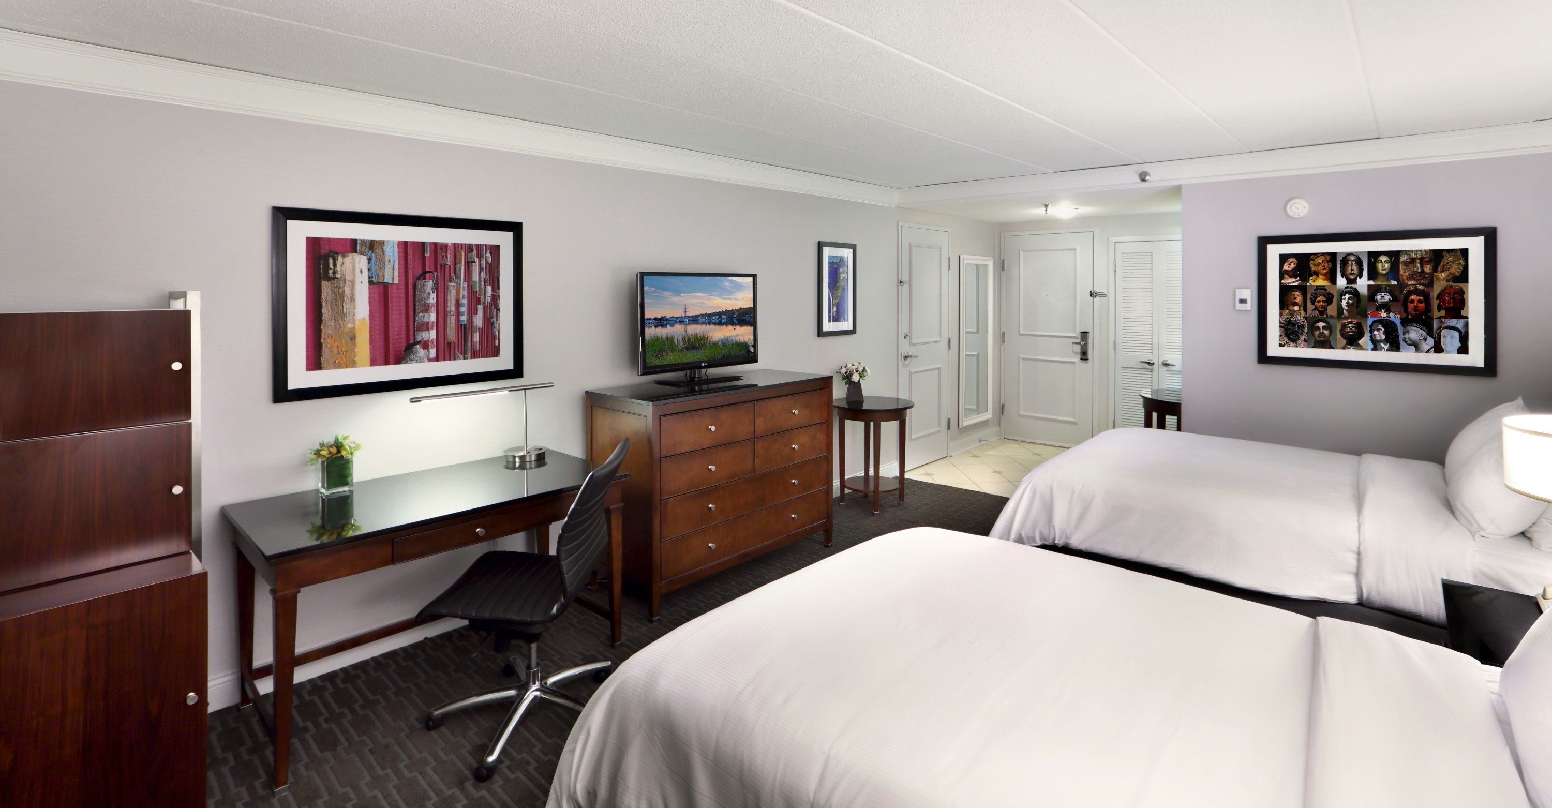
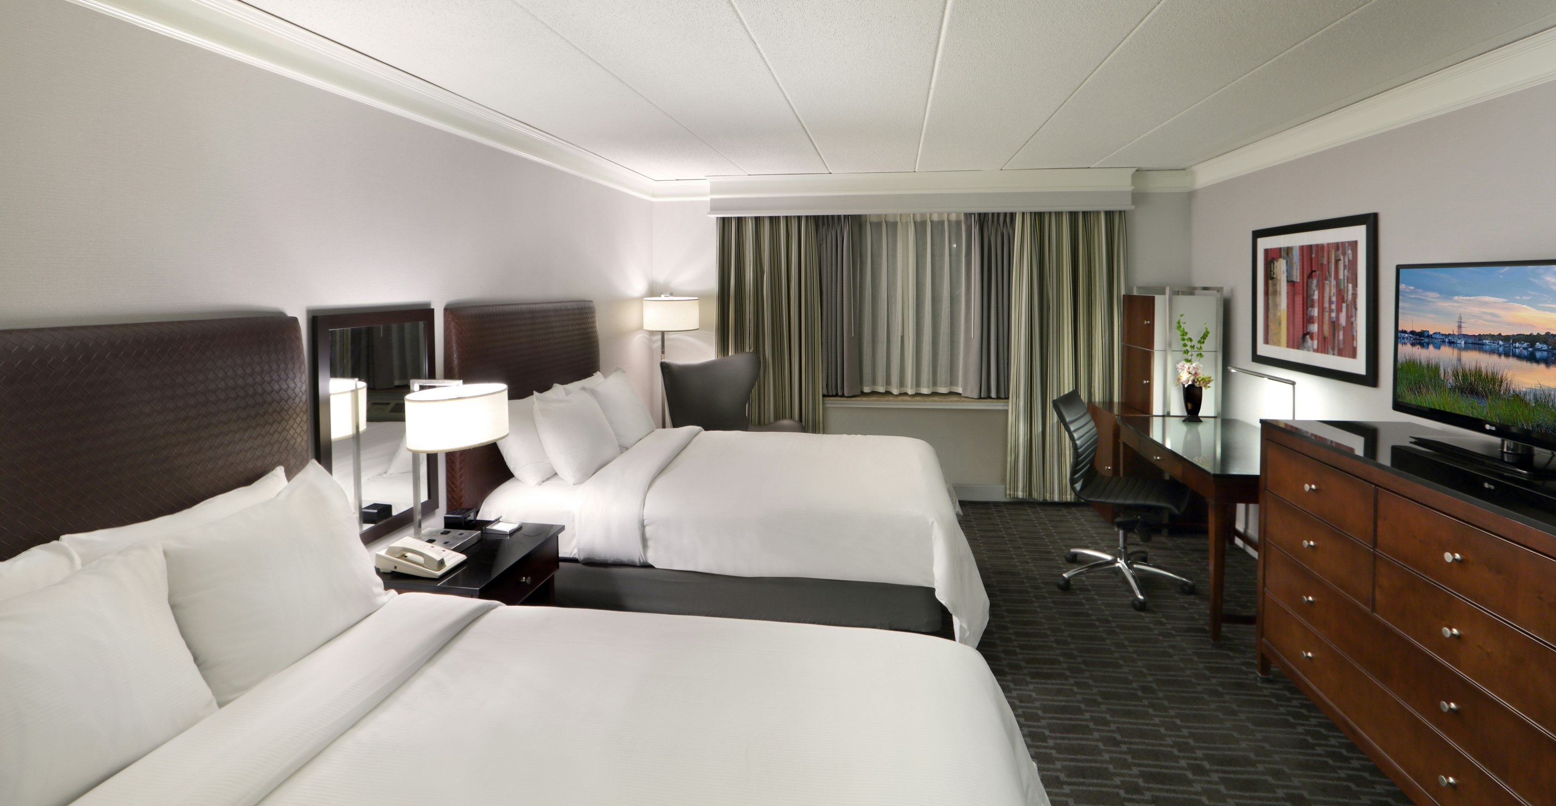
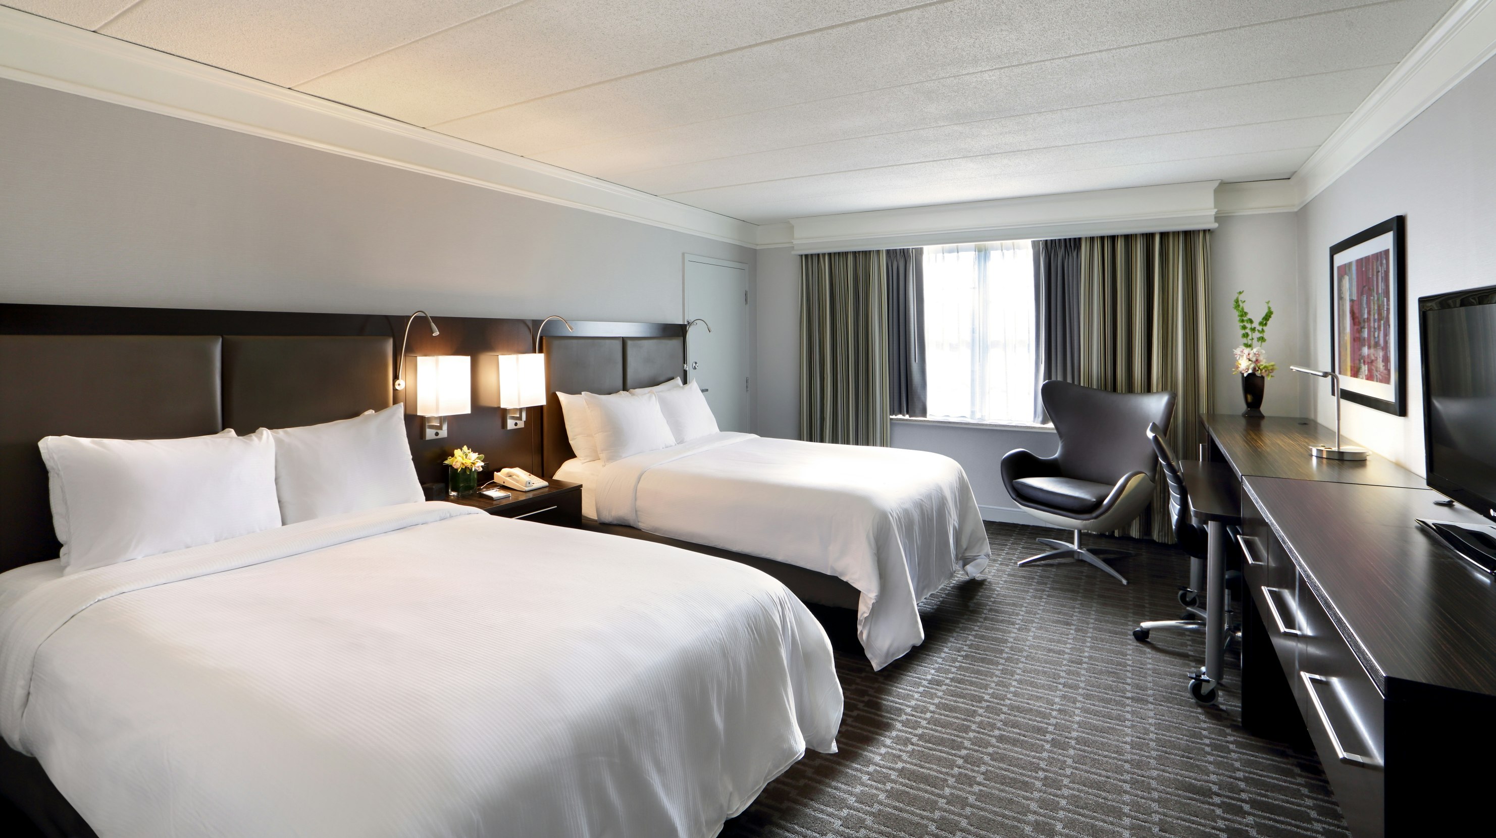
183 rooms available for individual stays and discounted room blocks.
2 DOUBLE BEDS
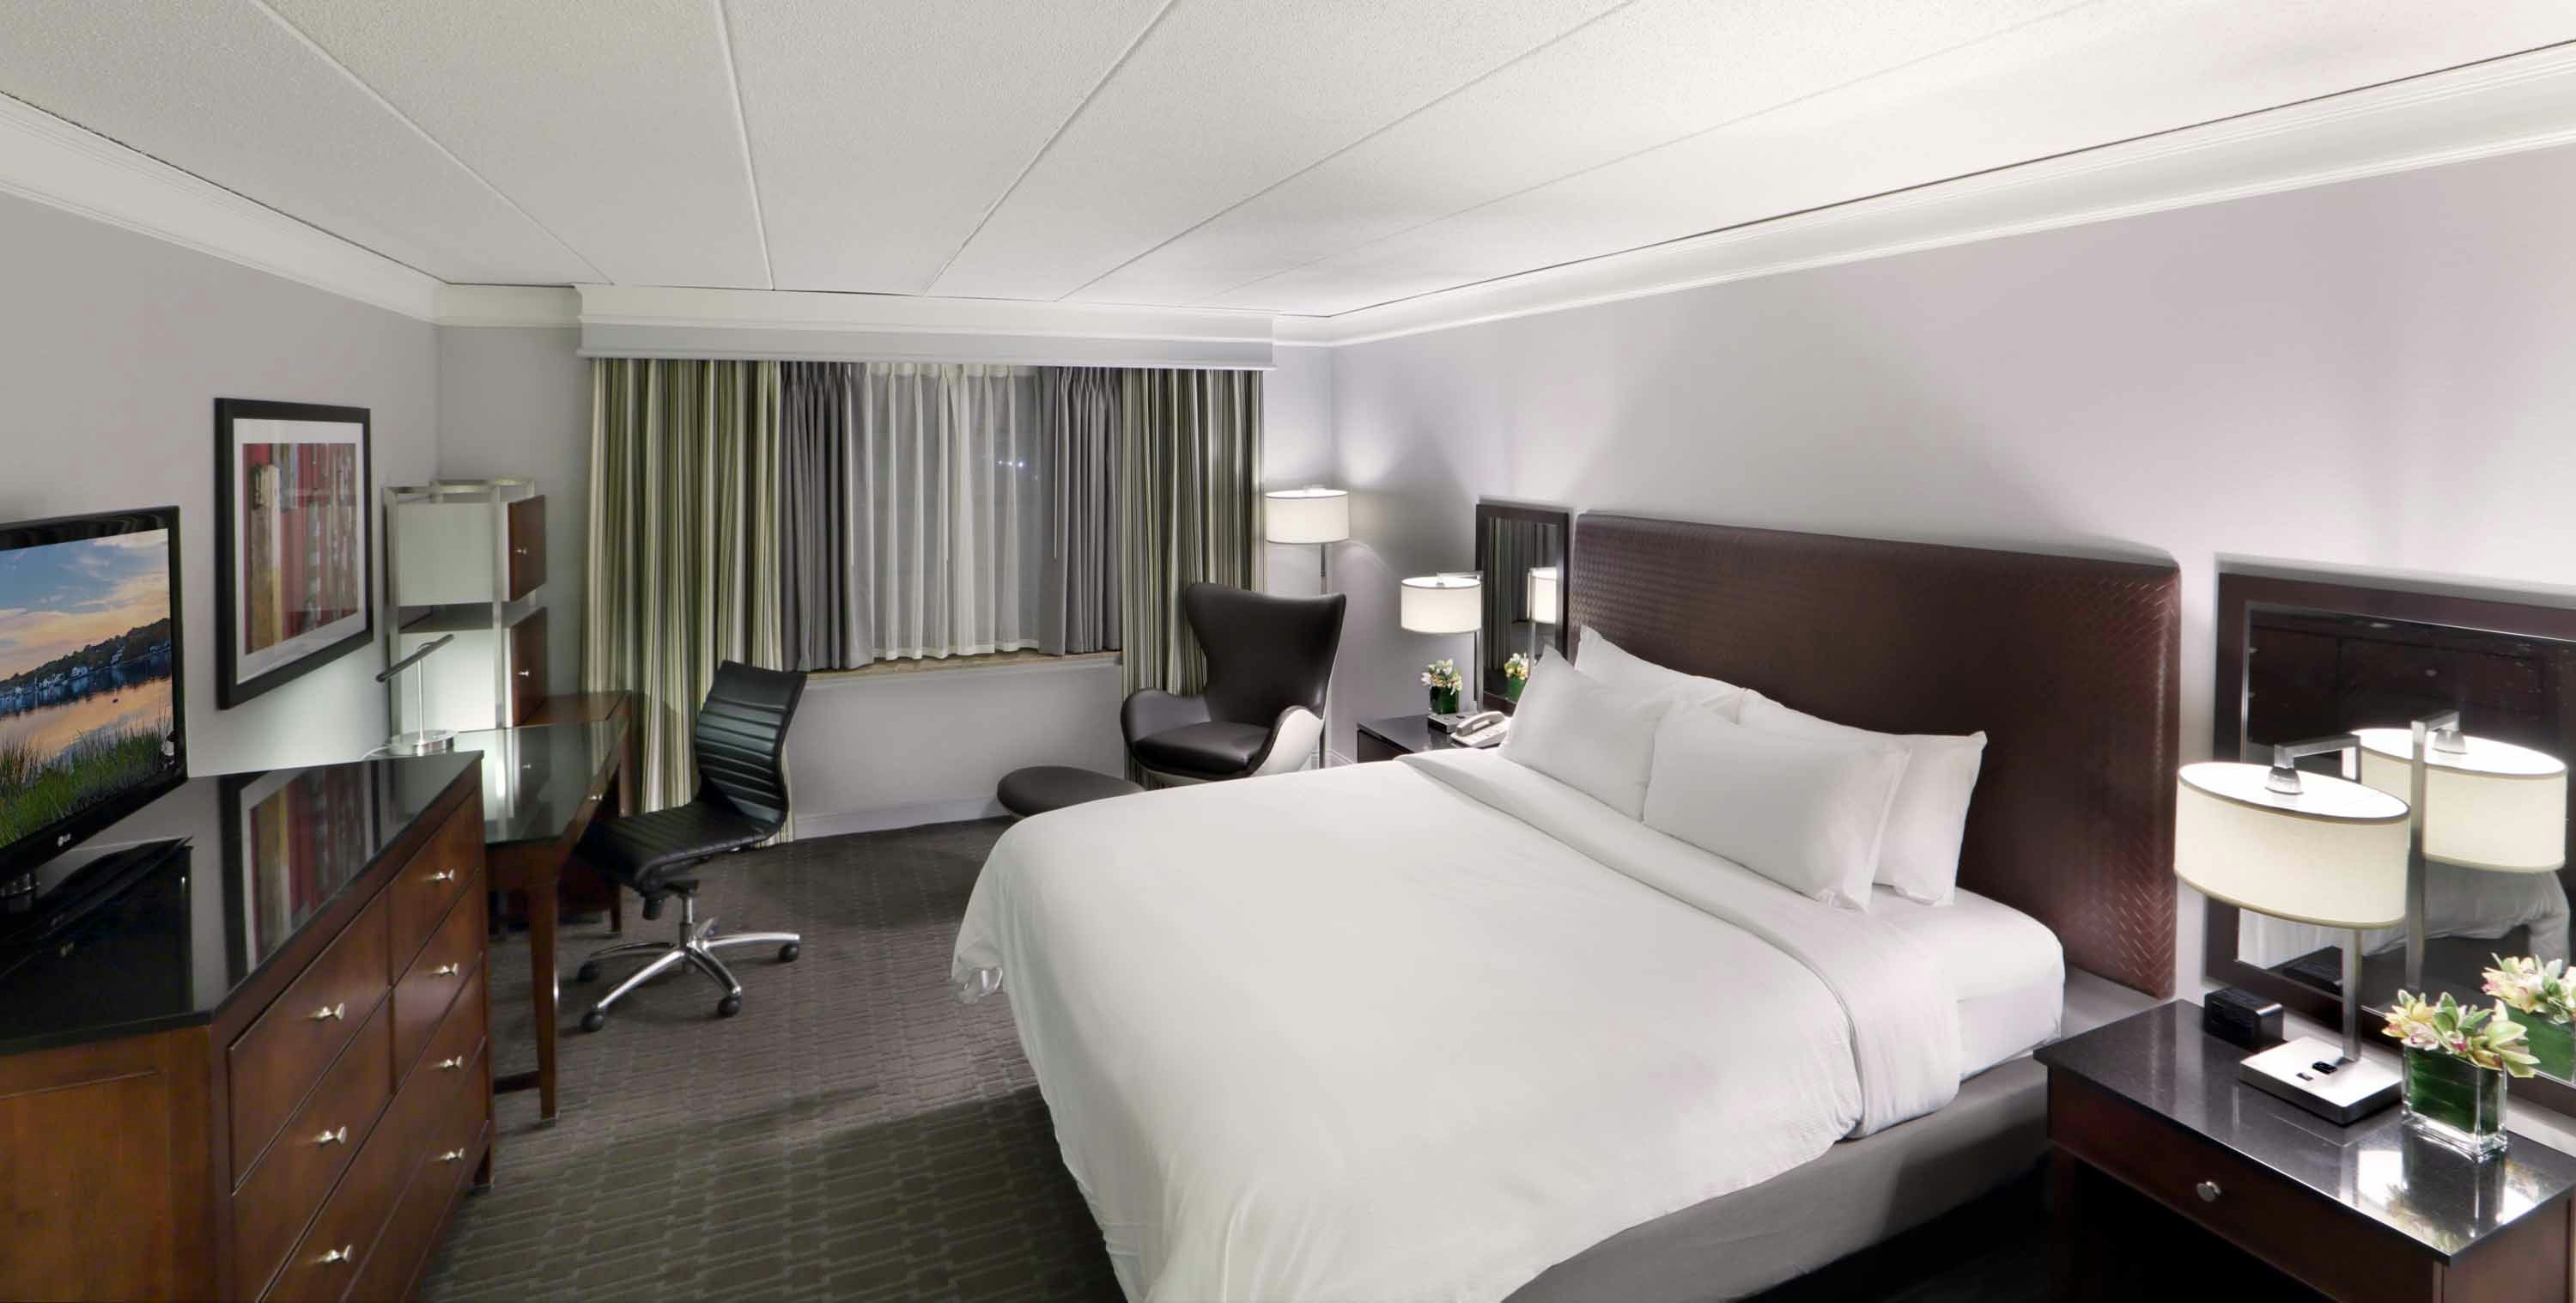
1 KING BED
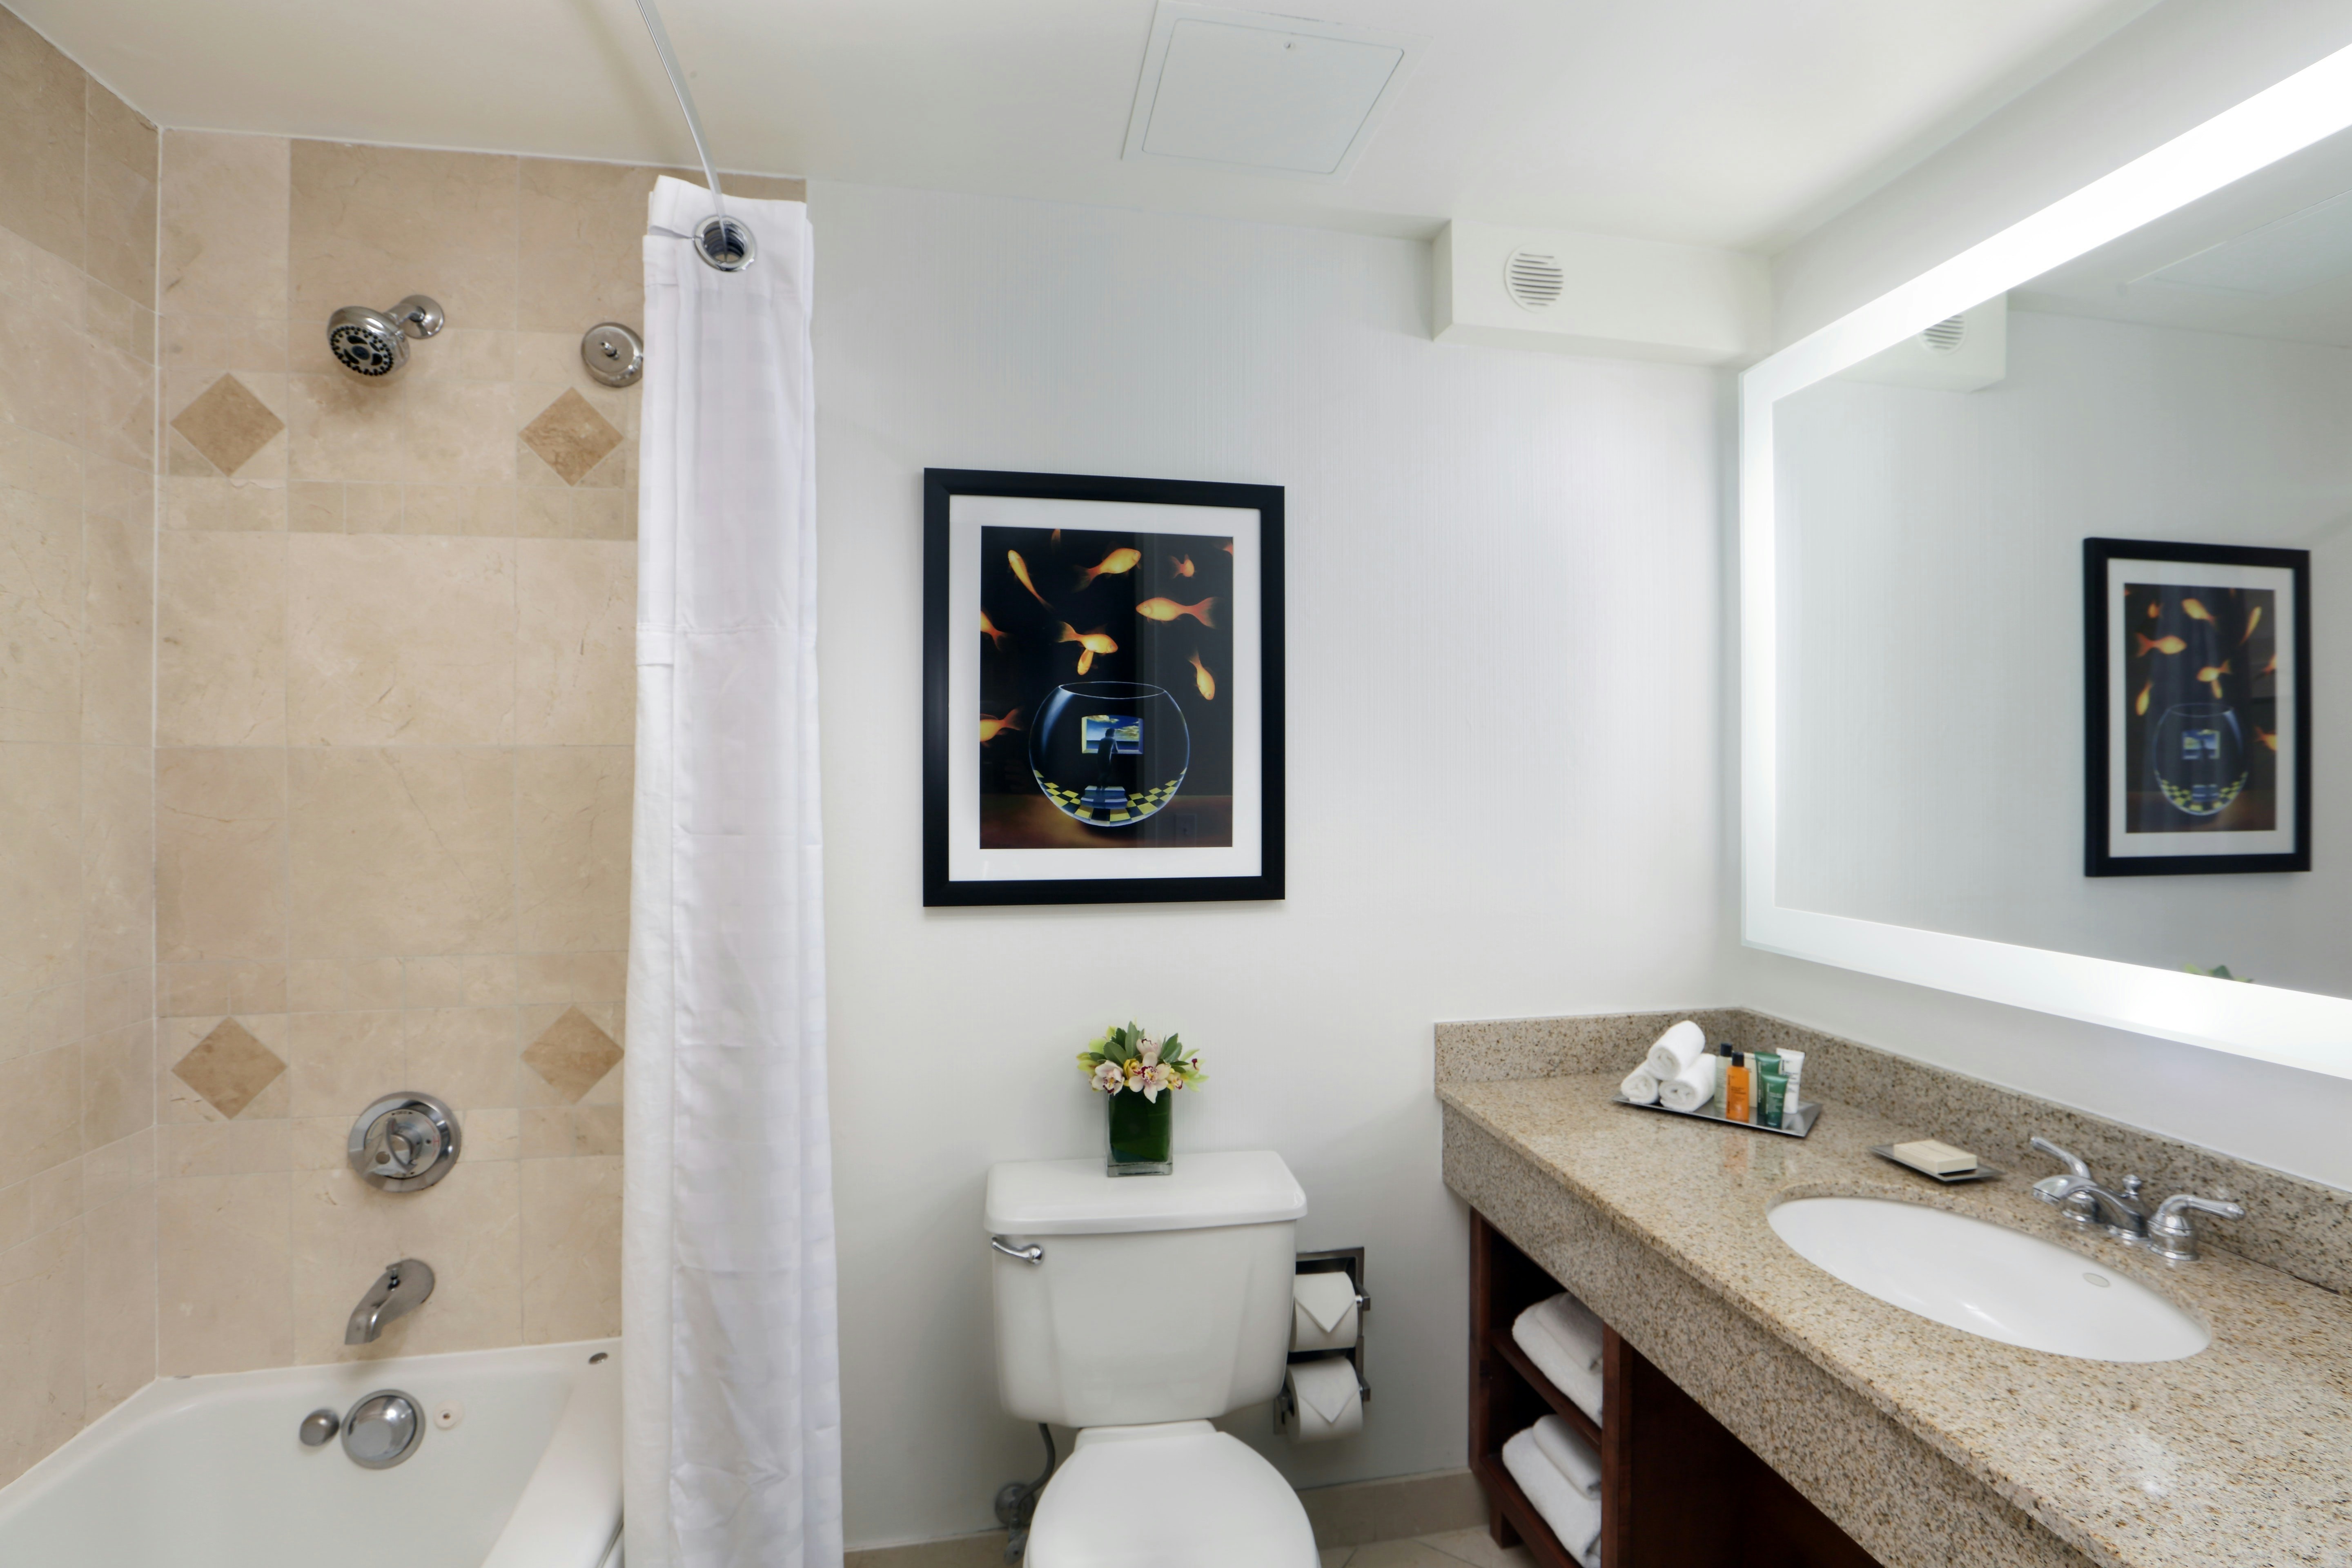
1 KING ACC W/ BATHTUB
1 KING ACC W/ RI SHWR
Meeting & event space
8030 sq ft across 4 configurable rooms. Tap a room for capacities and setups.
Schooner Ballroom
Cutter Ballroom
Clipper Ballroom
Schooner I
Key amenities
Everything available on-site for your event and guests.
Location & transportation
20 Coogan Boulevard, Mystic, CT, 06355-1900

