
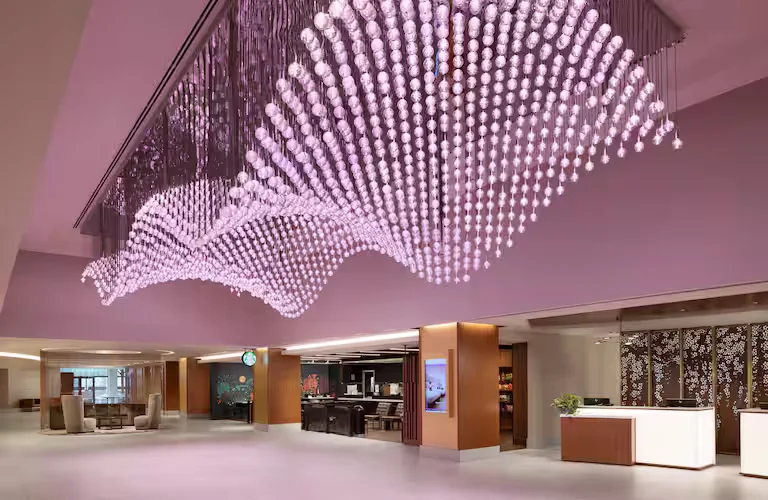
Hilton Washington Dc National Mall the Wharf
Experience Elegant Event Hosting at Hilton Washington DC National Mall
Located just steps from The Wharf and the L’Enfant Plaza Metro Station, Hilton Washington DC National Mall offers a seamless blend of convenience, comfort, and sophisticated hospitality. Whether you’re planning a wedding, corporate meeting, or social celebration, this Washington DC venue is equipped with modern amenities and versatile event spaces to meet your needs.
Hospitality Services at Hilton Washington DC National Mall
- Accommodations: Enjoy a stay in one of 367 stylish guest rooms, including 20 suites. All rooms are equipped with free WiFi, digital key access, and are 100% non-smoking for your comfort.
- Dining Options: Savor American cuisine at L’Enfant Bar & Grill or grab your favorite brew at the on-site Starbucks Store.
- Recreational Amenities: Relax in a large outdoor pool, stay fit in the on-site fitness center, or explore nearby tennis courts for some activity.
Why Host Events at Hilton Washington DC National Mall?
- Spacious Venues: The hotel offers over 23,000 sq. ft. of event space, ideal for weddings, conferences, and special gatherings.
- L’Enfant Ballroom: Host up to 500 seated guests in this elegant and contemporary space, perfect for large-scale events in Washington DC.
- Gallery Ballroom: Accommodates up to 250 seated guests, providing a stylish backdrop for receptions or corporate functions.
- Solarium: This year-round indoor/outdoor venue includes poolside space, fire pits, and cabanas, adding a unique touch to any celebration.
Additional Services and Amenities
- Wedding Venue Specialists: Experienced professionals available to guide you through the entire wedding planning journey.
- Custom Catering: Tailored catering services to match the theme and style of your event.
- Bar Services: Available for private events and celebrations.
- Event Setup and Cleanup: Full support to ensure your event runs smoothly from start to finish.
- Get-Ready Rooms: Dedicated spaces for wedding parties to prepare and relax before the big moment.
- Concierge Services: Personalized assistance for you and your guests during your event stay.
- Business Services: On-site business center and planning support for meetings and conferences.
- Valet Parking: Convenient valet service available at $65 per day.
- Direct Metro Access: Effortless transportation via elevator access to the L’Enfant Plaza Metro Station.
Book Your Services at Hilton Washington DC National Mall
Make your special event unforgettable with the versatile event spaces and upscale hospitality at Hilton Washington DC National Mall. From intimate ceremonies to grand celebrations, this Washington DC venue delivers sophistication and ease at every turn.
Guest rooms
367 rooms available for individual stays and discounted room blocks.
Meeting & event space
28992 sq ft across 27 configurable rooms. Tap a room for capacities and setups.
L'Enfant Ballroom
Gallery Ballroom
L'Enfant Ballroom A&B&C
L'Enfant Ballroom B&C&D
L'Enfant Ballroom Foyer
L'Enfant Ballroom A&B
L'Enfant Ballroom B&C
L'Enfant Ballroom C&D
Solarium
L'Enfant Ballroom A
Key amenities
Everything available on-site for your event and guests.
Location & transportation
480 L'Enfant Plaza Southwest, Southwest Washington, District of Columbia, 20024

