

View all 7 photos
The Westin DC Downtown
999 9th Street Northwest, Washington, District Of Columbia
115,926
Sq ft event space
55
Meeting rooms
2,500
MAX Capacity
807
Guest rooms
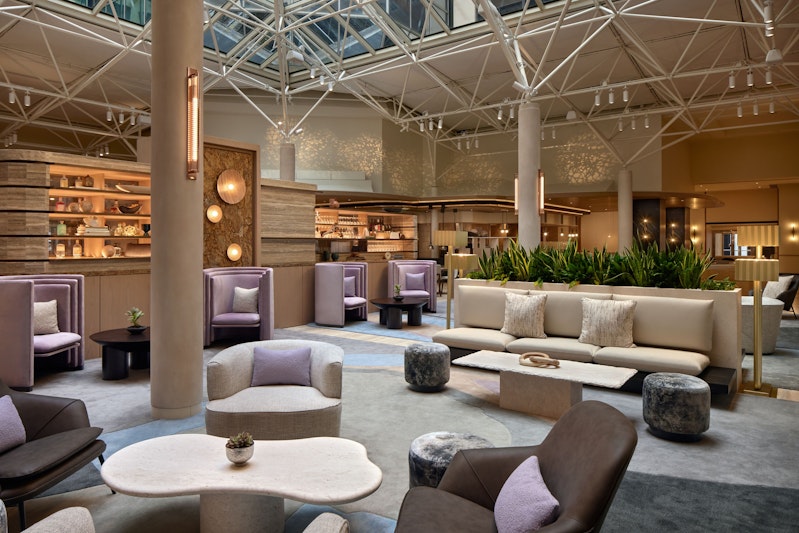
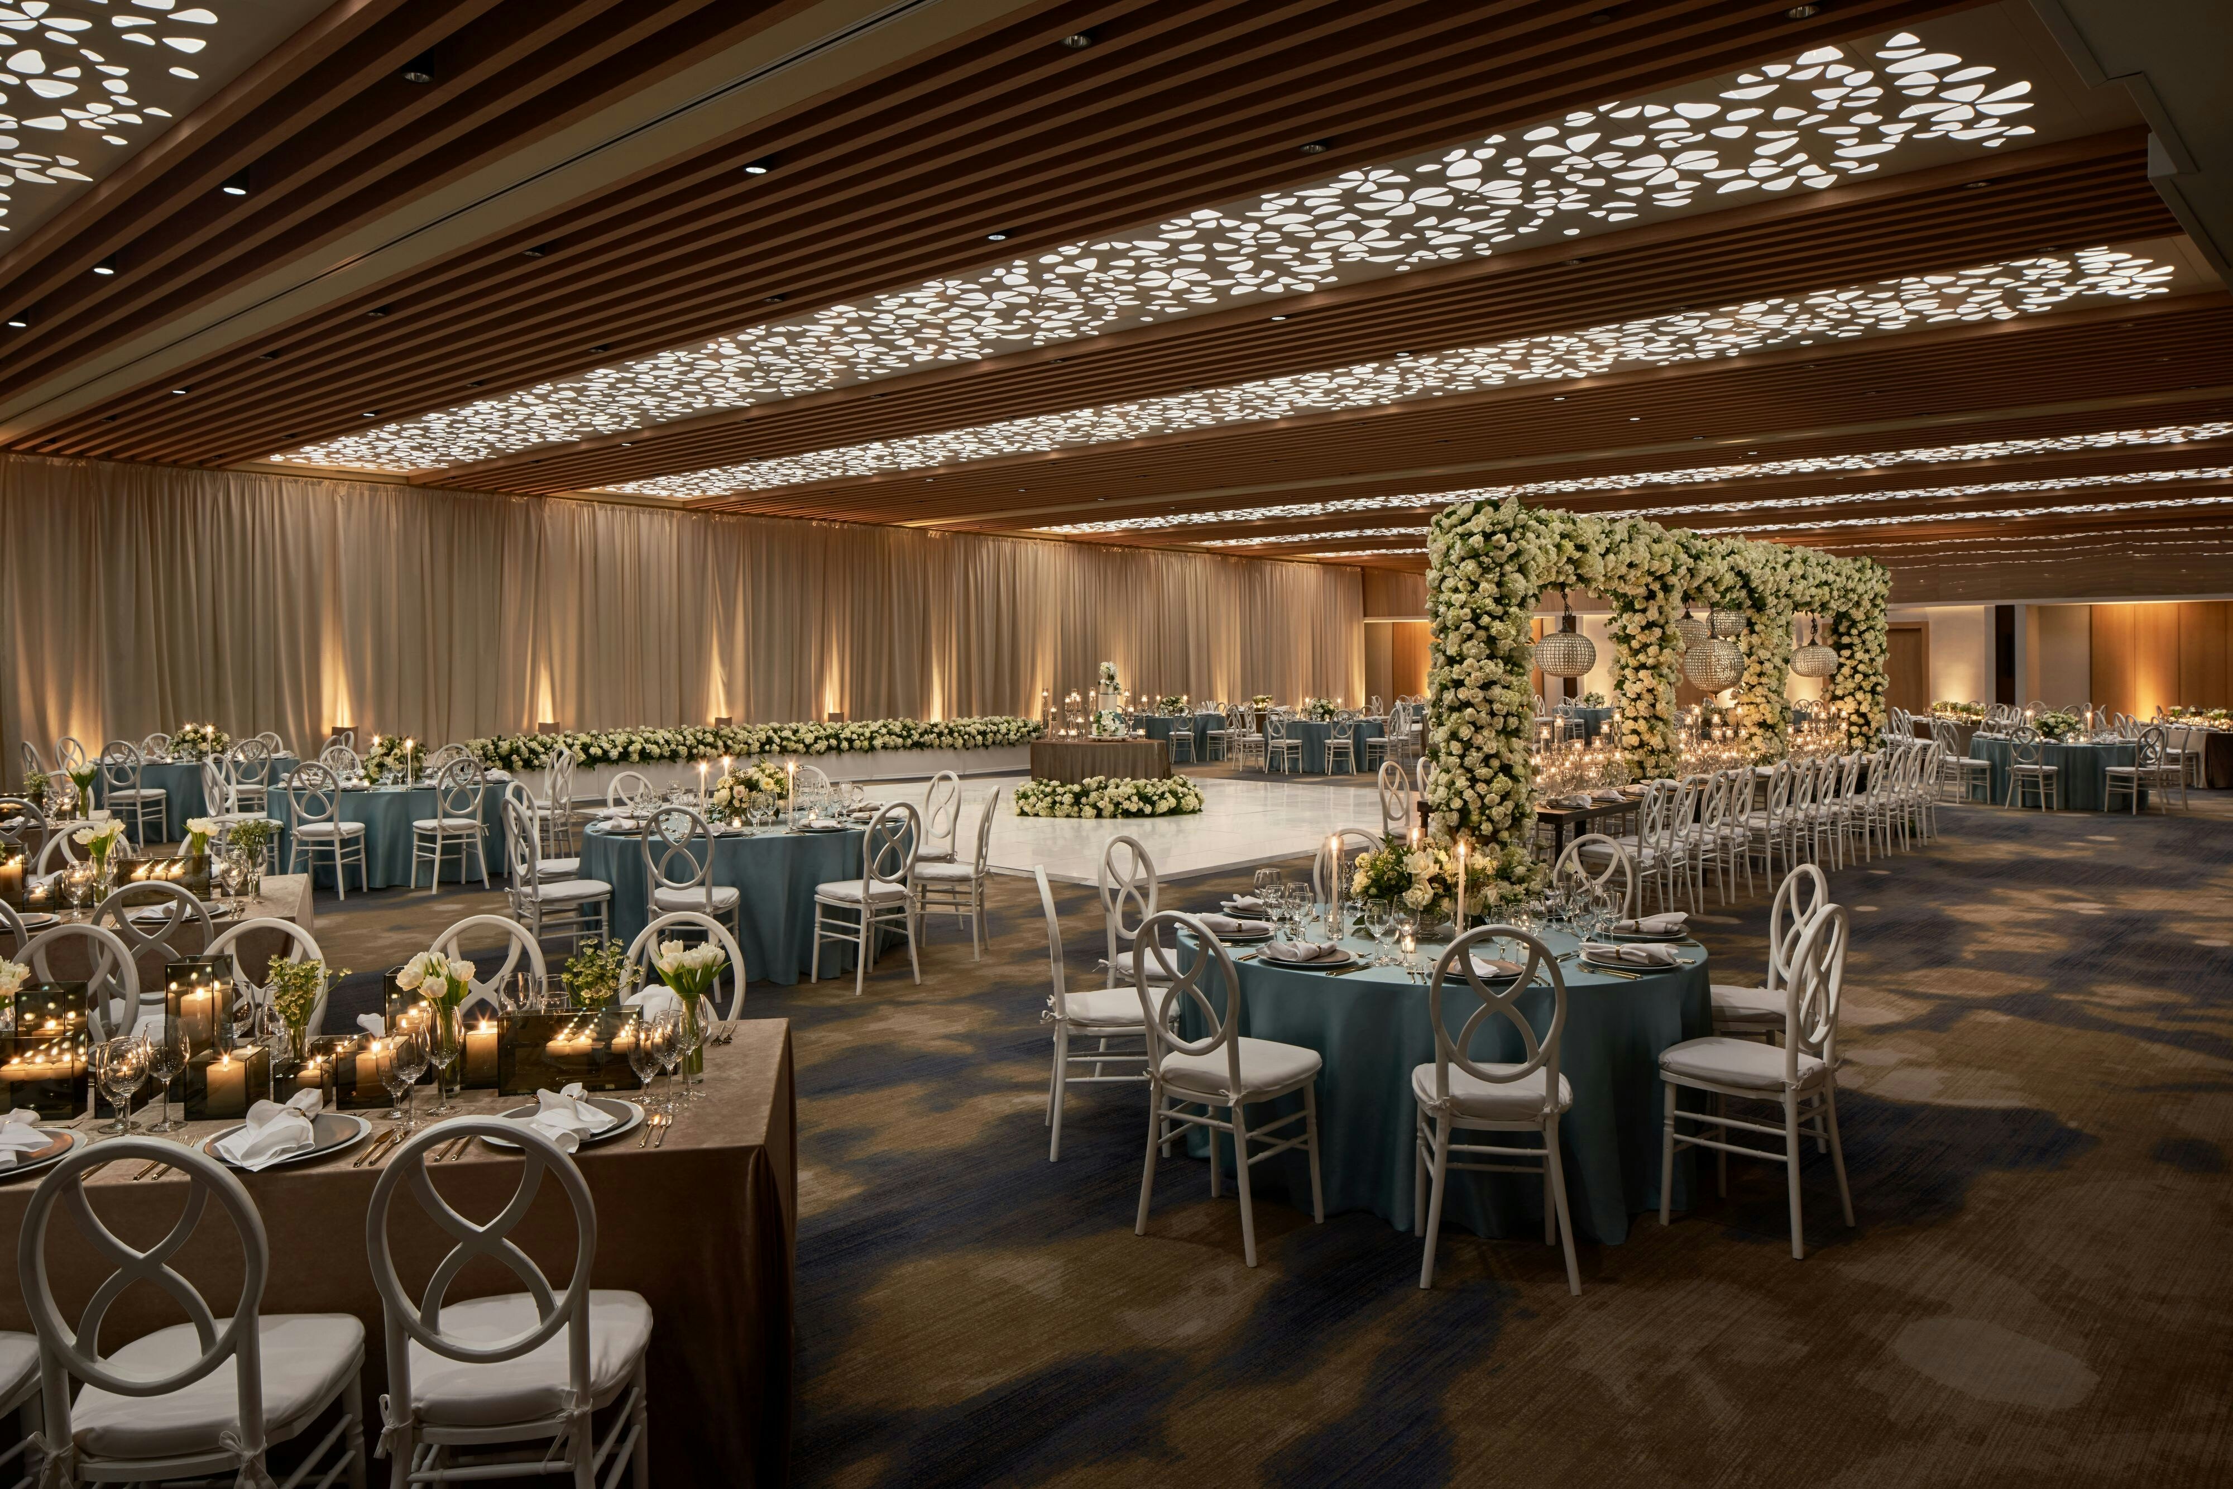
The Westin DC Downtown is a premier event destination offering world-class facilities for weddings, corporate events, conferences, galas, and social gatherings. With 115926 sq ft of flexible event space across 55 configurable rooms, we bring your vision to life with an experienced in-house events team.
Our dedicated coordinators, award-winning catering team, and state-of-the-art audio-visual capabilities ensure every detail is flawless — from the first site visit to the final dance.
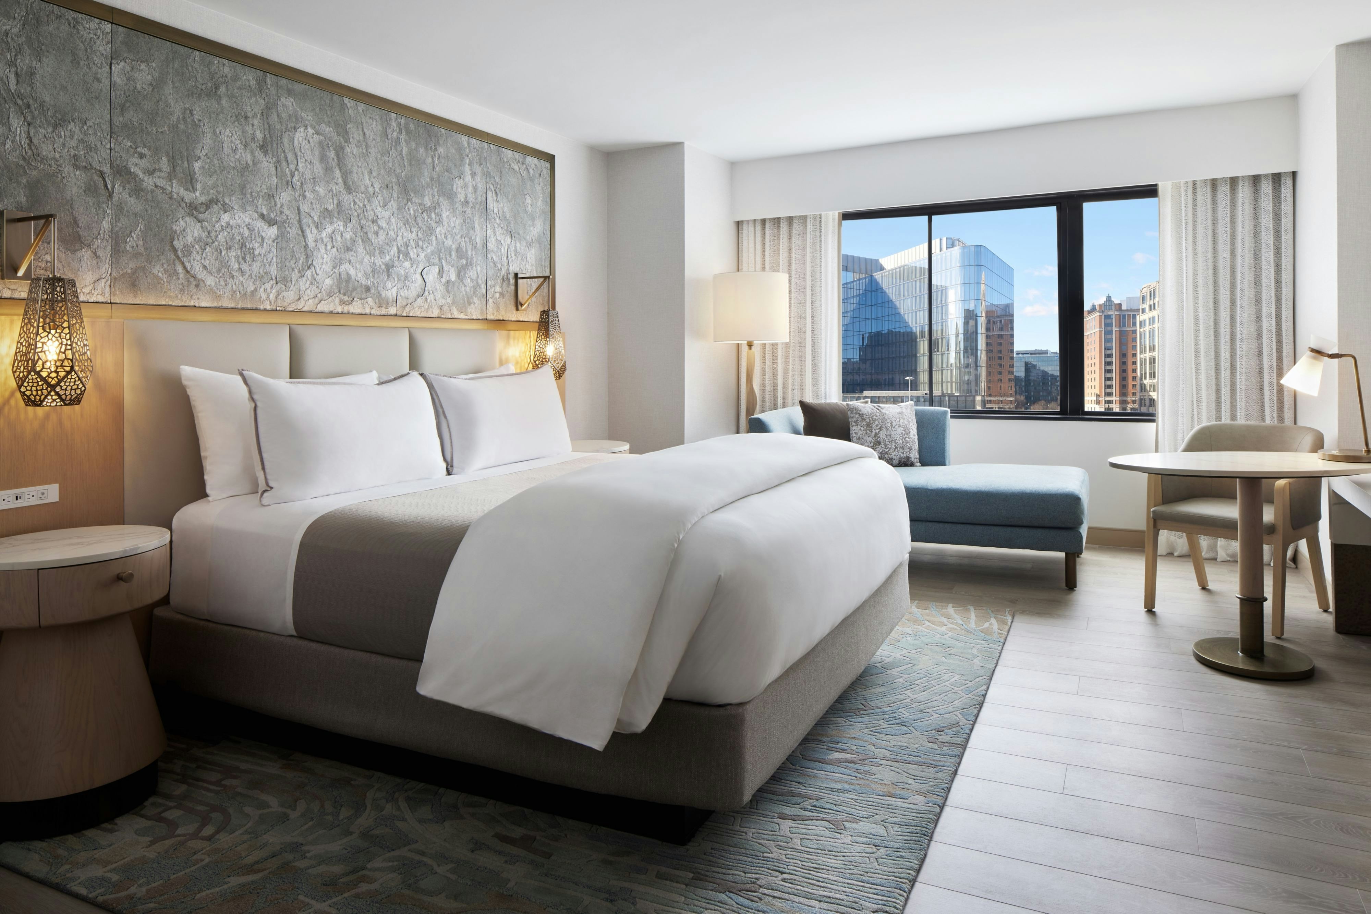
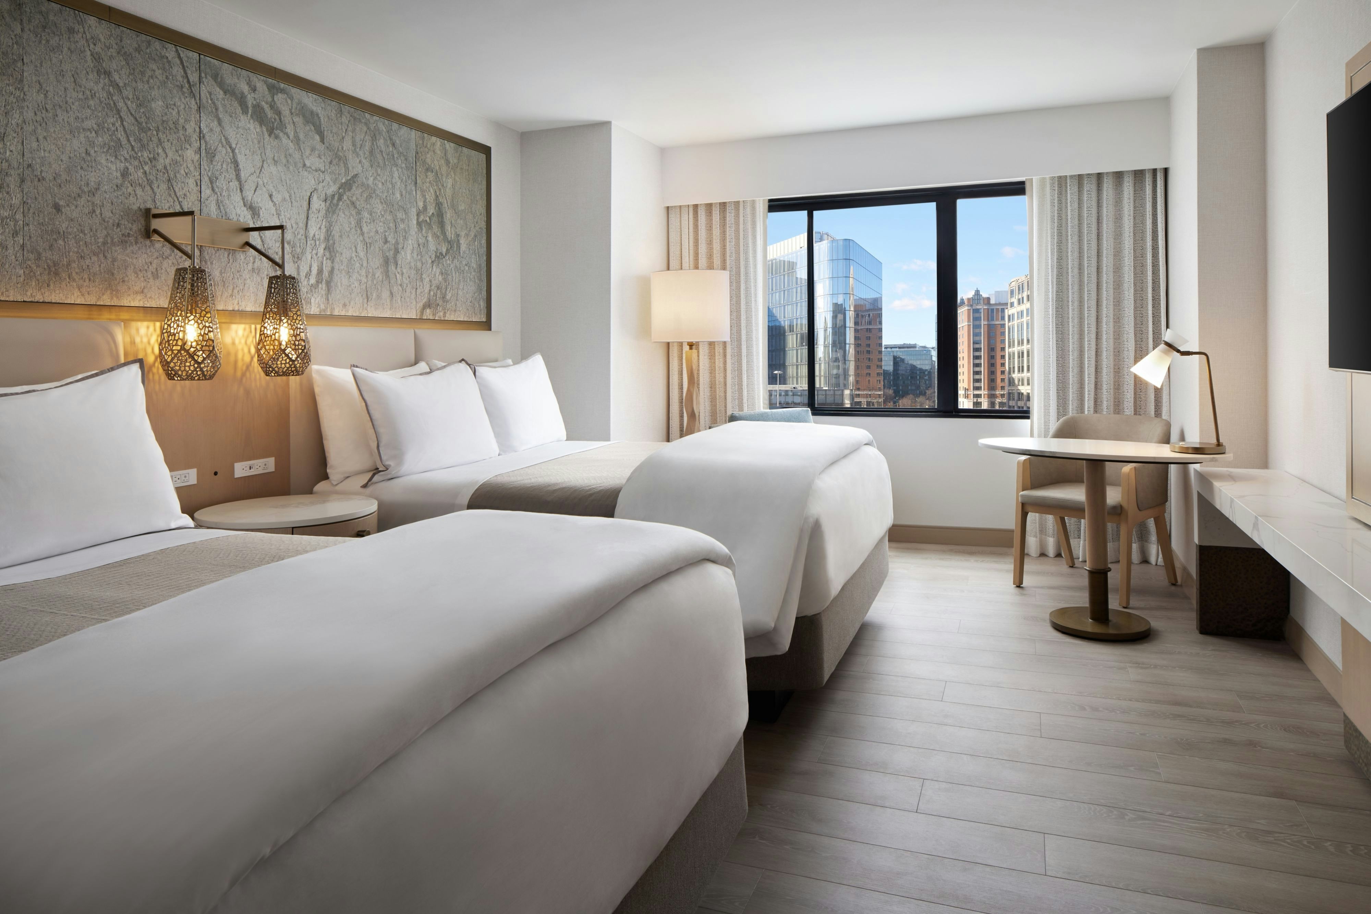
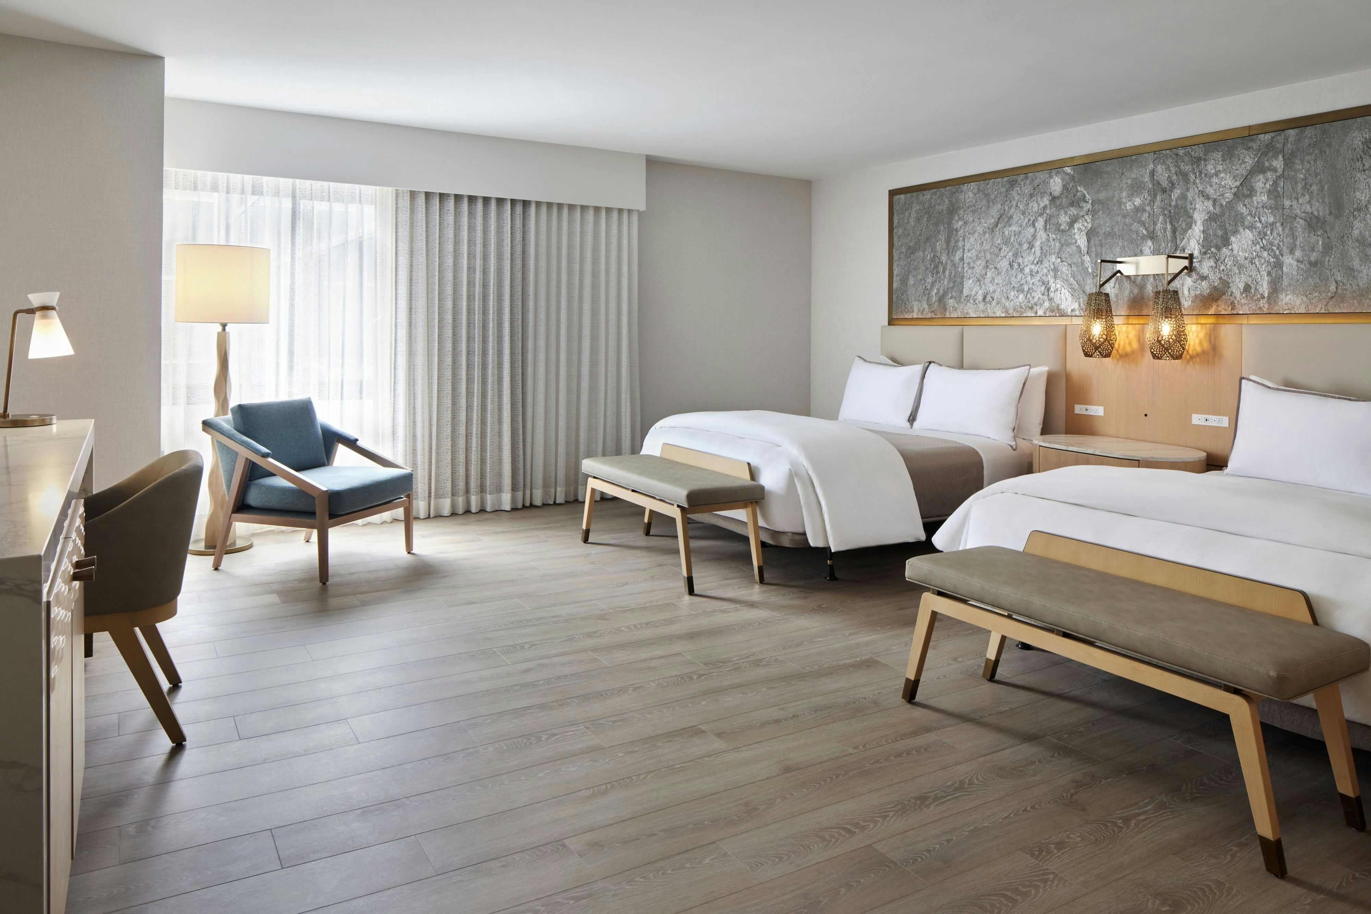
Guest rooms
807 rooms available for individual stays and discounted room blocks.
CITY
DCTY

EKNG
EQNN
Meeting & event space
115926 sq ft across 55 configurable rooms. Tap a room for capacities and setups.
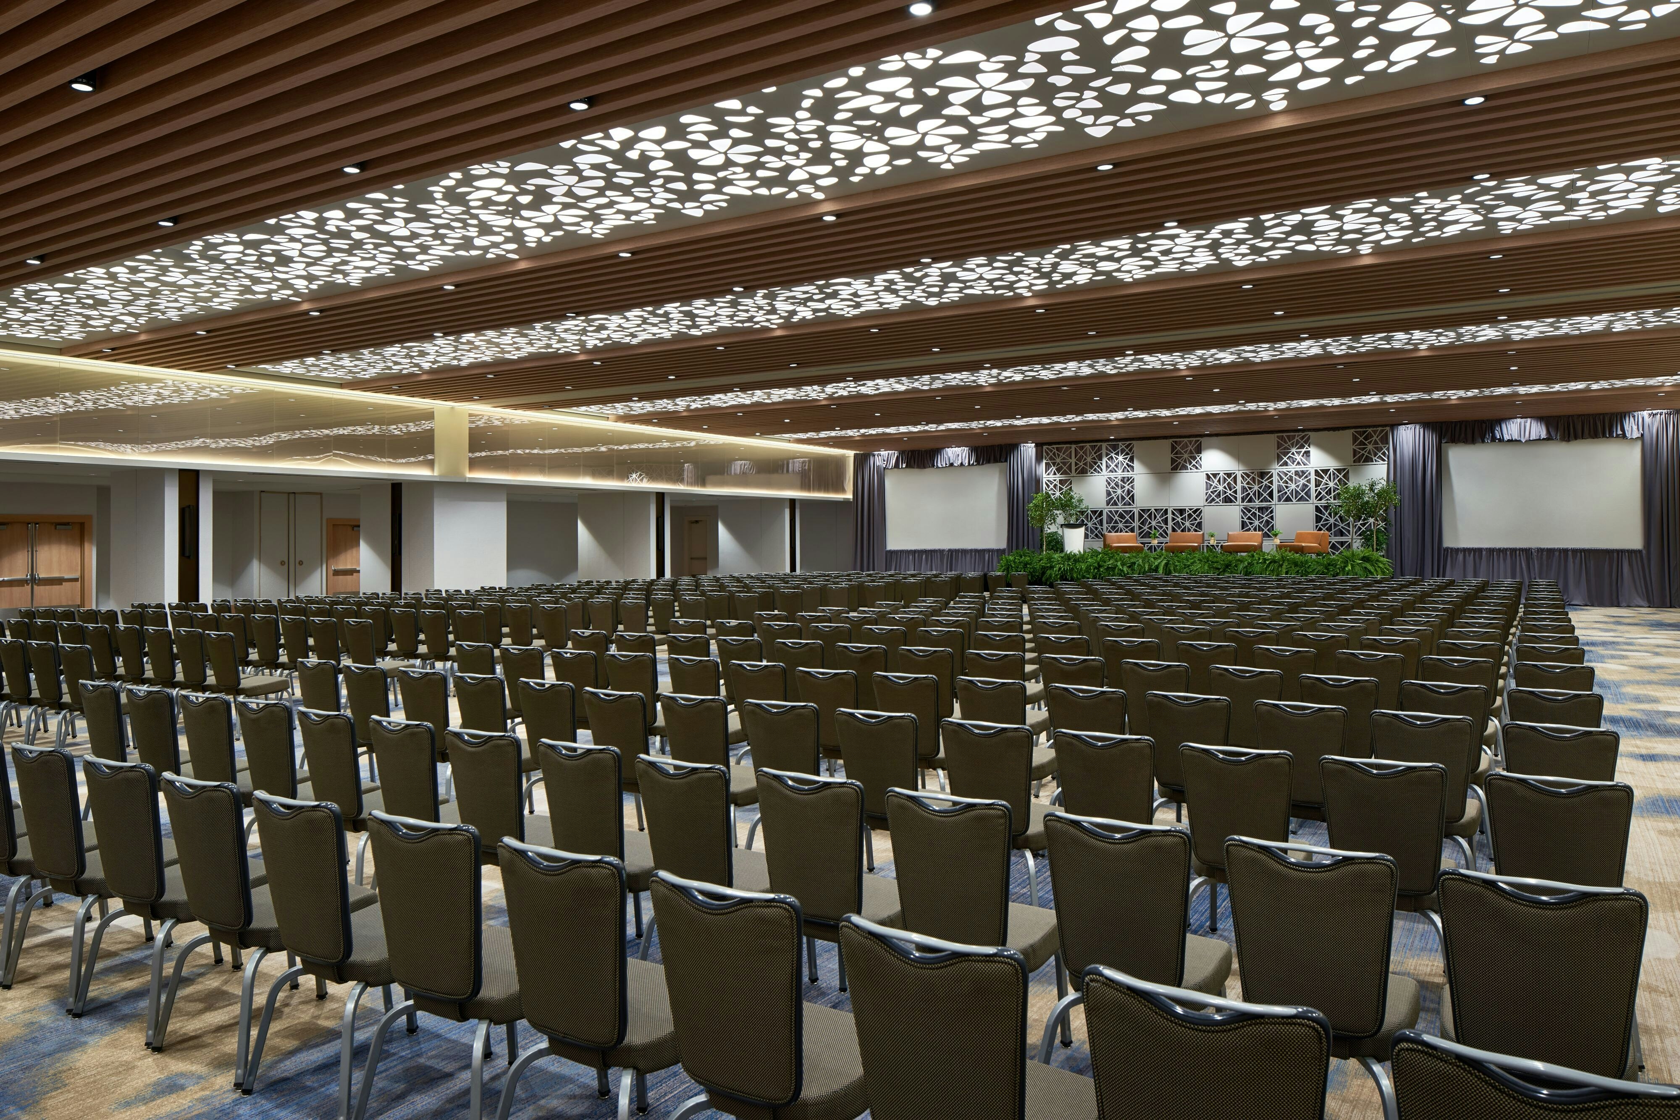
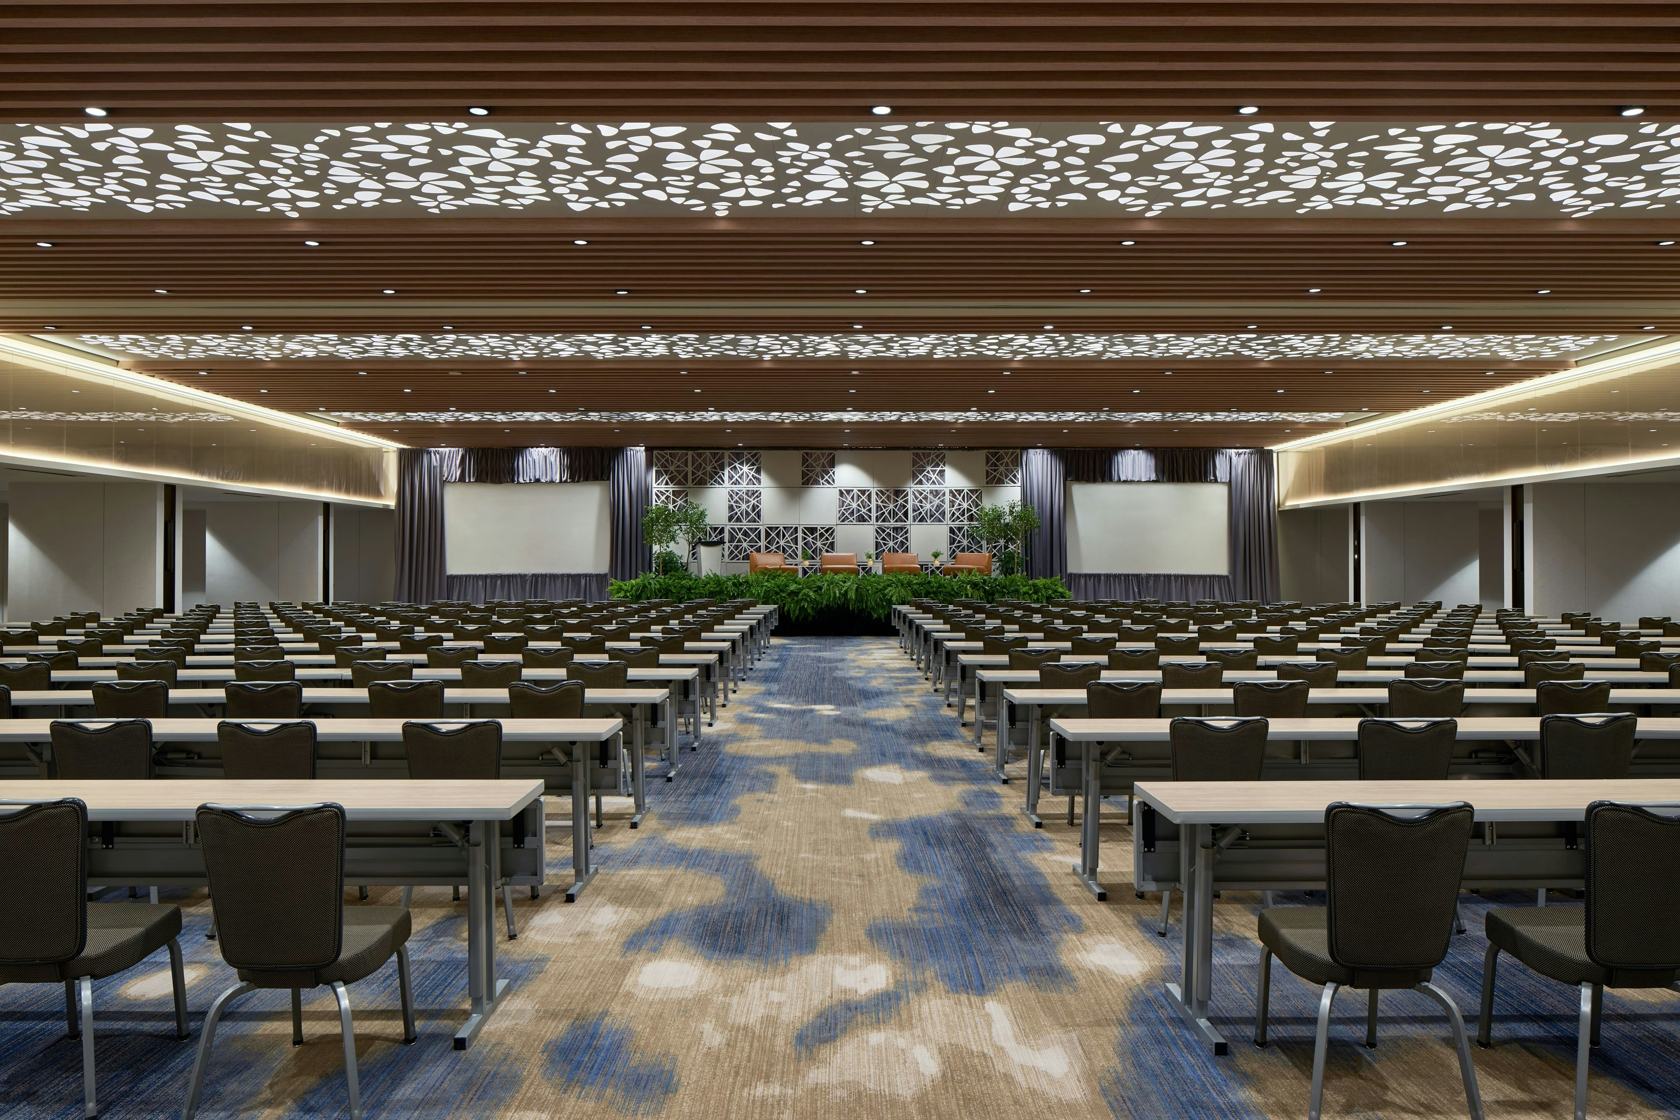
Potomac Ballroom
19032
·
122 x 156 ft
·
16 ft ceiling
Max capacity2500
Floor area19032
Dimensions122 x 156 ft
Ceiling height16 ft
Configurations4
Capacity by setup
1800
Theater
1200
Banquet
950
Classroom
2500
Reception
Potomac Ballroom Salon 1 & 2
12322
·
122 x 101 ft
·
16 ft ceiling
Max capacity1350
Floor area12322
Dimensions122 x 101 ft
Ceiling height16 ft
Configurations5
Capacity by setup
1240
Theater
660
Banquet
587
Classroom
120
U-Shape
1350
Reception
Potomac Ballroom 2 & 3
12322
·
122 x 101 ft
·
16 ft ceiling
Max capacity1400
Floor area12322
Dimensions122 x 101 ft
Ceiling height16 ft
Configurations5
Capacity by setup
1200
Theater
660
Banquet
587
Classroom
120
U-Shape
1400
Reception
Rock Creek Ballroom
10000
·
100 x 100 ft
·
16 ft ceiling
Max capacity1000
Floor area10000
Dimensions100 x 100 ft
Ceiling height16 ft
Configurations4
Capacity by setup
850
Theater
610
Banquet
525
Classroom
1000
Reception
Anacostia Ballroom
9022
·
55 x 156 ft
·
18 ft ceiling
Max capacity450
Floor area9022
Dimensions55 x 156 ft
Ceiling height18 ft
Configurations2
Capacity by setup
380
Banquet
450
Reception
Potomac Ballroom Pre-Function
8500
·
300 x 28 ft
·
9 ft ceiling
Max capacity0
Floor area8500
Dimensions300 x 28 ft
Ceiling height9 ft
Configurations0
Capacity by setup
Potomac Salon 3
6710
·
122 x 53 ft
·
16 ft ceiling
Max capacity750
Floor area6710
Dimensions122 x 53 ft
Ceiling height16 ft
Configurations5
Capacity by setup
600
Theater
360
Banquet
300
Classroom
90
U-Shape
750
Reception
Potomac Salon 1
6466
·
122 x 53 ft
·
16 ft ceiling
Max capacity700
Floor area6466
Dimensions122 x 53 ft
Ceiling height16 ft
Configurations5
Capacity by setup
640
Theater
360
Banquet
300
Classroom
90
U-Shape
700
Reception
Potomac Salon 2
5856
·
122 x 48 ft
·
16 ft ceiling
Max capacity650
Floor area5856
Dimensions122 x 48 ft
Ceiling height16 ft
Configurations5
Capacity by setup
600
Theater
300
Banquet
287
Classroom
90
U-Shape
650
Reception
Rock Creek Salon A
5000
·
100 x 50 ft
·
16 ft ceiling
Max capacity450
Floor area5000
Dimensions100 x 50 ft
Ceiling height16 ft
Configurations5
Capacity by setup
375
Theater
200
Banquet
250
Classroom
75
U-Shape
450
Reception
Key amenities
Everything available on-site for your event and guests.
Interactive Map
- Check cashing policy
- Complimentary coffee in lobby
- Complimentary newspaper in lobby
- Hairdresser/barber
- Video checkout
Other Hotel Service
- 24-hour coffee shop
- ATM/Cash machine
- Accessible parking
- Complimentary in-room coffee or tea
- Concierge desk
- Indoor parking
- Long term parking
- Motorcycle parking
- Off-Site parking
- On-Site parking
- Parking
- Parking fee managed by hotel
- Valet parking
Recreational facilities
- Blue Course
- Casino
- Celadon
- Course Total Yardage
- Equinox Sports Club Washington, D.C.
- Falls Road Golf Course
- Game room
- Golf Course Type
- National Museum of American History
- Number of Holes
- Ocean City
- Par for Course
- Penderbrook Golf Course
- Putting Green
- Red Course
- Smithsonian National Air and Space Museum
- Smithsonian National Zoological Park
- Tidal Basin Paddle Boats
- Virginia Beach
- Westfields Golf Club
Location & transportation
999 9th Street Northwest, Washington, District Of Columbia

