


View all 6 photos
Conrad Orlando
1500 Eastbeach Way, Orlando, FL, 32836
97,495
Sq ft event space
56
Meeting rooms
1,496
MAX Capacity
433
Guest rooms
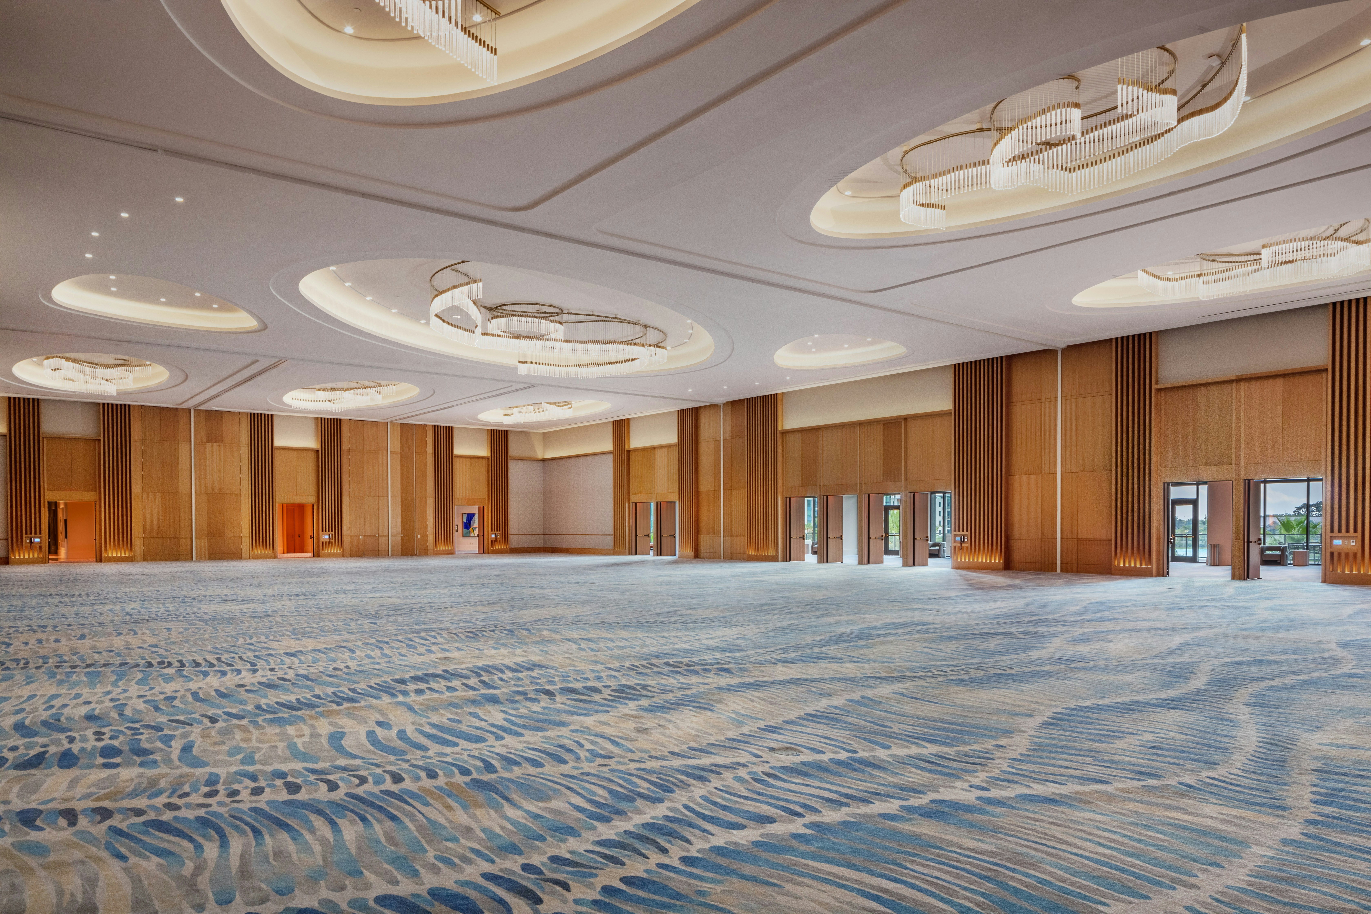
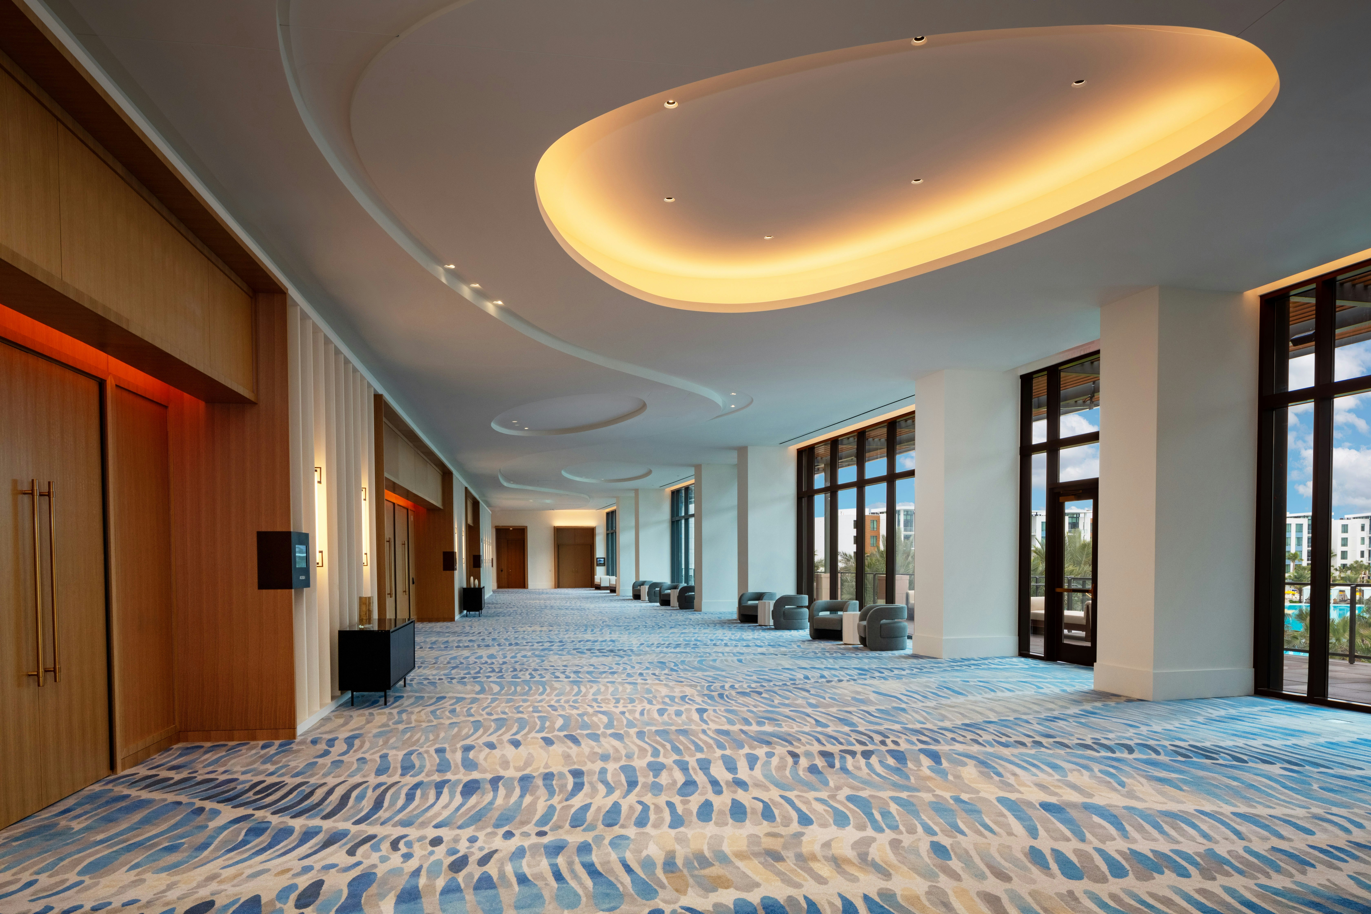
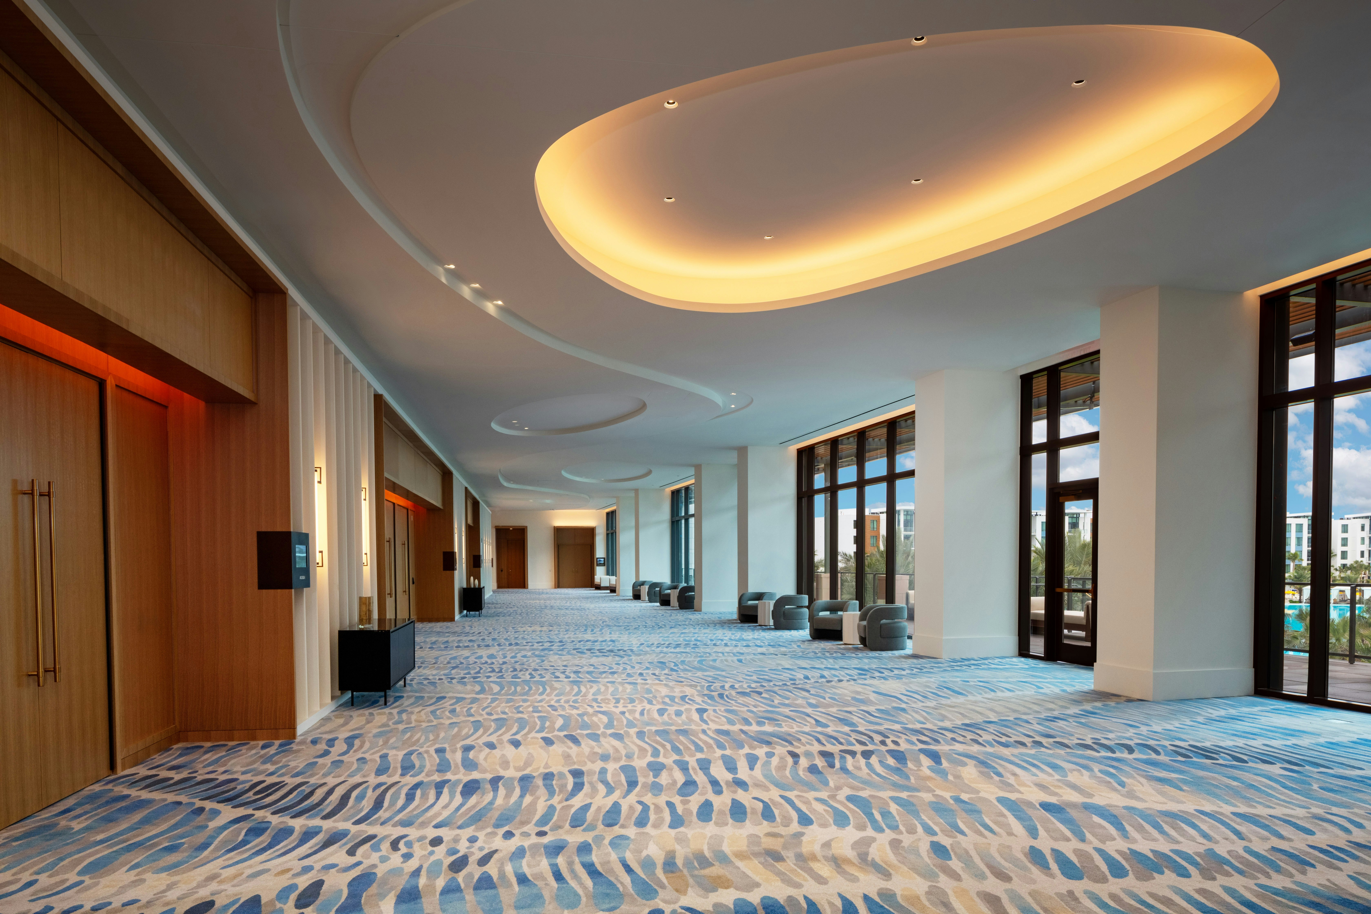
Conrad Orlando is a premier event destination offering world-class facilities for weddings, corporate events, conferences, galas, and social gatherings. With 97495 sq ft of flexible event space across 56 configurable rooms, we bring your vision to life with an experienced in-house events team.
Our dedicated coordinators, award-winning catering team, and state-of-the-art audio-visual capabilities ensure every detail is flawless — from the first site visit to the final dance.
Guest rooms
433 rooms available for individual stays and discounted room blocks.
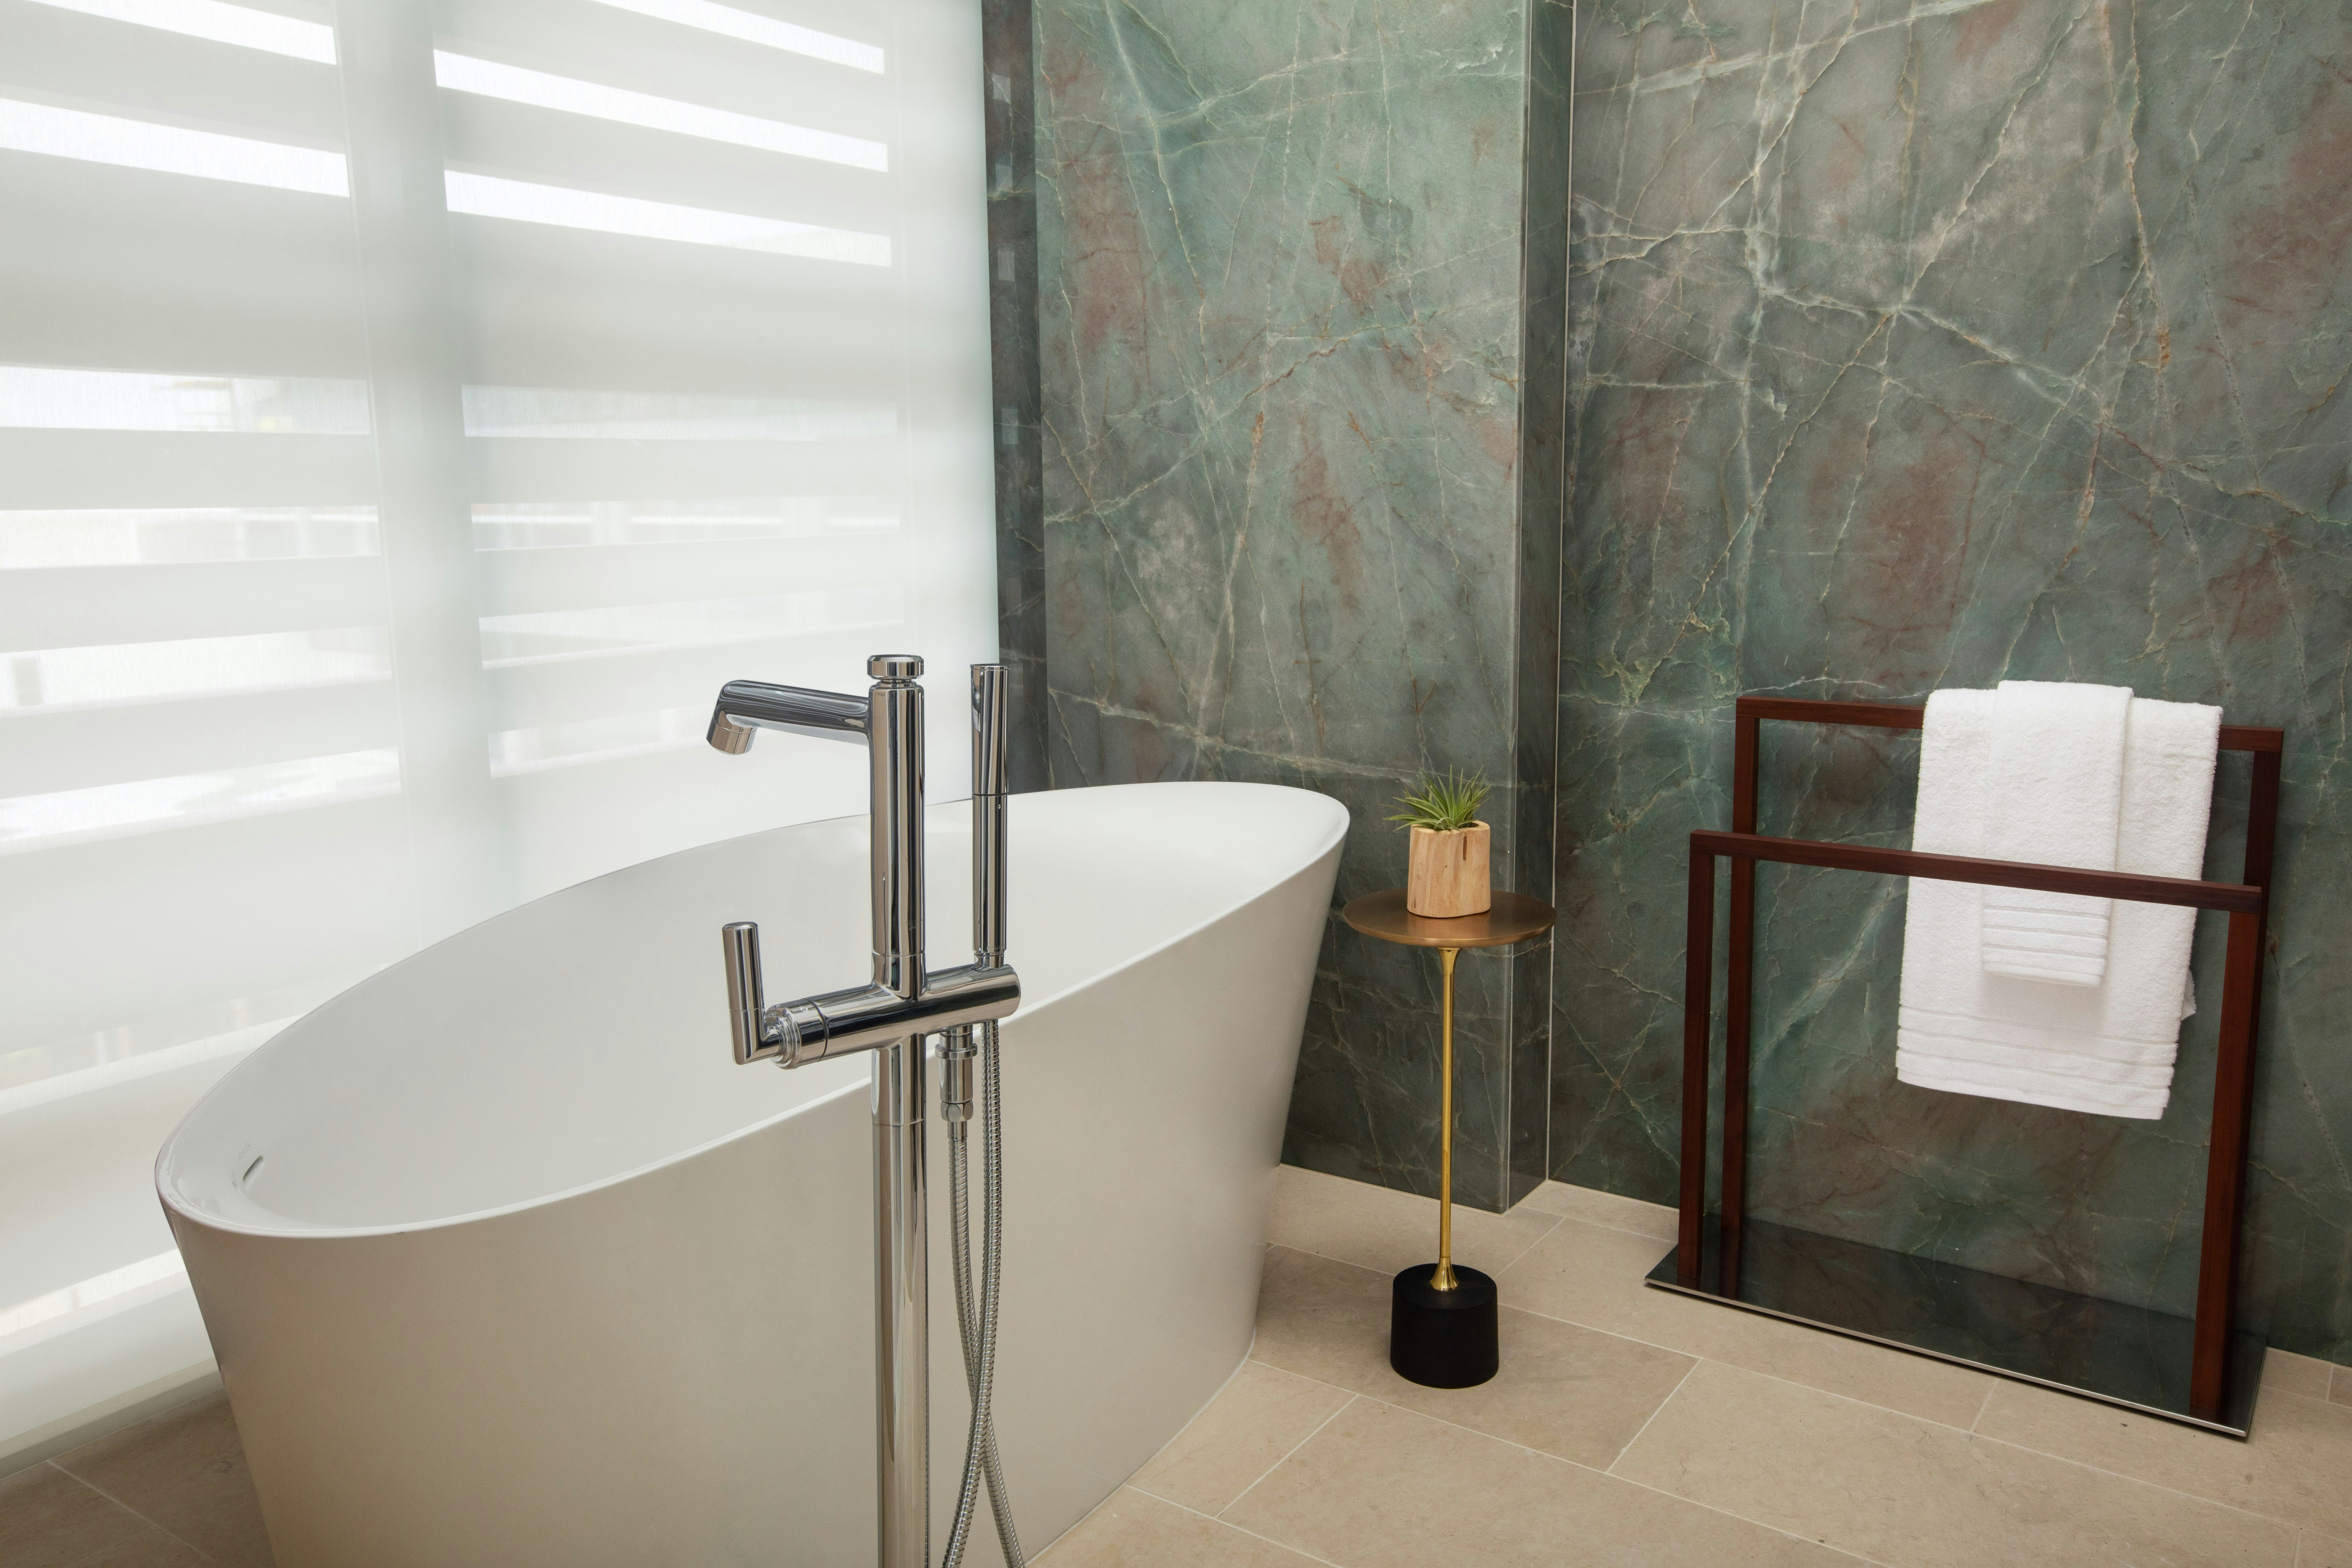
CONRAD 1BDRM STE KG LGN VW
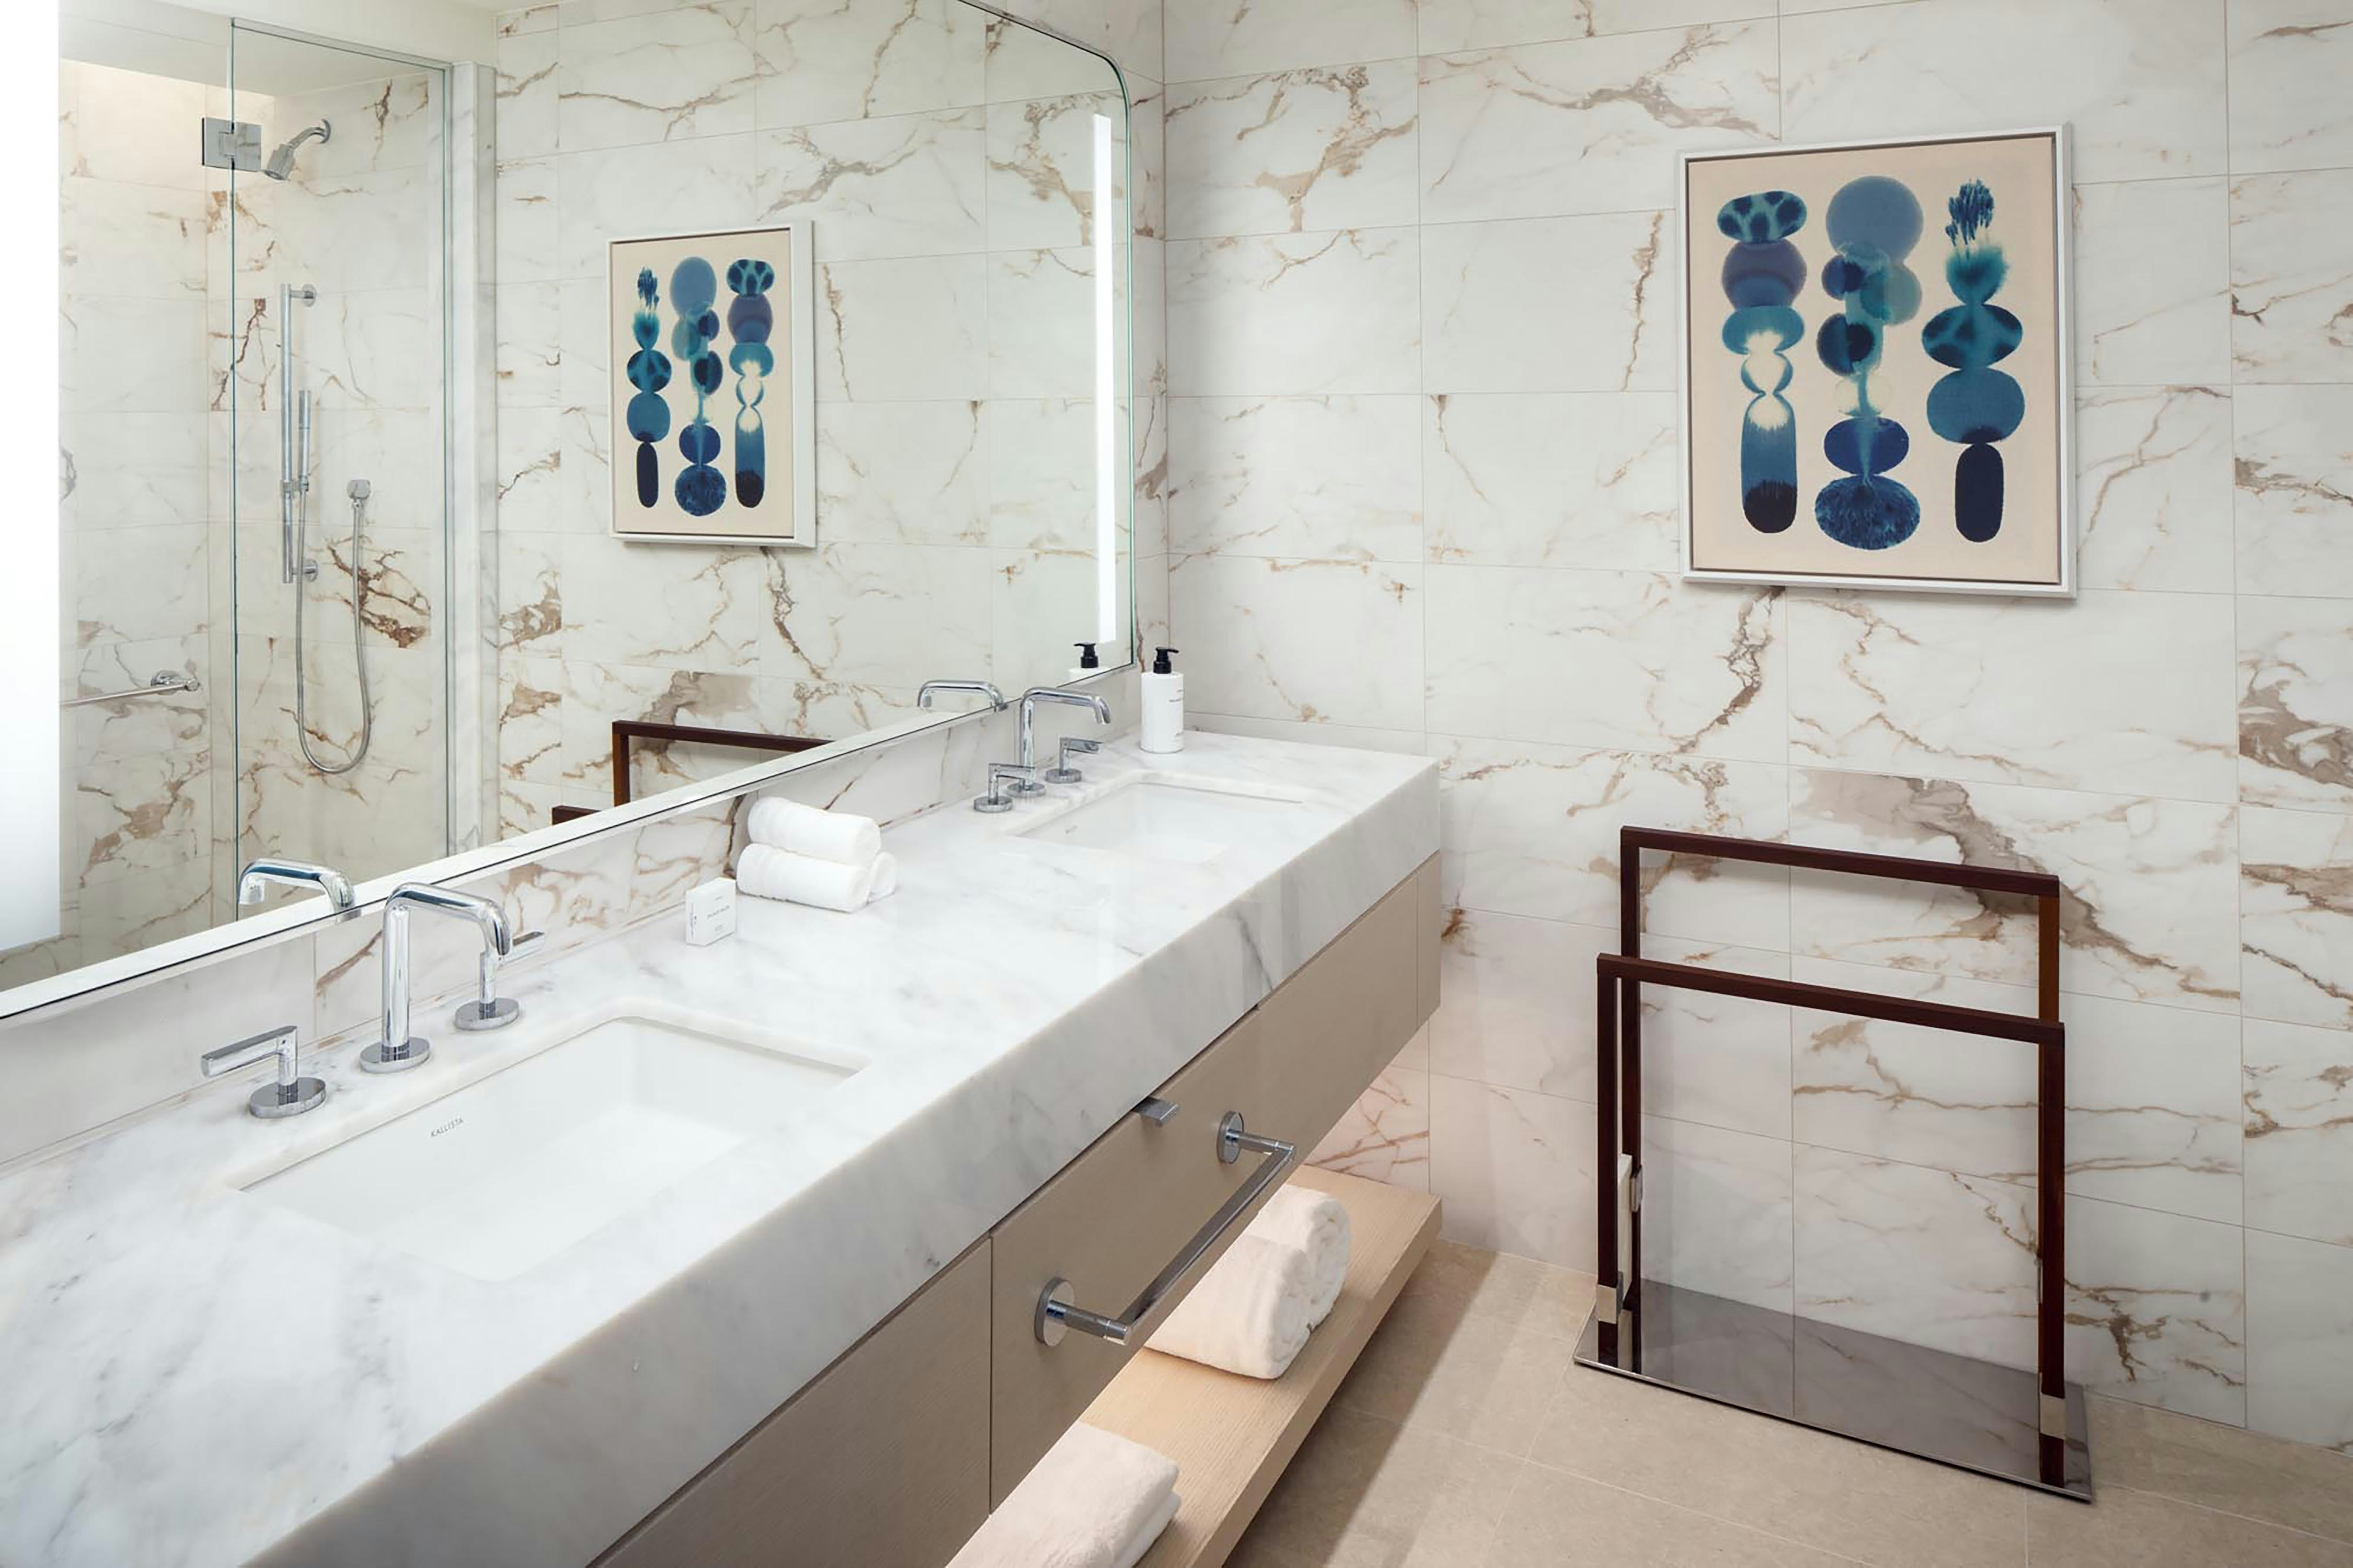
CONRAD 2 BDRM STE 1KG/2QN

CONRAD 3 BDRM SUITE 2KG/2Q

LAGOON VW KG RM W/BALCONY
Meeting & event space
97495 sq ft across 56 configurable rooms. Tap a room for capacities and setups.
Acacia
14973
·
Max capacity1496
Floor area14973
Dimensions
Configurations6
Capacity by setup
1496
Theater
1060
Banquet
831
Classroom
286
U-Shape
354
Hollow Sq.
1496
Reception
Acacia Ballroom I-II
10044
·
Max capacity996
Floor area10044
Dimensions
Configurations4
Capacity by setup
996
Theater
620
Banquet
498
Classroom
996
Reception
Acacia Ballroom II-V
10044
·
Max capacity838
Floor area10044
Dimensions
Configurations6
Capacity by setup
838
Theater
640
Banquet
468
Classroom
117
U-Shape
162
Hollow Sq.
838
Reception
Lyonia Lawn
9000
·
Max capacity720
Floor area9000
Dimensions
Configurations3
Capacity by setup
720
Theater
480
Banquet
720
Reception
Jacaranda Ballroom
6466
·
Max capacity436
Floor area6466
Dimensions
Configurations6
Capacity by setup
436
Theater
360
Banquet
240
Classroom
87
U-Shape
132
Hollow Sq.
436
Reception
Acacia Foyer
5980
·
Max capacity0
Floor area5980
Dimensions
Configurations0
Capacity by setup
Acacia Ballroom I
5022
·
Max capacity432
Floor area5022
Dimensions
Configurations6
Capacity by setup
432
Theater
280
Banquet
234
Classroom
75
U-Shape
108
Hollow Sq.
432
Reception
Acacia Ballroom II
5022
·
Max capacity432
Floor area5022
Dimensions
Configurations6
Capacity by setup
432
Theater
280
Banquet
234
Classroom
75
U-Shape
108
Hollow Sq.
432
Reception
Acacia Ballroom III-V
5022
·
Max capacity432
Floor area5022
Dimensions
Configurations6
Capacity by setup
432
Theater
280
Banquet
234
Classroom
75
U-Shape
108
Hollow Sq.
432
Reception
Juniper A-D
4437
·
Max capacity308
Floor area4437
Dimensions
Configurations6
Capacity by setup
308
Theater
280
Banquet
198
Classroom
72
U-Shape
108
Hollow Sq.
308
Reception
Key amenities
Everything available on-site for your event and guests.
Recreational facilities
- Exercise gym
- Fitness center
- Pool
Location & transportation
1500 Eastbeach Way, Orlando, FL, 32836

