

Intercontinental-Miami
Experience Luxury Wedding Venues Near Florida at InterContinental Miami Hotel
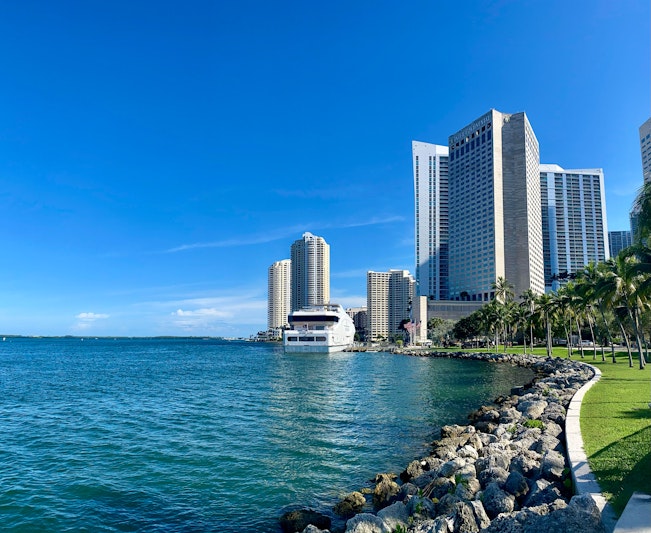
Discover the epitome of luxury at InterContinental Miami Hotel, perfectly situated in Downtown Miami with stunning city or waterfront views. Whether you’re planning a glamorous wedding, a corporate event, or a social gathering, our hotel offers an unparalleled experience with modern amenities, exceptional dining options, and breathtaking event spaces.
Why Choose InterContinental Miami Hotel?
- Spectacular Event Spaces: From the grandeur of the Grand Ballroom to the intimate ambiance of the Chopin Ballroom, our hotel offers versatile venues to accommodate any event. Experience elegance and sophistication with spaces ranging from 312 to 18,864 square feet.
- Breathtaking Views: Host your event against the backdrop of Biscayne Bay and the Miami skyline, creating a picturesque setting that will leave a lasting impression on your guests.
- Exceptional Catering: Elevate your event with culinary delights crafted by our expert chefs. Whether it’s a lavish banquet or a cocktail reception, our catering services promise to tantalize your taste buds.
- Convenient Location: Located steps away from the Port of Miami, our hotel is ideal for cruise vacationers and event attendees alike. Explore nearby attractions such as Bayfront Park, American Airlines Arena, and Bayside Marketplace during your stay.
Discover the ideal party venue at Luxury wedding venues near florida InterContinental Miami, offering a range of event spaces designed to cater to your unique celebrations in the heart of sunny Florida.
Featured Event Spaces and Meeting Rooms
- Grand Ballroom: Our largest venue boasts 18,864 square feet of space with 22-foot ceilings, perfect for grand celebrations accommodating up to 2,000 guests in a theater-style setting.
- Bayfront Room: With 5,536 square feet of space and stunning bay views, this room offers a memorable setting for events of up to 500 guests.
- Chopin Ballroom: This sophisticated venue features 4,032 square feet of space and elegant chandeliers, ideal for events of up to 350 guests.
- Mezzanine Level: Explore a collection of 10 meeting rooms ranging from 312 to 1,008 square feet, perfect for breakout sessions and intimate gatherings.
- Rooftop Pool Deck: Host outdoor events with panoramic city and bay views on our Rooftop Pool Deck, offering 6,000 square feet of space and a heated pool.
- Toro Toro Restaurant: Treat your guests to Latin American-inspired cuisine at Toro Toro Restaurant, featuring 4,000 square feet of space for private dining.
- Bluewater: Enjoy alfresco dining with bay views at Bluewater, offering 2,000 square feet of space for social events.
- Ole: Experience Spanish-themed dining at Ole, offering 1,500 square feet of space for private gatherings.
Amenities
- Complimentary Wi-Fi
- 24-hour fitness center
- Spa and wellness center
- Concierge service
- Business center
- Valet parking
- Laundry service
- Pet-friendly rooms
- IHG Rewards Club
Book Your Events at InterContinental Miami Hotel Today!
Discover the perfect venue for your wedding, corporate event, or social gathering at InterContinental Miami Hotel. Contact us now to reserve your preferred event space and create unforgettable memories.
Guest rooms
652 rooms available for individual stays and discounted room blocks.
INTERCONTINENTAL DELUXE ROOM
STANDARD ROOM
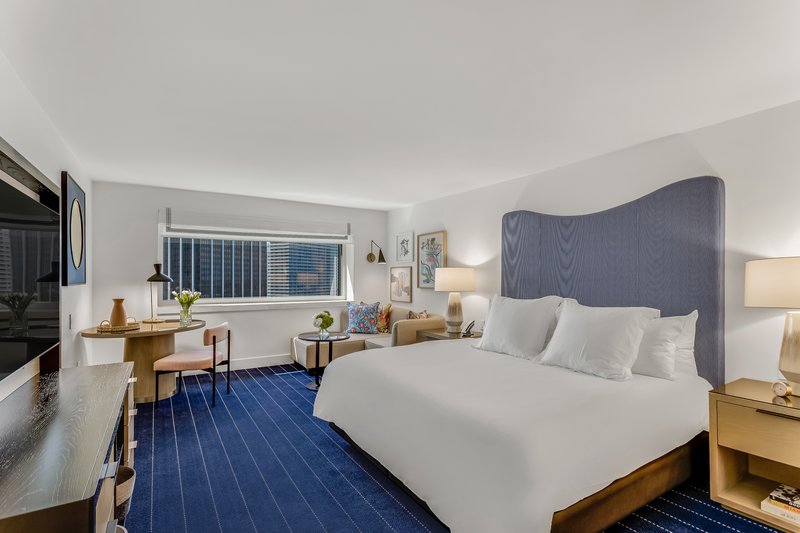
1 King Classic Skyline View
1 King Classic Club Lounge Skyline View
Meeting & event space
16115 sq ft across 4 configurable rooms. Tap a room for capacities and setups.
Bayfront Ballroom
Brickell
Junior Ballroom
Trade
Key amenities
Everything available on-site for your event and guests.
Location & transportation
100 Chopin Plaza, Miami, Florida, 33131

