
View all 6 photos
Walt Disney World Dolphin
1500 Epcot Resort Boulevard, Lake Buena Vista, Florida
421,971
Sq ft event space
135
Meeting rooms
10,741
MAX Capacity
1514
Guest rooms
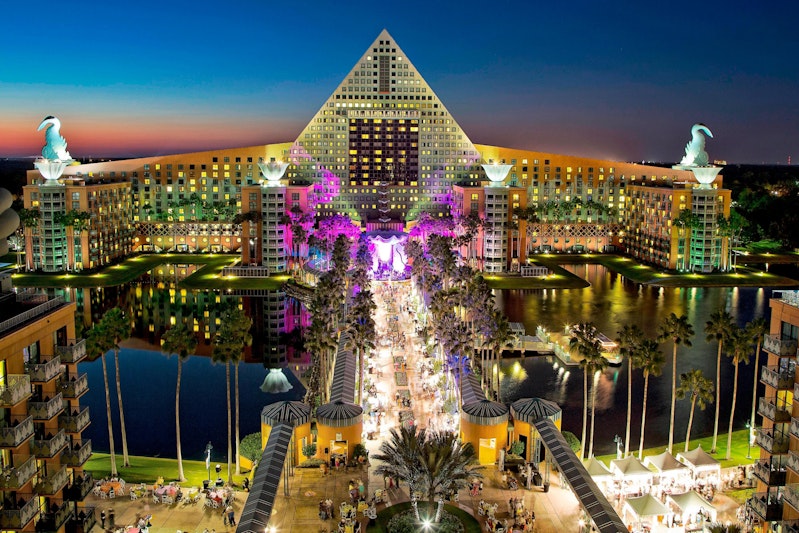
Walt Disney World Dolphin is a premier event destination offering world-class facilities for weddings, corporate events, conferences, galas, and social gatherings. With 421971 sq ft of flexible event space across 135 configurable rooms, we bring your vision to life with an experienced in-house events team.
Our dedicated coordinators, award-winning catering team, and state-of-the-art audio-visual capabilities ensure every detail is flawless — from the first site visit to the final dance.
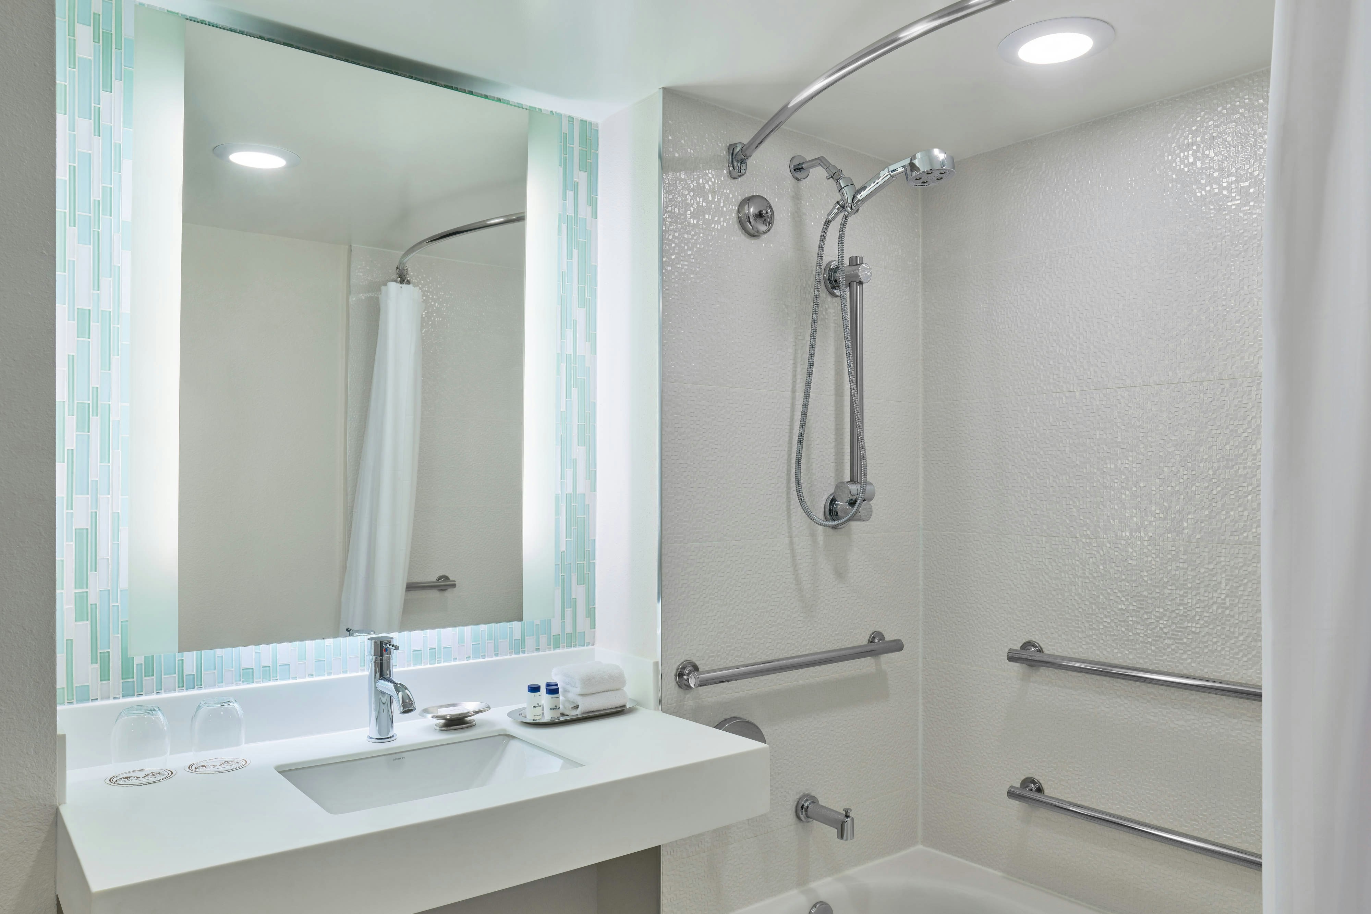
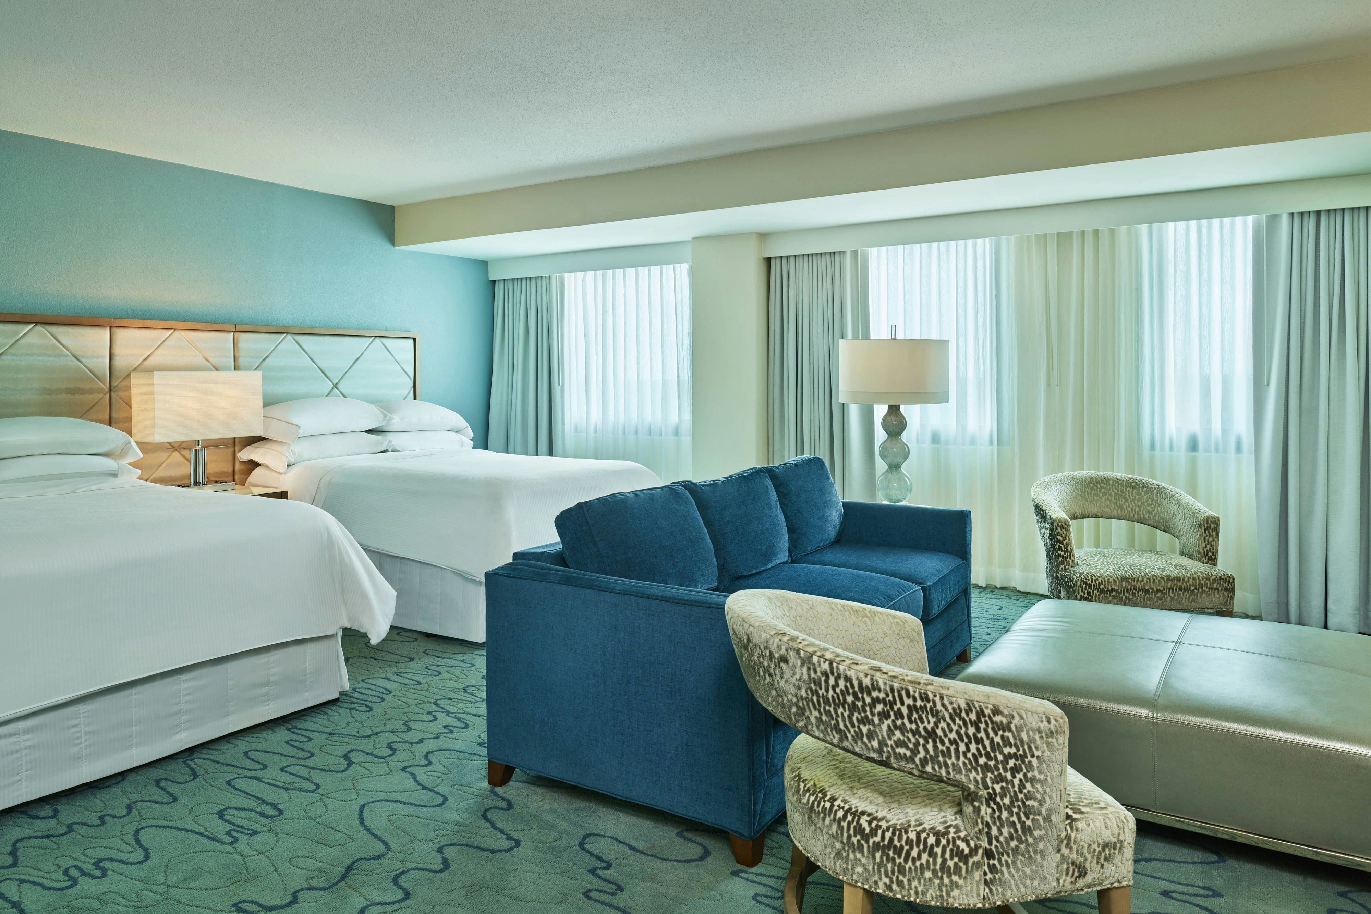
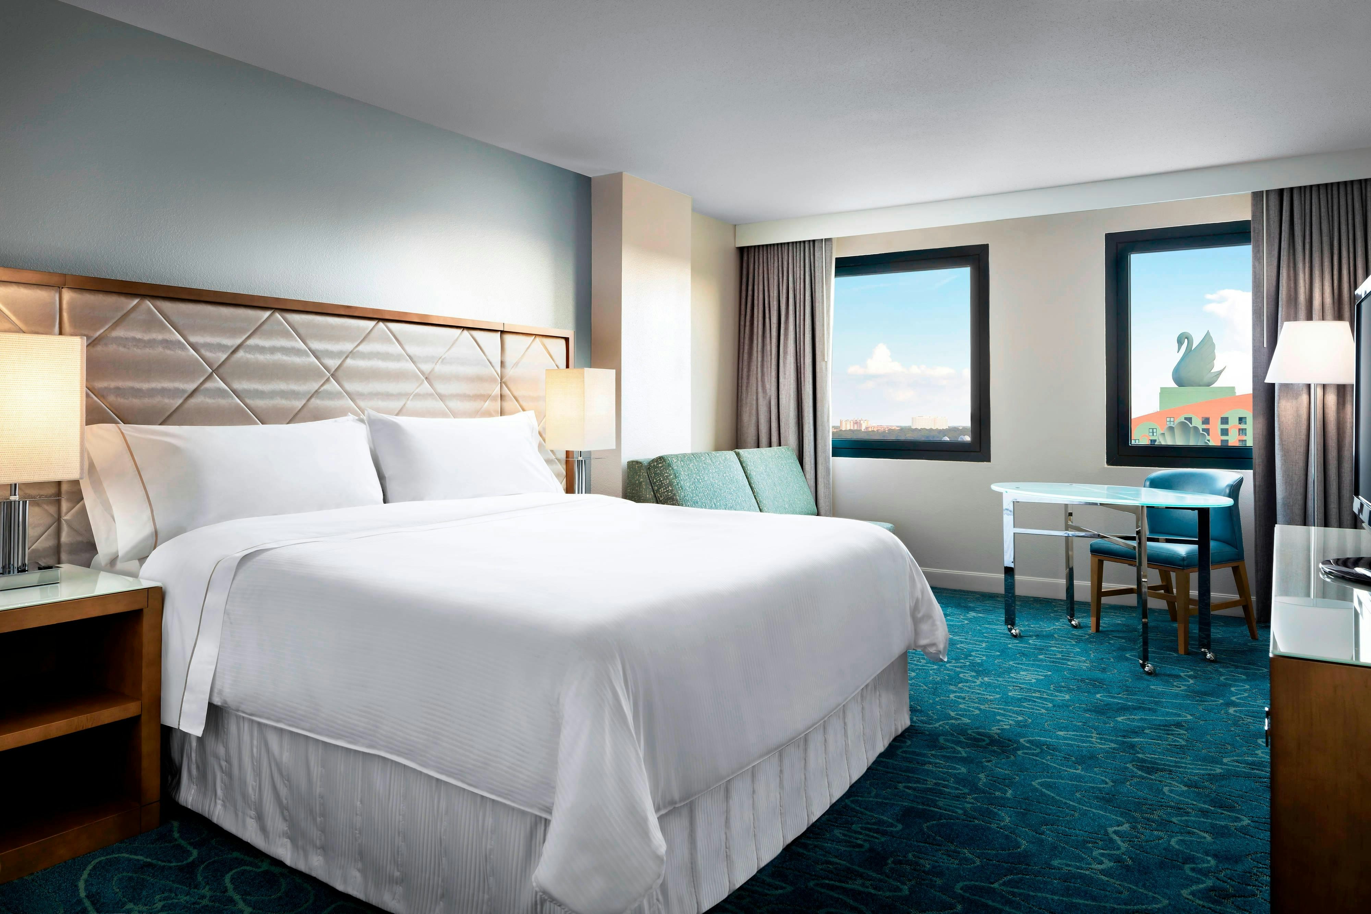
Guest rooms
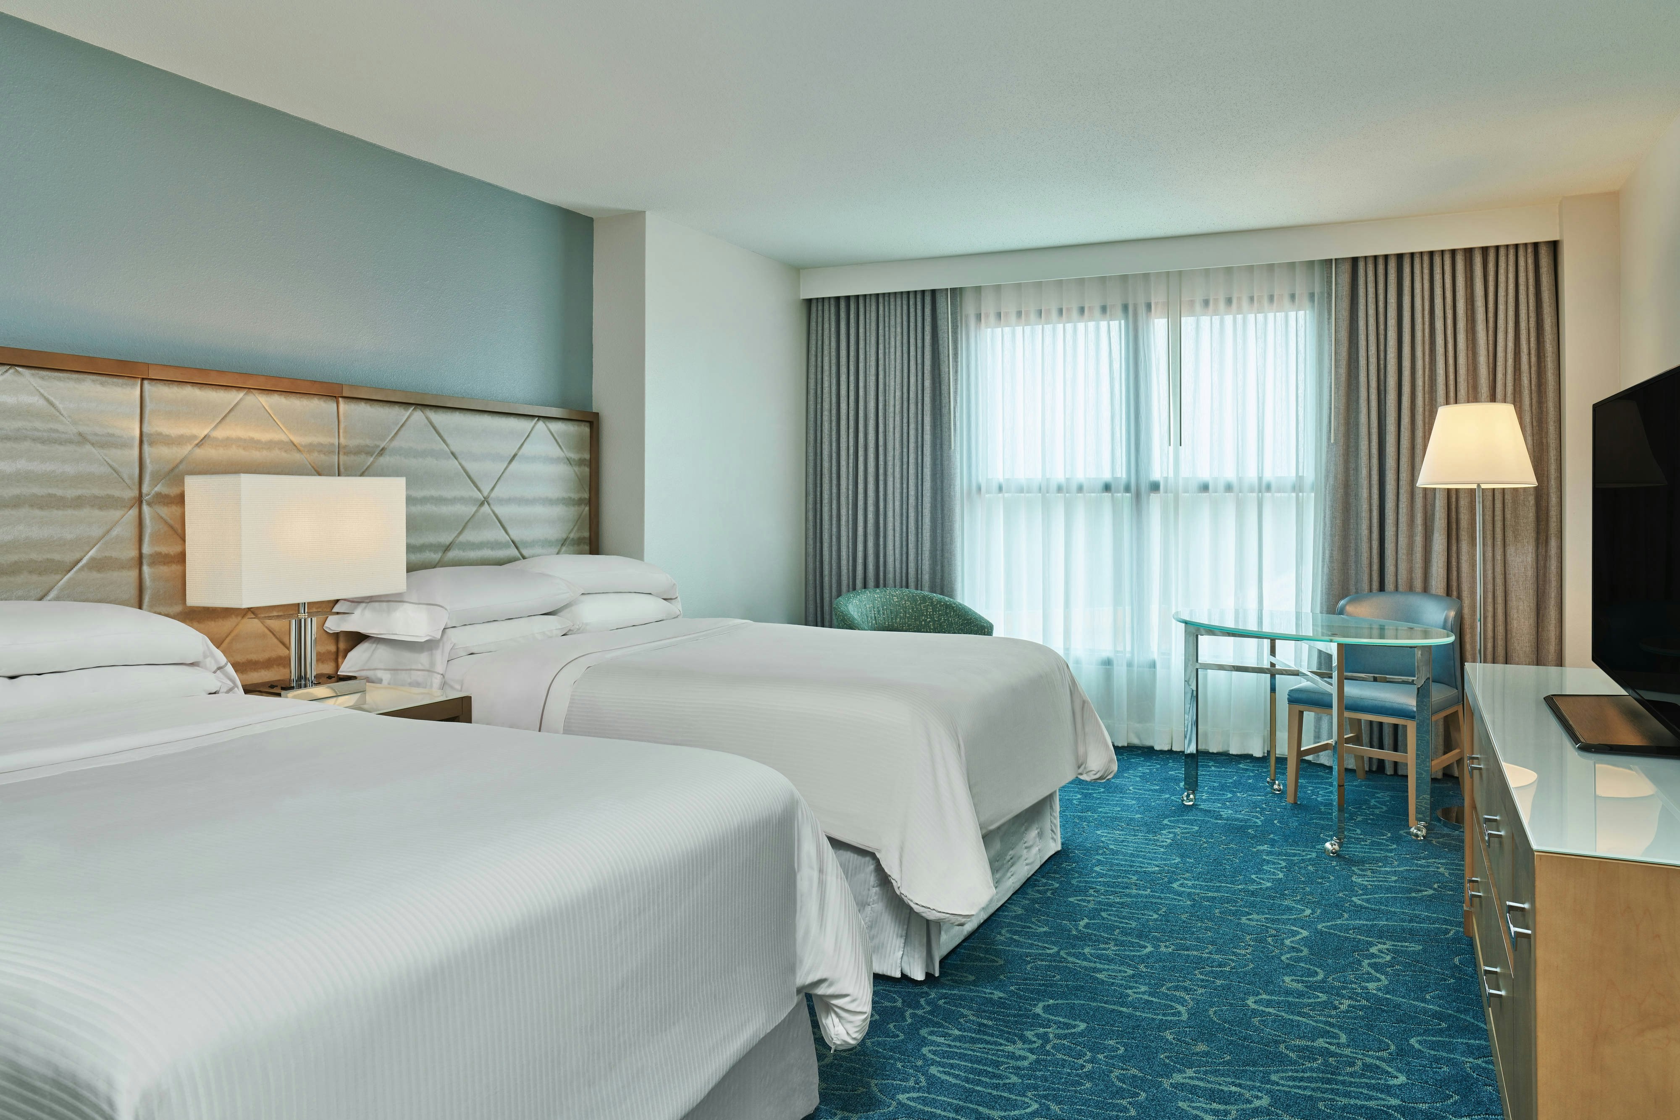
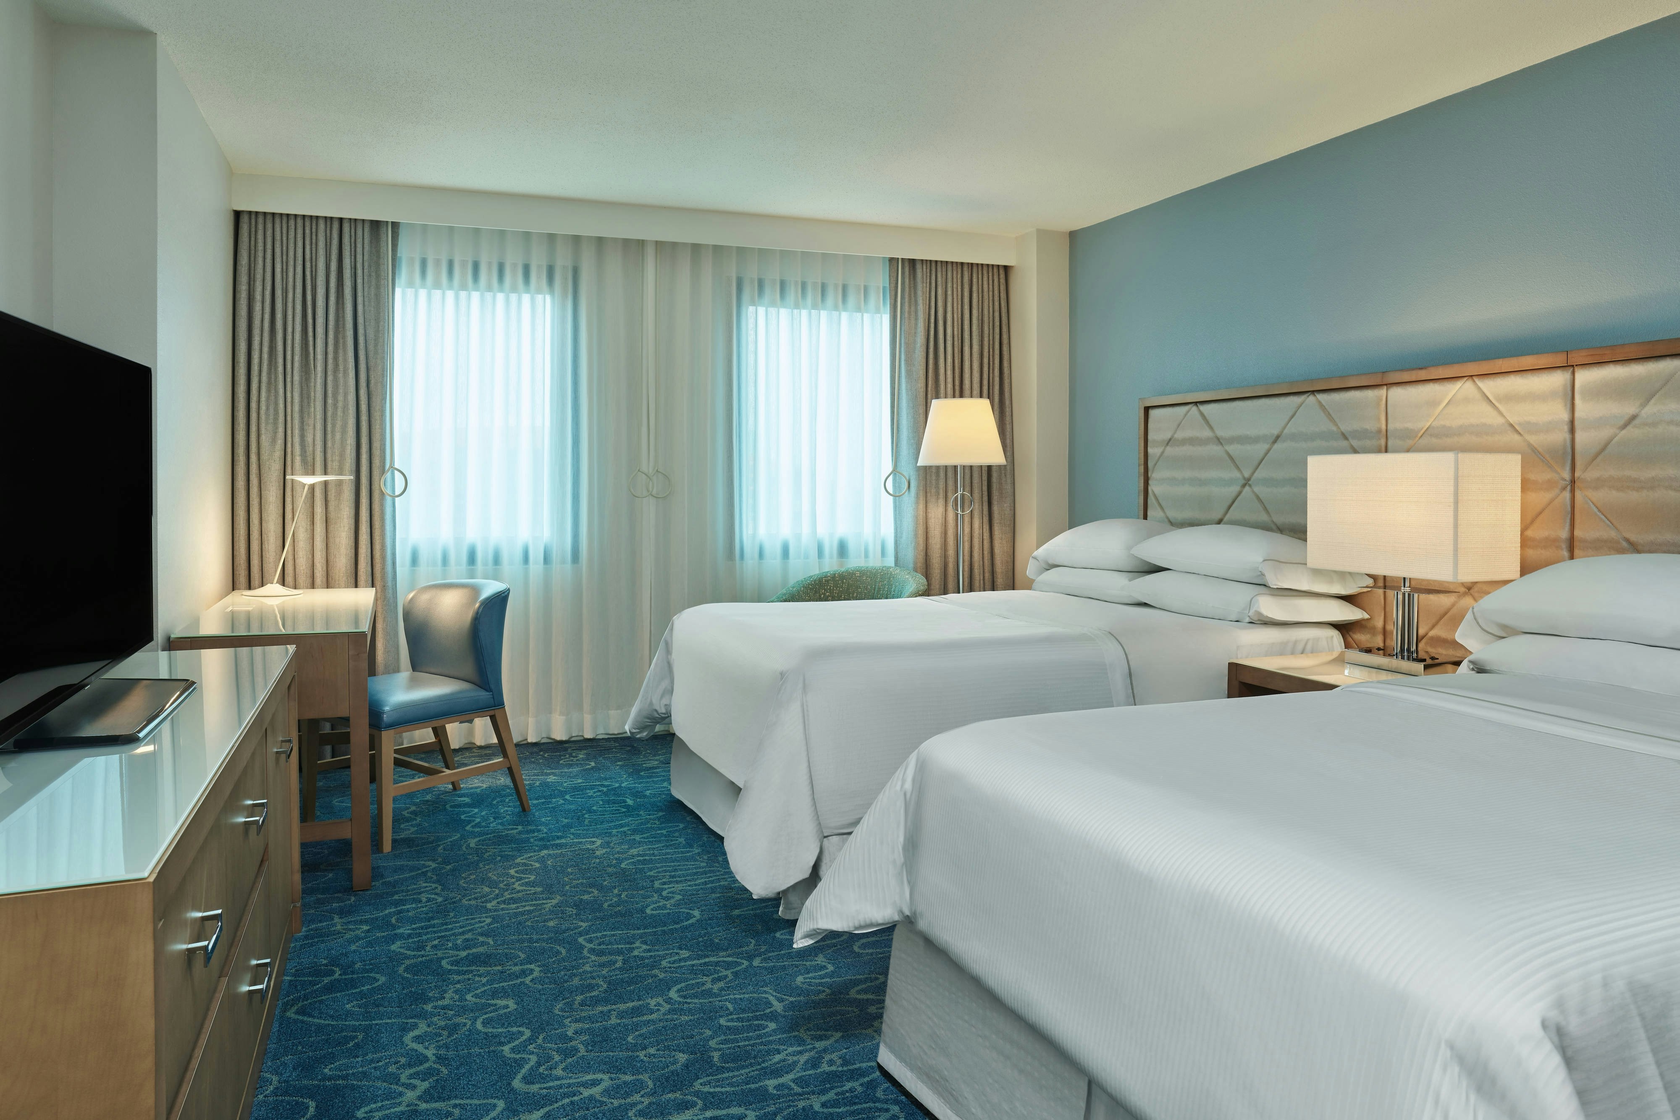
1514 rooms available for individual stays and discounted room blocks.
DBDB
DDLX

DKNG
DLUX
Meeting & event space
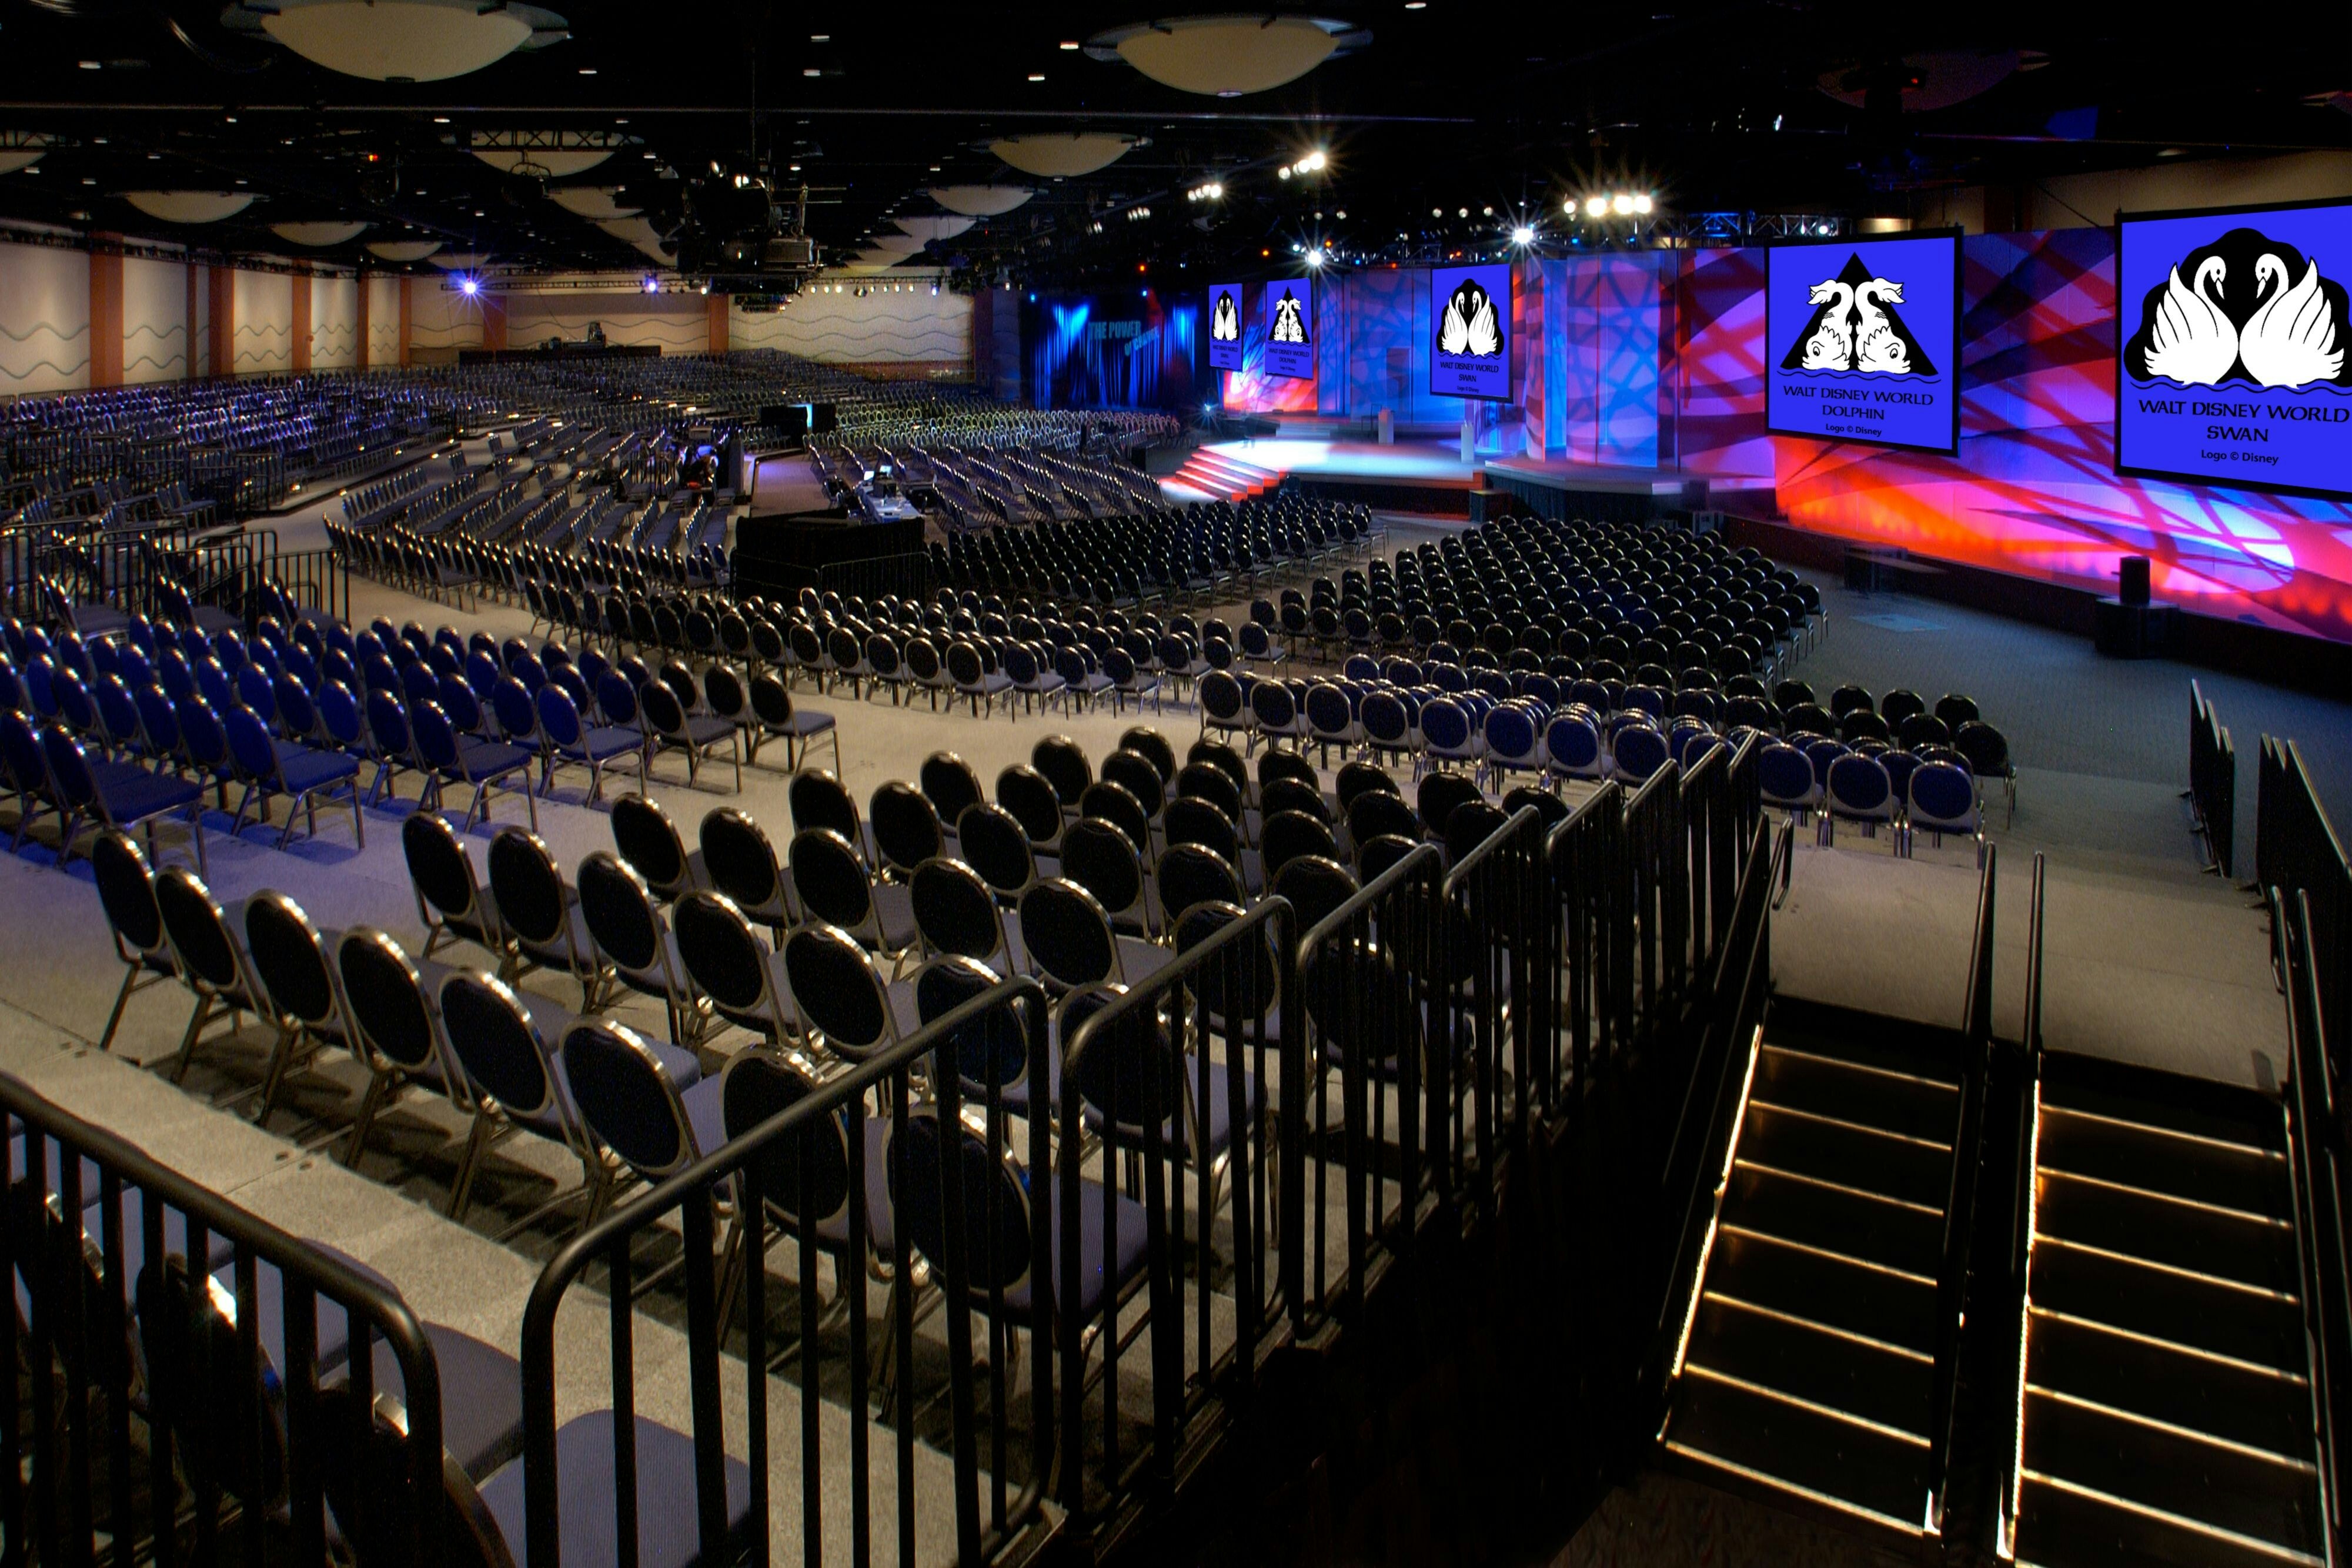
421971 sq ft across 135 configurable rooms. Tap a room for capacities and setups.
Atlantic/Pacific Halls
110500
·
801 x 175 ft
·
30 ft ceiling
Max capacity10741
Floor area110500
Dimensions801 x 175 ft
Ceiling height30 ft
Configurations2
Capacity by setup
5792
Banquet
10741
Reception
Atlantic Hall
60575
·
0 x 0 ft
Max capacity5748
Floor area60575
Dimensions0 x 0 ft
Configurations2
Capacity by setup
3004
Banquet
5748
Reception
Hemisphere Ballroom
54238
·
351 x 199 ft
·
27 ft ceiling
Max capacity9470
Floor area54238
Dimensions351 x 199 ft
Ceiling height27 ft
Configurations4
Capacity by setup
6457
Theater
3700
Banquet
4047
Classroom
9470
Reception
Atlantic Hall B&C
51275
·
293 x 175 ft
·
12 ft ceiling
Max capacity5128
Floor area51275
Dimensions293 x 175 ft
Ceiling height12 ft
Configurations2
Capacity by setup
2523
Banquet
5128
Reception
Pacific Hall
49920
·
320 x 156 ft
·
26 ft ceiling
Max capacity4993
Floor area49920
Dimensions320 x 156 ft
Ceiling height26 ft
Configurations4
Capacity by setup
4993
Theater
2788
Banquet
2982
Classroom
4993
Reception
Northern Hemispere
33556
·
244 x 138 ft
·
27 ft ceiling
Max capacity5840
Floor area33556
Dimensions244 x 138 ft
Ceiling height27 ft
Configurations4
Capacity by setup
4347
Theater
2520
Banquet
2684
Classroom
5840
Reception
Atlantic Hall B
31850
·
182 x 17 ft
·
30 ft ceiling
Max capacity3185
Floor area31850
Dimensions182 x 17 ft
Ceiling height30 ft
Configurations2
Capacity by setup
1593
Banquet
3185
Reception
Swan Ballroom
22582
·
188 x 121 ft
·
22 ft ceiling
Max capacity2785
Floor area22582
Dimensions188 x 121 ft
Ceiling height22 ft
Configurations4
Capacity by setup
2700
Theater
1500
Banquet
1500
Classroom
2785
Reception
Pacific Hall B
19968
·
156 x 128 ft
·
26 ft ceiling
Max capacity1997
Floor area19968
Dimensions156 x 128 ft
Ceiling height26 ft
Configurations4
Capacity by setup
1997
Theater
1170
Banquet
1118
Classroom
1997
Reception
Atlantic Hall C
19425
·
175 x 111 ft
·
30 ft ceiling
Max capacity1943
Floor area19425
Dimensions175 x 111 ft
Ceiling height30 ft
Configurations2
Capacity by setup
930
Banquet
1943
Reception
Key amenities
Everything available on-site for your event and guests.
Interactive Map
- Check cashing policy
- Complimentary coffee in lobby
- Complimentary newspaper in lobby
- Hairdresser/barber
- Video checkout
Other Hotel Service
- Accessible parking
- Complimentary in-room coffee or tea
- Concierge desk
- Indoor parking
- Long term parking
- Motorcycle parking
- Off-Site parking
- On-Site parking
- Parking
- Parking fee managed by hotel
- Technical concierge
- Valet parking
Recreational facilities
- Cabanas/Palapas Location
- Cabanas/Palapas Marketing Description
- Camp Dolphin
- Casino
- Childrens Pool Outdoor
- Clearwater Beach
- Club Amenties Description
- Club Marketing Description
- ClubURL
- Cocoa Beach
- Dolphin Lap Pool
- Game room
- Grotto Pool with Water Slide and Waterfall
- Health Clubs
- Lake Buena Vista
- Magnolia
- Mandara Spa
- Maximum Swimming Pool Depth
- Number of Holes
- Palm
Location & transportation
1500 Epcot Resort Boulevard, Lake Buena Vista, Florida

