
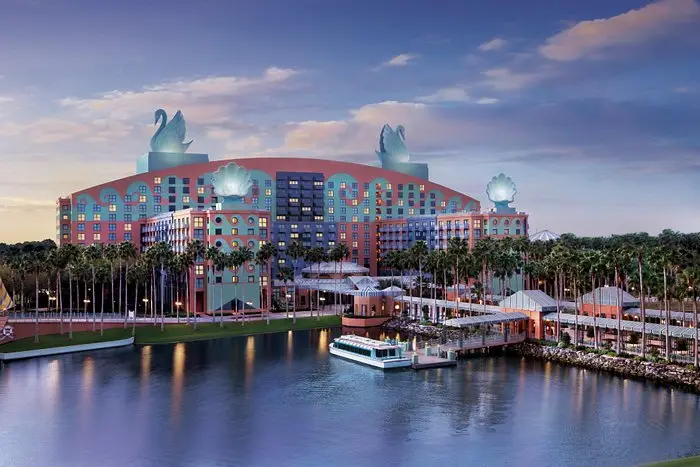
Walt Disney World Swan Hotel
Luxury Event Venues Near Florida at Swan and Dolphin Resort
Experience the magic of Walt Disney World Resort while enjoying unparalleled luxury and convenience at Swan and Dolphin Resort. Situated in the heart of the resort, our hotel offers a spectacular backdrop for your events, just moments away from Florida’s top attractions, including Disney’s iconic parks.
Why Choose Swan and Dolphin Resort?
- Prime Location: Nestled within Walt Disney World Resort, we offer easy access to Epcot, Disney’s Hollywood Studios, and Disney Springs, making us the ideal choice for your event.
- Exceptional Event Spaces: With over 329,000 square feet of meeting space, including the impressive Swan Ballroom and Dolphin Ballroom, we can accommodate events of any size.
- Luxurious Accommodations: Enjoy the comfort of our beautifully appointed guest rooms and suites, designed to provide a relaxing retreat after a day of festivities.
Experience the magic of Walt Disney World Swan Hotel’s versatile event spaces, perfectly situated near Lake Buena Vista, Florida, ideal for hosting weddings, meetings, parties, and more. Luxury event venues near florida
Featured Event Venues and Meeting Rooms
- Swan Ballroom: Our largest ballroom boasts 55,000 square feet of space, perfect for grand events with up to 6,000 guests.
- Dolphin Ballroom: With 50,000 square feet of space, this ballroom offers versatility and elegance for events of all kinds.
- Osprey Terrace: Host an unforgettable outdoor event with breathtaking views of Crescent Lake and the Boardwalk, spanning 8,500 square feet.
Indulge in Unmatched Amenities
- From complimentary transportation to Disney parks to exclusive resort guest benefits, we ensure your stay is both convenient and memorable.
- Relax and rejuvenate with our five pools, private beach, full-service spa, and state-of-the-art fitness center.
- Savor delectable dining experiences at our diverse restaurants and lounges, including Shula’s Steak House, Todd English’s bluezoo, and more.
Book Your Events at Swan and Dolphin Resort Today!
Elevate your event experience with Swan and Dolphin Resort. Contact us now to reserve your preferred event space and create unforgettable memories in the heart of Walt Disney World.
Guest rooms
349 rooms available for individual stays and discounted room blocks.
Meeting & event space
75662 sq ft across 81 configurable rooms. Tap a room for capacities and setups.
Swan Ballroom
Swan 1- 6A
Swan 5- 10 B
Swan 1-4 / Corridor A
Swan 5/ 6
Swan 7-10/ Corridor B
Swan Foyer
Harbor Ballroom
Crescent Terrace
Vue
Key amenities
Everything available on-site for your event and guests.
Location & transportation
1500 Epcot Resorts Blvd, Lake Buena Vista, Florida, 32830

