
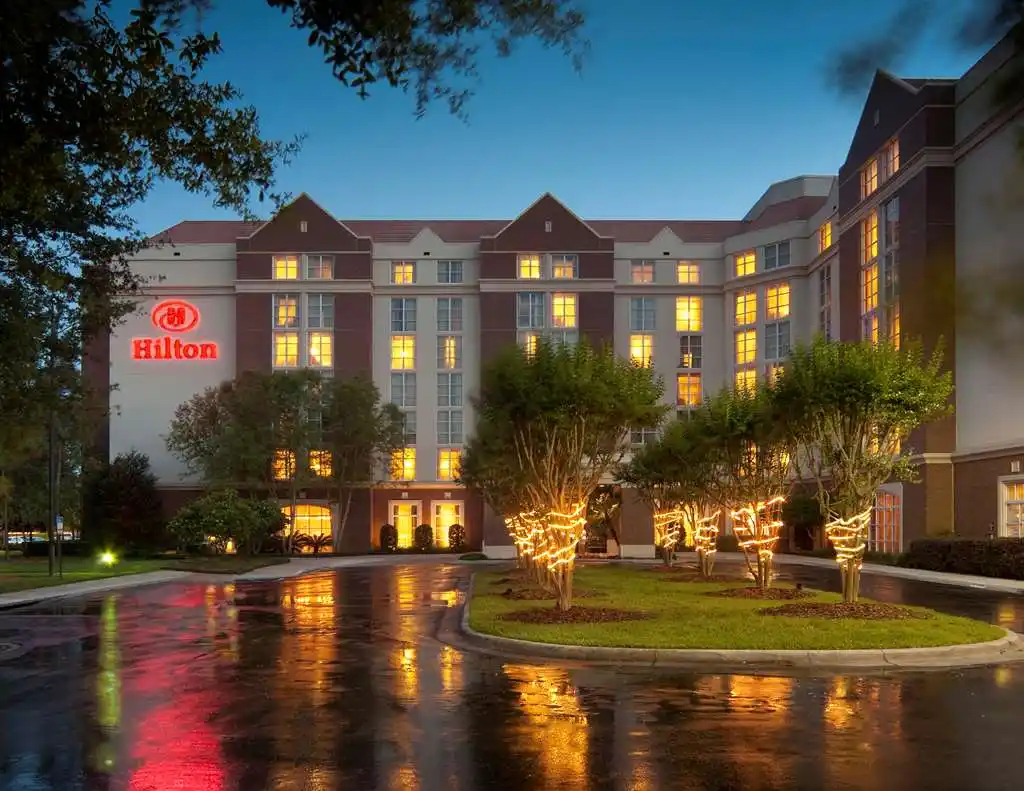
Hilton University of Florida Conference Center Gainesville
Welcome to Cedar Key Harbour Master Suites – Your Premier Event Destination in Cedar Key, Florida, Offering Unique Event Venues Florida
Discover unparalleled waterfront luxury at Cedar Key Harbour Master Suites, where each of our nine individually-appointed suites offers breathtaking views of the Gulf of Mexico and the Cedar Key fishing pier. Whether you’re planning a corporate event, a wedding, or a special celebration, our venue provides the perfect backdrop for unforgettable experiences.
Why Choose Cedar Key Harbour Master Suites for Your Events?
- Scenic Waterfront Setting: Say “”I do”” against the backdrop of a stunning Gulf sunset or host your corporate retreat with panoramic views of the water.
- Intimate and Unique Venues: Each of our suites offers its own charm and character, from nautical themes to tropical vibes, providing a truly distinctive event experience.
- Flexible Event Spaces: From intimate gatherings to larger celebrations, our suites can accommodate events of various sizes, with options like private balconies, screened-in porches, and spacious decks.
Nestled near Cedar Key, Florida, Harbour Master Suites stands as the quintessential choice for weddings, meetings, and parties, offering Unique event venues florida designed to craft unforgettable experiences.
Featured Suites for Your Events
- Castaways: A waterfront suite with a king-size bed, a kitchenette, a private balcony, and a nautical theme. Approximately 400 sq ft. Max. 2 guests.
- Corrigan’s Reef: A waterfront suite with a king-size bed, a kitchenette, a private balcony, and a tropical theme. Approximately 400 sq ft. Max. 2 guests.
- Forget Me Not: A waterfront suite with a king-size bed, a kitchenette, a private balcony, and a floral theme. Approximately 400 sq ft. Max. 2 guests.
- The Gardens: A suite with a queen-size bed, a kitchenette, a screened-in porch, and a garden theme. Approximately 350 sq ft. Max. 2 guests.
- Gulliver’s Rest: A suite with a queen-size bed, a sofa bed, a full kitchen, a dining area, a private deck, and a travel theme. Approximately 600 sq ft. Max. 3 guests.
- The Loft: A suite with a king-size bed, a kitchenette, a hand-painted ceiling, and a contemporary theme. Approximately 450 sq ft. Max. 2 guests.
- Sea Pearl: A penthouse suite with two king-size beds, a full kitchen, a shared bathroom, a screened-in porch, and a coastal theme. Approximately 800 sq ft. Max. 4 guests.
- Sunkissed Suite: A suite with a queen-size bed, a kitchenette, and a sunny theme. Approximately 300 sq ft. Max. 2 guests.
- Tropical Tranquility: A waterfront suite with a king-size bed, a kitchenette, a private balcony, and a tranquil theme. Approximately 400 sq ft. Max. 2 guests.
Amenities
- Free Wi-Fi
- Free Parking
- Cable TV
- Air Conditioning
- Coffee Makers
- Hair Dryers
- Ironing Boards
- Daily Housekeeping
- Complimentary Bicycles, Kayaks, and Fishing Poles
- Gift Store – Dilly Dally Gally
Plan Your Event at Cedar Key Harbour Master Suites Today!
Experience the allure of Cedar Key, Florida, and create memories to last a lifetime at Cedar Key Harbour Master Suites. Contact us now to start planning your next event!
Guest rooms
244 rooms available for individual stays and discounted room blocks.
Meeting & event space
12681 sq ft across 10 configurable rooms. Tap a room for capacities and setups.
Century Ballroom
Hawthorne
Dogwood
Azalea
Hickory
Live Oak
Board Room
Birch
Cedar
Magnolia
Key amenities
Everything available on-site for your event and guests.
Location & transportation
1714 SW 34th St, Gainesville, Florida, 32607

