
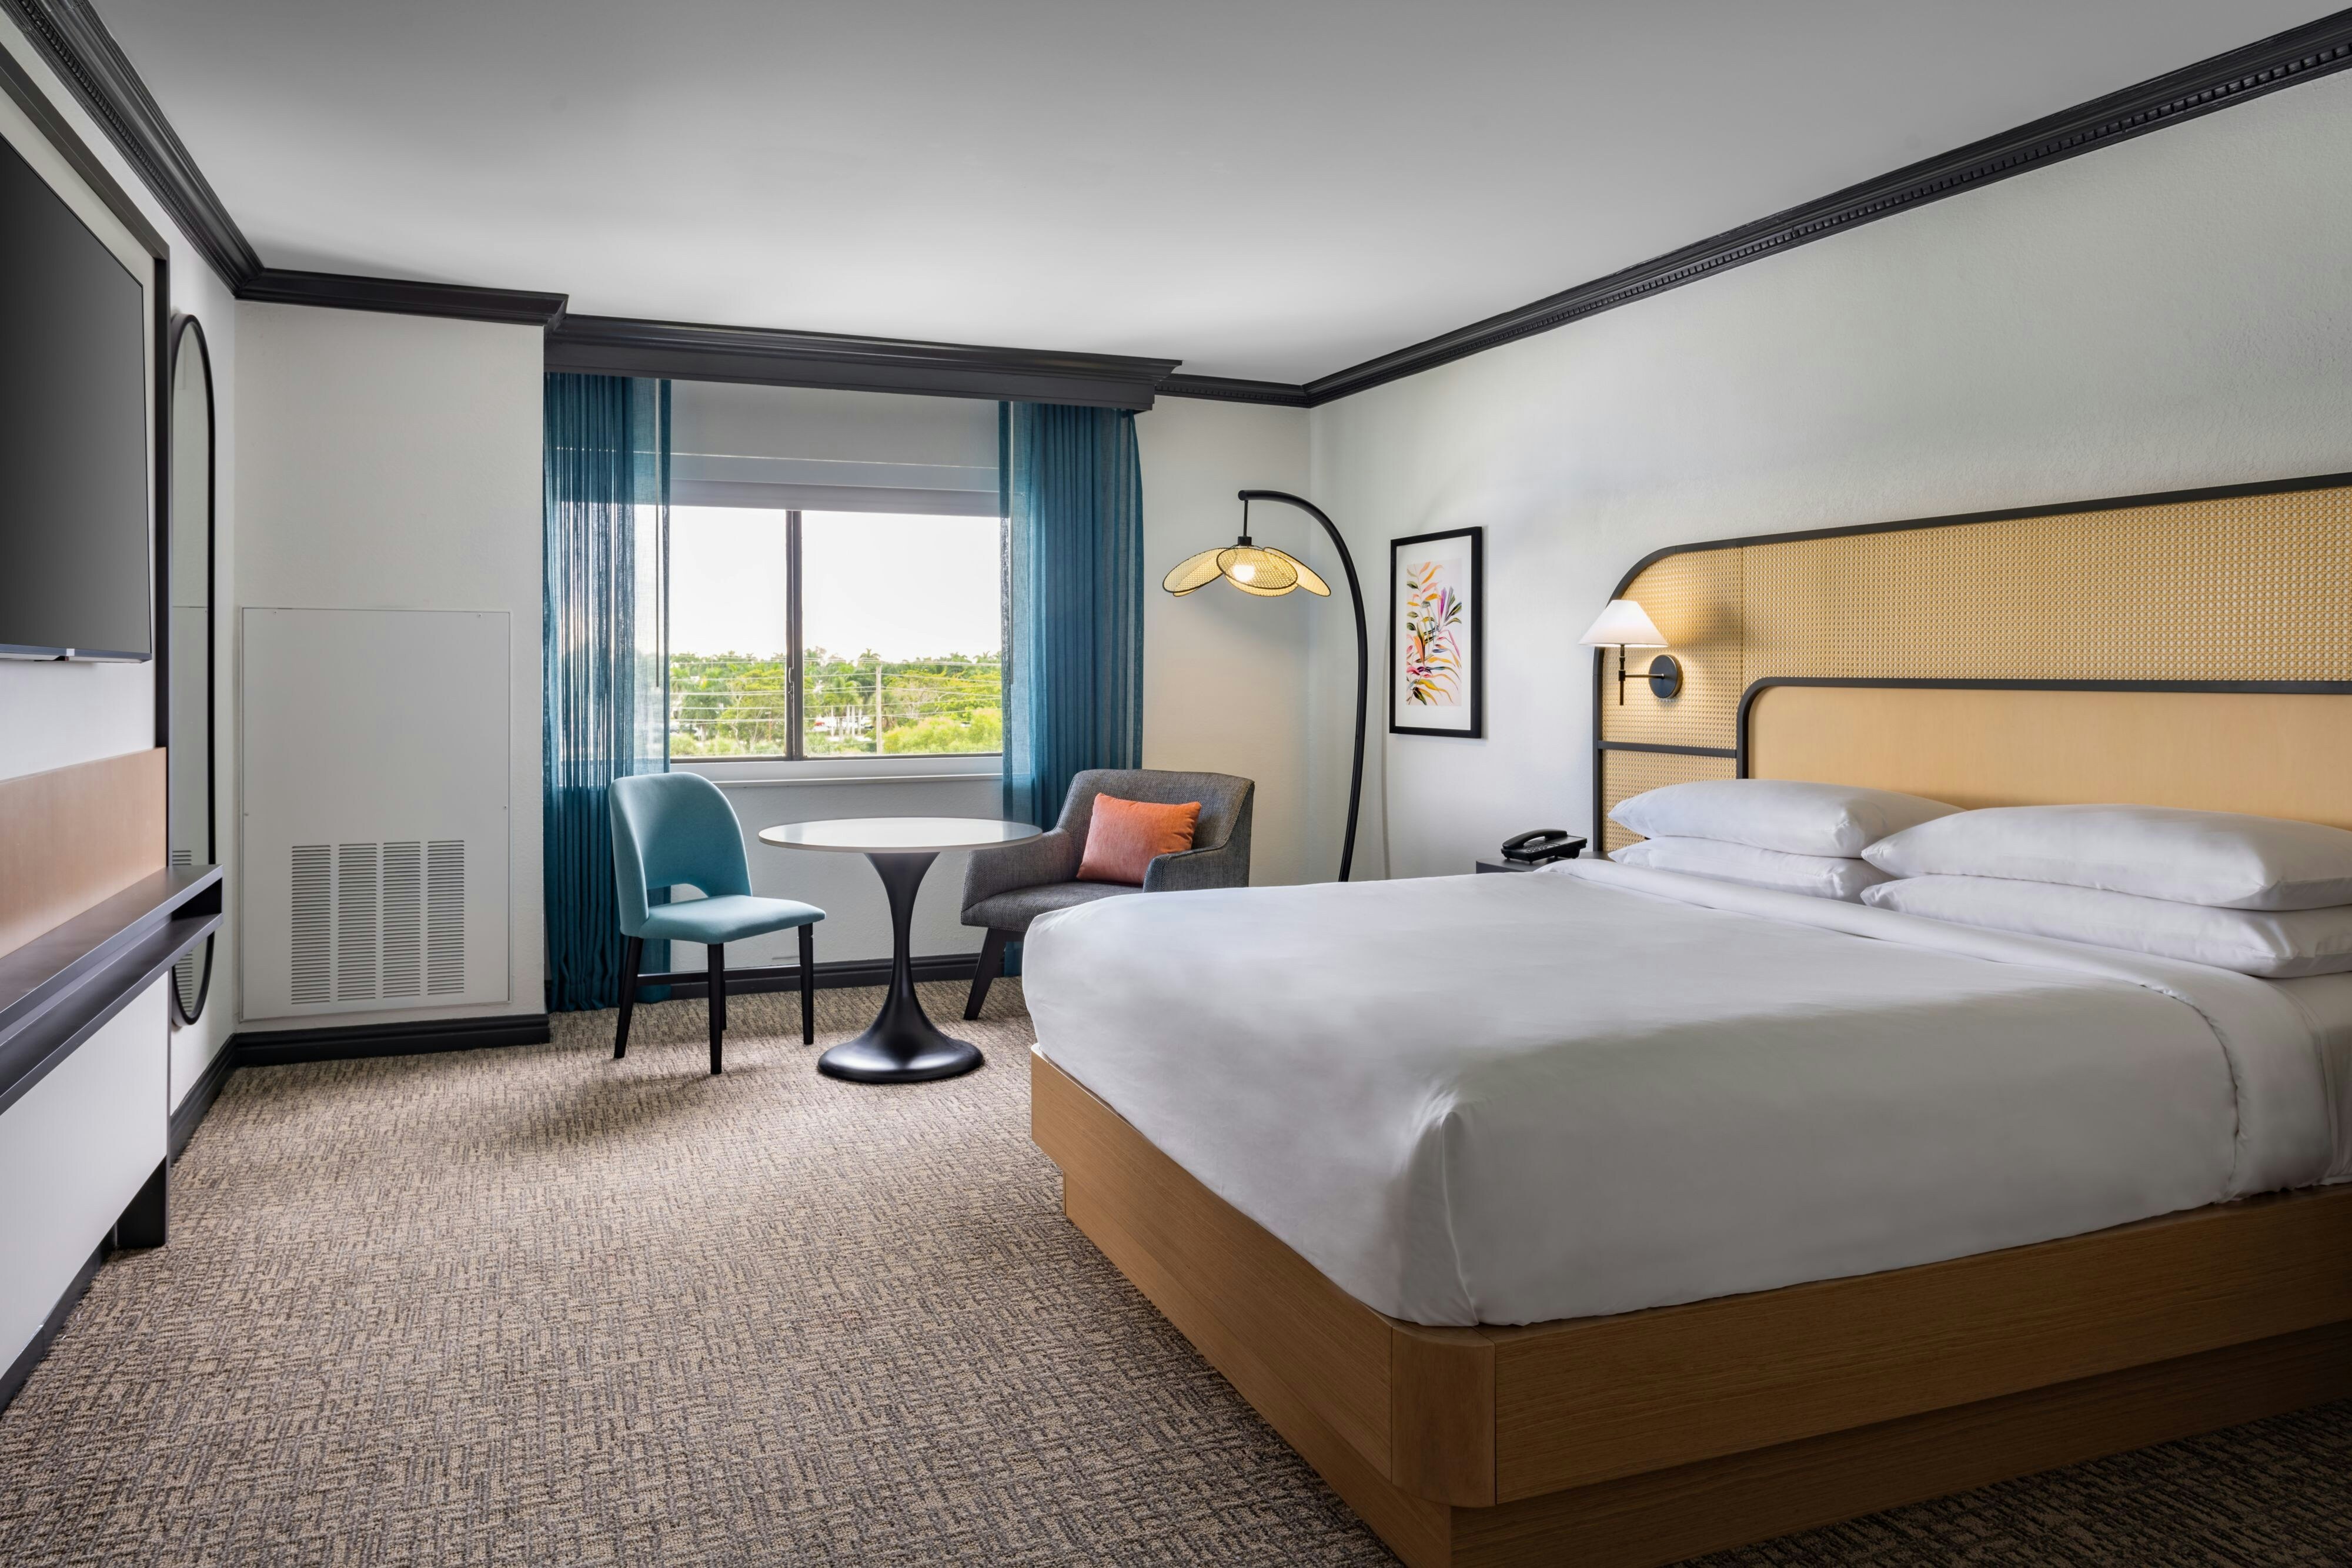
View all 7 photos
Renaissance Boca Raton Hotel
2000 NW 19th Street, Boca Raton, Florida
12,443
Sq ft event space
14
Meeting rooms
350
MAX Capacity
189
Guest rooms
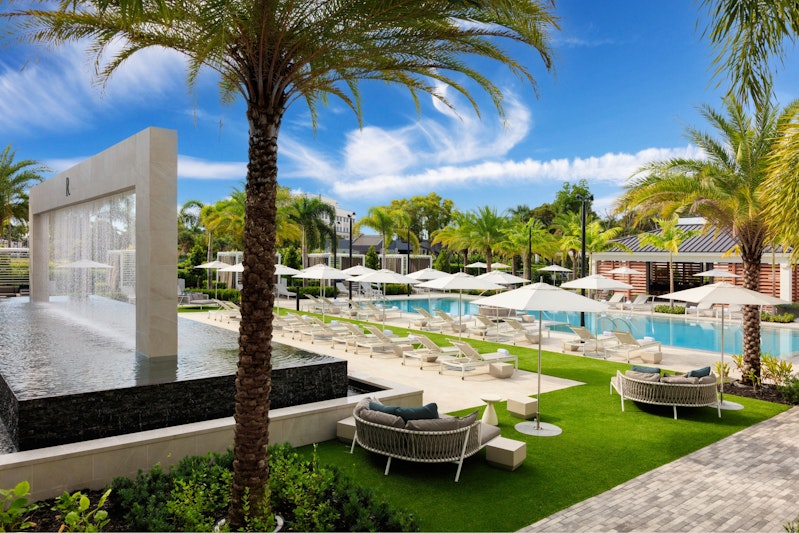
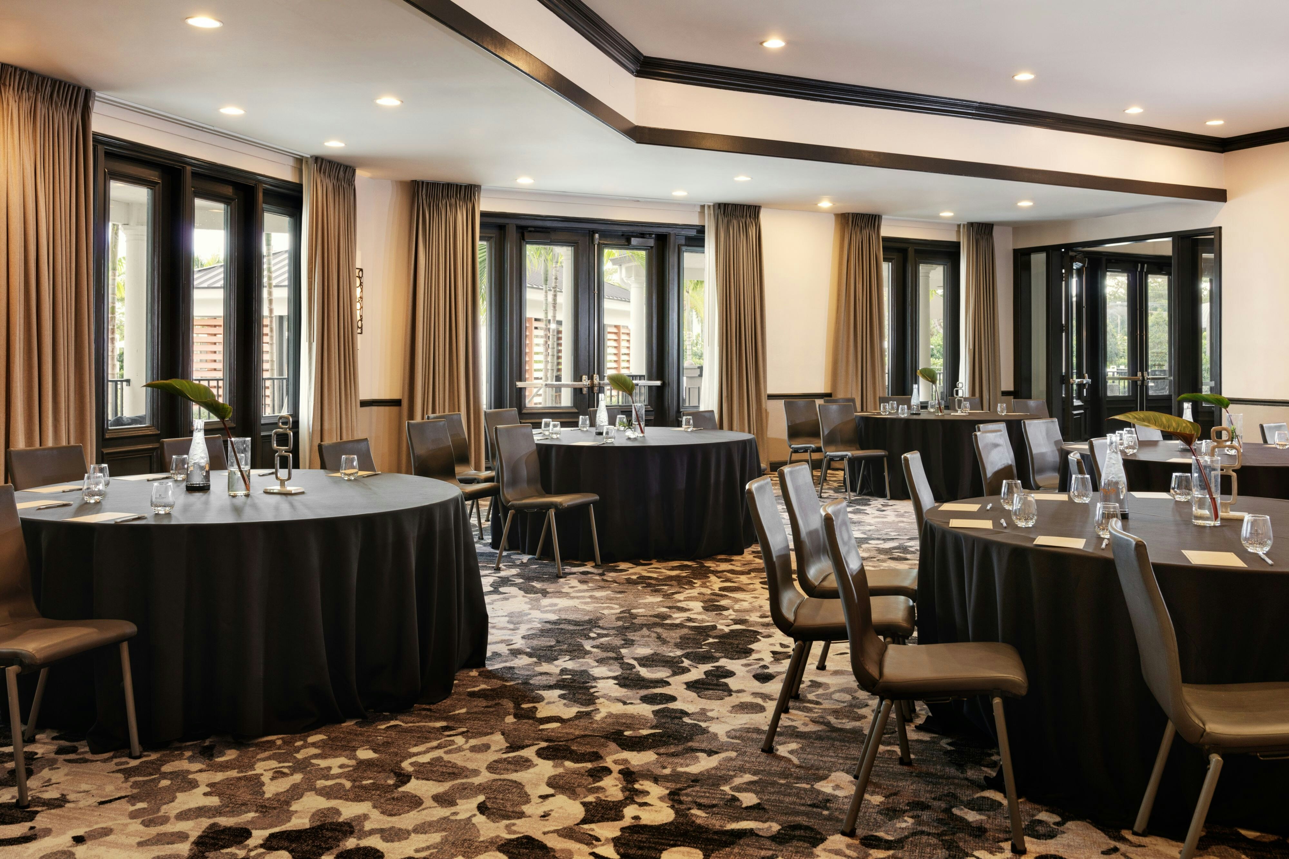
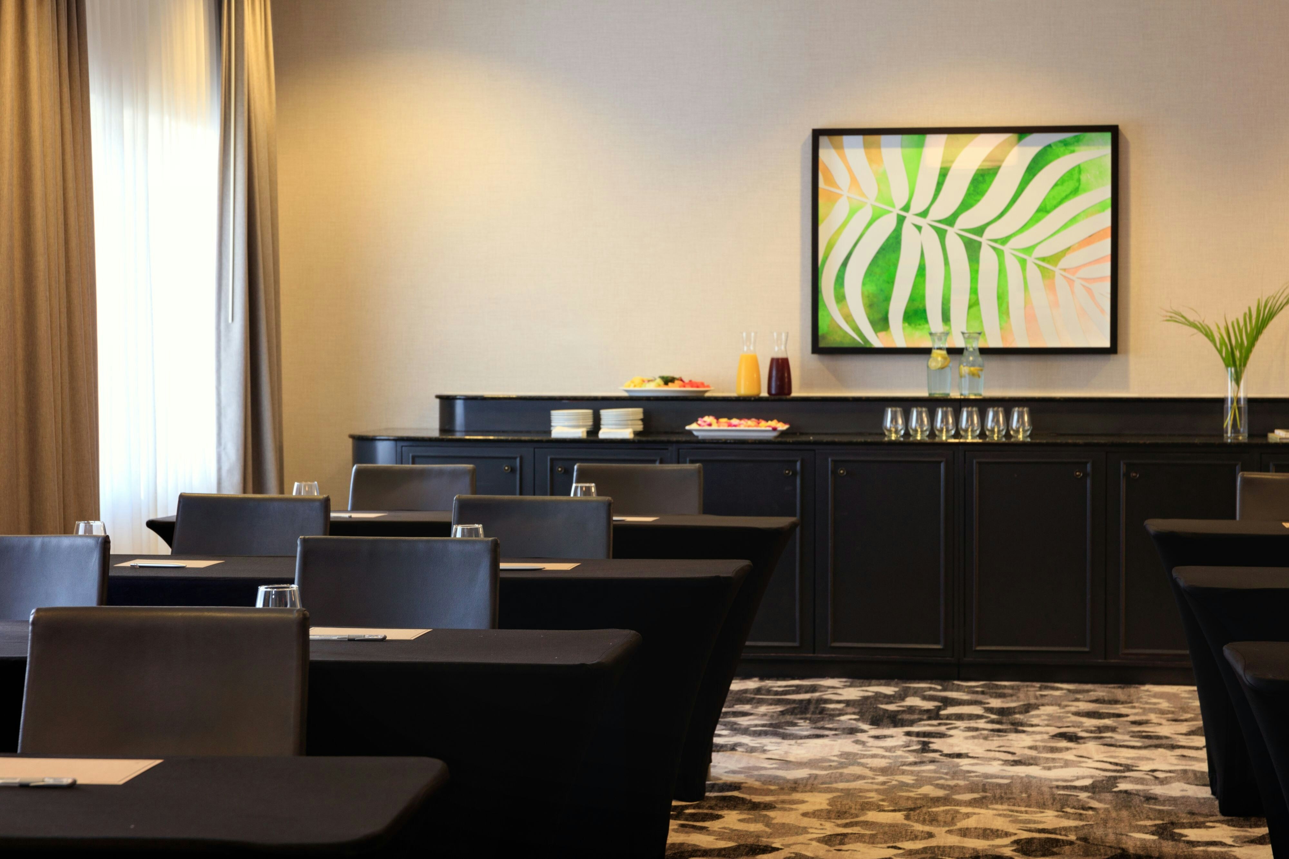
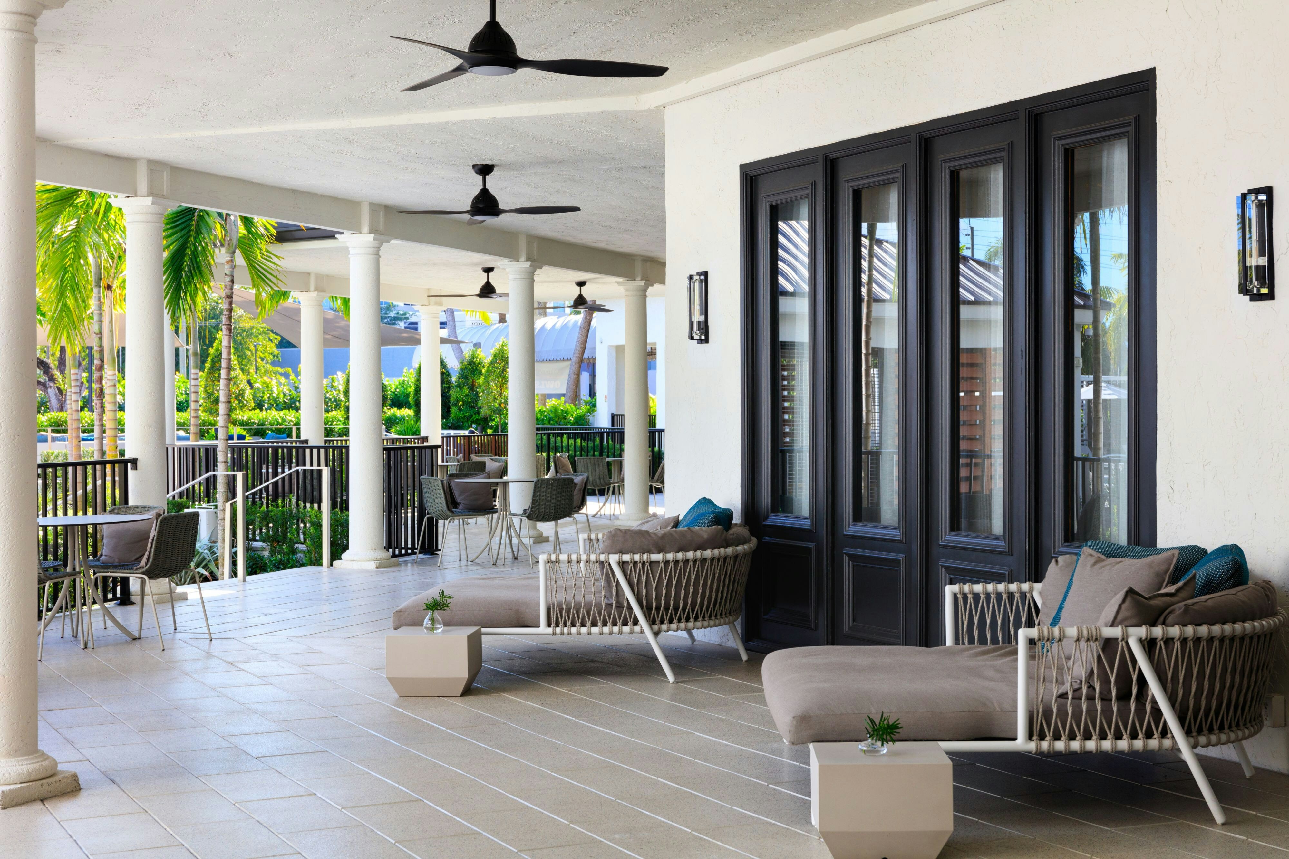
Renaissance Boca Raton Hotel is a premier event destination offering world-class facilities for weddings, corporate events, conferences, galas, and social gatherings. With 12443 sq ft of flexible event space across 14 configurable rooms, we bring your vision to life with an experienced in-house events team.
Our dedicated coordinators, award-winning catering team, and state-of-the-art audio-visual capabilities ensure every detail is flawless — from the first site visit to the final dance.
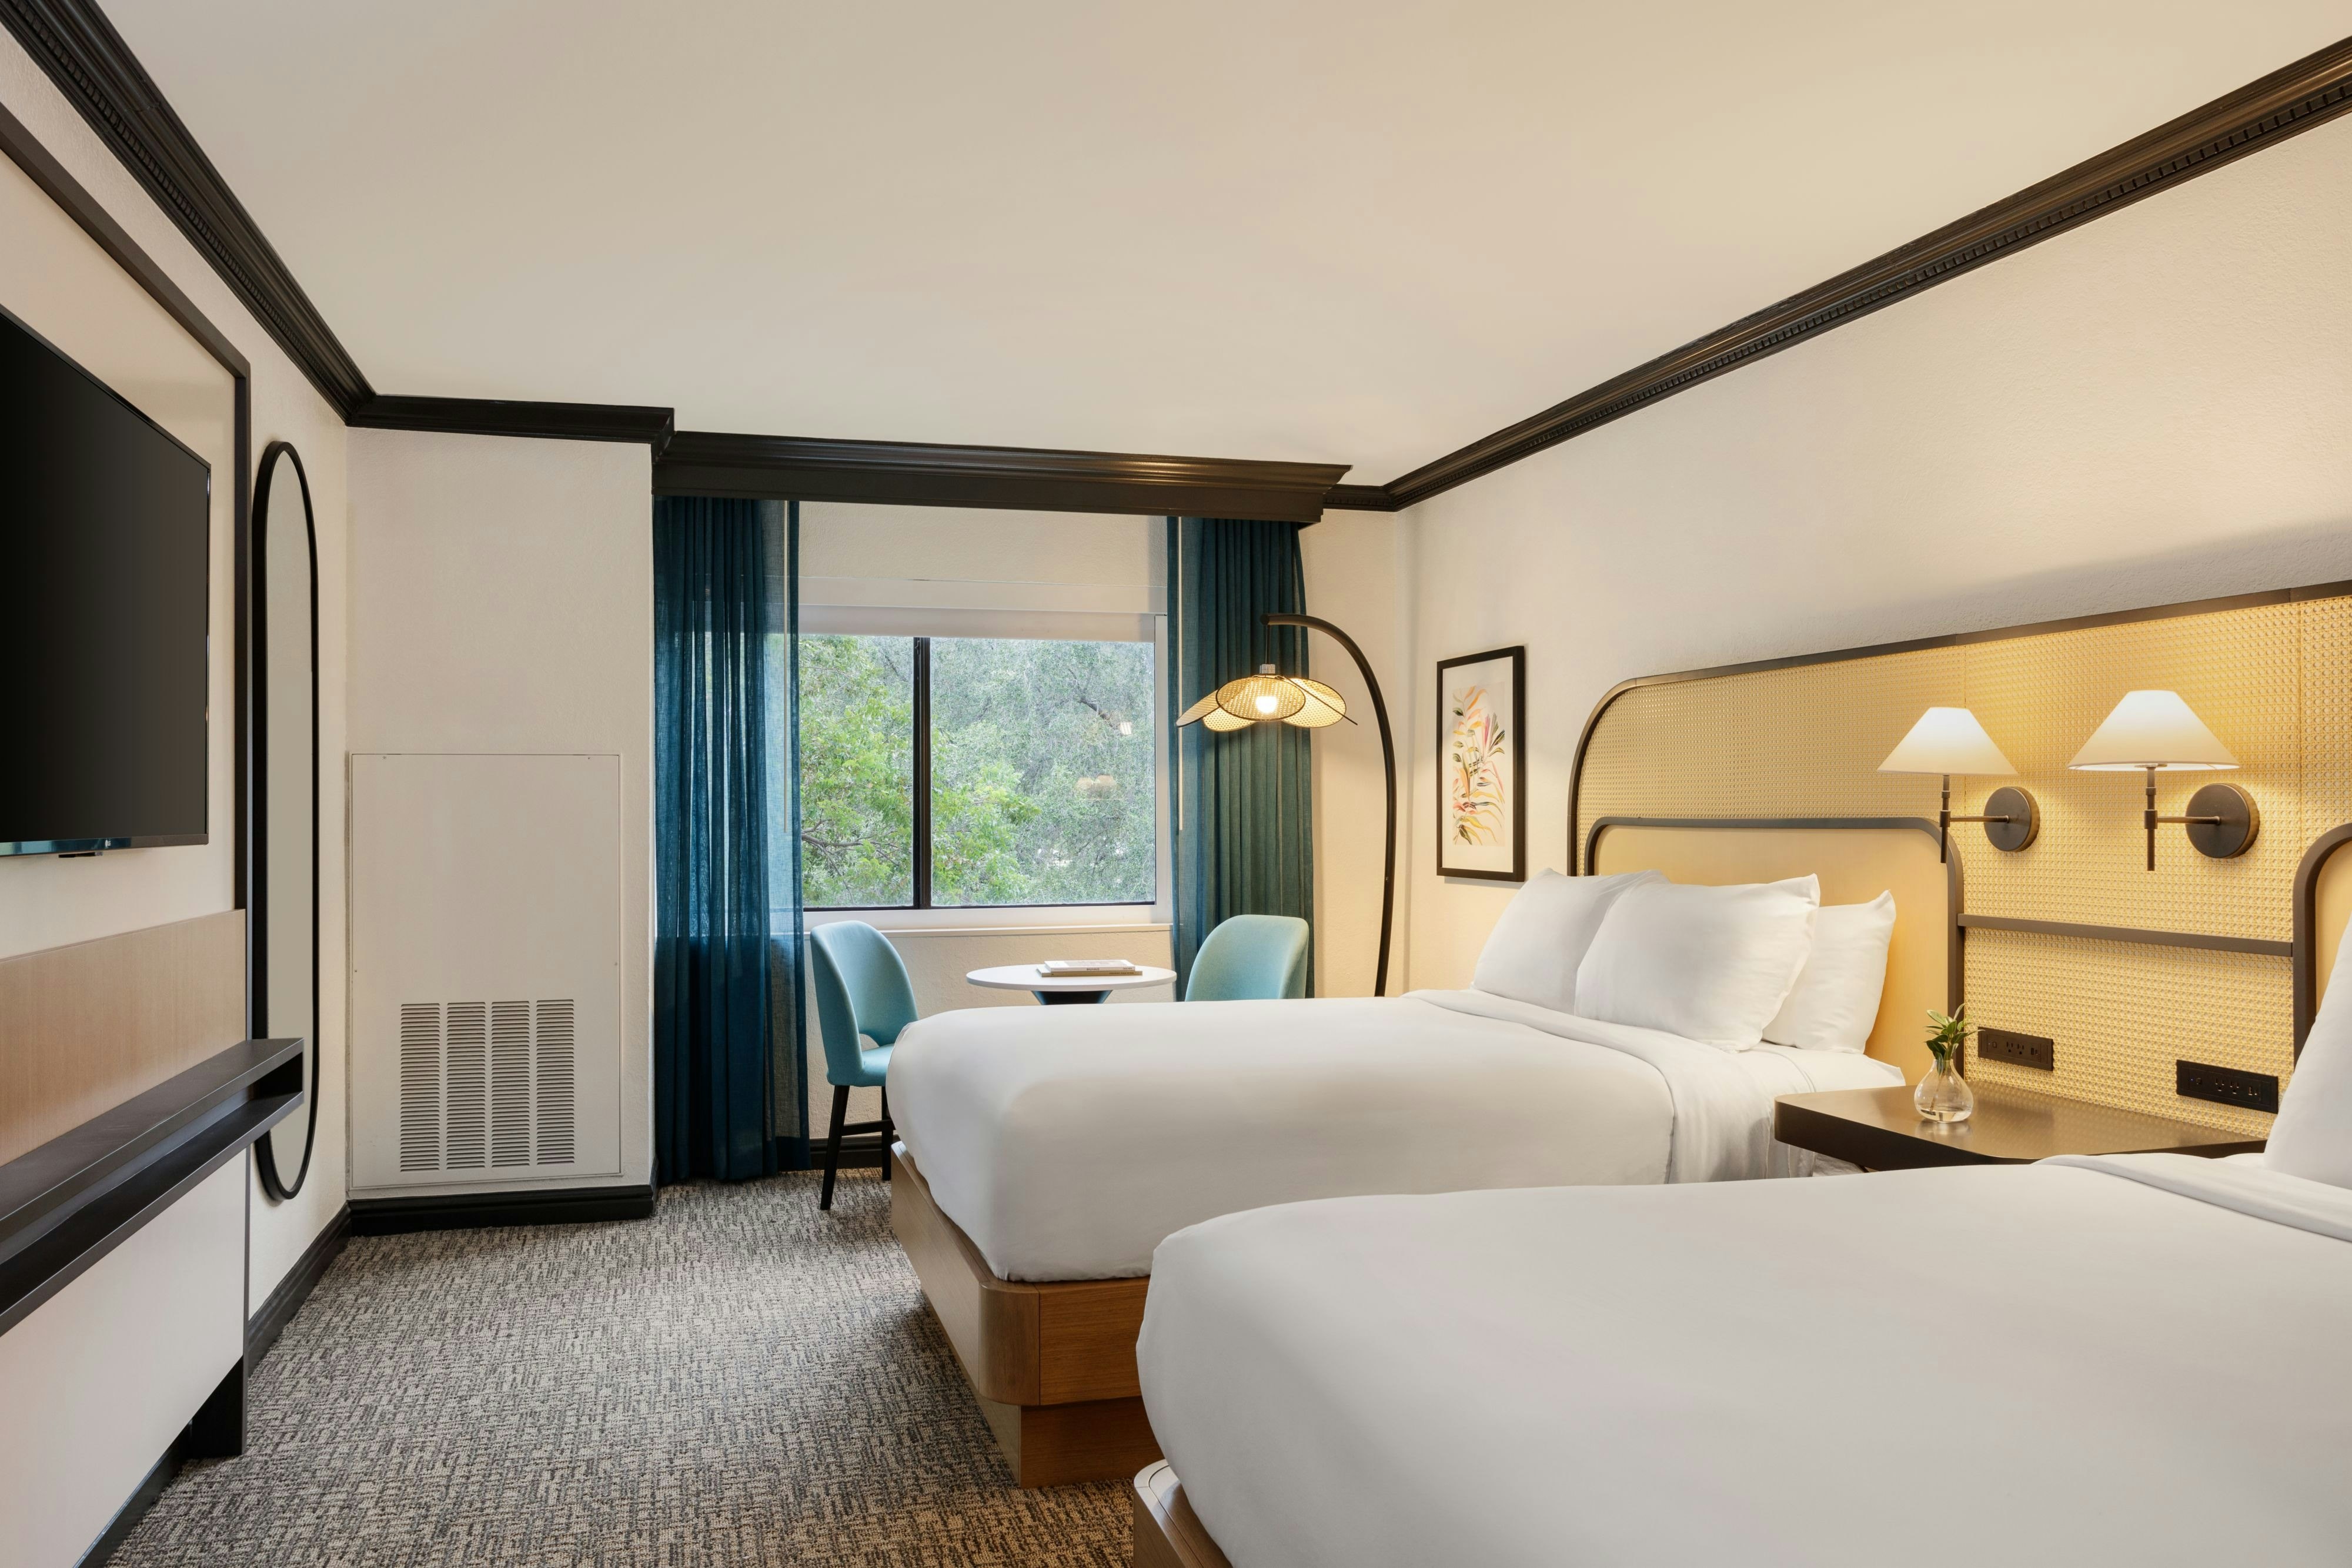
Guest rooms
189 rooms available for individual stays and discounted room blocks.
CLBL
DBDB
DPOL
GENR
Meeting & event space
12443 sq ft across 14 configurable rooms. Tap a room for capacities and setups.
Coral Ballroom
4000
·
80 x 50 ft
·
14 ft ceiling
Max capacity340
Floor area4000
Dimensions80 x 50 ft
Ceiling height14 ft
Configurations5
Capacity by setup
340
Theater
240
Banquet
216
Classroom
96
U-Shape
240
Reception
Coral A, B & C
3000
·
60 x 50 ft
·
14 ft ceiling
Max capacity350
Floor area3000
Dimensions60 x 50 ft
Ceiling height14 ft
Configurations5
Capacity by setup
210
Theater
190
Banquet
162
Classroom
68
U-Shape
350
Reception
Gallery
2240
·
35 x 64 ft
·
12 ft ceiling
Max capacity150
Floor area2240
Dimensions35 x 64 ft
Ceiling height12 ft
Configurations5
Capacity by setup
140
Theater
140
Banquet
90
Classroom
35
U-Shape
150
Reception
Coral A & B
2000
·
40 x 50 ft
·
14 ft ceiling
Max capacity250
Floor area2000
Dimensions40 x 50 ft
Ceiling height14 ft
Configurations5
Capacity by setup
170
Theater
120
Banquet
108
Classroom
48
U-Shape
250
Reception
Coral A
1000
·
20 x 50 ft
·
14 ft ceiling
Max capacity100
Floor area1000
Dimensions20 x 50 ft
Ceiling height14 ft
Configurations5
Capacity by setup
90
Theater
60
Banquet
54
Classroom
30
U-Shape
100
Reception
Seagrape
703
·
19 x 37 ft
·
10 ft ceiling
Max capacity50
Floor area703
Dimensions19 x 37 ft
Ceiling height10 ft
Configurations5
Capacity by setup
50
Theater
40
Banquet
30
Classroom
22
U-Shape
50
Reception
Pompano
703
·
19 x 37 ft
·
10 ft ceiling
Max capacity50
Floor area703
Dimensions19 x 37 ft
Ceiling height10 ft
Configurations5
Capacity by setup
50
Theater
40
Banquet
30
Classroom
22
U-Shape
50
Reception
Sandpiper
703
·
19 x 37 ft
·
10 ft ceiling
Max capacity50
Floor area703
Dimensions19 x 37 ft
Ceiling height10 ft
Configurations5
Capacity by setup
50
Theater
50
Banquet
30
Classroom
22
U-Shape
40
Reception
Allamanda
703
·
19 x 37 ft
·
10 ft ceiling
Max capacity50
Floor area703
Dimensions19 x 37 ft
Ceiling height10 ft
Configurations5
Capacity by setup
50
Theater
40
Banquet
30
Classroom
22
U-Shape
50
Reception
Veranda
630
·
35 x 18 ft
·
15 ft ceiling
Max capacity100
Floor area630
Dimensions35 x 18 ft
Ceiling height15 ft
Configurations3
Capacity by setup
50
Theater
70
Banquet
100
Reception
Key amenities
Everything available on-site for your event and guests.
Interactive Map
- Barber shop
- Check cashing policy
- Complimentary coffee in lobby
- Complimentary newspaper in lobby
- Concierge lounge
- Hairdresser/barber
- Video checkout
Other Hotel Service
- 24-hour coffee shop
- ATM/Cash machine
- Accessible parking
- Complimentary in-room coffee or tea
- Concierge desk
- Indoor parking
- Off-Site parking
- On-Site parking
- Parking
Recreational facilities
- Boomers
- Cabanas/Palapas Location
- Casino
- Champions Course
- Club Amenties Description
- Club Lounge
- Club Marketing Description
- Coconut Cove Water Park
- Course Total Yardage
- Deer Creek Golf Club
- Delray Beach Golf Club
- Eden Day Spa
- Emerald Dunes Golf Club
- Fitness Service
- Game room
- Lakes Course
- Life Time Fitness of Boca Raton
- List All Special Guest Priviledges Available at Fitness Center
- Maximum Swimming Pool Depth
- Number of Holes
Location & transportation
2000 NW 19th Street, Boca Raton, Florida

