The Miami Beach Edition

2901 Collins Ave, Miami Beach, Florida, 33140
32,183
Sq ft event space
13
Meeting rooms
1,387
MAX Capacity
19
Guest rooms

Welcome to The Miami Beach EDITION – Where Memorable Florida Event Venues Await

Experience the epitome of luxury and sophistication at The Miami Beach EDITION, perfectly situated along the pristine shores of Miami Beach, Florida. With its stunning ocean views and unparalleled amenities, our hotel sets the stage for unforgettable events.

Why Choose The Miami Beach EDITION for Your Events?

  • Premier Event Spaces: With 14 indoor and outdoor event venues, including the 2,688 square foot Forum and the 3,300 square foot Ocean Front Deck, we offer the perfect setting for weddings, meetings, and social gatherings of any size.
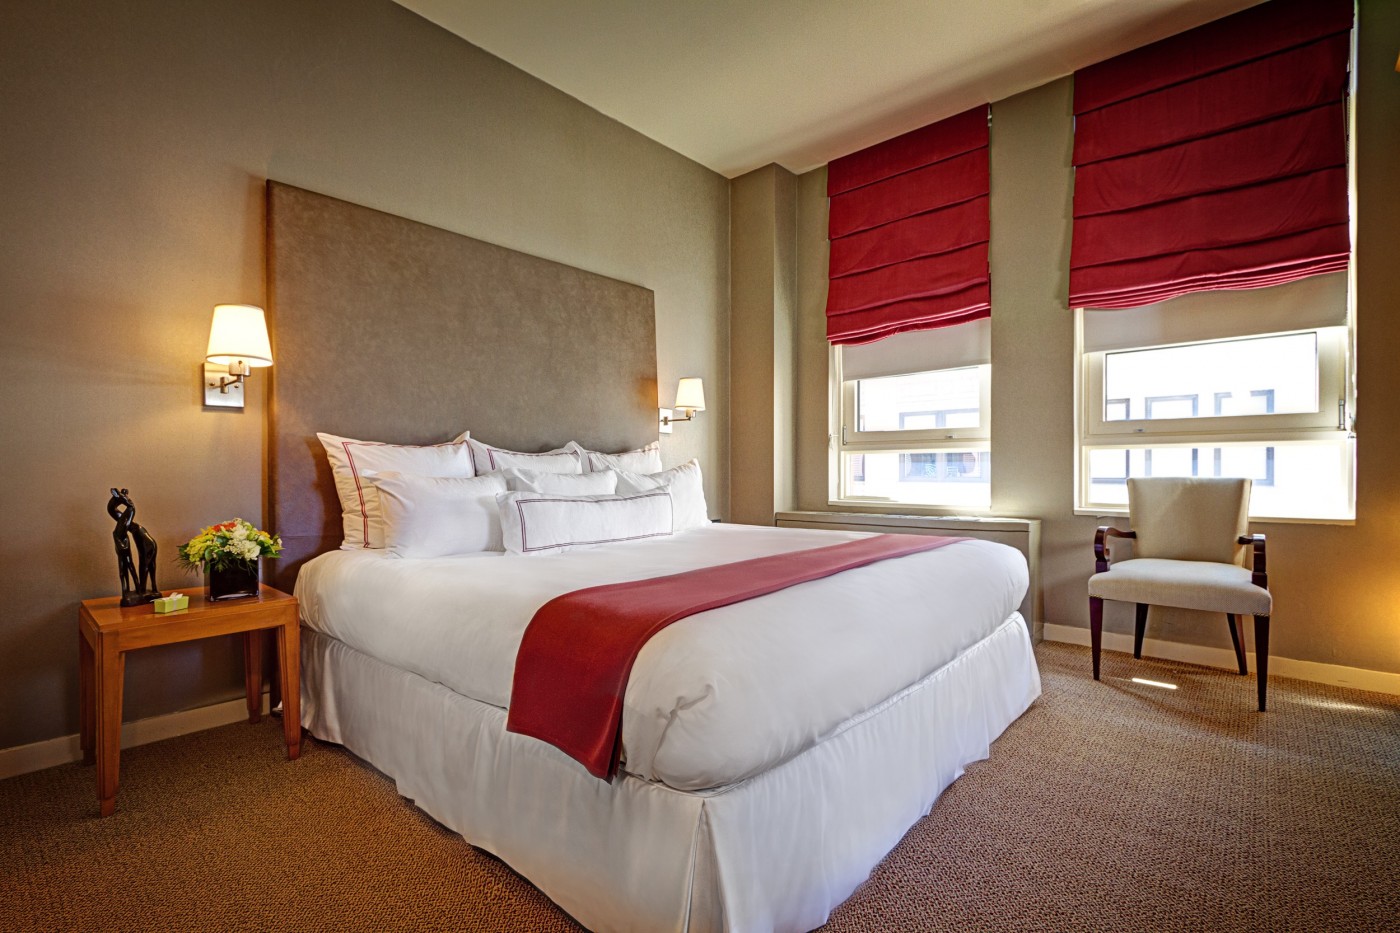
  • Elegant Accommodations: Our 294 guest rooms, including 28 suites and 26 bungalows, feature luxurious amenities and breathtaking views of the city, pool, or ocean. Each room boasts plush bedding, a marble bathroom, and modern technology.
  • Culinary Excellence: Indulge in delectable cuisine at our three restaurants and two bars, developed by Michelin-starred Chef Jean-Georges Vongerichten. From gourmet dishes to handcrafted cocktails, we ensure an unparalleled dining experience.

Choose Marriott for your next event near Miami Beach, where our commitment to excellence ensures every detail is meticulously planned, leaving you free to relax and enjoy the celebration at Florida Event venues.

Hotel Rooms Information

Choose from a variety of luxurious accommodations at The Miami Beach EDITION:

  • Deluxe Room: 400 square feet of modern comfort with city or pool views.
  • Ocean View Suite: 700 square feet of spacious luxury with panoramic ocean views and a private terrace.
  • Bungalow: 1,000 square feet of exclusive living space with a private pool, jacuzzi, and rooftop terrace.

Amenities

Enjoy an array of amenities designed to enhance your stay:

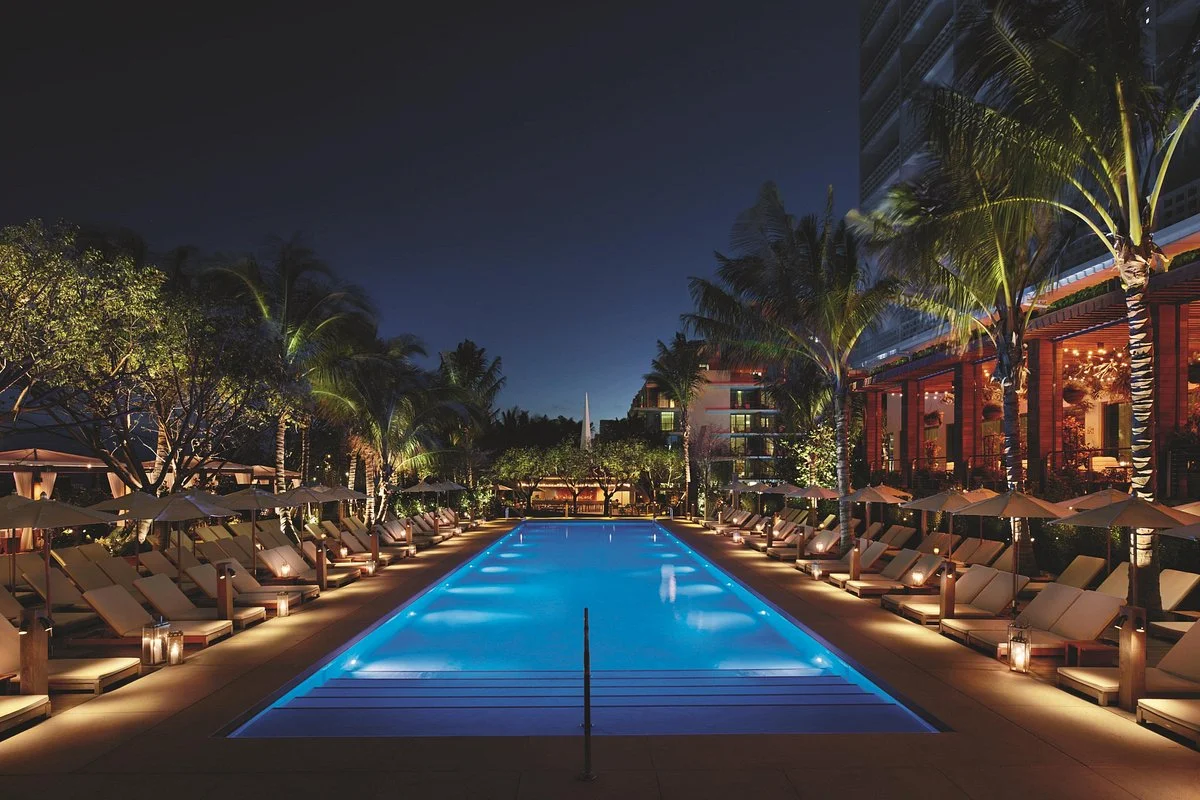
  • Two ocean-facing pools with cabanas and daybeds
  • A wellness spa with a gym, beauty salon, and boutique
  • Three restaurants and two bars developed by Chef Jean-Georges Vongerichten
  • A pet-friendly policy and a dog park
  • Concierge service and valet parking
  • Free Wi-Fi and mobile check-in

Book Your Events at The Miami Beach EDITION Today!

Unlock the magic of Miami Beach with a spectacular event at The Miami Beach EDITION. Reserve your venue now for an unforgettable experience.

Guest rooms

19 rooms available for individual stays and discounted room blocks.
COTT

COTT

DBDB

DBDB

DCTY

DCTY

DDLX

DDLX

Meeting & event space

32183 sq ft across 13 configurable rooms. Tap a room for capacities and setups.

Forum

8320 · 64 x 130 ft · 14 ft ceiling
Max capacity1387
Floor area8320
Dimensions64 x 130 ft
Ceiling height14 ft
Configurations5
Capacity by setup
832
Theater
693
Banquet
555
Classroom
297
U-Shape
1387
Reception

Forum C and A/B or D/E

5440 · 64 x 85 ft · 14 ft ceiling
Max capacity907
Floor area5440
Dimensions64 x 85 ft
Ceiling height14 ft
Configurations5
Capacity by setup
544
Theater
453
Banquet
363
Classroom
194
U-Shape
907
Reception

Forum D/E

2880 · 45 x 64 ft · 14 ft ceiling
Max capacity480
Floor area2880
Dimensions45 x 64 ft
Ceiling height14 ft
Configurations5
Capacity by setup
288
Theater
240
Banquet
192
Classroom
103
U-Shape
480
Reception

Forum A/B

2880 · 45 x 64 ft · 14 ft ceiling
Max capacity480
Floor area2880
Dimensions45 x 64 ft
Ceiling height14 ft
Configurations5
Capacity by setup
288
Theater
240
Banquet
192
Classroom
103
U-Shape
480
Reception

Forum C

2560 · 40 x 64 ft · 14 ft ceiling
Max capacity427
Floor area2560
Dimensions40 x 64 ft
Ceiling height14 ft
Configurations5
Capacity by setup
256
Theater
213
Banquet
171
Classroom
91
U-Shape
427
Reception

La Vista Terrace

2400 · 30 x 80 ft · 999 ft ceiling
Max capacity400
Floor area2400
Dimensions30 x 80 ft
Ceiling height999 ft
Configurations2
Capacity by setup
200
Banquet
400
Reception

Forum A

1440 · 32 x 45 ft · 14 ft ceiling
Max capacity240
Floor area1440
Dimensions32 x 45 ft
Ceiling height14 ft
Configurations5
Capacity by setup
144
Theater
120
Banquet
96
Classroom
51
U-Shape
240
Reception

Forum B

1440 · 32 x 45 ft · 14 ft ceiling
Max capacity240
Floor area1440
Dimensions32 x 45 ft
Ceiling height14 ft
Configurations5
Capacity by setup
144
Theater
120
Banquet
96
Classroom
51
U-Shape
240
Reception

Forum D

1440 · 32 x 45 ft · 14 ft ceiling
Max capacity240
Floor area1440
Dimensions32 x 45 ft
Ceiling height14 ft
Configurations5
Capacity by setup
144
Theater
120
Banquet
96
Classroom
51
U-Shape
240
Reception

Forum E

1440 · 32 x 45 ft · 14 ft ceiling
Max capacity240
Floor area1440
Dimensions32 x 45 ft
Ceiling height14 ft
Configurations5
Capacity by setup
144
Theater
120
Banquet
96
Classroom
51
U-Shape
240
Reception

Key amenities

Everything available on-site for your event and guests.

Interactive Map

  • Complimentary coffee in lobby
  • Hairdresser/barber
  • Video checkout

Other Hotel Service

  • ATM/Cash machine
  • Accessible parking
  • Complimentary in-room coffee or tea
  • Concierge desk
  • Indoor parking
  • Parking
  • Valet parking

Recreational facilities

  • BASEMENT Bowl
  • BASEMENT Skate
  • Cabanas fee
  • Casino
  • Childrens Pool Outdoor
  • Course Total Yardage
  • Equinox South Beach
  • Fitness Center
  • Fitness Service
  • Flamingo Park Pool
  • Game room
  • Historic Pool
  • Jungle Island
  • Lapis Spa
  • Maximum Swimming Pool Depth
  • Miami Beach Boardwalk
  • Miami Beach Golf Club
  • Miami Beach- Beachfront
  • Miami Children's Museum
  • Miami Seaquarium

Location & transportation

2901 Collins Ave, Miami Beach, Florida, 33140

AI
