
.tif.tif?h=533&w=800)
Hilton Melbourne Beach
Welcome to Hilton Melbourne Beach Oceanfront – Your Premier Event Venue for Meeting Rooms in Florida
Discover the perfect setting for your next event at Hilton Melbourne Beach Oceanfront, where luxury meets convenience on Florida’s stunning Space Coast. With ocean-view rooms and suites featuring balconies, fridges, and safes, our 3-star hotel offers the ideal backdrop for unforgettable gatherings.
Why Choose Hilton Melbourne Beach Oceanfront?
- Flexible Event Space: Host your event in style with our four meeting rooms and one ballroom, offering a total of 9,000 square feet of versatile space. The crown jewel is our **Atlantic Ballroom**, boasting 4,032 square feet, a dance floor, and a pre-function area, accommodating up to 300 guests in various seating arrangements.
- Stunning Ocean Views: All our meeting rooms feature natural lighting and panoramic ocean views, providing a refreshing ambiance for your event.
- Catering Options: Elevate your event with our exceptional catering services, offering delicious menus tailored to your preferences and dietary needs.
Choose our Hilton venue located near Indialantic, Florida, for your next event, where our dedicated team ensures seamless execution and personalized touches for weddings, meetings, and parties of any size. Meeting rooms in florida
Hotel Rooms Information
Indulge in comfort and luxury with our range of rooms and suites, each designed to provide a relaxing retreat after a day of meetings or exploration.
Room Types:
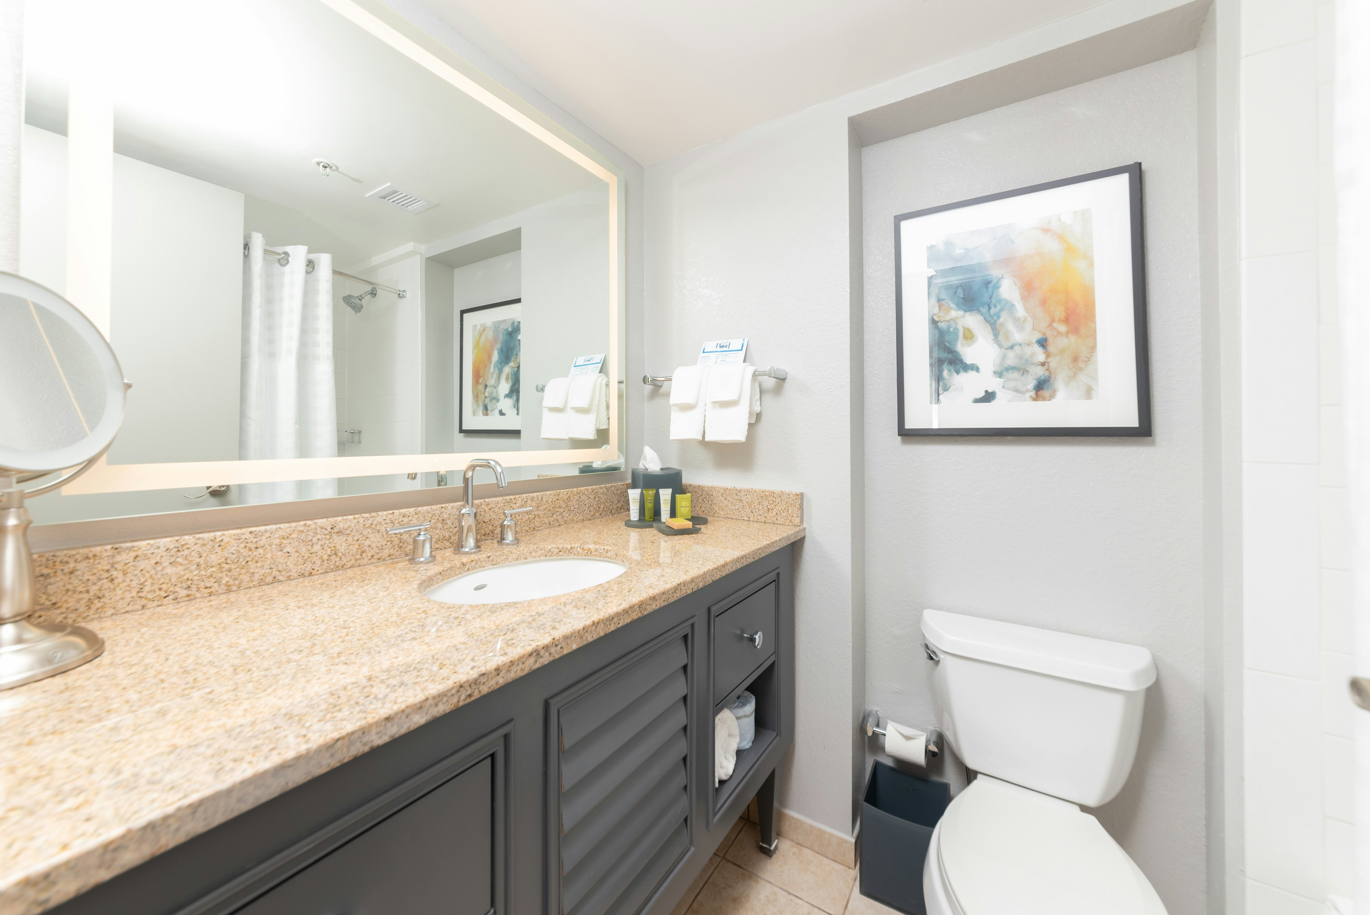
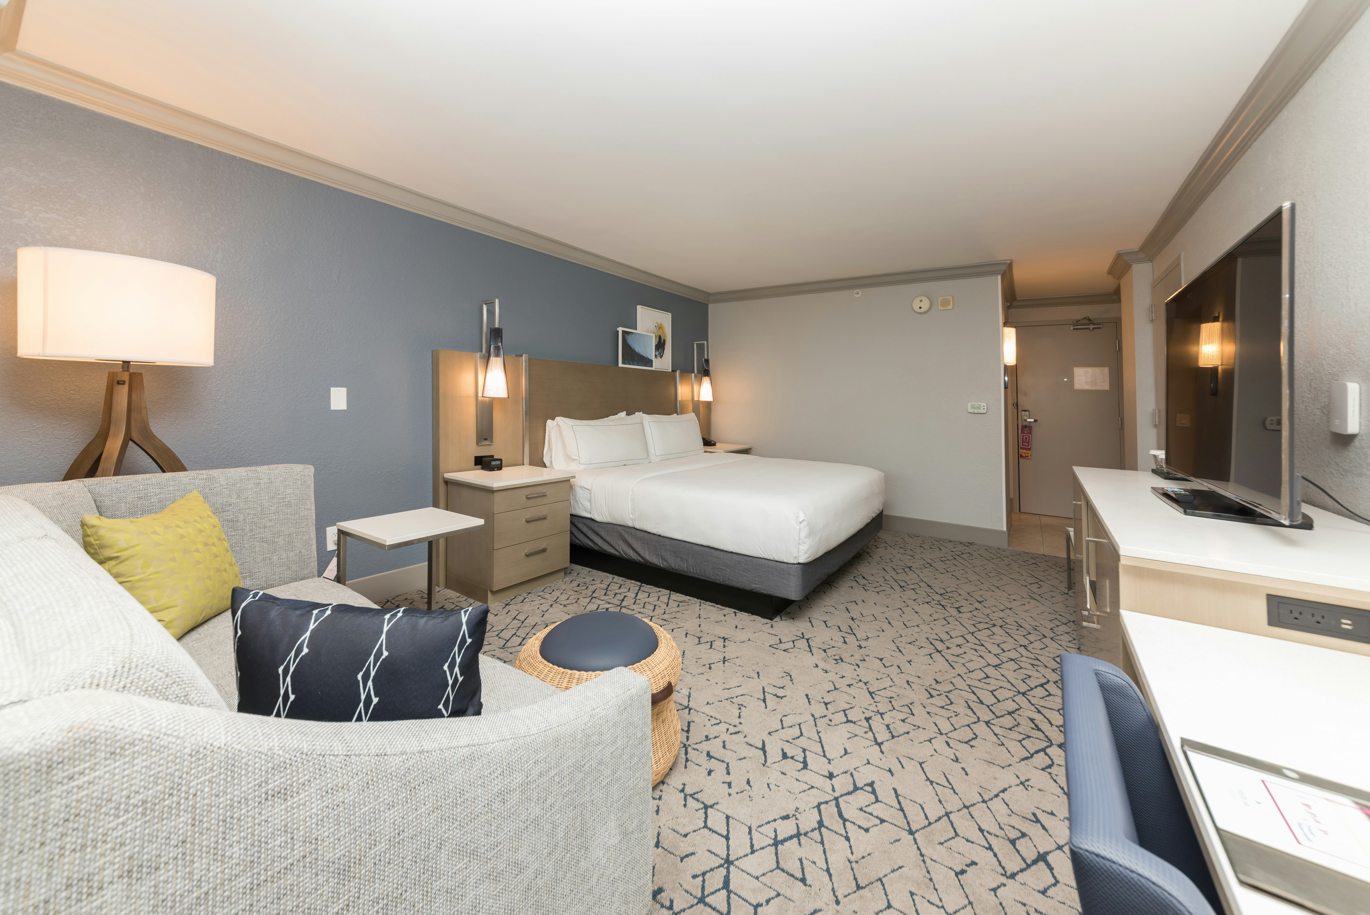
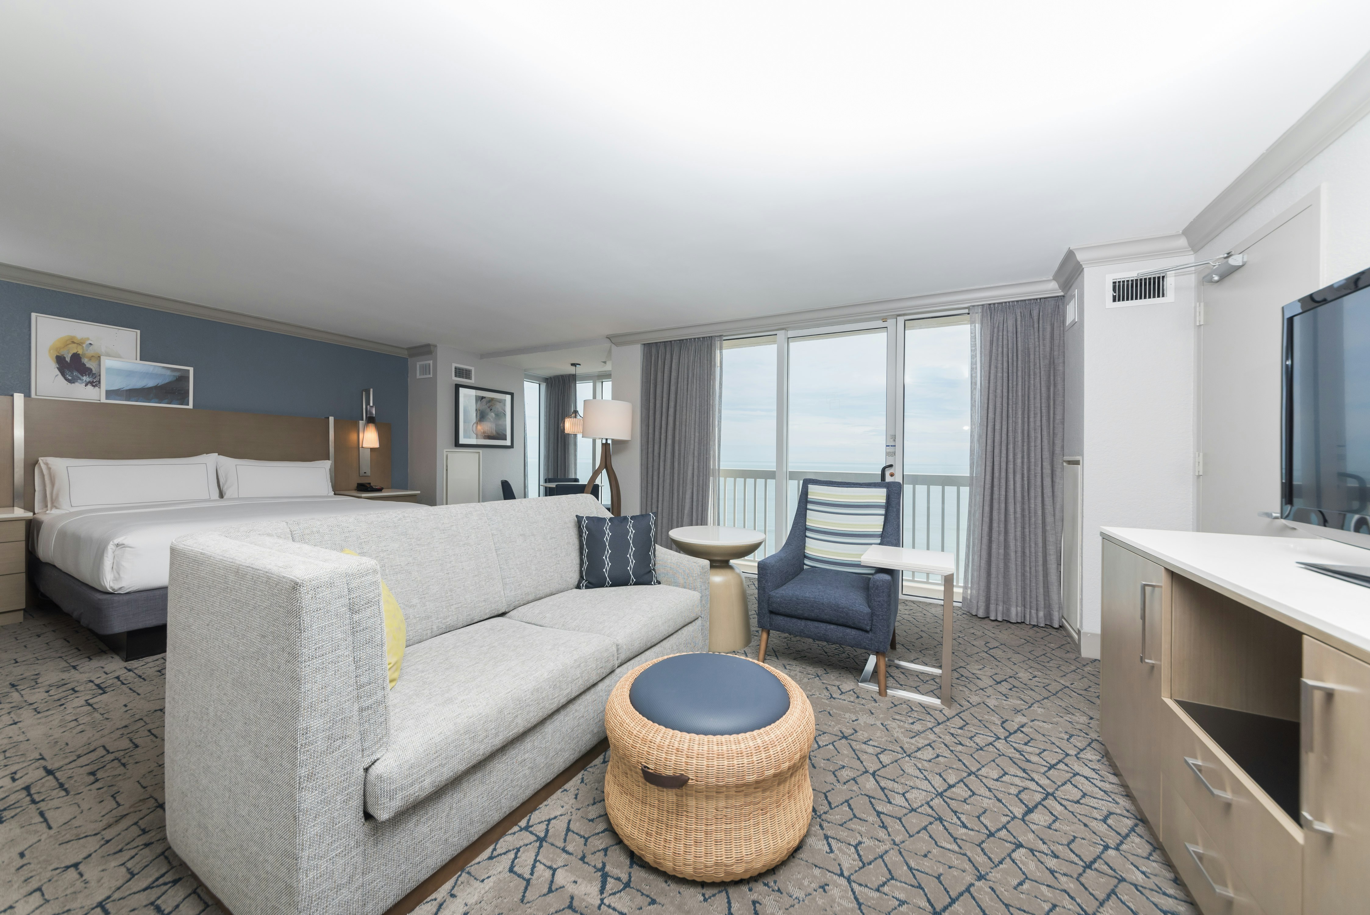
- Standard Room (King/Queen/Double): Enjoy spacious accommodations with a choice of king, queen, or double beds. Rooms range from **350 to 400 square feet** and feature a balcony, fridge, safe, and stunning ocean views.
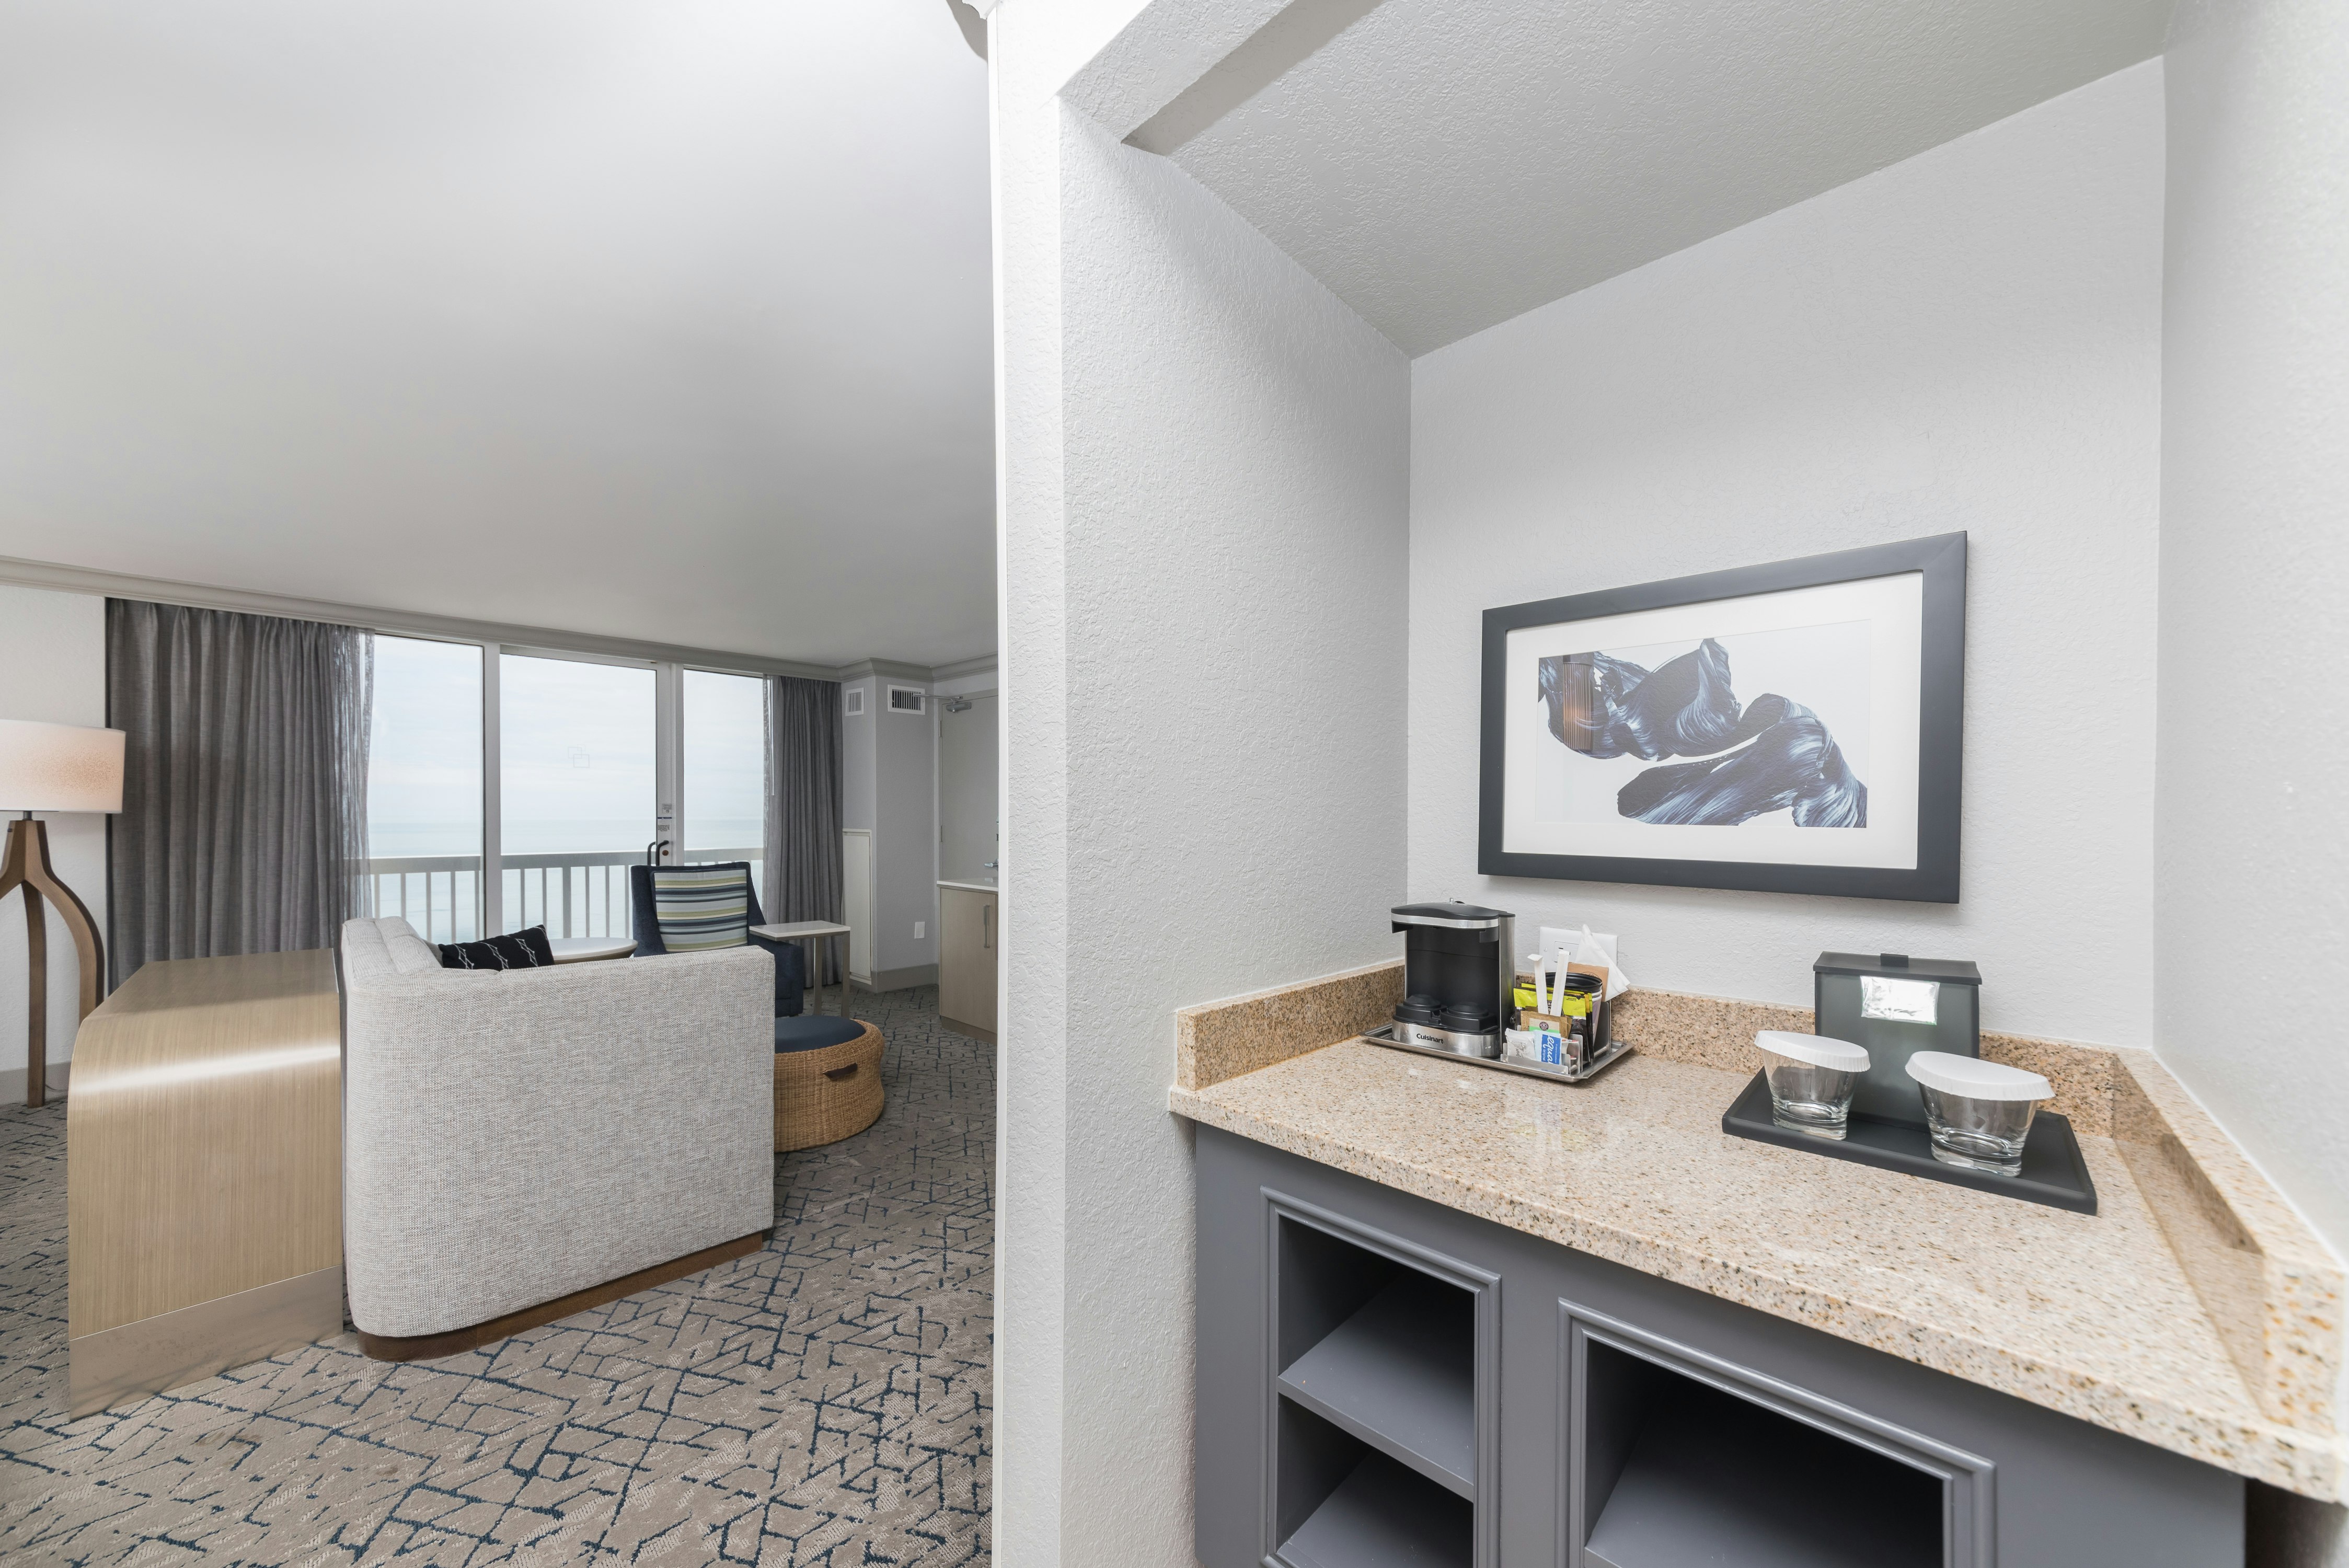
- Executive Suite: Treat yourself to added space and luxury in our Executive Suite, featuring a separate living area, dining area, and bedroom. Suites range from **600 to 800 square feet** and include all the amenities of our standard rooms, plus a whirlpool tub.
- Premium Suite: Experience the ultimate in luxury with our Premium Suite, boasting expansive living and dining areas, a wet bar, and a private balcony with breathtaking ocean views. Suites range from **900 to 1,200 square feet** and offer a truly indulgent retreat.
Featured Amenities
- Complimentary Hot Breakfast Buffet: Start your day right with our delicious hot breakfast buffet, served daily.
- High-Speed Wi-Fi: Stay connected with complimentary high-speed Wi-Fi available throughout the hotel and guestrooms.
- Fitness Center and Outdoor Pool: Keep up with your fitness routine at our 24/7 fitness center or unwind by the outdoor pool and whirlpool.
- Business Center: Stay productive with access to our fully-equipped business center, perfect for last-minute preparations or meetings.
- Pet-Friendly Policy: Bring your furry friends along for the adventure with our pet-friendly accommodations.
Explore Melbourne and Beyond
Conveniently located at 3003 North Highway A1A, Melbourne, Florida, our hotel offers easy access to top attractions such as the Kennedy Space Center, Brevard Zoo, and downtown Melbourne. Whether you’re here for business or leisure, you’ll find endless opportunities for adventure just moments away.
Book Your Events at Hilton Melbourne Beach Oceanfront Today!
Elevate your next event with the unparalleled charm and sophistication of Hilton Melbourne Beach Oceanfront. Contact our event specialists to reserve your date and create unforgettable memories with us.
Guest rooms
205 rooms available for individual stays and discounted room blocks.
1 KING BED - WITH SOFA BED
1 K JR STE OCNFRNT BALCONY
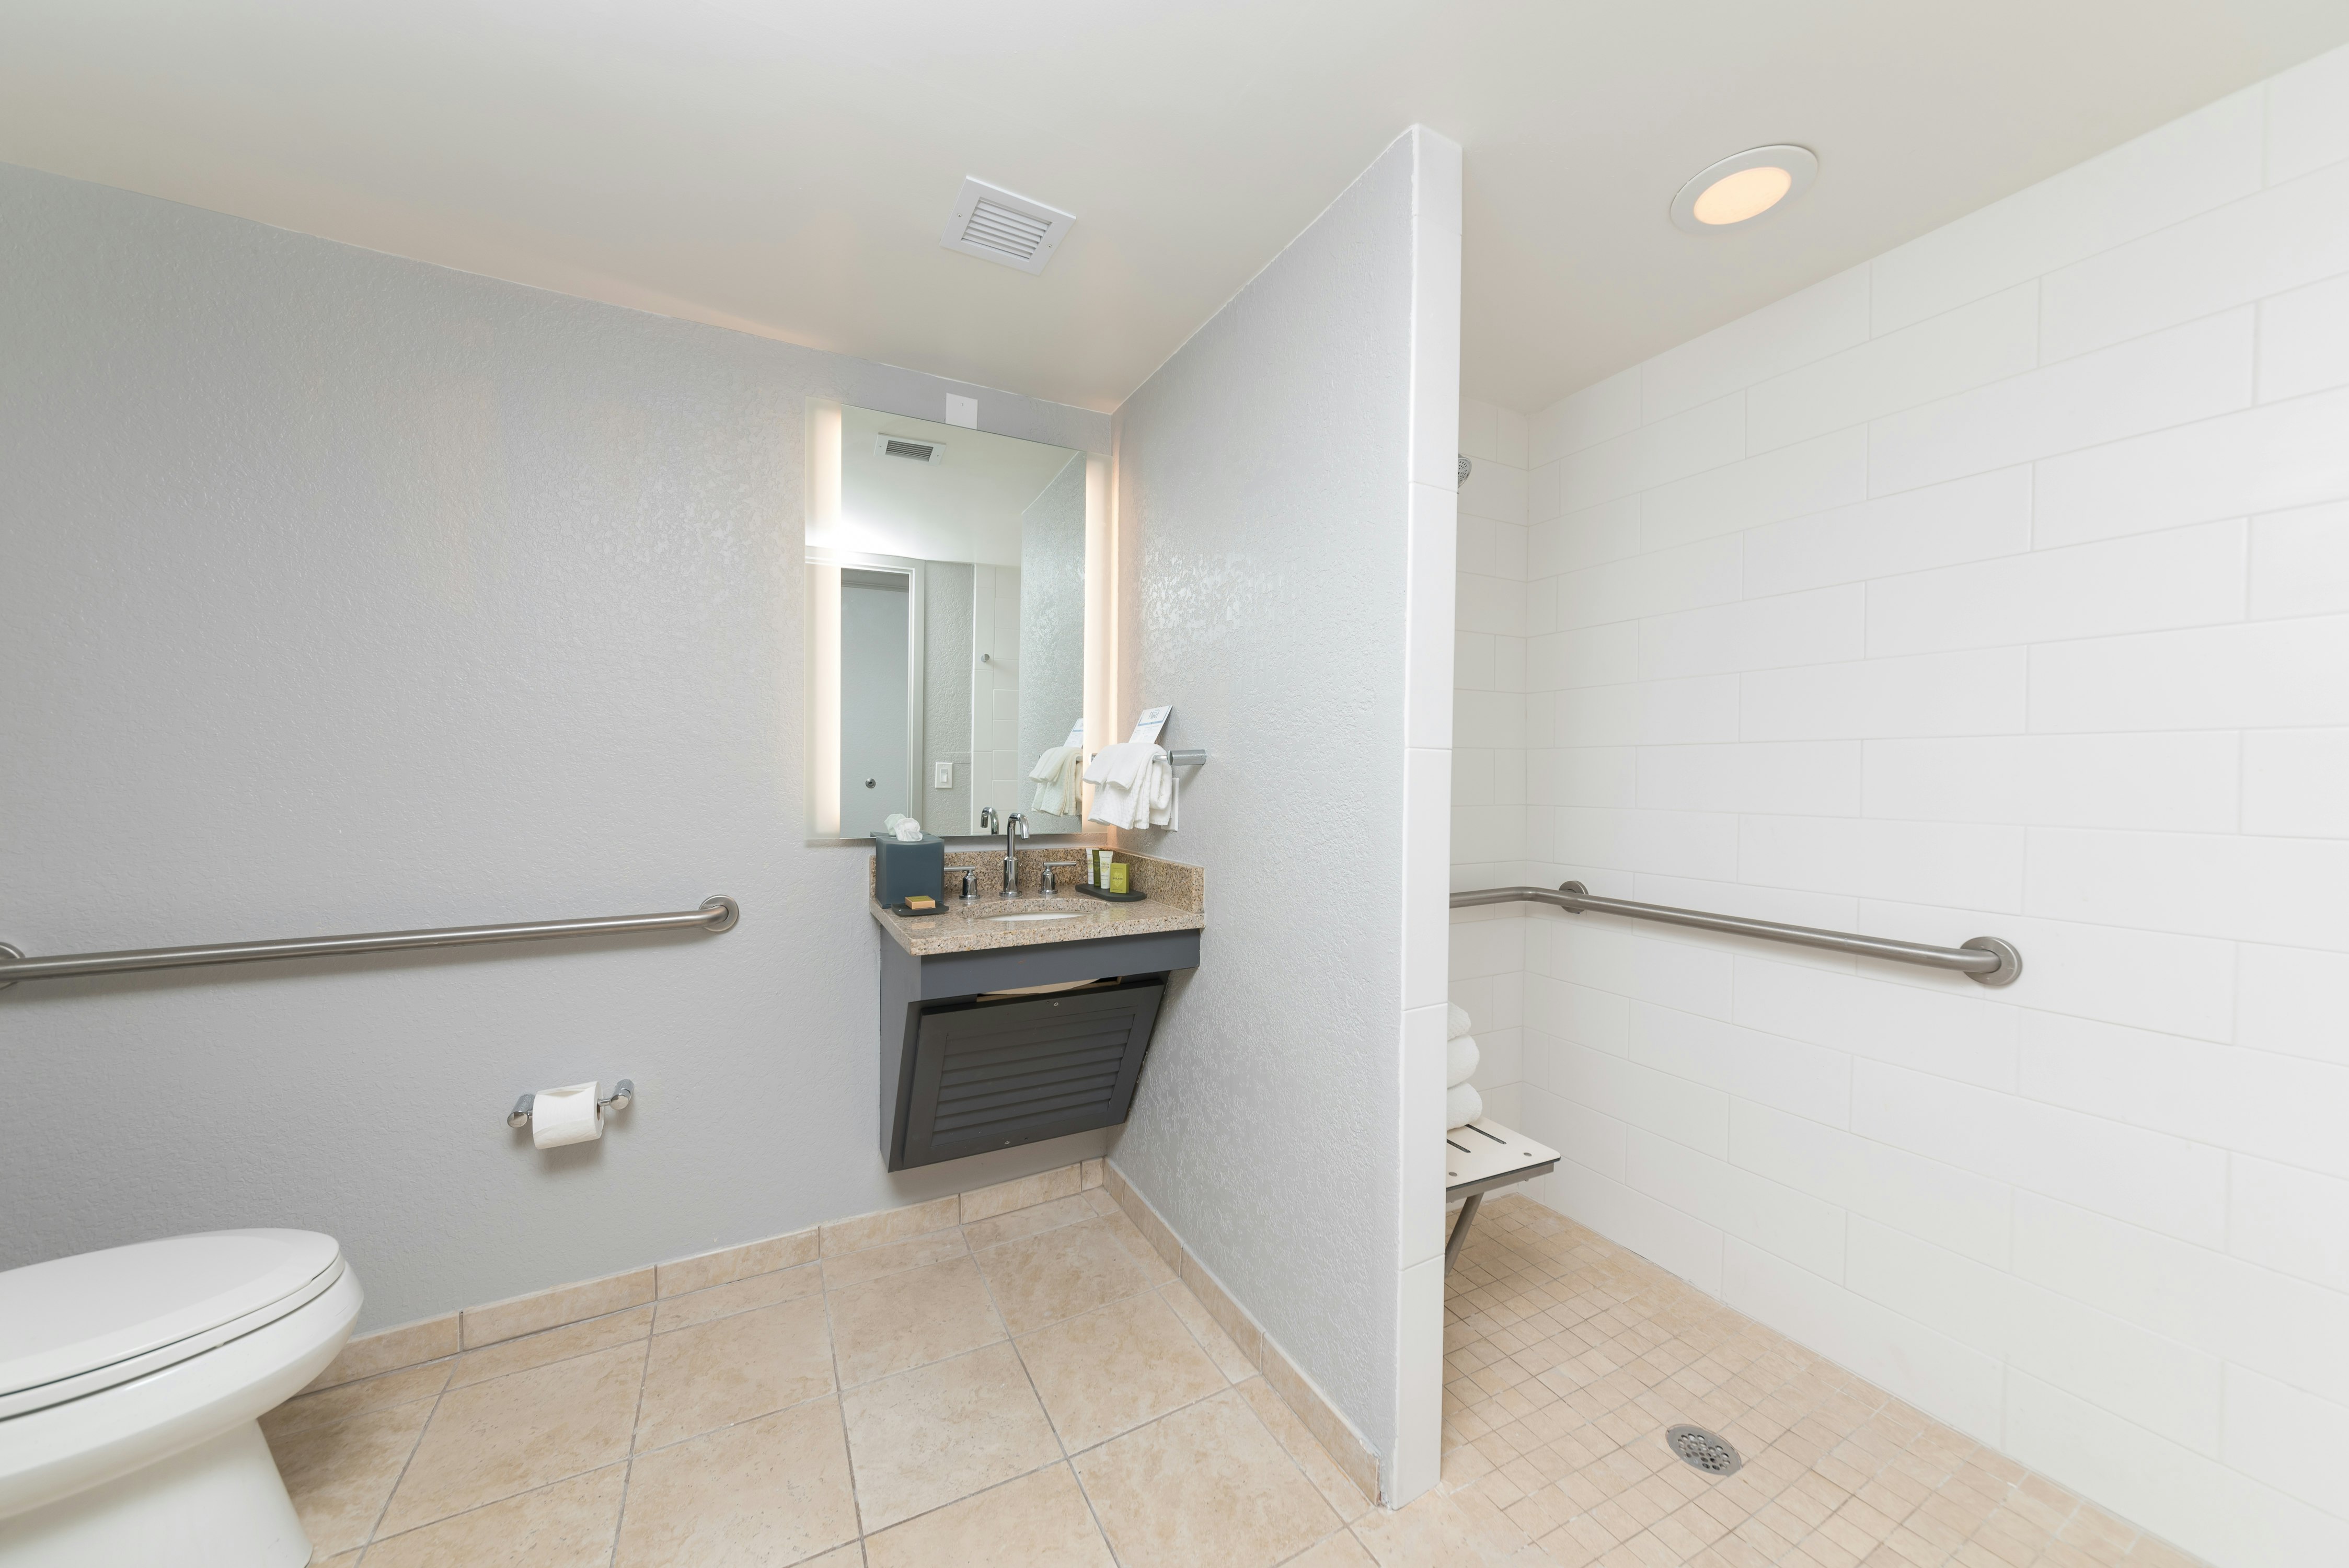
1K JSTE OCNF MB/HR ACC RIS
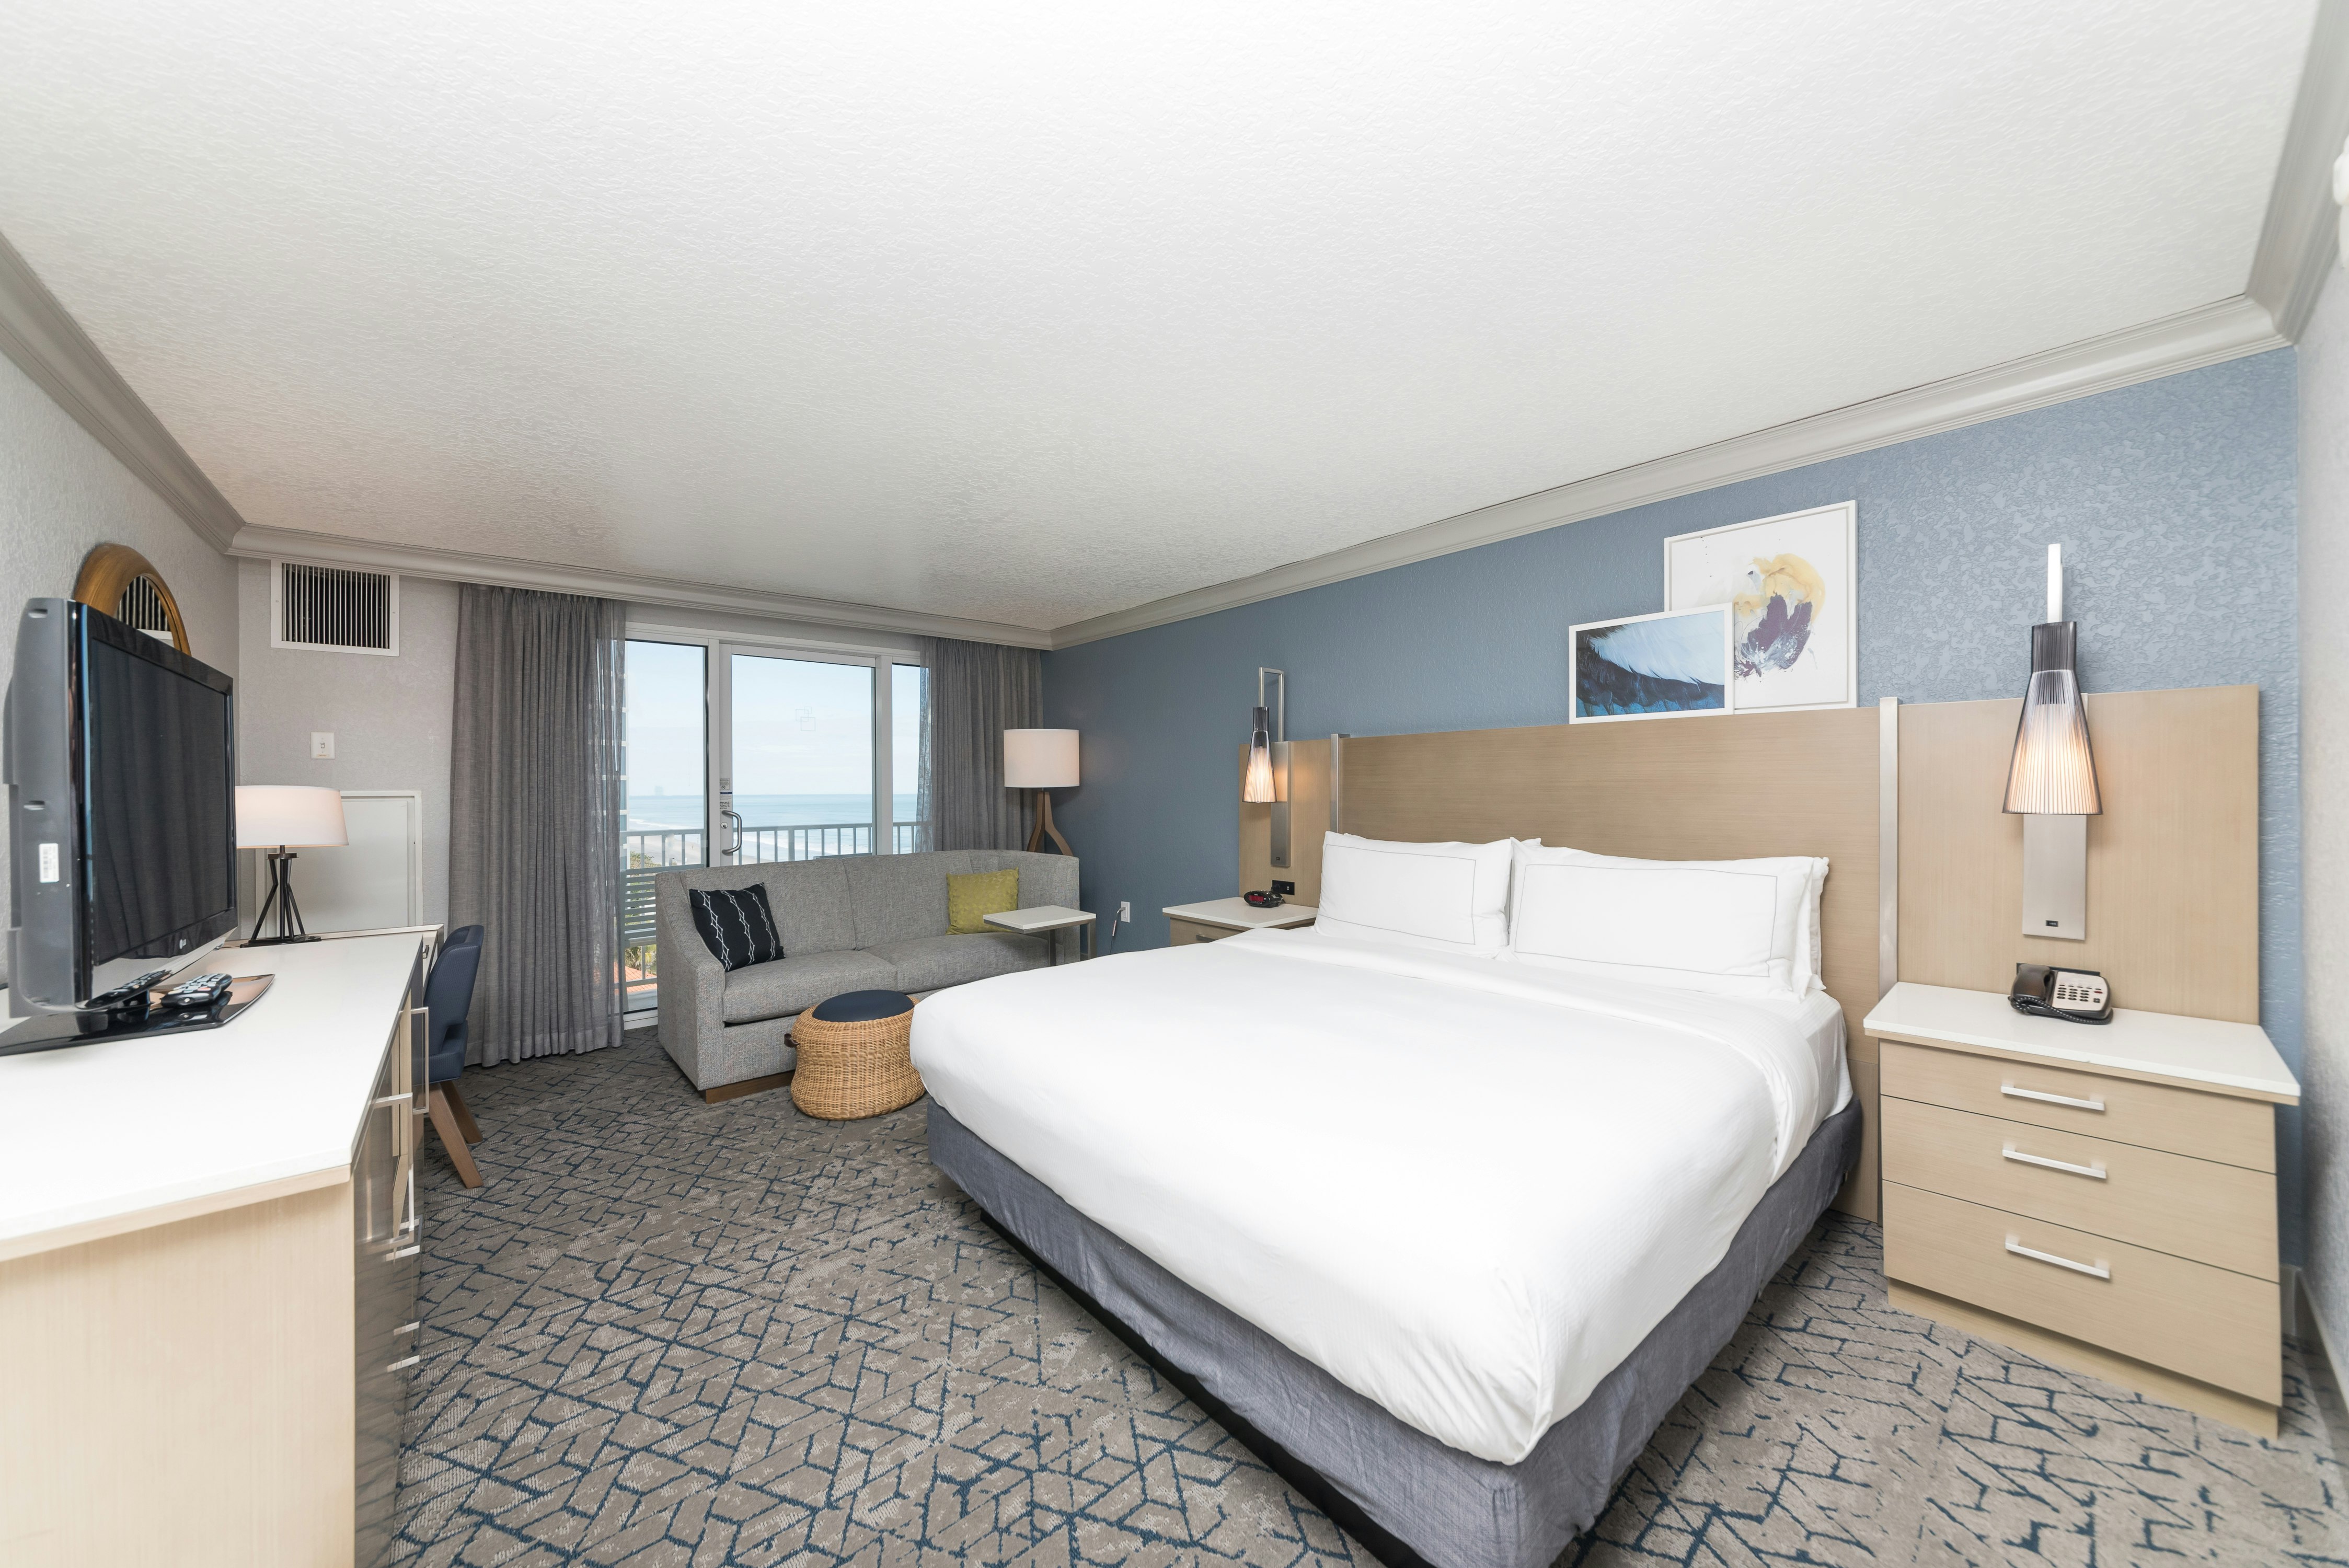
1 KG OCEAN VIEW - BALCONY
Meeting & event space
10382 sq ft across 4 configurable rooms. Tap a room for capacities and setups.
Grand Ballroom
Ocean Grille
Grand Ballroom Salon A
Grand Ballroom Salon B
Key amenities
Everything available on-site for your event and guests.
Location & transportation
3003 North Highway A1A, Melbourne, FL, 32903-2133

