
Hilton Grdn Inn Miami Arprt W
Welcome to Hilton Garden Inn Miami Airport West – Your Premier Destination for Florida Banquet Halls
Discover the perfect venue for your events at Hilton Garden Inn Miami Airport West, your premier destination for Florida banquet halls. Conveniently located near the Miami International Airport and various attractions in Miami, our 3-star hotel offers comfortable rooms, high-tech amenities, and exceptional service for both business and leisure travelers.
Why Choose Hilton Garden Inn Miami Airport West?
- Prime Location: Situated just minutes away from the Miami International Airport and the Miami Cruise Port, our hotel provides easy access to transportation and attractions, making it ideal for hosting events.
- Flexible Event Spaces: Host your gatherings in our versatile meeting room, which offers 625 square feet of space and can accommodate up to 50 people in various seating arrangements. Equipped with a projector, a screen, a whiteboard, and free WiFi, our meeting room ensures a successful event.
- Exceptional Catering: Elevate your events with our exquisite catering options, providing delicious dishes tailored to your preferences and dietary needs.
Choose Hilton Garden Inn Miami Airport for your next event, where our commitment to excellence and versatile event spaces promise to elevate any occasion with Florida Banquet halls.
Featured Amenities On-Site
- Free WiFi
- Non-smoking rooms
- Airport shuttle
- On-site restaurant – Garden Grille & Bar
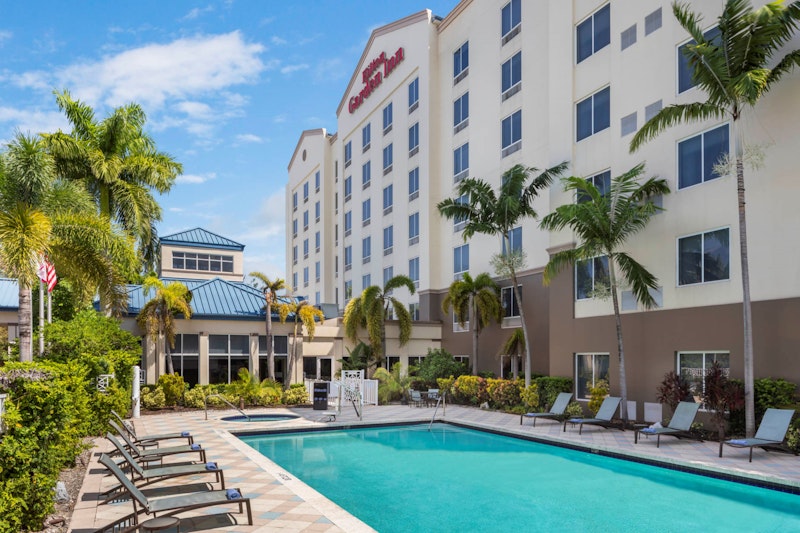
- Outdoor pool and whirlpool
- Fitness center
- Pet-friendly rooms
- Room service
- Digital Key
Book Your Events at Hilton Garden Inn Miami Airport West Today!
Plan your events with ease and style at Hilton Garden Inn Miami Airport West. With our convenient location, versatile event spaces, exceptional catering, and top-notch amenities, your gatherings are sure to be a success. Contact us now to book your events!
Guest rooms
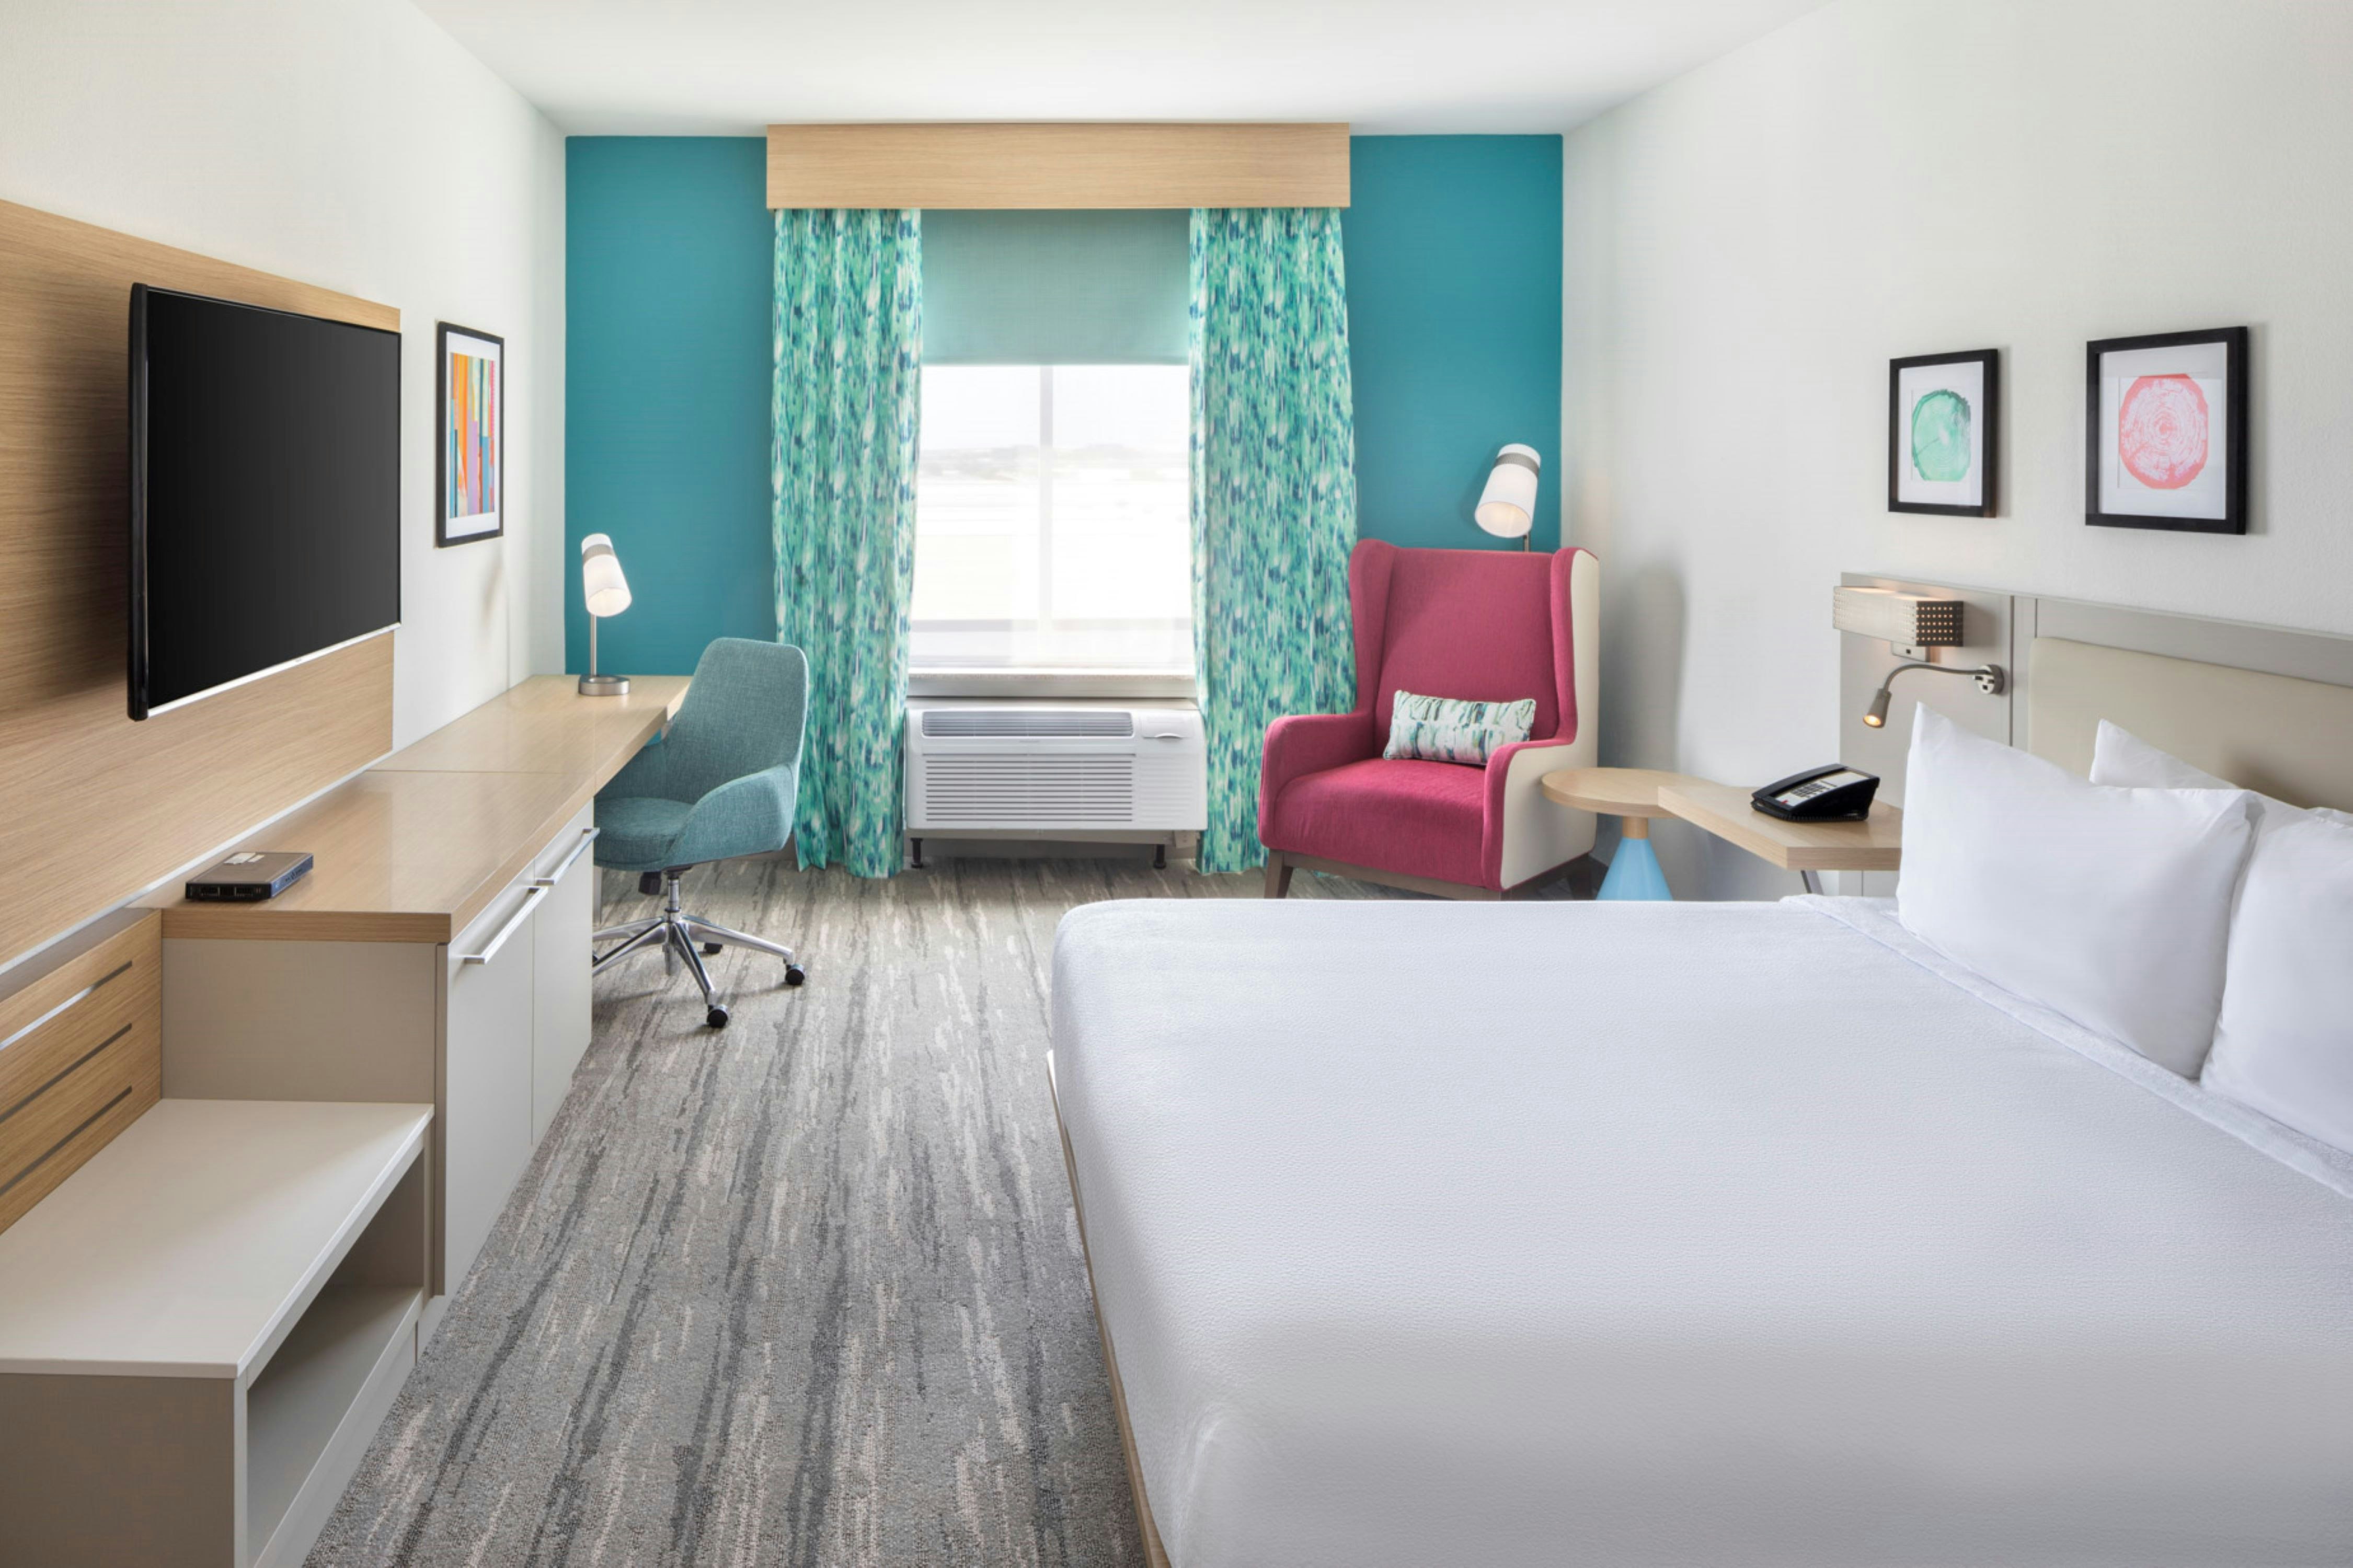
189 rooms available for individual stays and discounted room blocks.
1 KING BED
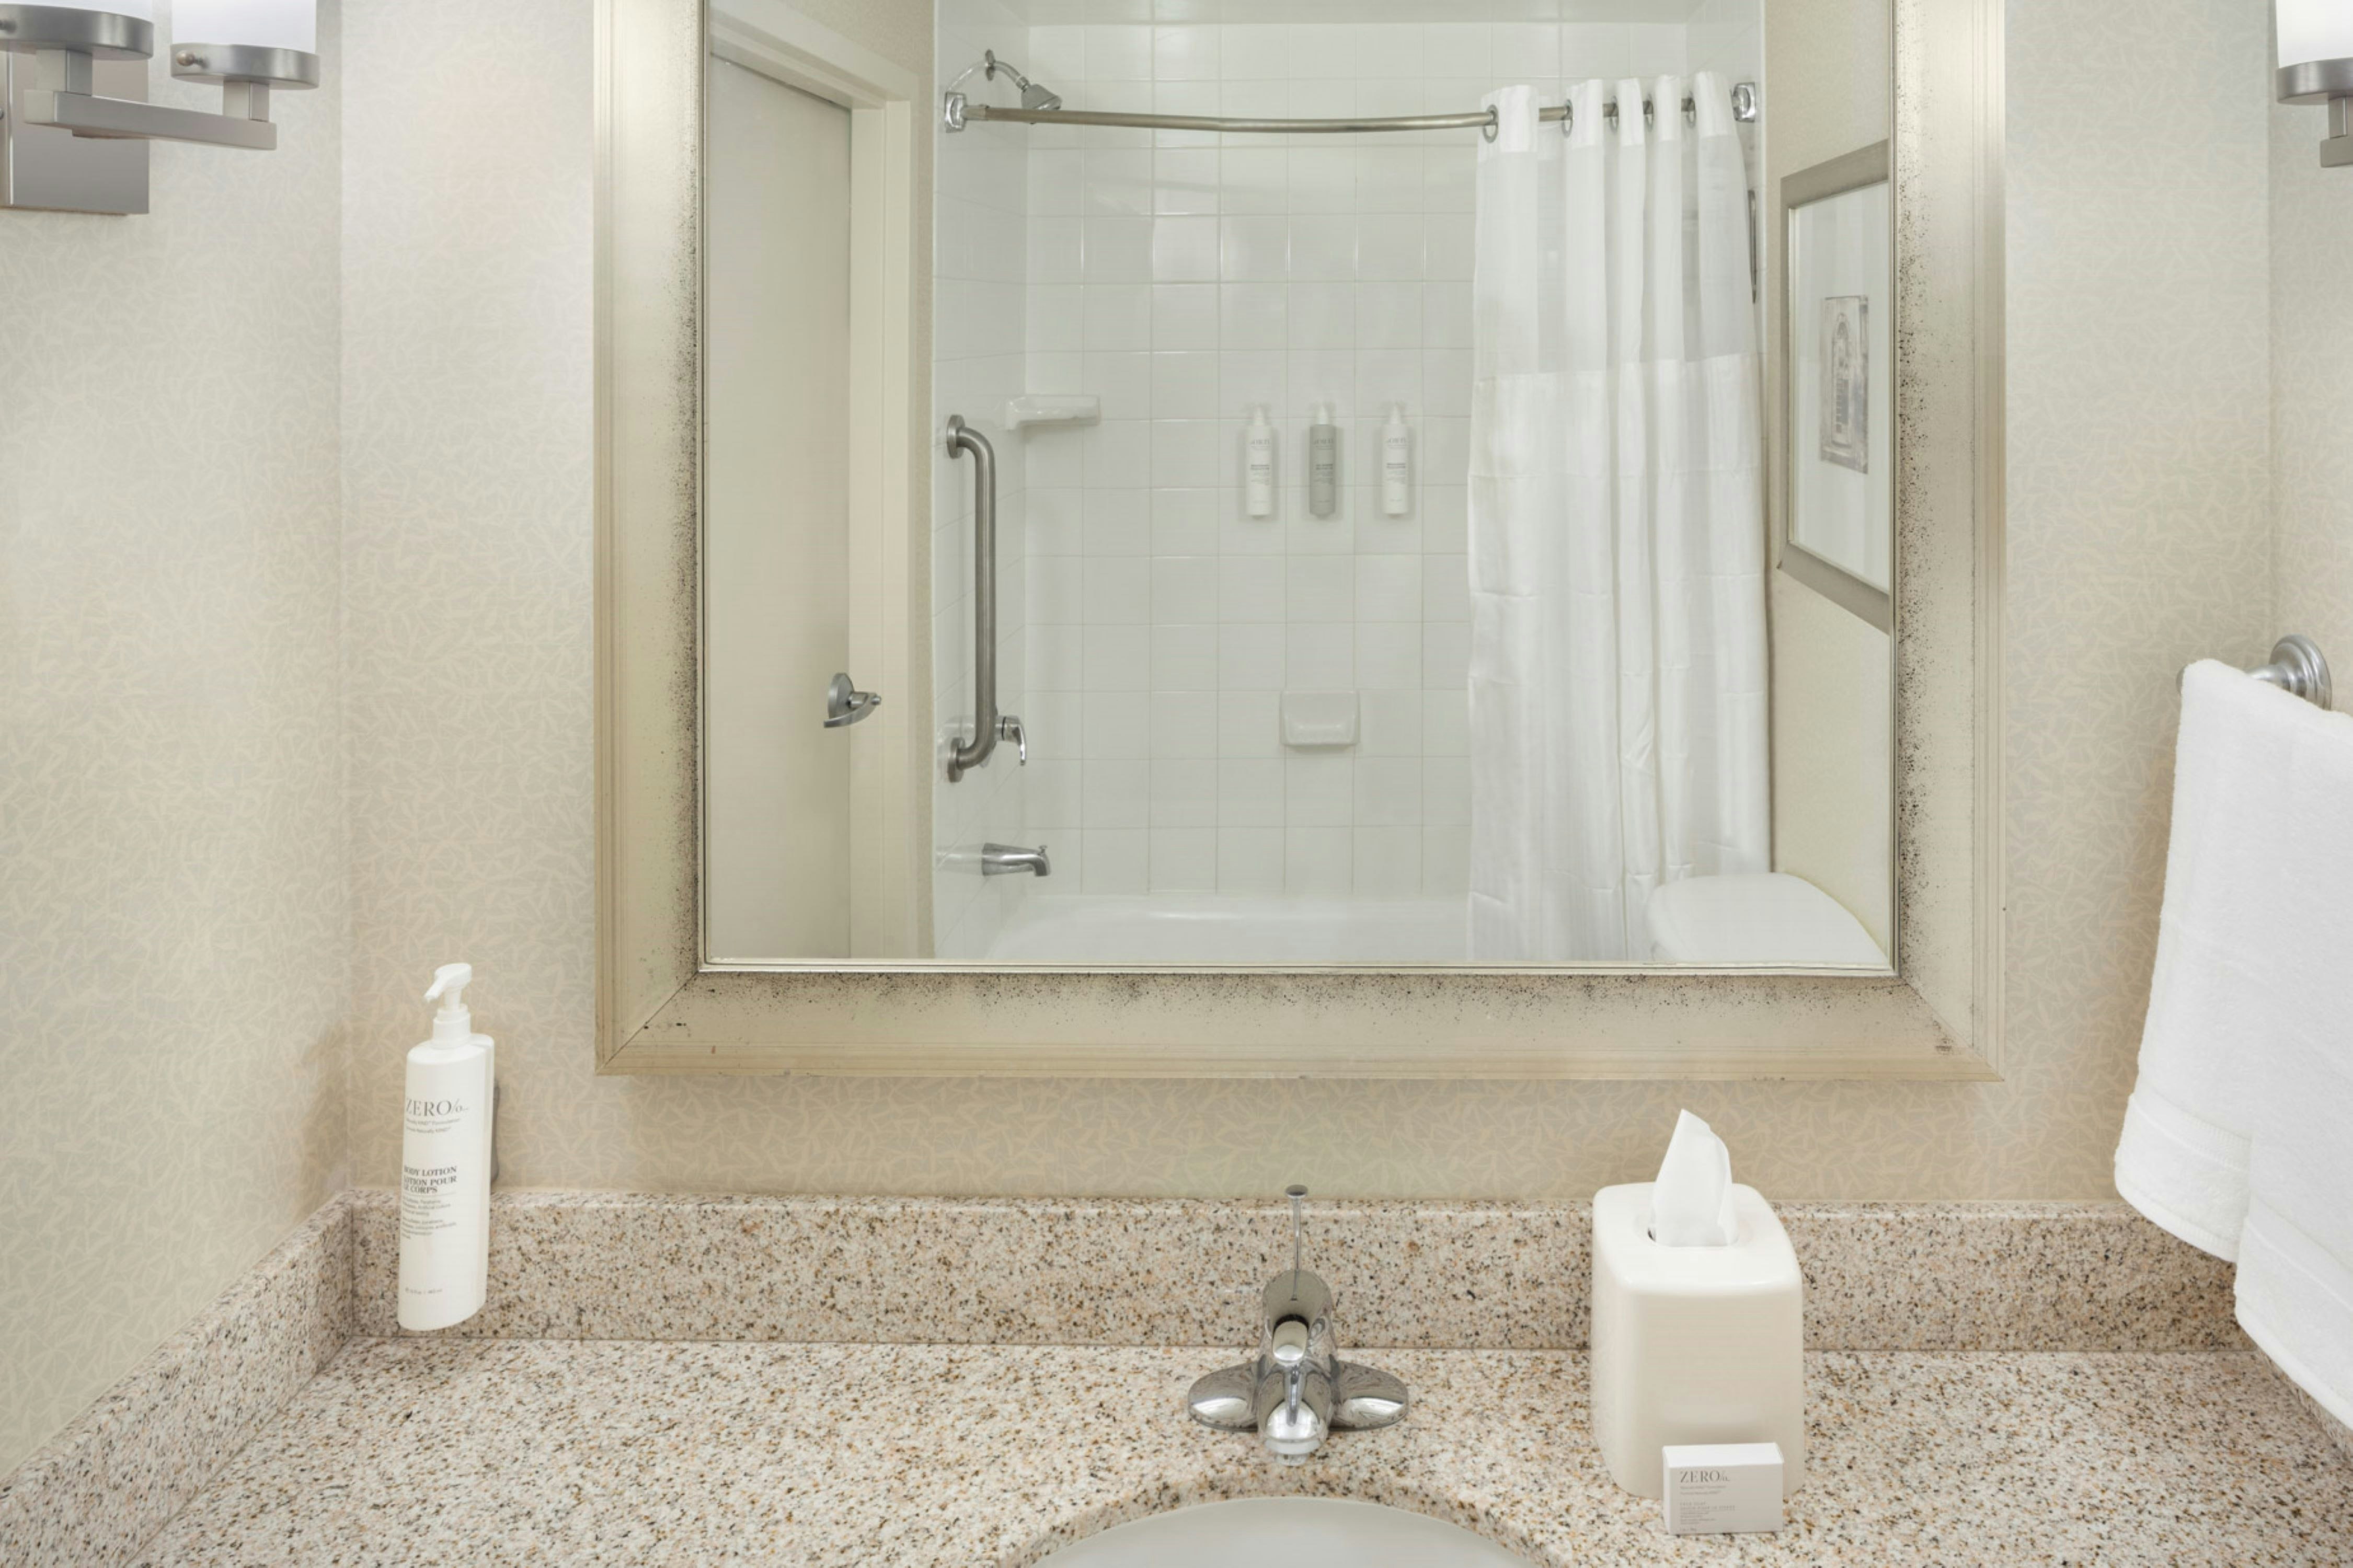
1 KING ACC RM W / BATHTUB
1 KING ACC 1BDRM STE W/TUB
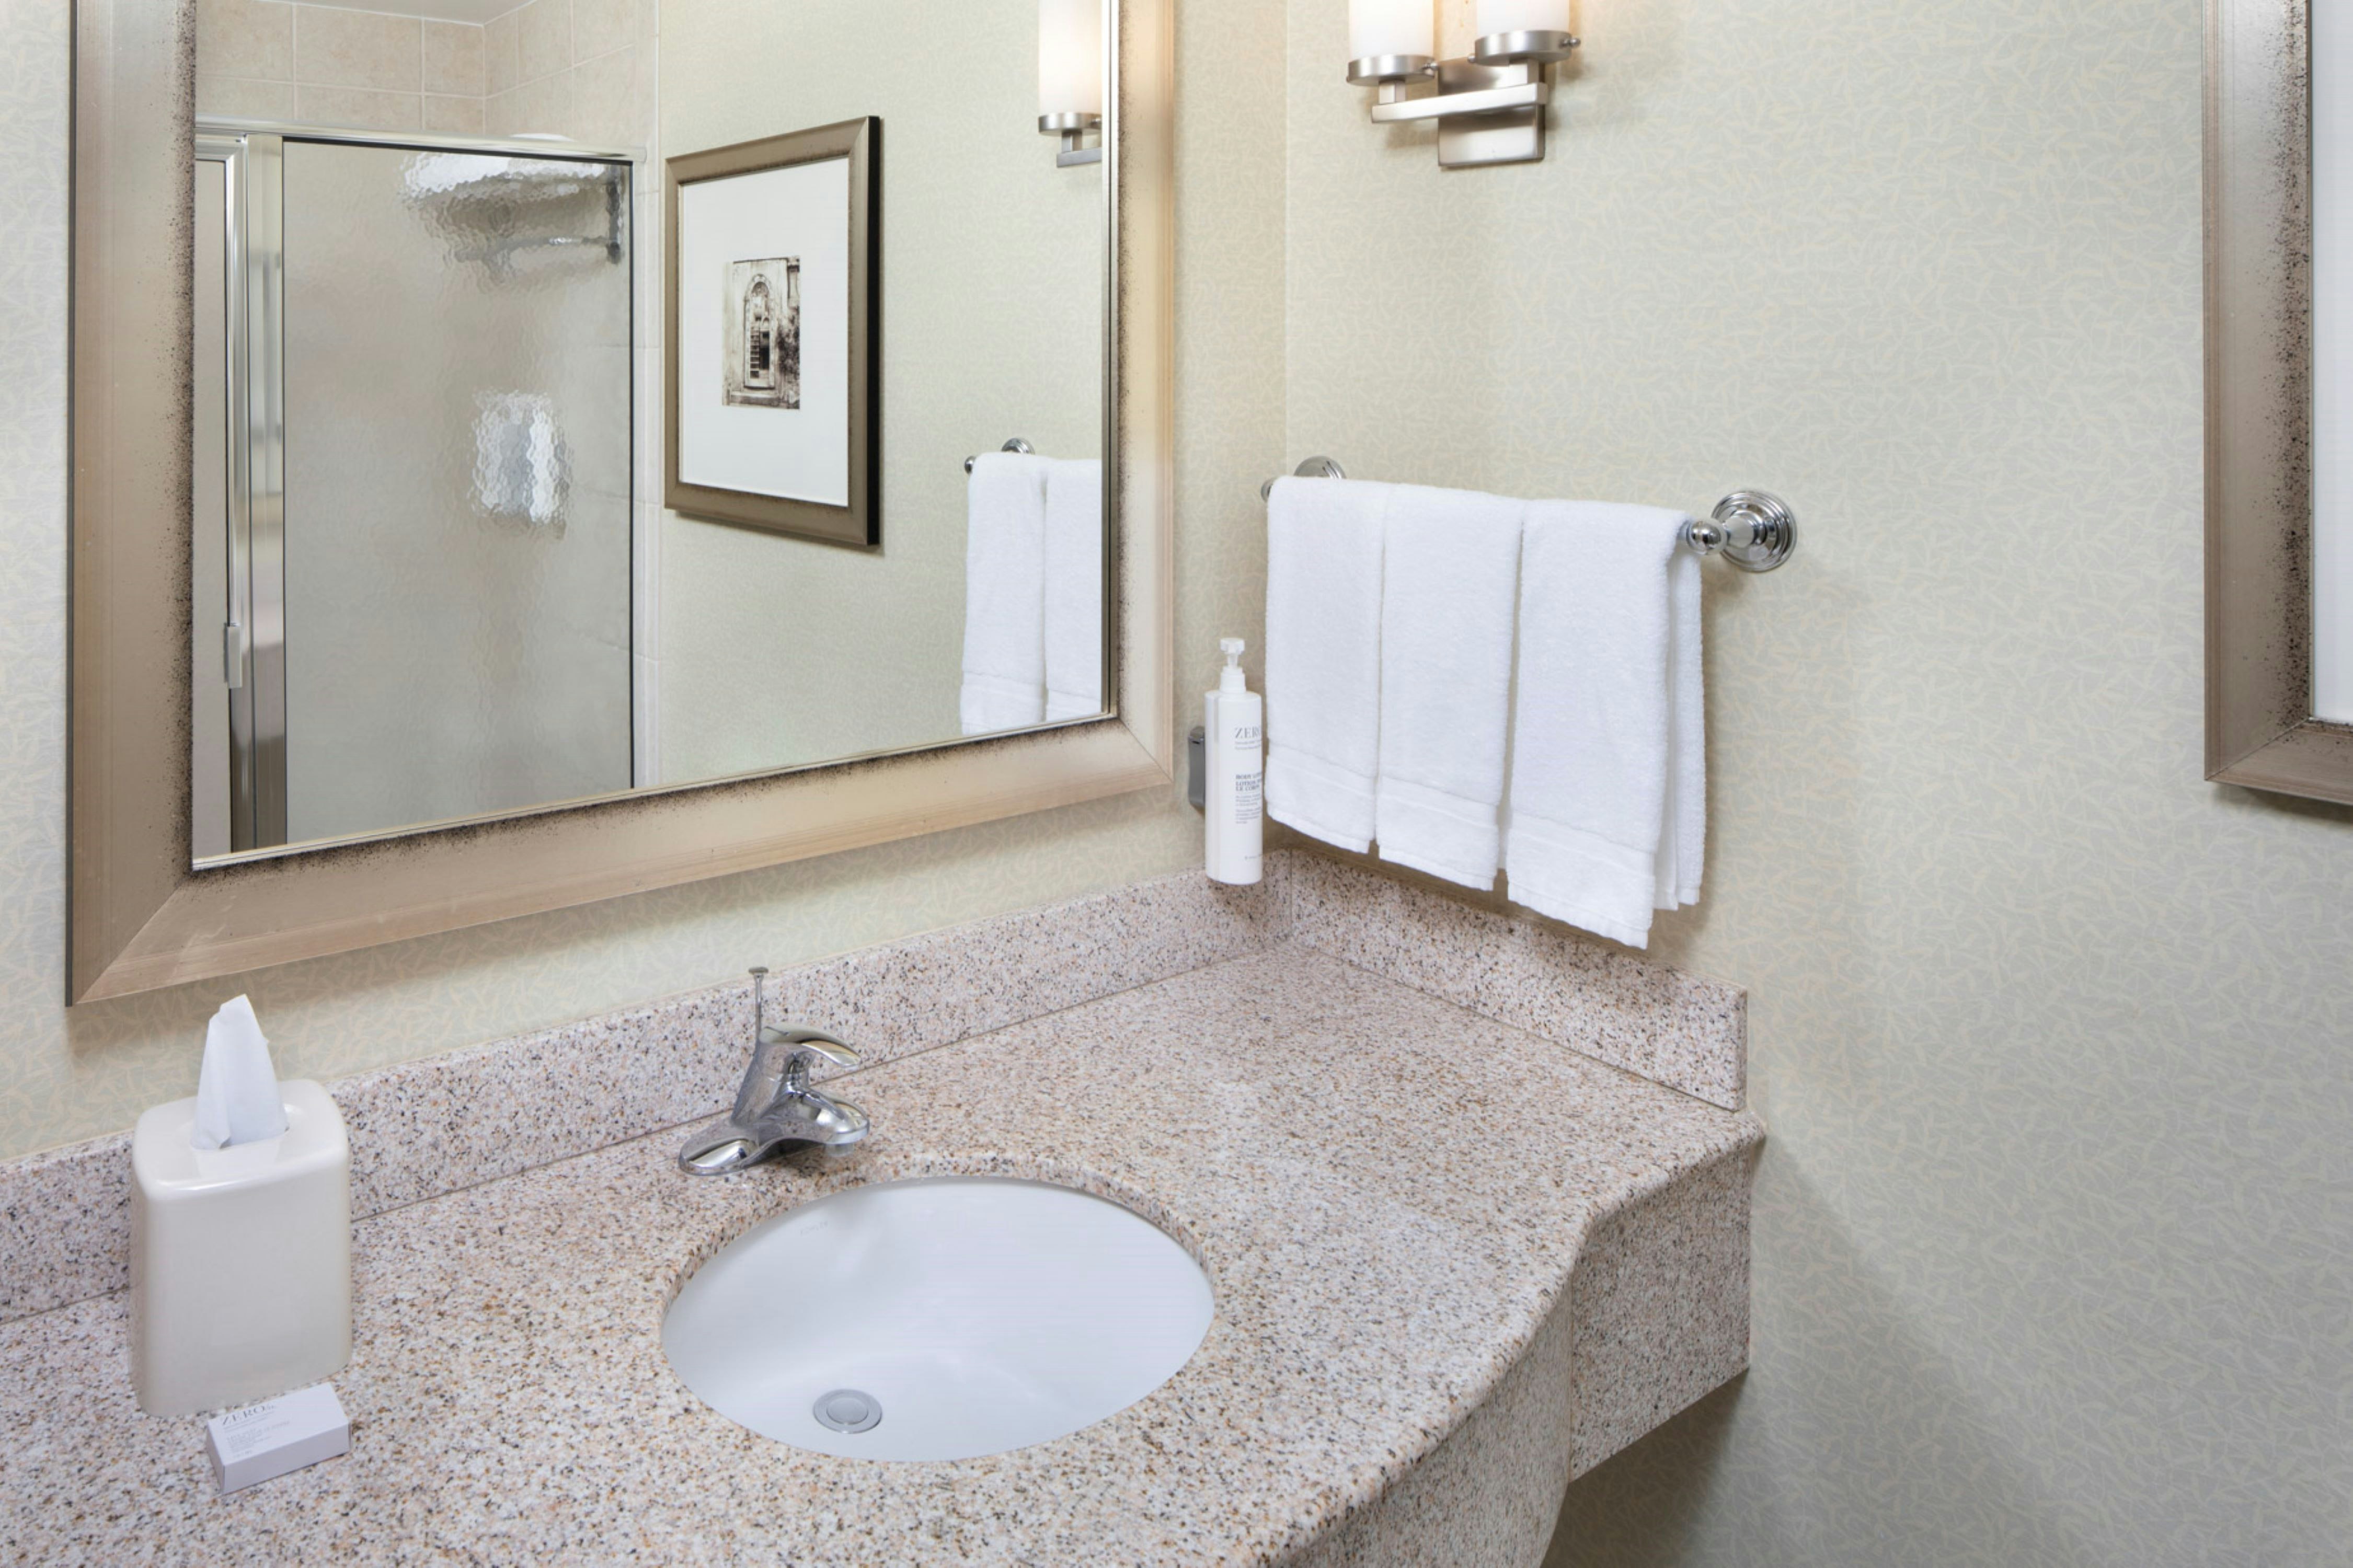
1 KING ACC RM ROLLIN SHWR
Meeting & event space
6180 sq ft across 4 configurable rooms. Tap a room for capacities and setups.
Ballroom
Hibiscus-Lantana Combined
Hibiscus-Palmetto Combine
Hibiscus
Key amenities
Everything available on-site for your event and guests.
Location & transportation
3550 NW 74th Ave, Miami, FL, 33122

